403 Route 105 Keswick, New Brunswick E6L 1A8
$199,900
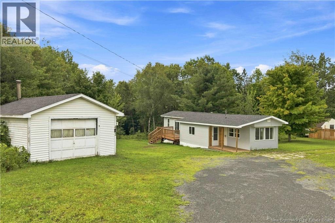
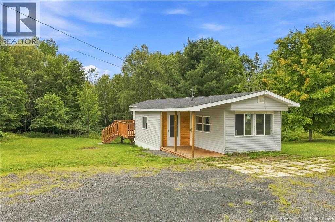
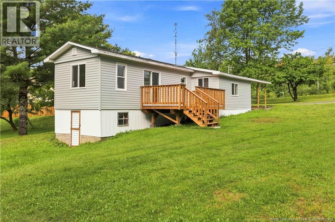
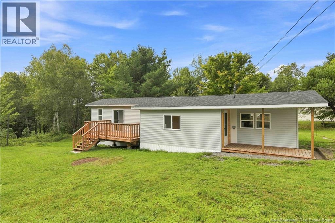
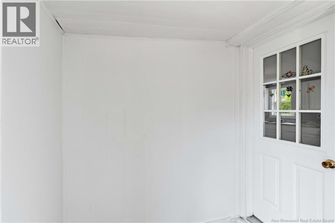
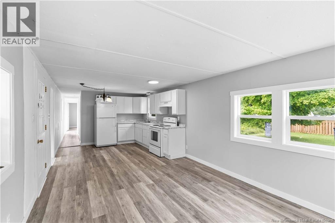
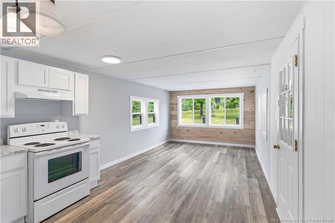
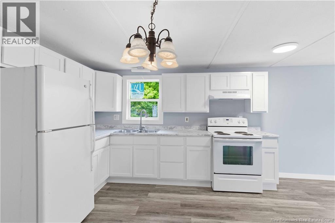
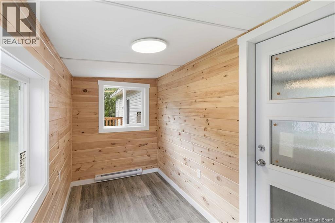
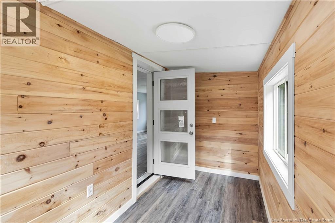
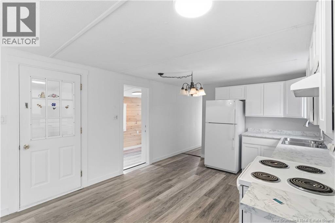
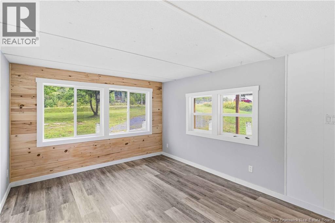
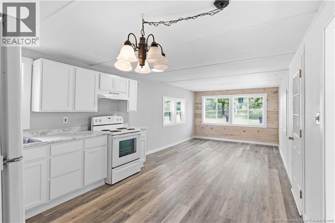
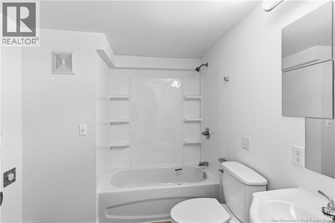
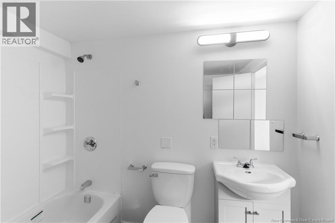
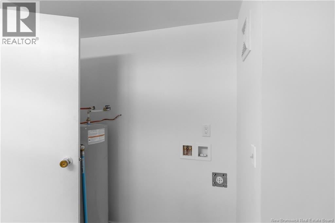
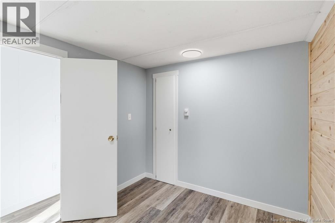
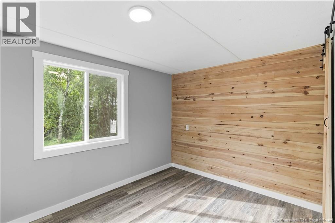
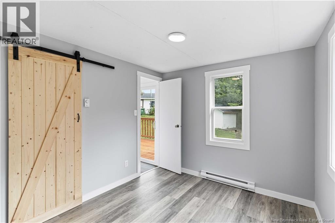
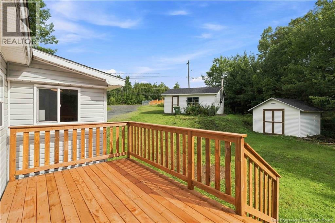
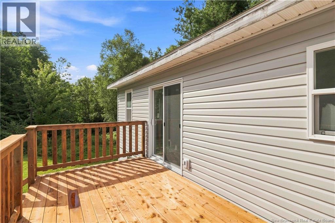
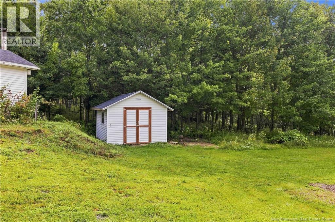
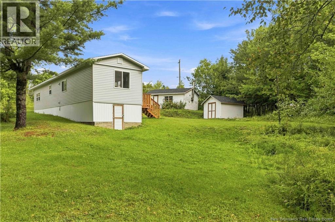
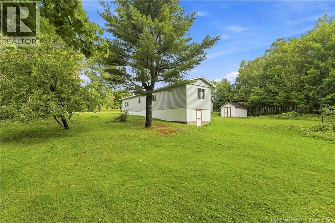
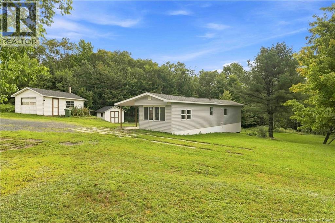
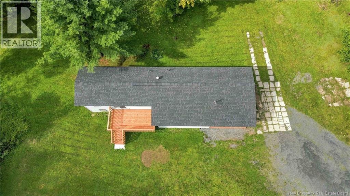
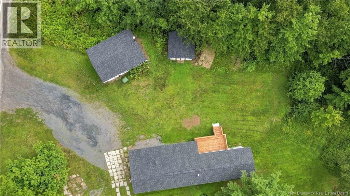
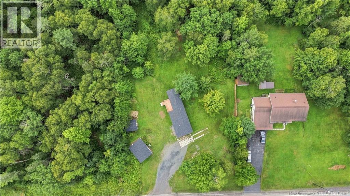
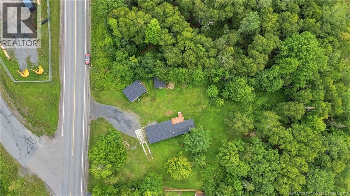
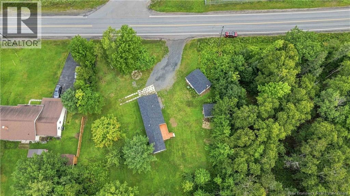
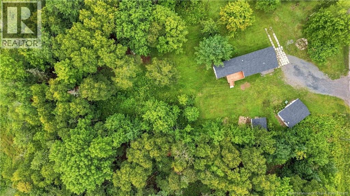
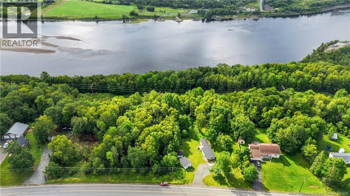
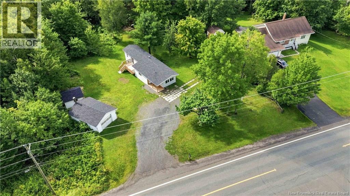
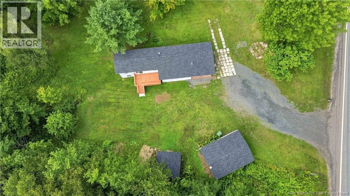
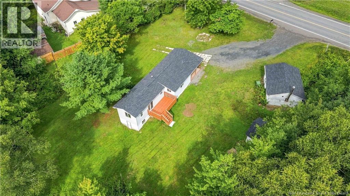
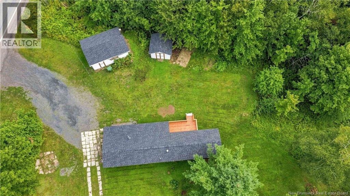
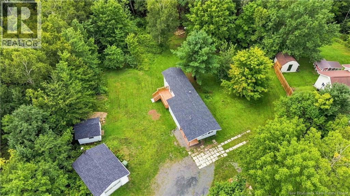
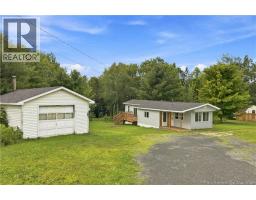
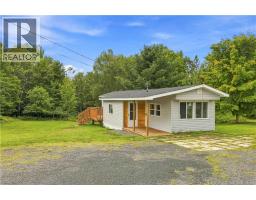
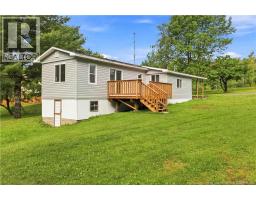
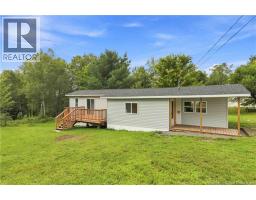
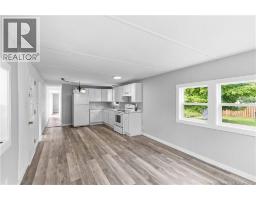
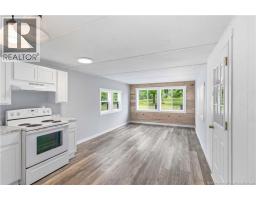
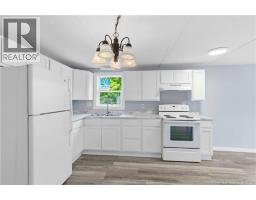
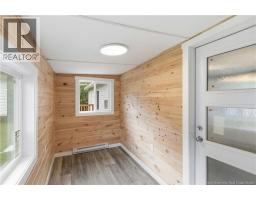
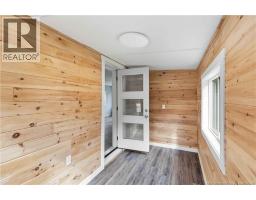
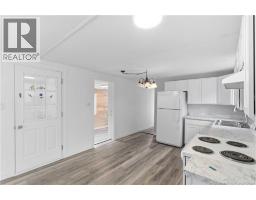
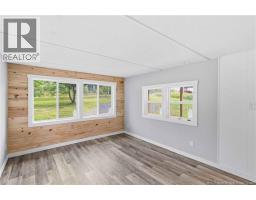
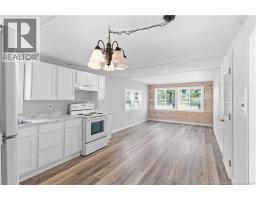
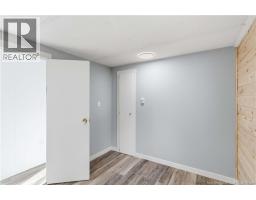
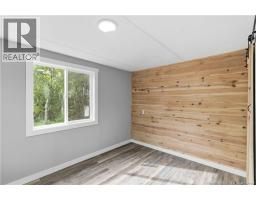
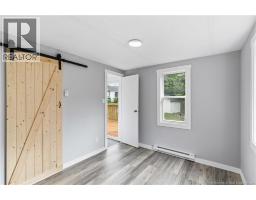
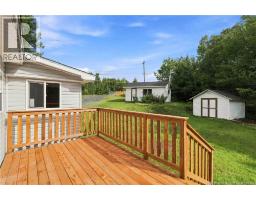
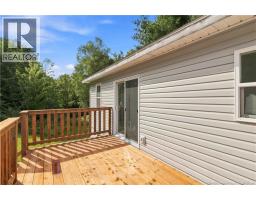
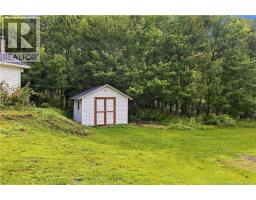
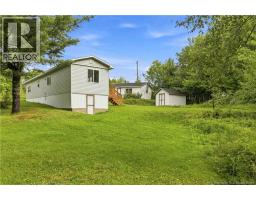
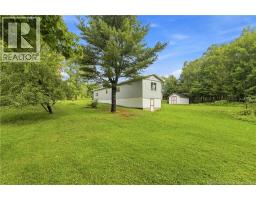
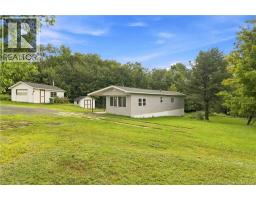
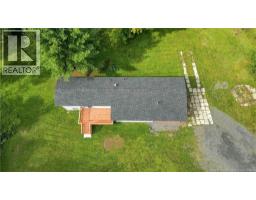
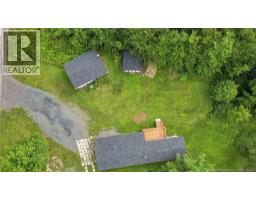
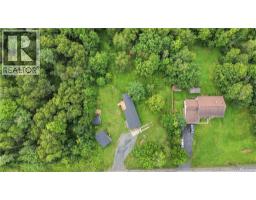
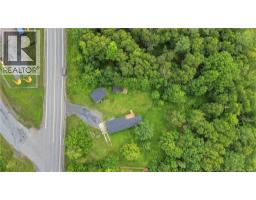
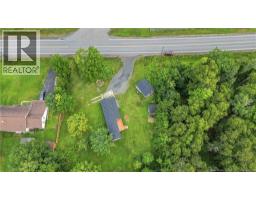
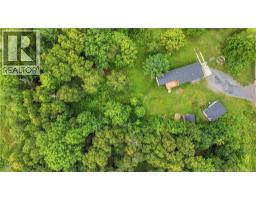
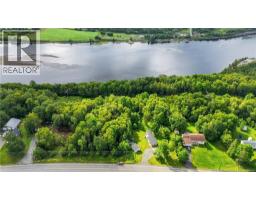
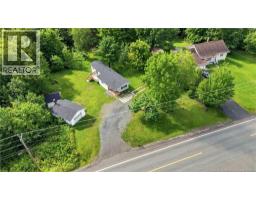
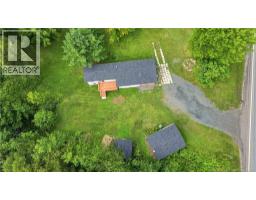
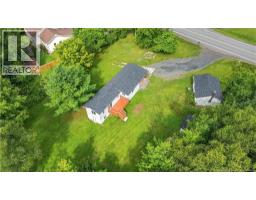
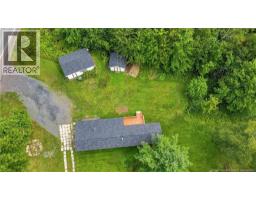
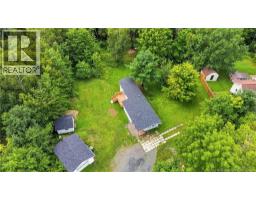
Can't get much better than this. Renovated mini on it's own land with a garage. Keswick is a great community featuring many local amenities and only 15 minutes to Fredericton. This 2 bedroom 1 bathroom mini is ready to be moved into with new windows, siding, roof shingles and deck on the exterior. Inside features a new kitchen, flooring, fixtures, bathroom and paint. A 3 season porch allows for additional space. A detached 16x22 Garage allows for workshop space or just a place to park. An additional feature is a poured foundation under the back bedroom with poor that can be used for extra storage. This space also has a great entrance under the mini. An additional 12x12 shed is on the property. Enjoy you lush yard with Lots of mature Maple at the back. (id:19018)
Property Details
| MLS® Number | NB146646 |
| Property Type | Single Family |
Building
| Bathroom Total | 1 |
| Bedrooms Above Ground | 2 |
| Bedrooms Total | 2 |
| Basement Type | Crawl Space |
| Constructed Date | 1970 |
| Construction Style Attachment | Detached |
| Exterior Finish | Vinyl |
| Flooring Type | Vinyl |
| Foundation Type | Concrete, Pillars & Posts |
| Heating Fuel | Electric |
| Heating Type | Baseboard Heaters |
| Size Interior | 720 Sqft |
| Total Finished Area | 720 Sqft |
| Type | House |
| Utility Water | Municipal Water |
Parking
| Detached Garage |
Land
| Acreage | No |
| Sewer | Septic System |
| Size Irregular | 2787 |
| Size Total | 2787 M2 |
| Size Total Text | 2787 M2 |
Rooms
| Level | Type | Length | Width | Dimensions |
|---|---|---|---|---|
| Main Level | Bedroom | 8'10'' x 11'3'' | ||
| Main Level | Bedroom | 10'1'' x 8'5'' | ||
| Main Level | Bath (# Pieces 1-6) | 7'2'' x 8'5'' | ||
| Main Level | Sunroom | 5'8'' x 12'9'' | ||
| Main Level | Kitchen | 11'7'' x 11'2'' | ||
| Main Level | Living Room/dining Room | 14'5'' x 11'2'' | ||
| Main Level | Mud Room | 4'6'' x 6'5'' |
https://www.realtor.ca/real-estate/30196002/403-route-105-keswick
Contact Us
Contact us for more information

The trademarks REALTOR®, REALTORS®, and the REALTOR® logo are controlled by The Canadian Real Estate Association (CREA) and identify real estate professionals who are members of CREA. The trademarks MLS®, Multiple Listing Service® and the associated logos are owned by The Canadian Real Estate Association (CREA) and identify the quality of services provided by real estate professionals who are members of CREA. The trademark DDF® is owned by The Canadian Real Estate Association (CREA) and identifies CREA's Data Distribution Facility (DDF®)
August 26 2026 06:55:32
Saint John Real Estate Board Inc
