95 Frederic Street Dieppe, New Brunswick E1A 7H9

$399,900
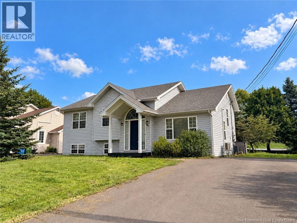
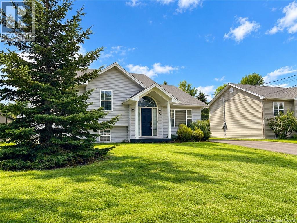
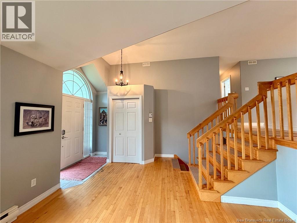
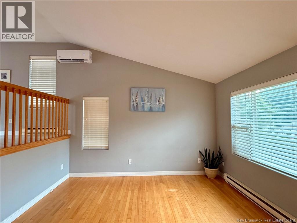
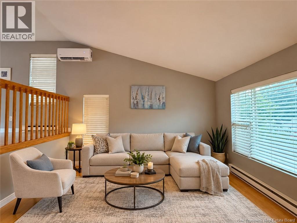
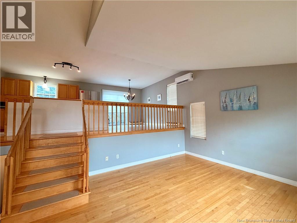
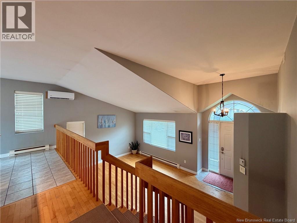
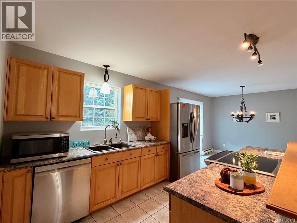
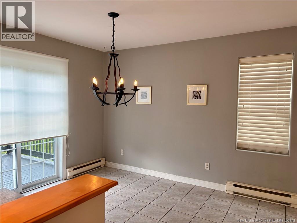
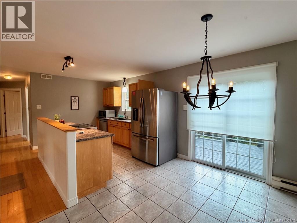
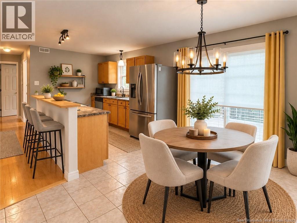
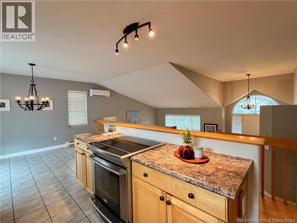
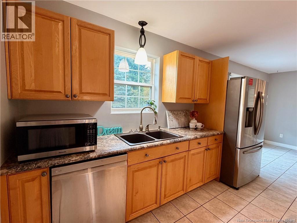
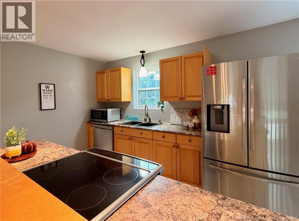
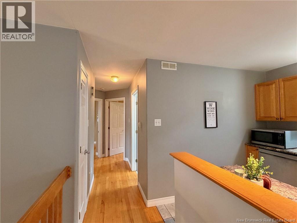
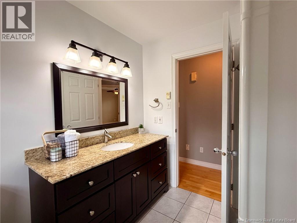
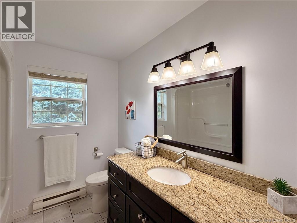
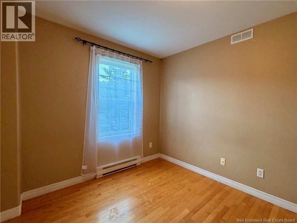
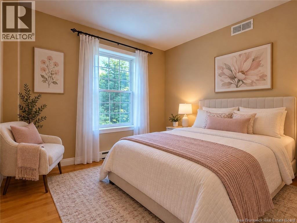
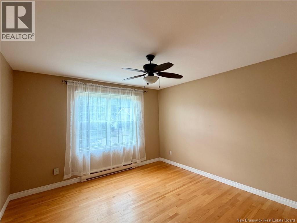
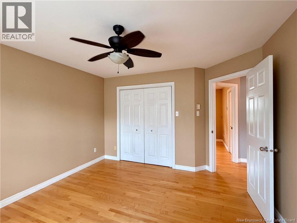
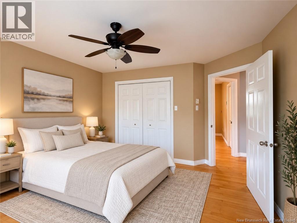
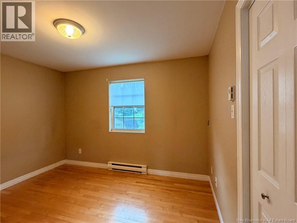
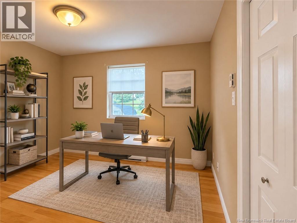
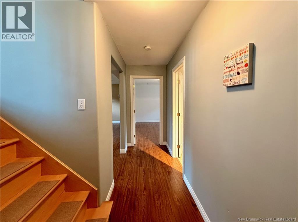
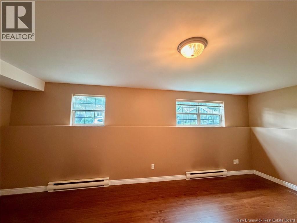
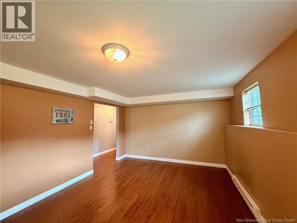
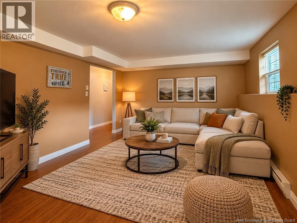
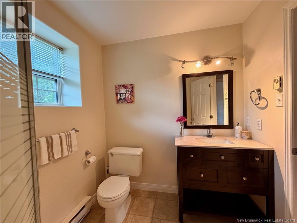
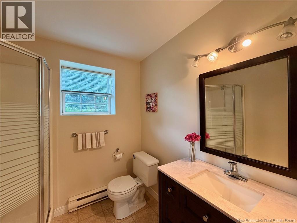
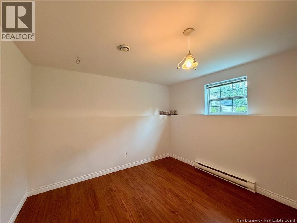
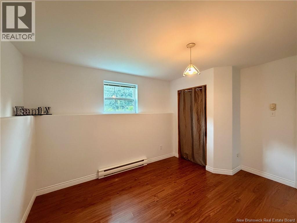
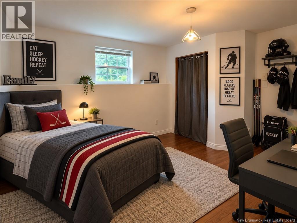
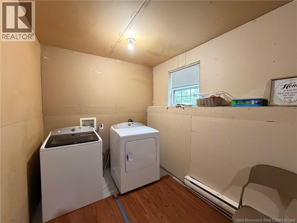
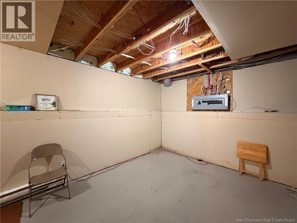
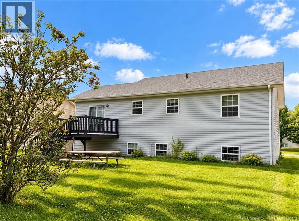
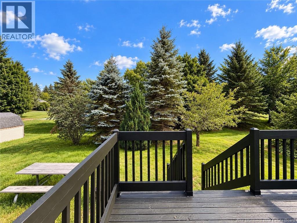
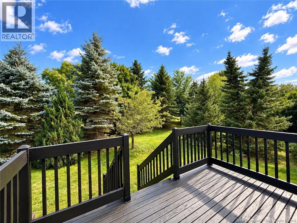
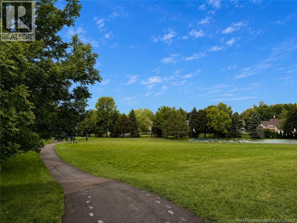
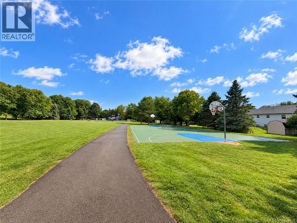
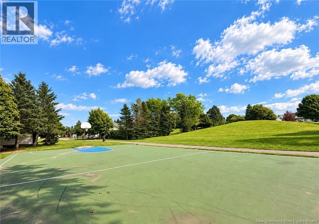
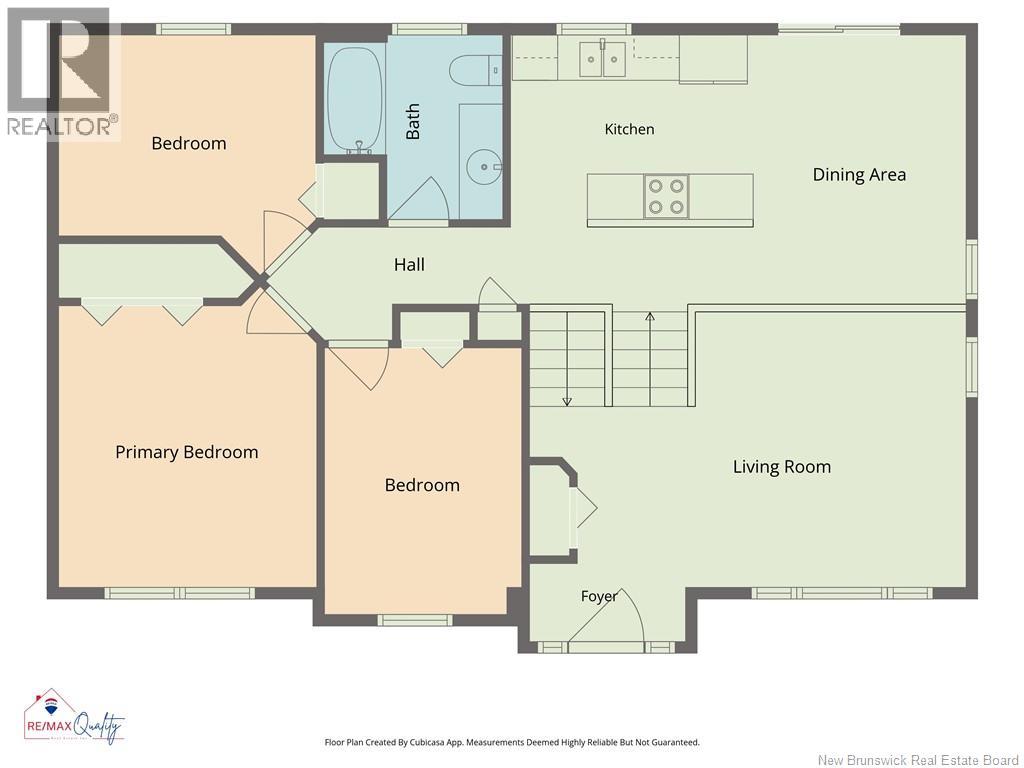
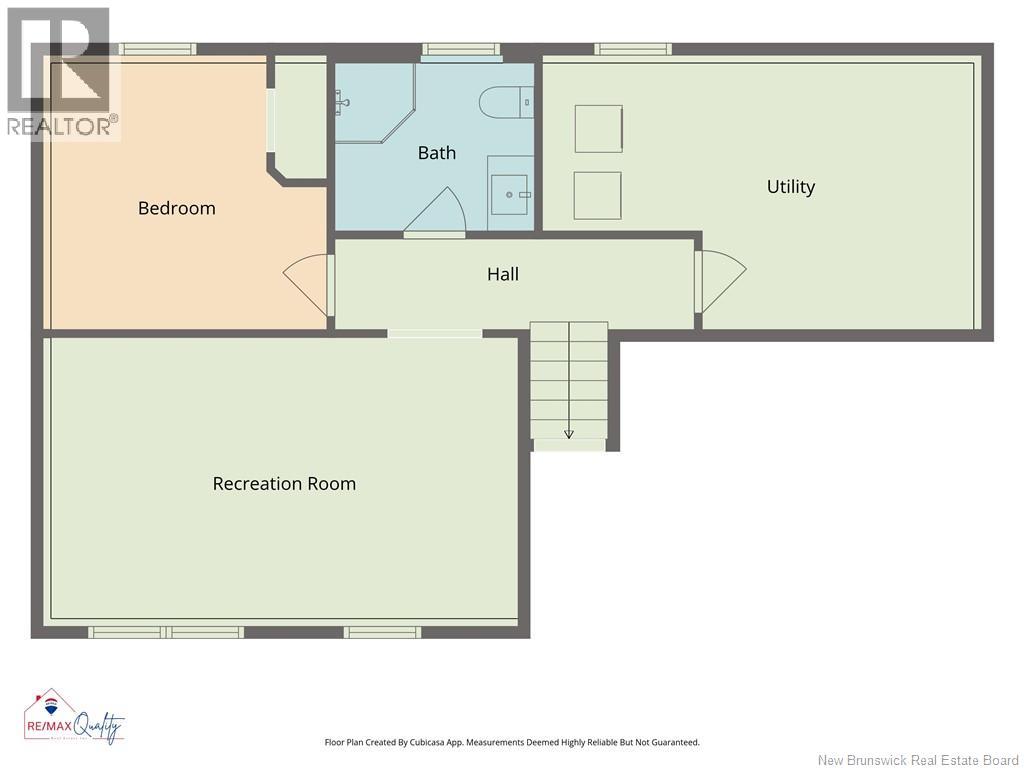
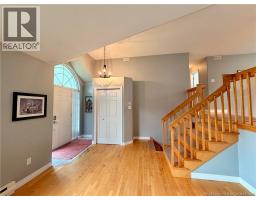
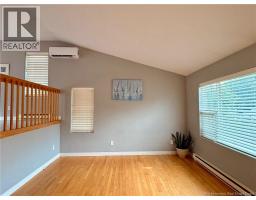
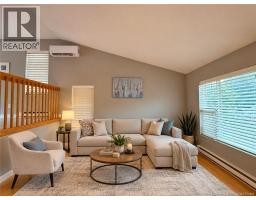
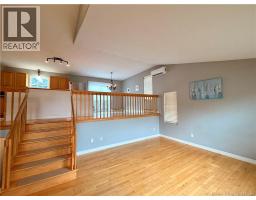
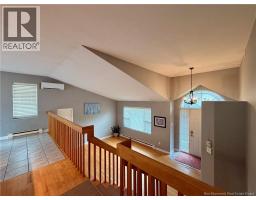
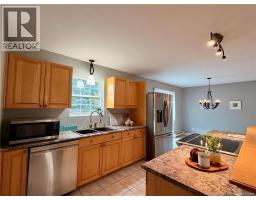
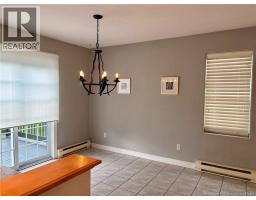
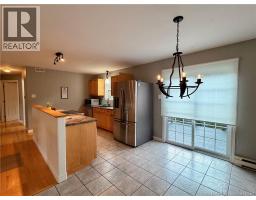
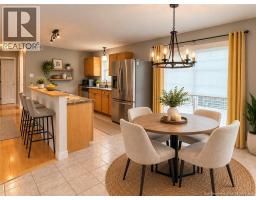
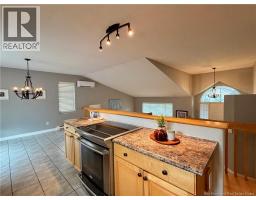
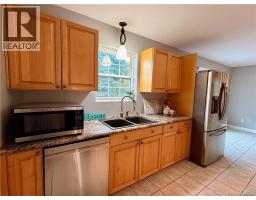
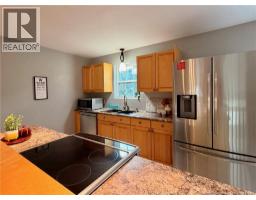
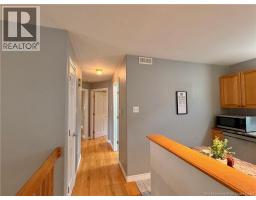
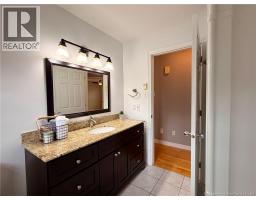
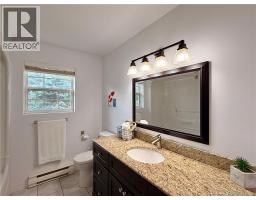
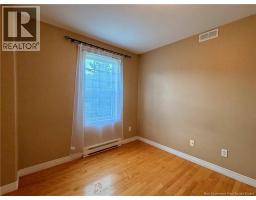
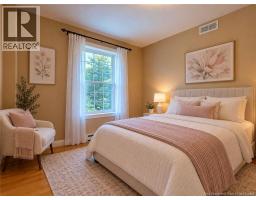
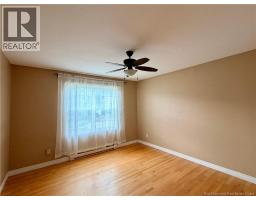
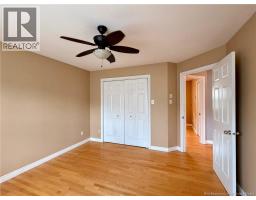
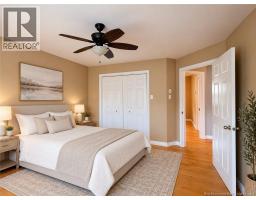
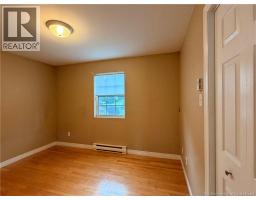
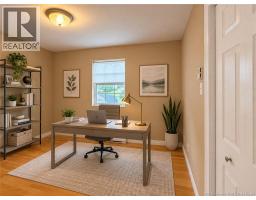
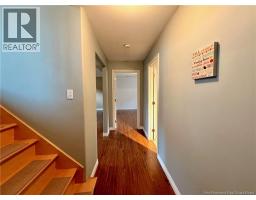
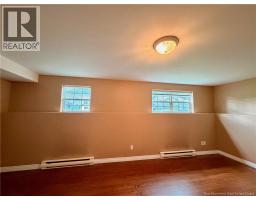
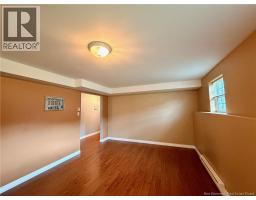
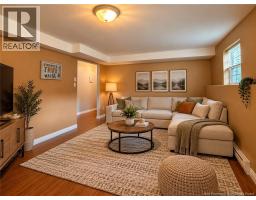
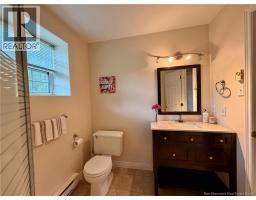
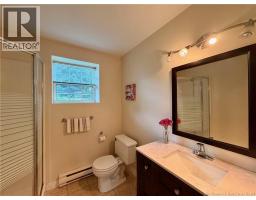
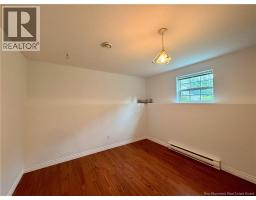
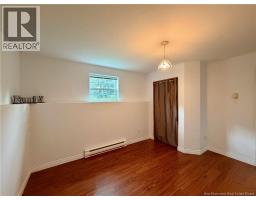
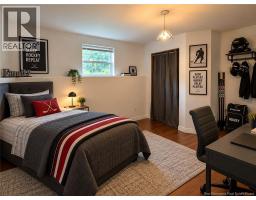
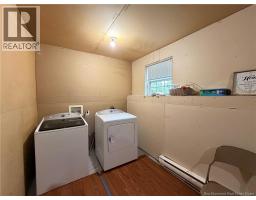
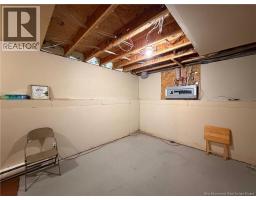
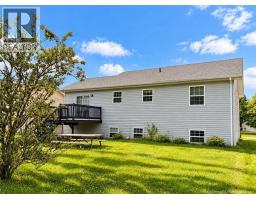
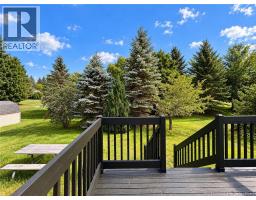
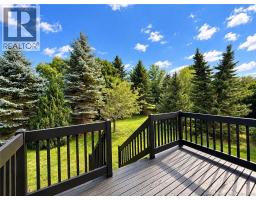
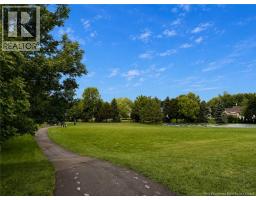
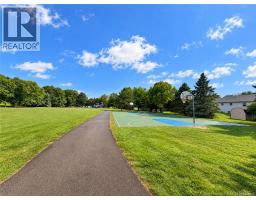
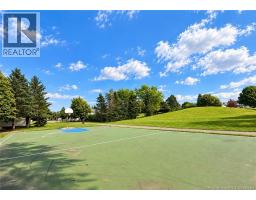
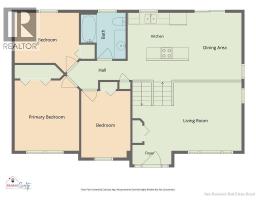
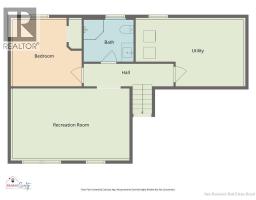
PRICED TO SELL FAST , BEAUTIFUL RAISED RANCH IN DIEPPE! Located on a QUIET STREET, backyard connected with the community park,RARE FIND! The main level offers an OPEN CONCEPT DESIGN HIGHLIGHTED BY CATHEDRAL CEILINGS, well appointed kitchen with center island overlooking the dining area. Patio doors lead you to the back deck where you can enjoy the PRIVATE TREED BACKYARD BACKING ON PARC LAVOIE. Down the hall, you will find refreshed 4 PC bathroom, master bedroom and two additional bedrooms. The lower level adds additional living space with LARGE FAMILY ROOM, 2nd full bathroom, 4th bedroom and storage room/laundry( Possible for another bedroom). Extras include: MINI SPLIT HEAT PUMP for your comfort, large paved driveway (possible for add carport or garage) , roof shingles replaced on 2021.(Property tax is non-owner occupied, it will reduce if it's a primary house for the buyer). The house is vacant and waiting for the new owner. Don't miss the chance to living in a great community, enjoy the perfect layout, space and views! Call to book the showing. (id:19018)
Property Details
| MLS® Number | NB145171 |
| Property Type | Single Family |
| Features | Treed, Balcony/deck/patio |
Building
| Bathroom Total | 2 |
| Bedrooms Above Ground | 3 |
| Bedrooms Below Ground | 1 |
| Bedrooms Total | 4 |
| Architectural Style | 3 Level |
| Constructed Date | 1998 |
| Construction Style Attachment | Detached |
| Cooling Type | Heat Pump, Air Exchanger |
| Exterior Finish | Vinyl |
| Flooring Type | Ceramic, Laminate, Hardwood |
| Foundation Type | Concrete |
| Heating Type | Baseboard Heaters, Heat Pump |
| Size Interior | 2,068 Sqft |
| Total Finished Area | 2068 Sqft |
| Type | House |
| Utility Water | Municipal Water |
Land
| Access Type | Year-round Access, Public Road |
| Acreage | No |
| Landscape Features | Landscaped |
| Sewer | Municipal Sewage System |
| Size Irregular | 600 |
| Size Total | 600 M2 |
| Size Total Text | 600 M2 |
Rooms
| Level | Type | Length | Width | Dimensions |
|---|---|---|---|---|
| Basement | Storage | 18'1'' x 11'2'' | ||
| Basement | 3pc Bathroom | 8'4'' x 7'0'' | ||
| Basement | Bedroom | 11'7'' x 11'2'' | ||
| Basement | Great Room | 19'7'' x 11'9'' | ||
| Main Level | Bedroom | 8'6'' x 11'7'' | ||
| Main Level | Bedroom | 11'3'' x 13'1'' | ||
| Main Level | Bedroom | 11'2'' x 10'5'' | ||
| Main Level | 4pc Bathroom | 7'9'' x 8'0'' | ||
| Main Level | Dining Nook | 9'3'' x 12' | ||
| Main Level | Kitchen | 10'6'' x 12' | ||
| Main Level | Living Room | 19' x 11'11'' |
https://www.realtor.ca/real-estate/30195018/95-frederic-street-dieppe
Contact Us
Contact us for more information

The trademarks REALTOR®, REALTORS®, and the REALTOR® logo are controlled by The Canadian Real Estate Association (CREA) and identify real estate professionals who are members of CREA. The trademarks MLS®, Multiple Listing Service® and the associated logos are owned by The Canadian Real Estate Association (CREA) and identify the quality of services provided by real estate professionals who are members of CREA. The trademark DDF® is owned by The Canadian Real Estate Association (CREA) and identifies CREA's Data Distribution Facility (DDF®)
October 04 2026 07:11:04
Saint John Real Estate Board Inc
