358 Mckenna Avenue Miramichi, New Brunswick E1V 1A6
$389,900
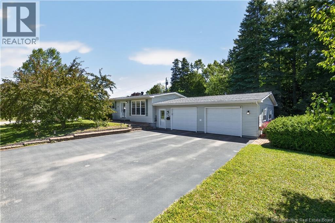
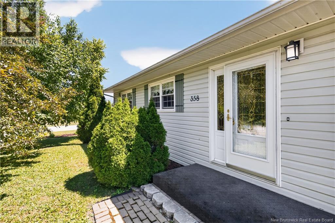
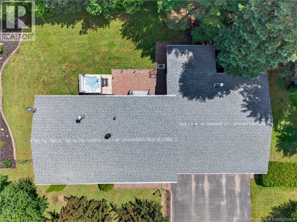
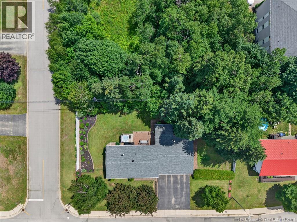
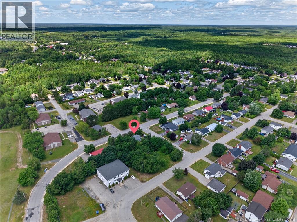
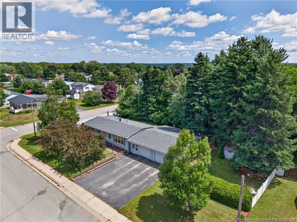
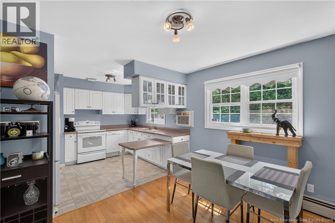
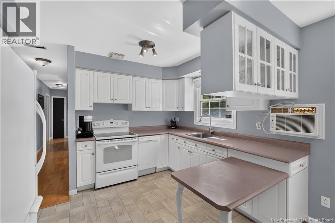
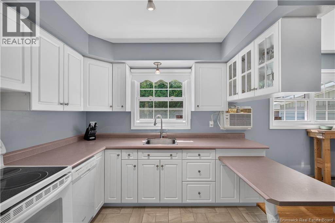
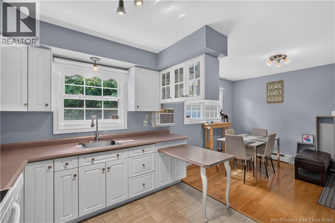
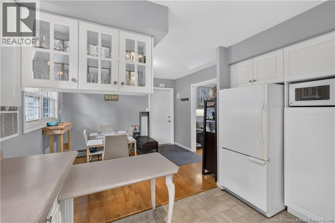
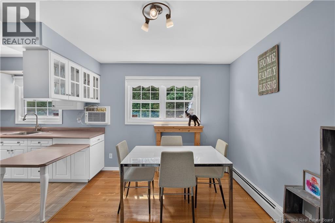
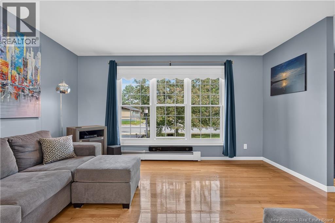
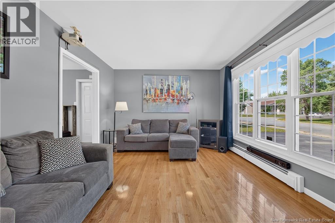
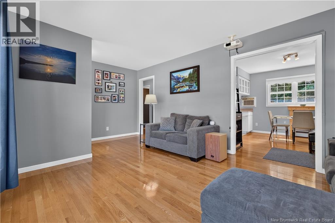
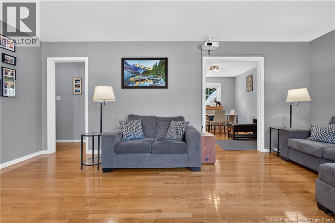
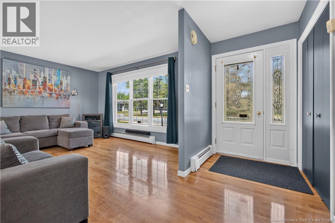
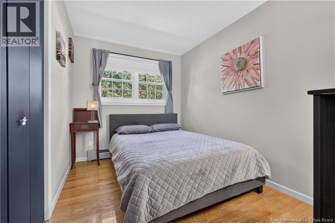
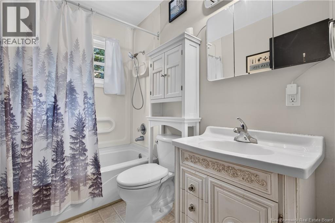
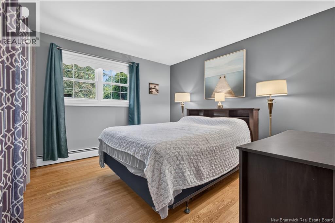
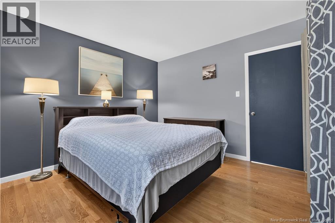
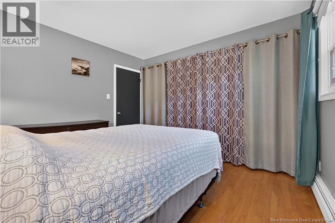
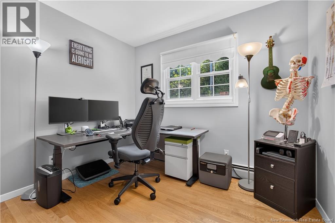
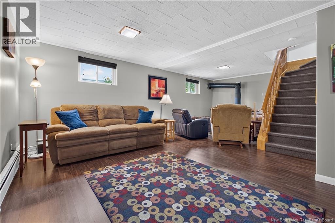
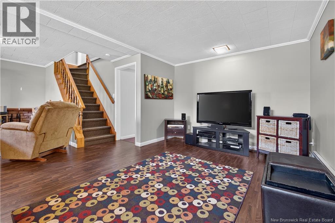
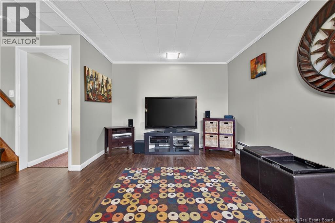
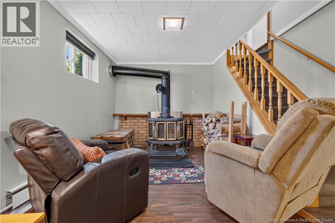
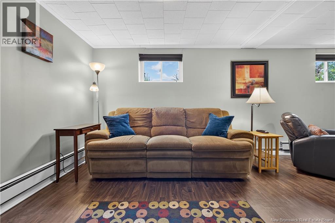
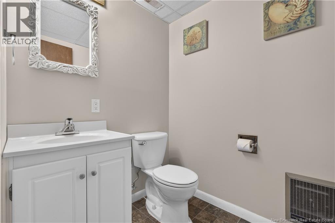
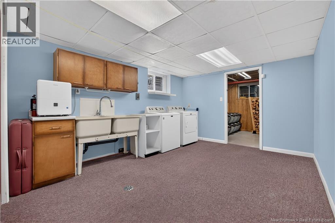
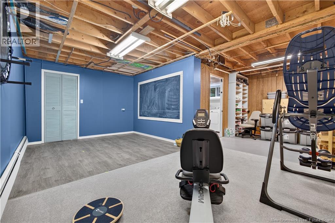
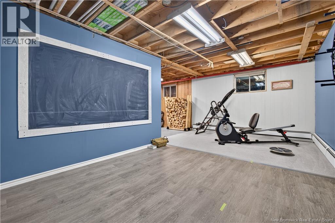
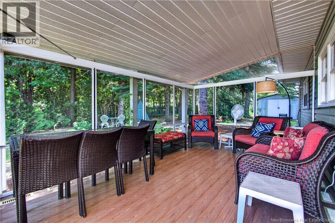
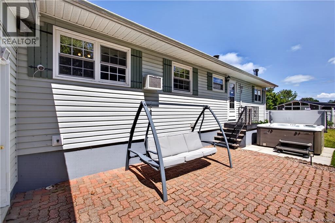
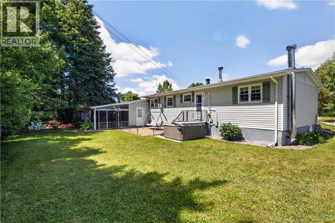
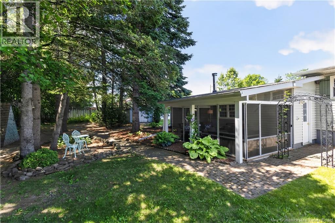
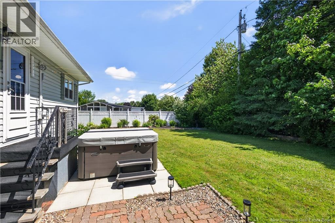
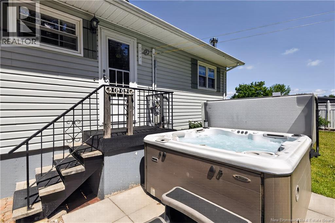
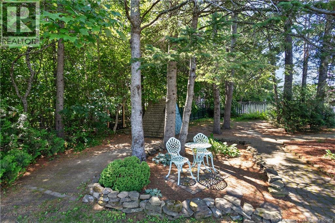
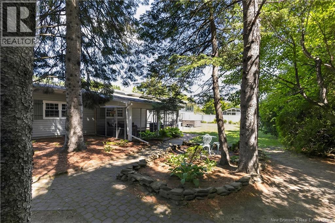
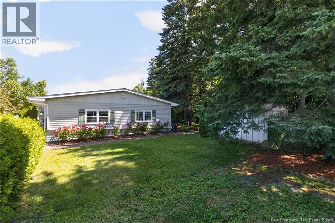
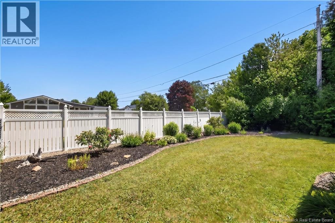

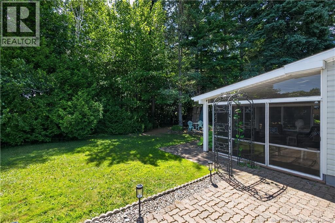
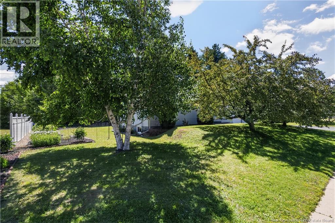
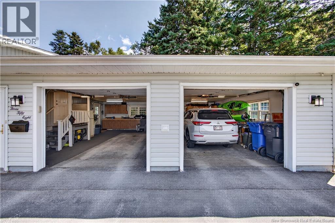
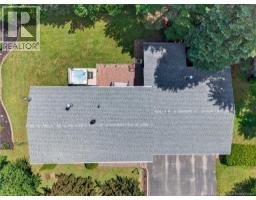
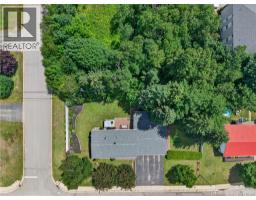
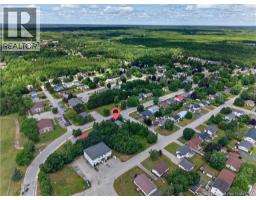
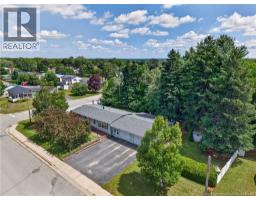
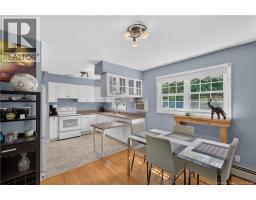
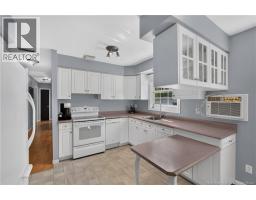
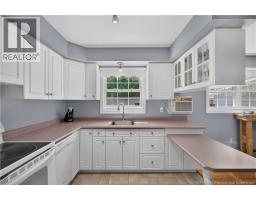
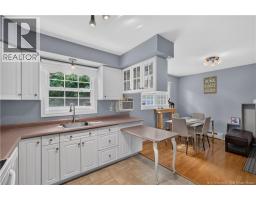
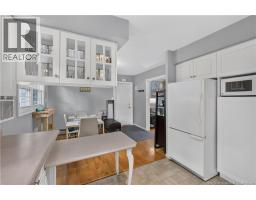
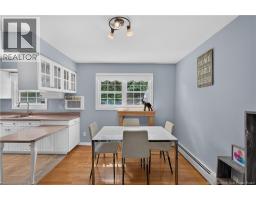
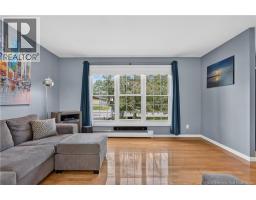
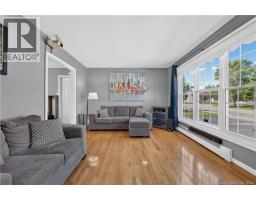
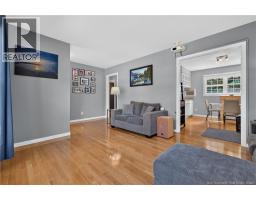
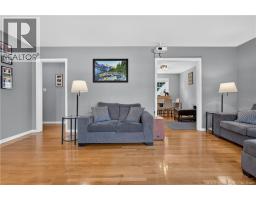
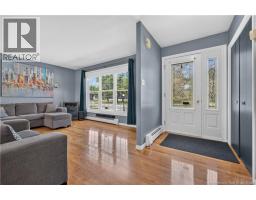
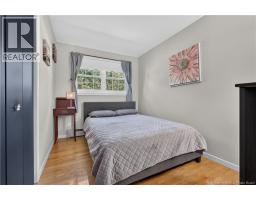
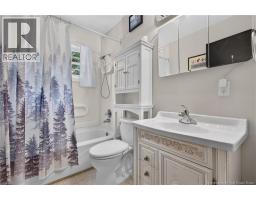
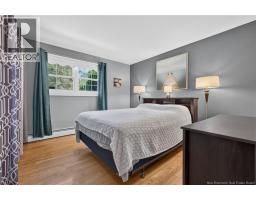
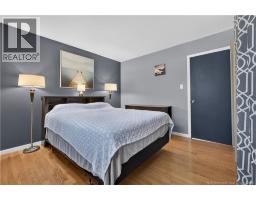
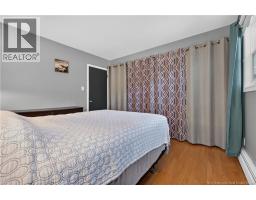
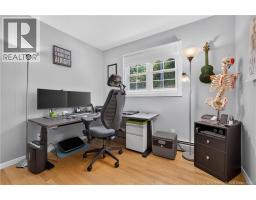
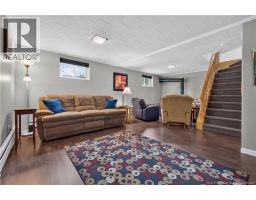
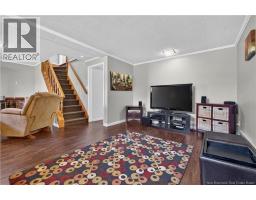
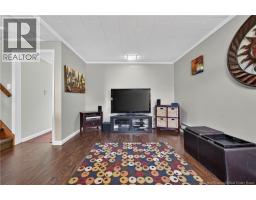
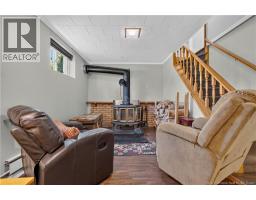
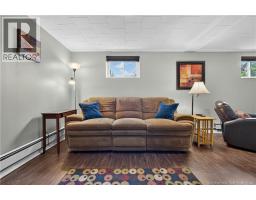
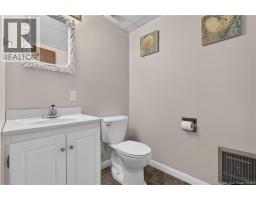
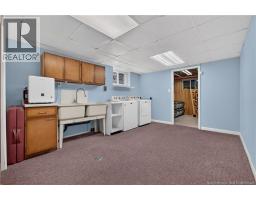
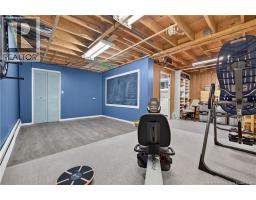
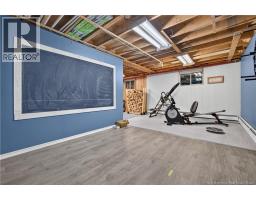
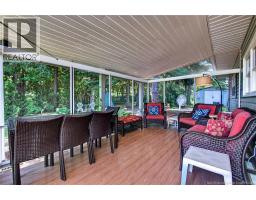
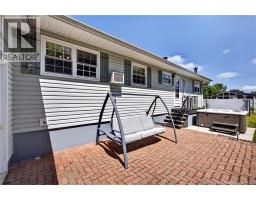
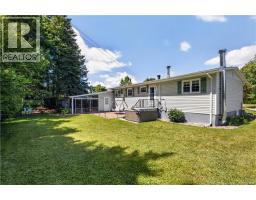
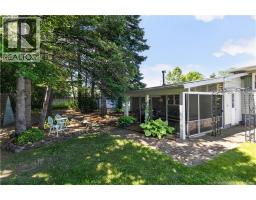
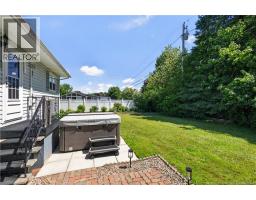
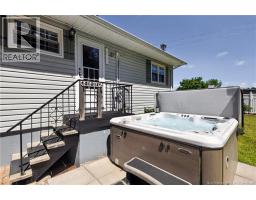
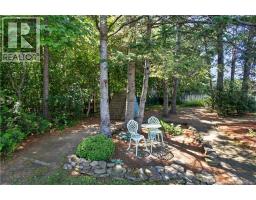
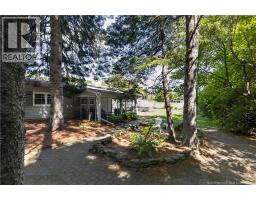
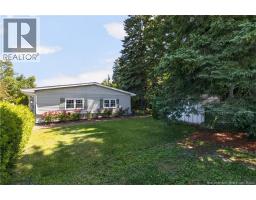
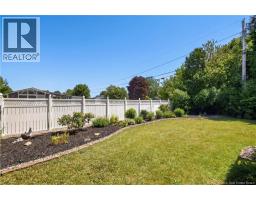
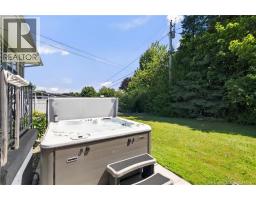
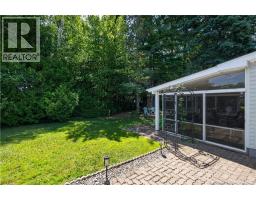
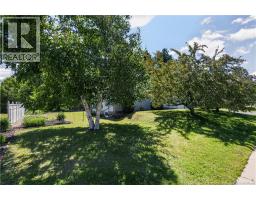
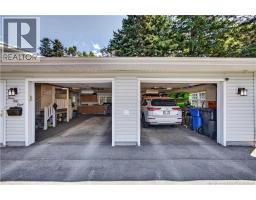
358 McKenna Ave, Miramichi - This extremely well cared for, move-in ready home offers comfort, quality, and exceptional outdoor space, with no maintenance required in the near future. Set on an incredible beautifully landscaped double lot in a park-like setting, the property provides a private and picturesque backdrop while being centrally located close to all amenities. The main level offers 3 bedrooms, 1 bathroom, a bright kitchen, dining area, and living room, with hardwood floors throughout and large windows that fill the home with natural light. The cozy sunroom, situated at the back of the garage and overlooking the trees, is sure to become your favorite place to relax and unwind. The lower level adds excellent additional living space, featuring a rec room, bathroom, laundry room, and a large partially finished room that would be perfect for a home gym. A large attached garage adds everyday convenience and function, making this quality home a true pleasure to show. (id:19018)
Property Details
| MLS® Number | NB146454 |
| Property Type | Single Family |
| Features | Balcony/deck/patio |
Building
| Bathroom Total | 2 |
| Bedrooms Above Ground | 3 |
| Bedrooms Total | 3 |
| Architectural Style | Bungalow |
| Basement Type | Full |
| Exterior Finish | Vinyl |
| Flooring Type | Vinyl, Wood |
| Foundation Type | Concrete |
| Half Bath Total | 1 |
| Heating Fuel | Oil |
| Heating Type | Hot Water |
| Stories Total | 1 |
| Size Interior | 1,737 Sqft |
| Total Finished Area | 1737 Sqft |
| Type | House |
| Utility Water | Municipal Water |
Parking
| Garage |
Land
| Acreage | No |
| Sewer | Municipal Sewage System |
| Size Irregular | 2590 |
| Size Total | 2590 M2 |
| Size Total Text | 2590 M2 |
Rooms
| Level | Type | Length | Width | Dimensions |
|---|---|---|---|---|
| Basement | Bath (# Pieces 1-6) | 6'10'' x 4'8'' | ||
| Basement | Laundry Room | 19'3'' x 11'7'' | ||
| Basement | Recreation Room | 17'10'' x 22'4'' | ||
| Main Level | Bedroom | 10'0'' x 8'6'' | ||
| Main Level | Bedroom | 8'5'' x 11'7'' | ||
| Main Level | Primary Bedroom | 10'9'' x 11'7'' | ||
| Main Level | Bath (# Pieces 1-6) | 5'3'' x 7'10'' | ||
| Main Level | Living Room | 18'10'' x 11'7'' | ||
| Main Level | Dining Room | 8'9'' x 11'8'' | ||
| Main Level | Kitchen | 9'6'' x 11'7'' |
https://www.realtor.ca/real-estate/30184367/358-mckenna-avenue-miramichi
Contact Us
Contact us for more information

The trademarks REALTOR®, REALTORS®, and the REALTOR® logo are controlled by The Canadian Real Estate Association (CREA) and identify real estate professionals who are members of CREA. The trademarks MLS®, Multiple Listing Service® and the associated logos are owned by The Canadian Real Estate Association (CREA) and identify the quality of services provided by real estate professionals who are members of CREA. The trademark DDF® is owned by The Canadian Real Estate Association (CREA) and identifies CREA's Data Distribution Facility (DDF®)
August 21 2026 06:54:53
Saint John Real Estate Board Inc
