67 Lawson Avenue Riverview, New Brunswick E1B 3R1
$414,900
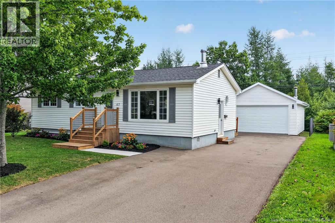
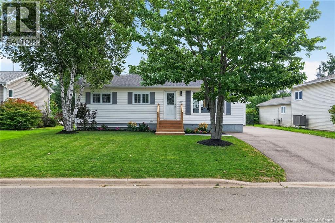
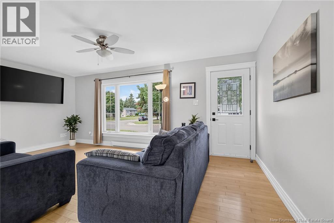
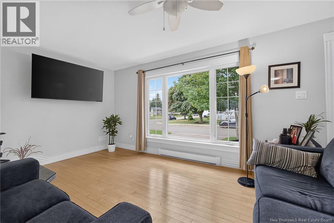
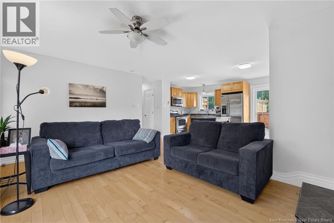
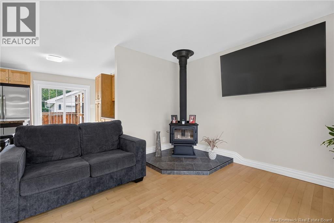
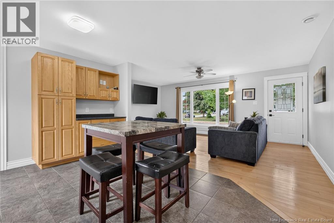
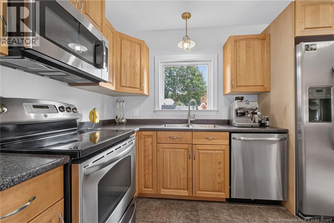
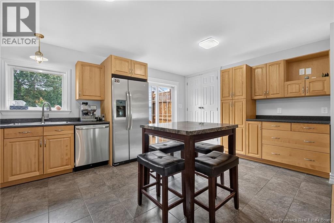
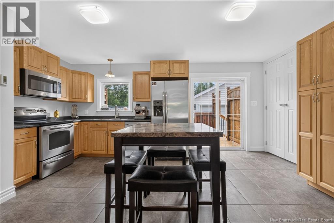
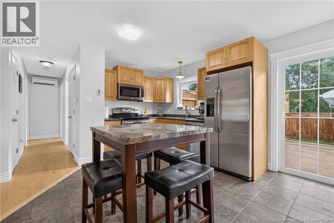
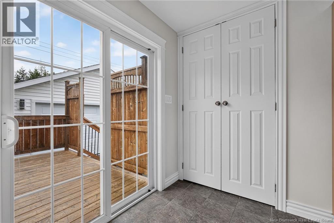
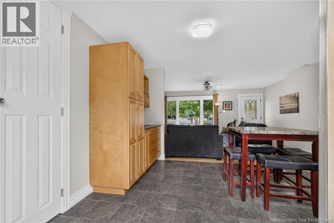
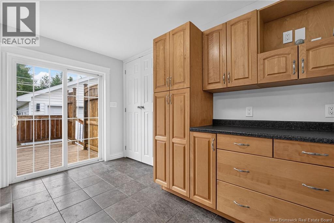
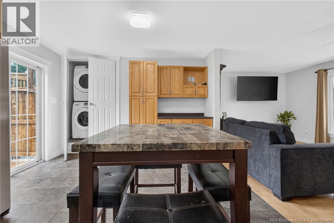
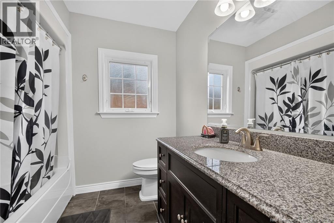
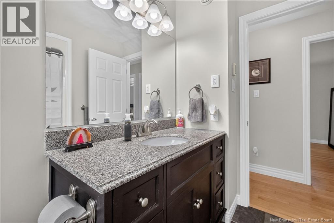
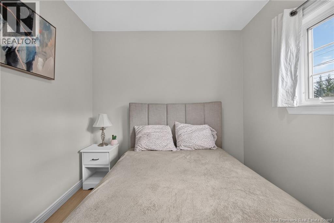
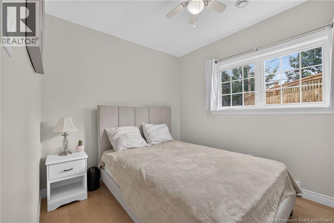
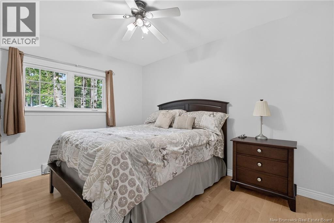
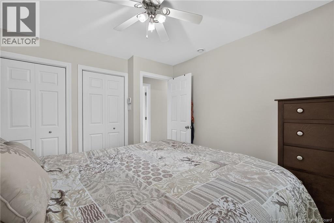
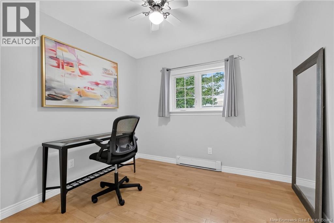
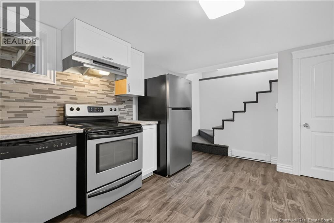
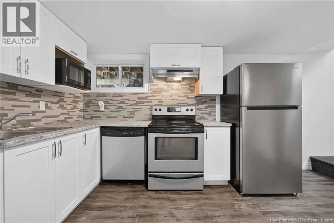
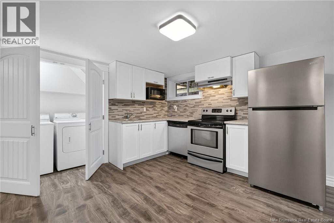
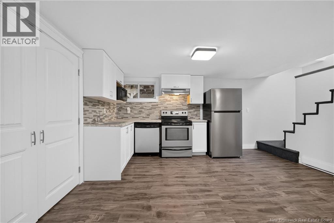
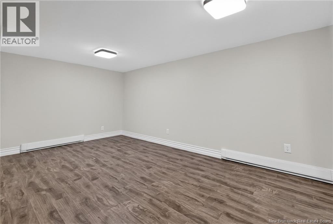
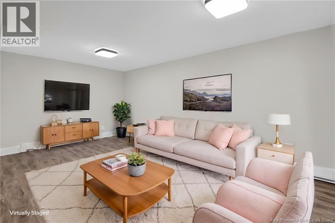
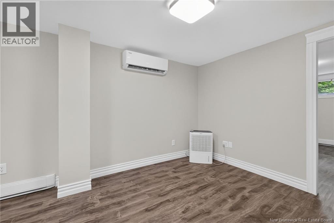
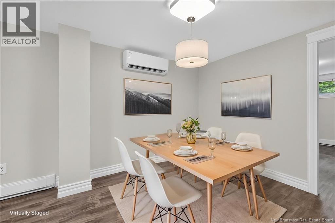
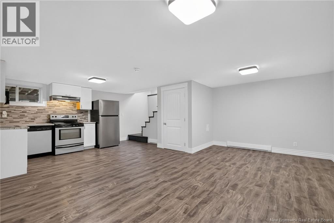
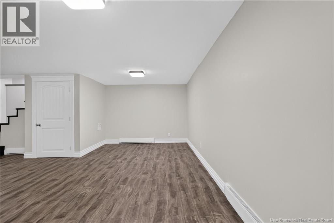
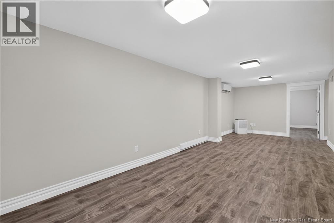
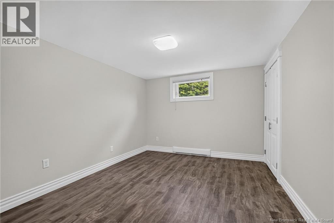
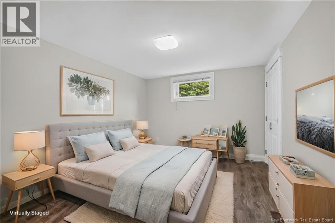
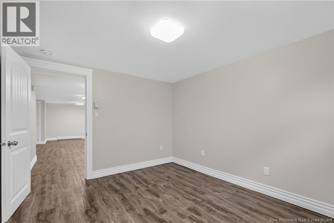
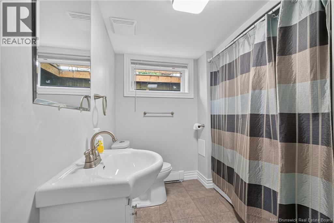
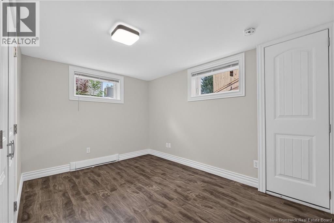
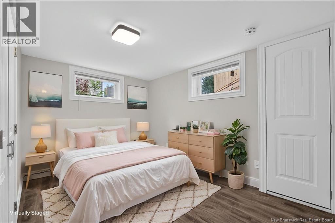
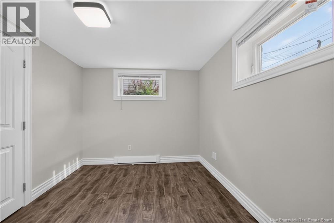
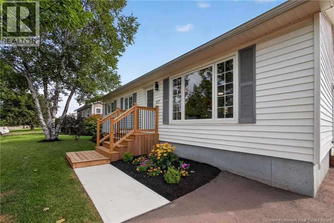
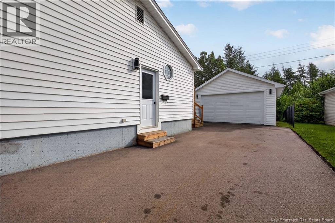
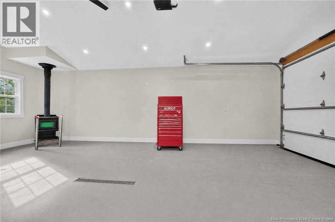
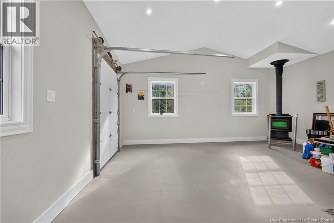
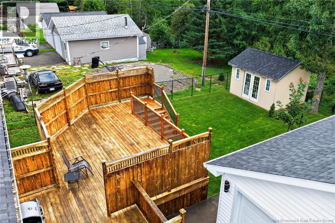

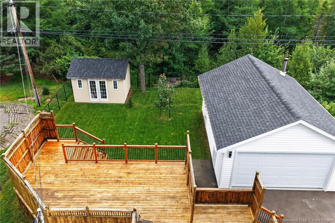
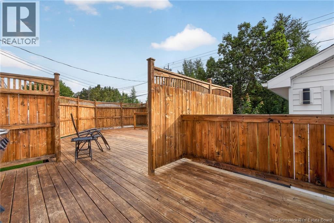
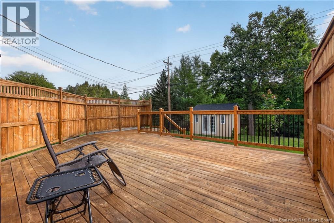
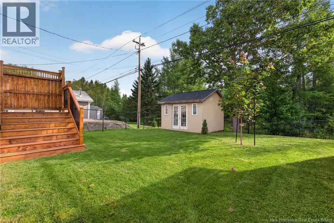
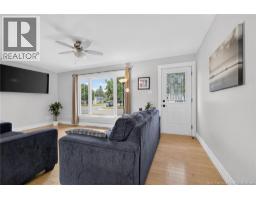
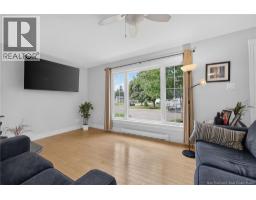
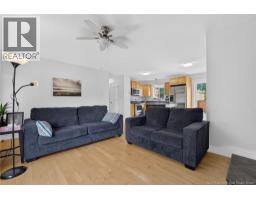
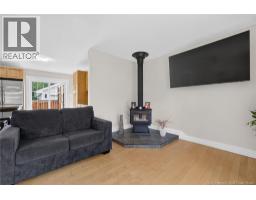
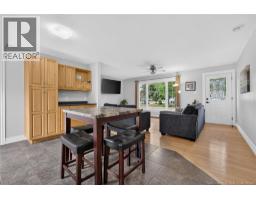
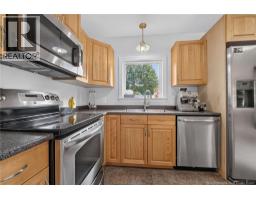
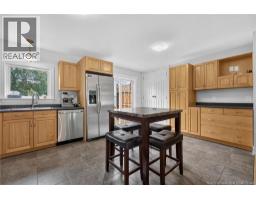
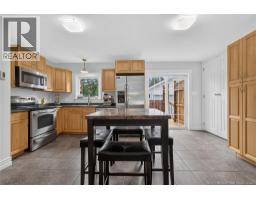
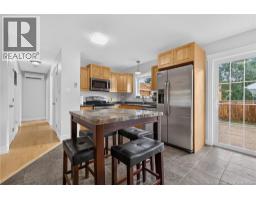
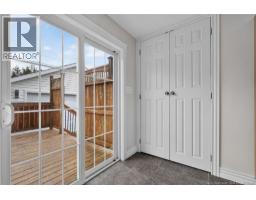
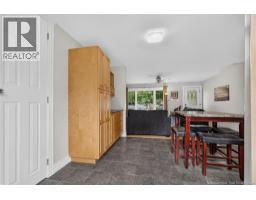
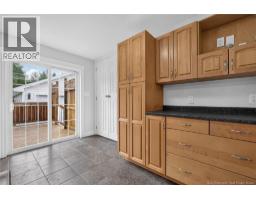
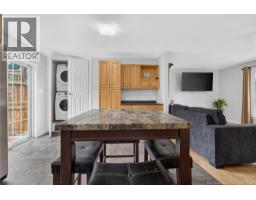
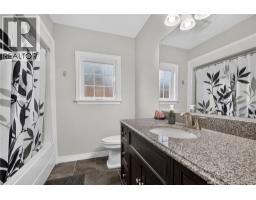
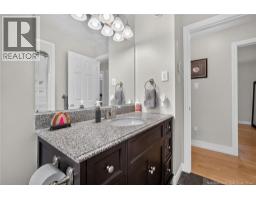
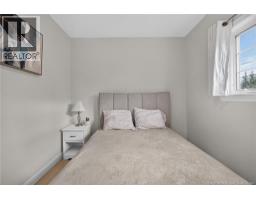
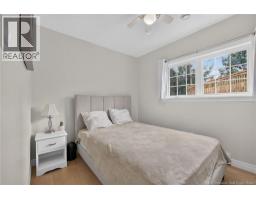
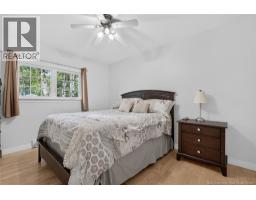
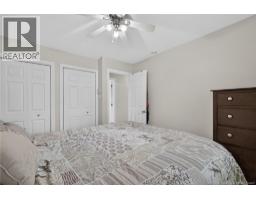
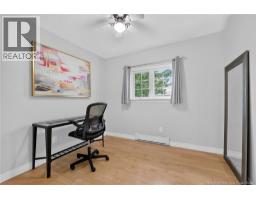
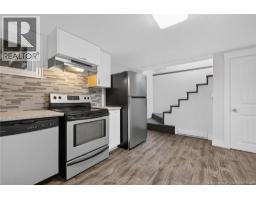
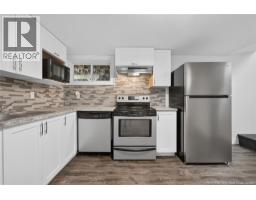
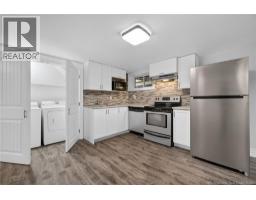
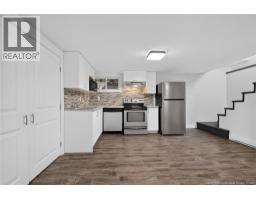
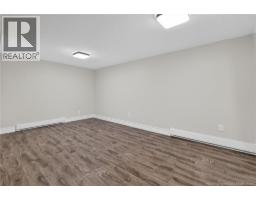
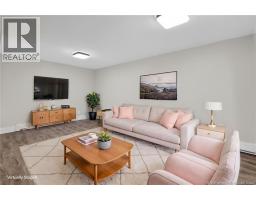
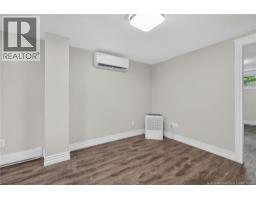
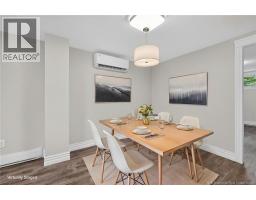
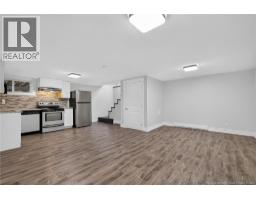
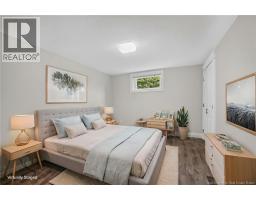
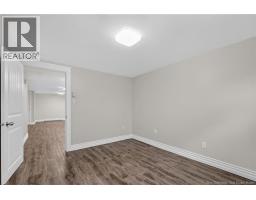
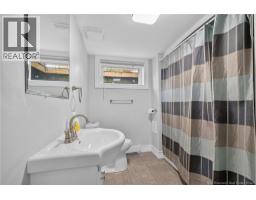
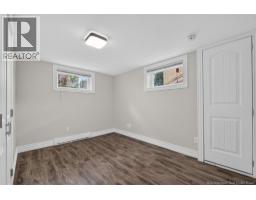
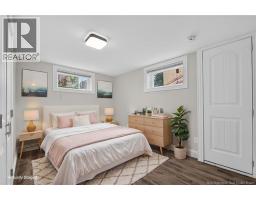
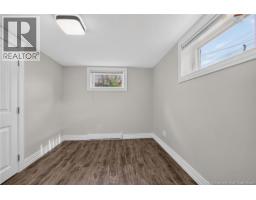
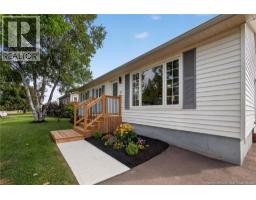
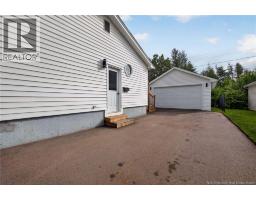
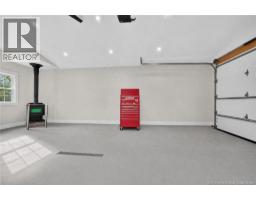
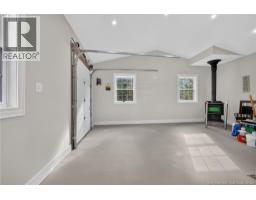
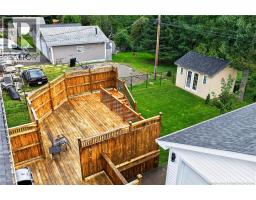
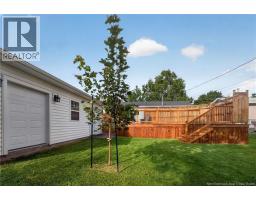
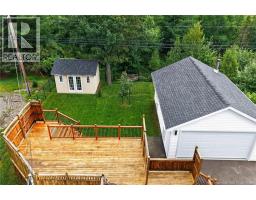
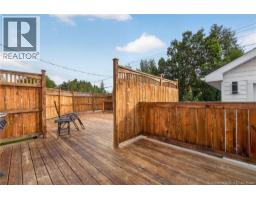
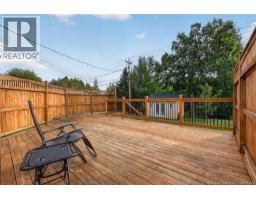
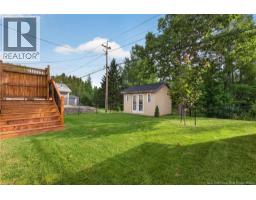
Well-maintained and move-in ready, this home offers a functional layout, beautifully landscaped grounds and the added flexibility of a separate 2-bedroom in-law suite. The main level features an open-concept kitchen, dining and living area, with laundry conveniently located just off the kitchen. Patio doors lead from the dining area to a very large rear deck, creating an ideal space for outdoor entertaining and enjoying the private backyard. The living room is complete with a wood stove, adding a cozy touch to the space. Down the hall are three bedrooms and a full family bathroom. The lower level has its own separate entrance and features an open-concept layout, laundry area, two bedrooms and a full bathroom, providing a comfortable and self-contained space for an in-law suite or extended family. Outside, youll find a private fenced backyard, beautifully landscaped grounds, a large storage shed and a paved driveway. The main highlight is the impressive 28 x 20 detached garage, which is finished and heated, offering an excellent space for vehicles, hobbies, storage or a workshop. With the added versatility of a separate in-law suite and a great selection of outdoor features, this property offers a lot of flexibility for its next owners. Don't wait book your showing today. (id:19018)
Property Details
| MLS® Number | NB146446 |
| Property Type | Single Family |
| Amenities Near By | Shopping |
| Features | Balcony/deck/patio |
| Structure | Shed |
Building
| Bathroom Total | 2 |
| Bedrooms Above Ground | 3 |
| Bedrooms Below Ground | 2 |
| Bedrooms Total | 5 |
| Architectural Style | Bungalow |
| Constructed Date | 1977 |
| Cooling Type | Heat Pump |
| Exterior Finish | Vinyl |
| Flooring Type | Laminate, Tile, Hardwood |
| Foundation Type | Concrete |
| Heating Fuel | Electric, Wood |
| Heating Type | Baseboard Heaters, Heat Pump, Stove |
| Stories Total | 1 |
| Size Interior | 1,730 Sqft |
| Total Finished Area | 1730 Sqft |
| Type | House |
| Utility Water | Municipal Water |
Parking
| Detached Garage | |
| Heated Garage |
Land
| Access Type | Year-round Access, Public Road |
| Acreage | No |
| Land Amenities | Shopping |
| Sewer | Municipal Sewage System |
| Size Irregular | 666 |
| Size Total | 666 M2 |
| Size Total Text | 666 M2 |
Rooms
| Level | Type | Length | Width | Dimensions |
|---|---|---|---|---|
| Basement | Bedroom | 11'9'' x 11'2'' | ||
| Basement | Bedroom | 12'1'' x 10' | ||
| Basement | 4pc Bathroom | 7'6'' x 7'2'' | ||
| Basement | Living Room/dining Room | 25'2'' x 9'8'' | ||
| Basement | Kitchen | 14' x 11'11'' | ||
| Main Level | Bedroom | 10'2'' x 12'3'' | ||
| Main Level | Bedroom | 10'1'' x 8'3'' | ||
| Main Level | Bedroom | 9'7'' x 11'2'' | ||
| Main Level | 4pc Bathroom | 7'4'' x 8'3'' | ||
| Main Level | Living Room | 18'11'' x 14'9'' | ||
| Main Level | Kitchen/dining Room | 17'3'' x 11'9'' |
https://www.realtor.ca/real-estate/30183810/67-lawson-avenue-riverview
Contact Us
Contact us for more information

The trademarks REALTOR®, REALTORS®, and the REALTOR® logo are controlled by The Canadian Real Estate Association (CREA) and identify real estate professionals who are members of CREA. The trademarks MLS®, Multiple Listing Service® and the associated logos are owned by The Canadian Real Estate Association (CREA) and identify the quality of services provided by real estate professionals who are members of CREA. The trademark DDF® is owned by The Canadian Real Estate Association (CREA) and identifies CREA's Data Distribution Facility (DDF®)
August 21 2026 04:42:34
Saint John Real Estate Board Inc
