16 Knowlton Crescent Oromocto, New Brunswick E2V 4S8
$398,900
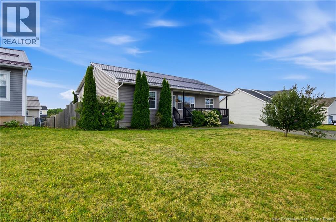
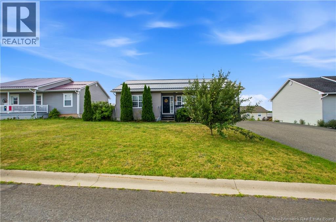
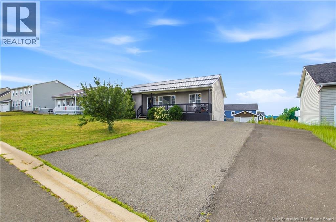
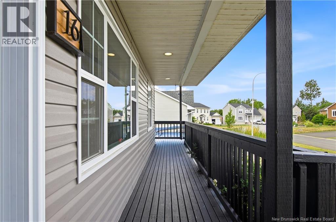
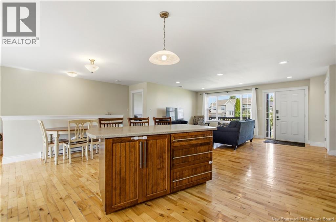
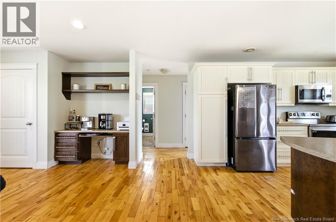
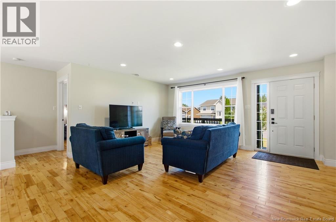
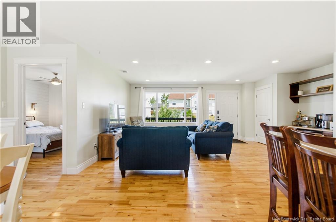
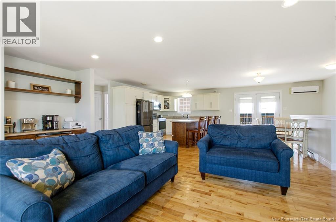
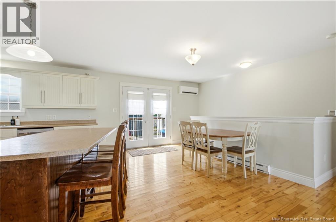
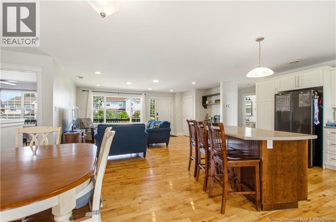
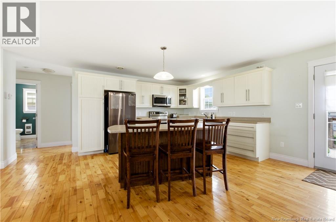
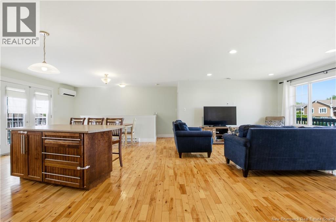
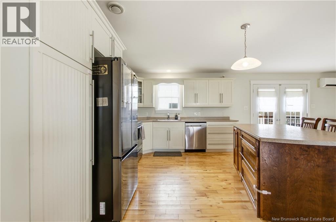
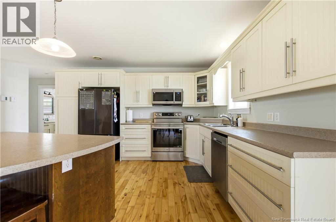
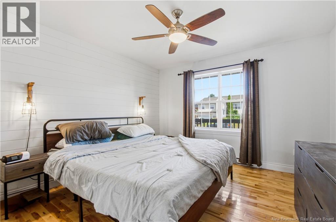
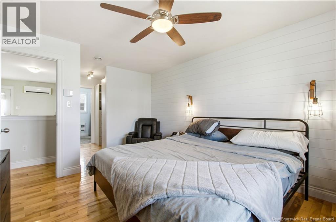
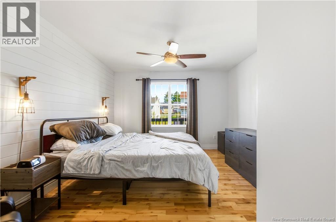
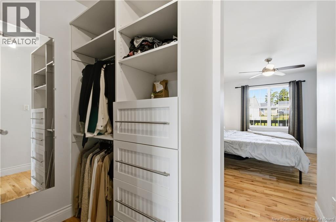
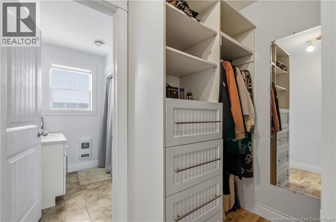
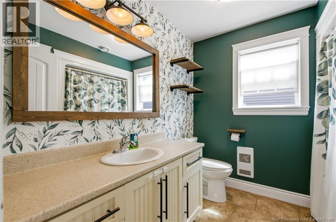
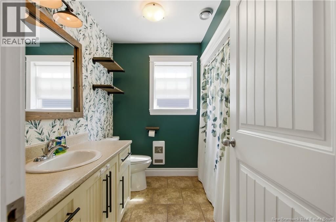
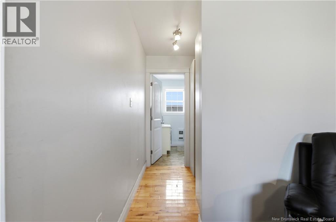
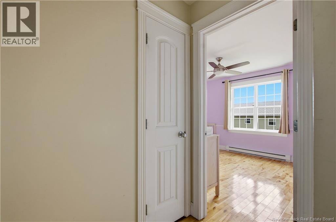
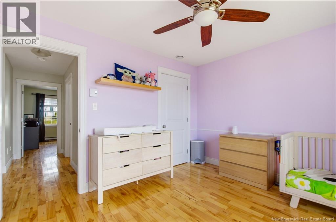
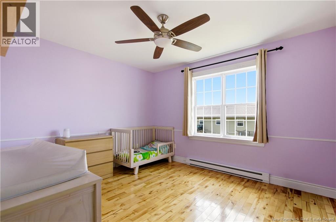
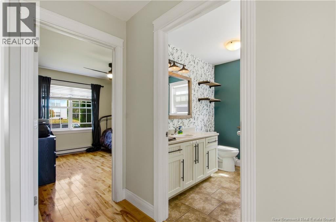
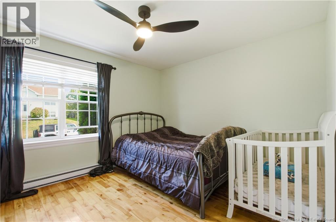
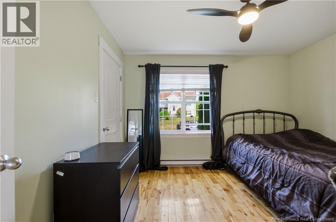
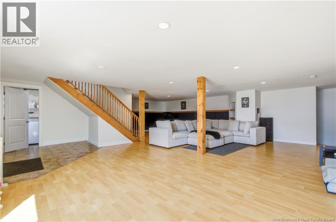
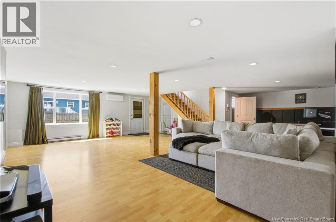
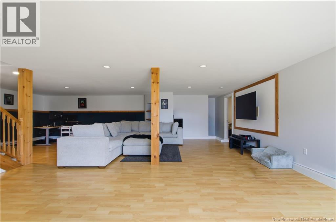
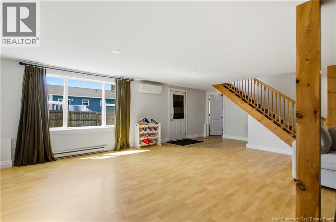
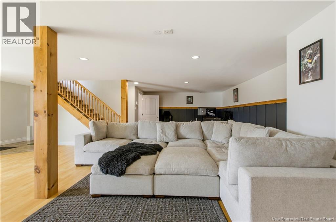
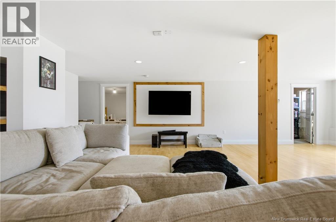
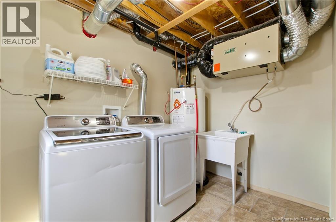
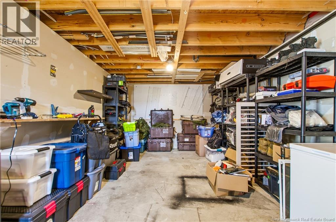
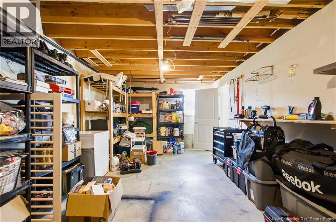
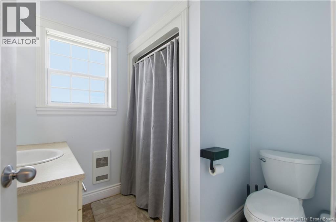
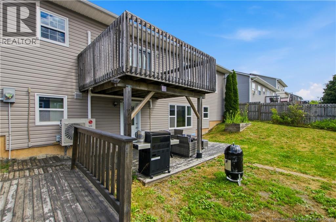
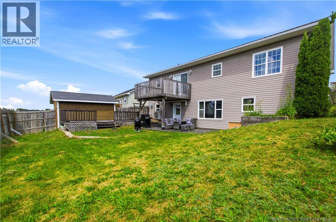
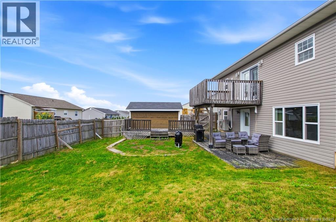
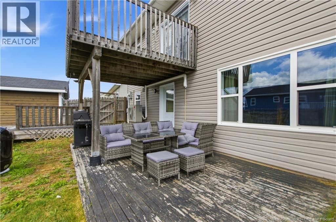
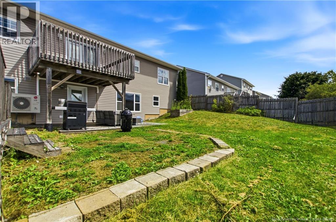
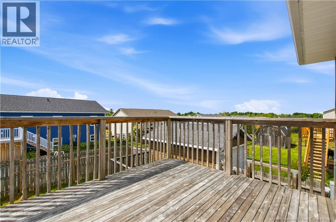
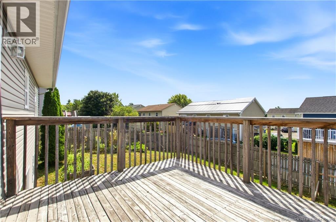
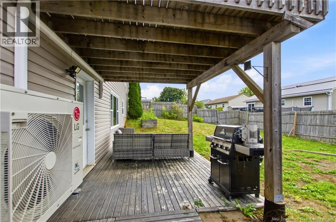
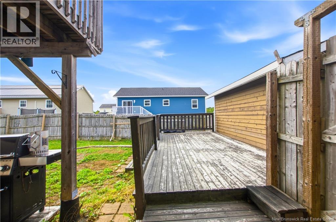
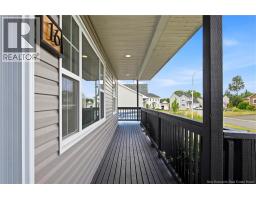
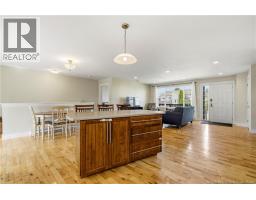
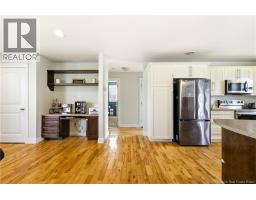
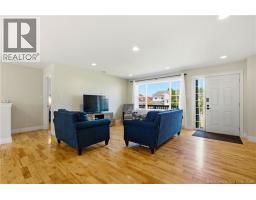
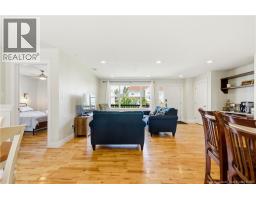
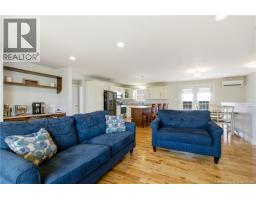
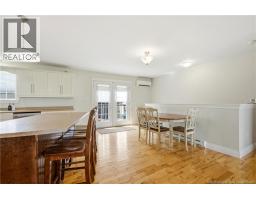
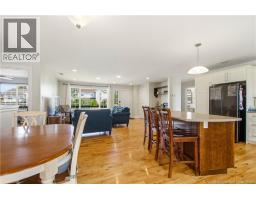
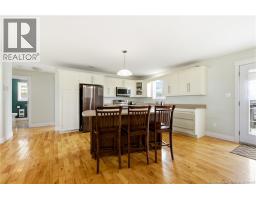
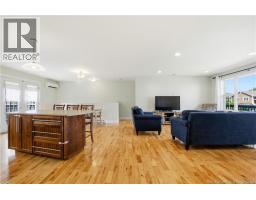
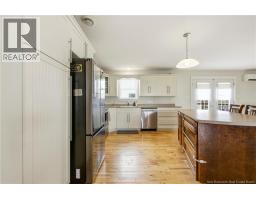
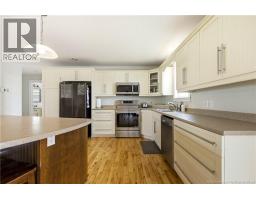
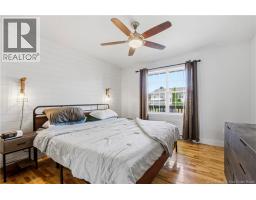
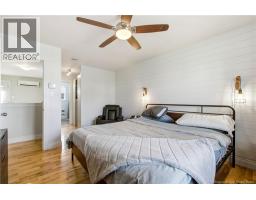
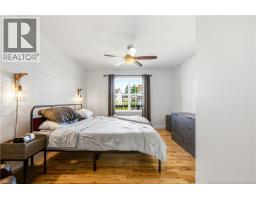
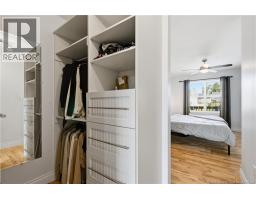
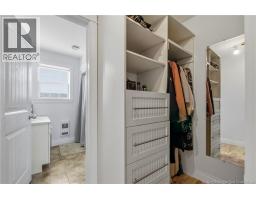
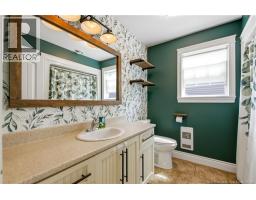
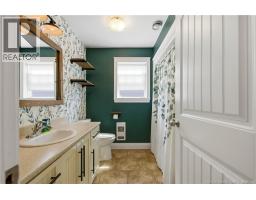
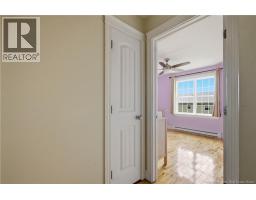
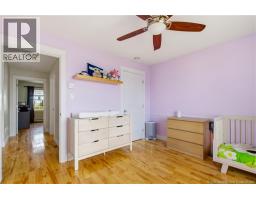
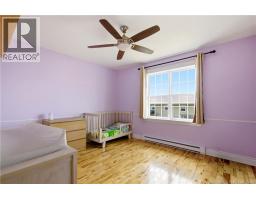
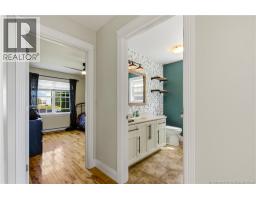
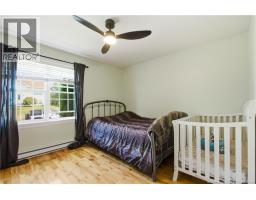
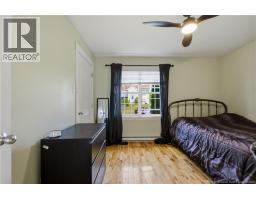
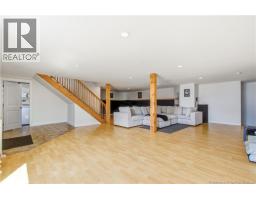

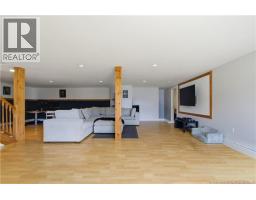
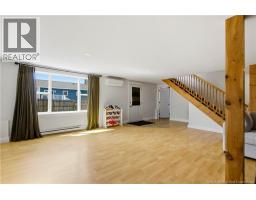
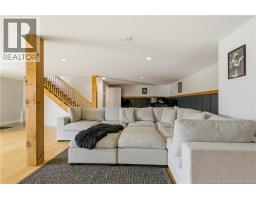
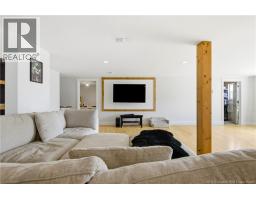
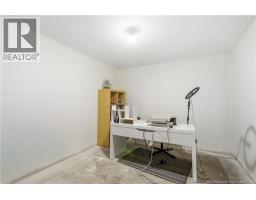
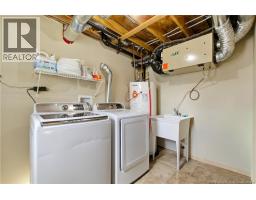
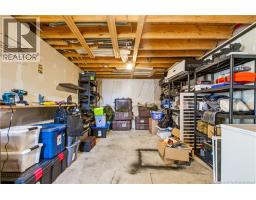
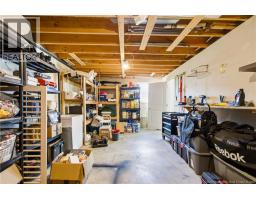
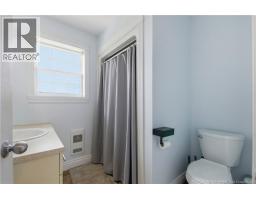
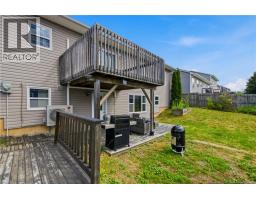
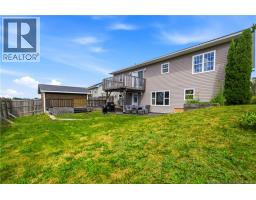
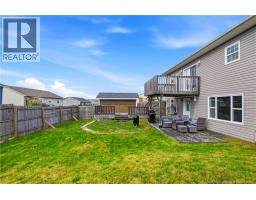
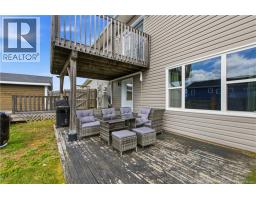
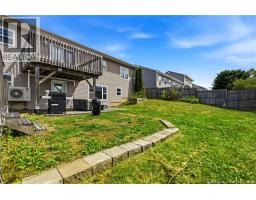
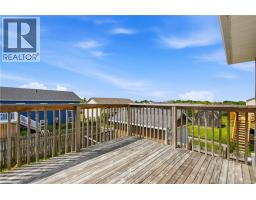
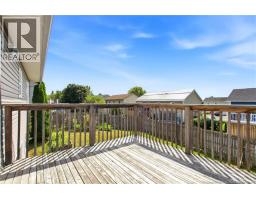
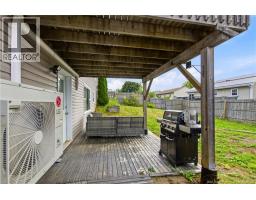
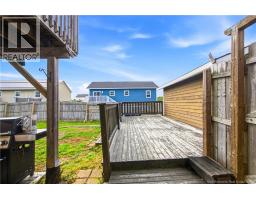
Welcome to this beautifully designed bungalow in desirable Oromocto Westthis one truly HAS IT ALL! The bright, open-concept main floor offers a spacious living room and stunning kitchen featuring custom cabinetry, double sink, large island and patio doors leading to the back deck. The primary bedroom is a private retreat with a walk-in closet and full ensuite, while two additional HUGE bedrooms and a full bath are conveniently located at the opposite end of the home for added privacy. The lower level offers an awesome open family room with plenty of space for everyone to spread out, a dedicated laundry room, storage room, plus a convenient walk-out to the fully fenced backyard and a half bath. An energy-efficient 18,000 BTU heat pump provides year-round comfort. Outside, you'll find a paved driveway, covered front porch, back deck, and an impressive 16x12 shed complete with a garage door. (id:19018)
Property Details
| MLS® Number | NB146252 |
| Property Type | Single Family |
| Features | Balcony/deck/patio |
| Structure | Shed |
Building
| Bathroom Total | 3 |
| Bedrooms Above Ground | 3 |
| Bedrooms Total | 3 |
| Architectural Style | Bungalow, 2 Level |
| Constructed Date | 2007 |
| Cooling Type | Air Conditioned, Heat Pump |
| Exterior Finish | Vinyl |
| Flooring Type | Ceramic, Laminate, Wood |
| Foundation Type | Concrete |
| Half Bath Total | 1 |
| Heating Fuel | Electric |
| Heating Type | Baseboard Heaters, Heat Pump |
| Stories Total | 1 |
| Size Interior | 2,400 Sqft |
| Total Finished Area | 2400 Sqft |
| Type | House |
| Utility Water | Municipal Water |
Land
| Acreage | No |
| Sewer | Municipal Sewage System |
| Size Irregular | 643 |
| Size Total | 643 M2 |
| Size Total Text | 643 M2 |
Rooms
| Level | Type | Length | Width | Dimensions |
|---|---|---|---|---|
| Basement | Bath (# Pieces 1-6) | 8'0'' x 6'0'' | ||
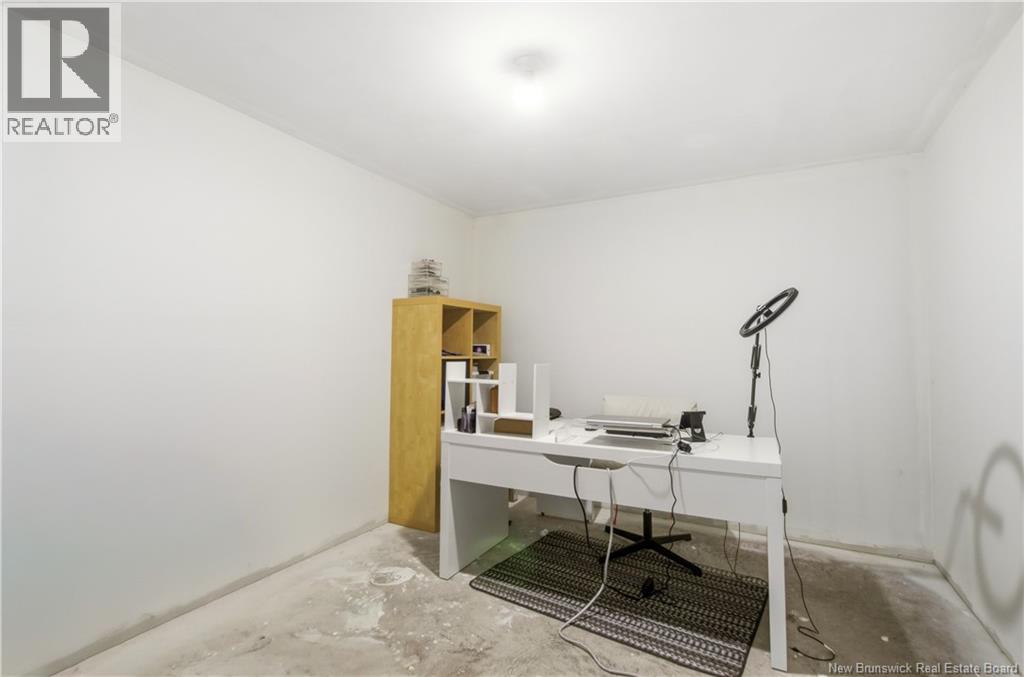
| Basement | Office | 12'0'' x 10'0'' | ||
| Basement | Laundry Room | 10'0'' x 8'0'' | ||
| Basement | Living Room | 20'0'' x 16'0'' | ||
| Basement | Storage | 8'0'' x 10'0'' | ||
| Main Level | Bath (# Pieces 1-6) | 8'2'' x 8'0'' | ||
| Main Level | Ensuite | 7'8'' x 5'6'' | ||
| Main Level | Living Room | 17'4'' x 12'8'' | ||
| Main Level | Bedroom | 12'8'' x 11'8'' | ||
| Main Level | Bedroom | 12'8'' x 11'8'' | ||
| Main Level | Primary Bedroom | 13'0'' x 12'0'' | ||
| Main Level | Kitchen | 17'4'' x 13'6'' |
https://www.realtor.ca/real-estate/30182795/16-knowlton-crescent-oromocto
Contact Us
Contact us for more information

The trademarks REALTOR®, REALTORS®, and the REALTOR® logo are controlled by The Canadian Real Estate Association (CREA) and identify real estate professionals who are members of CREA. The trademarks MLS®, Multiple Listing Service® and the associated logos are owned by The Canadian Real Estate Association (CREA) and identify the quality of services provided by real estate professionals who are members of CREA. The trademark DDF® is owned by The Canadian Real Estate Association (CREA) and identifies CREA's Data Distribution Facility (DDF®)
August 21 2026 02:42:28
Saint John Real Estate Board Inc
