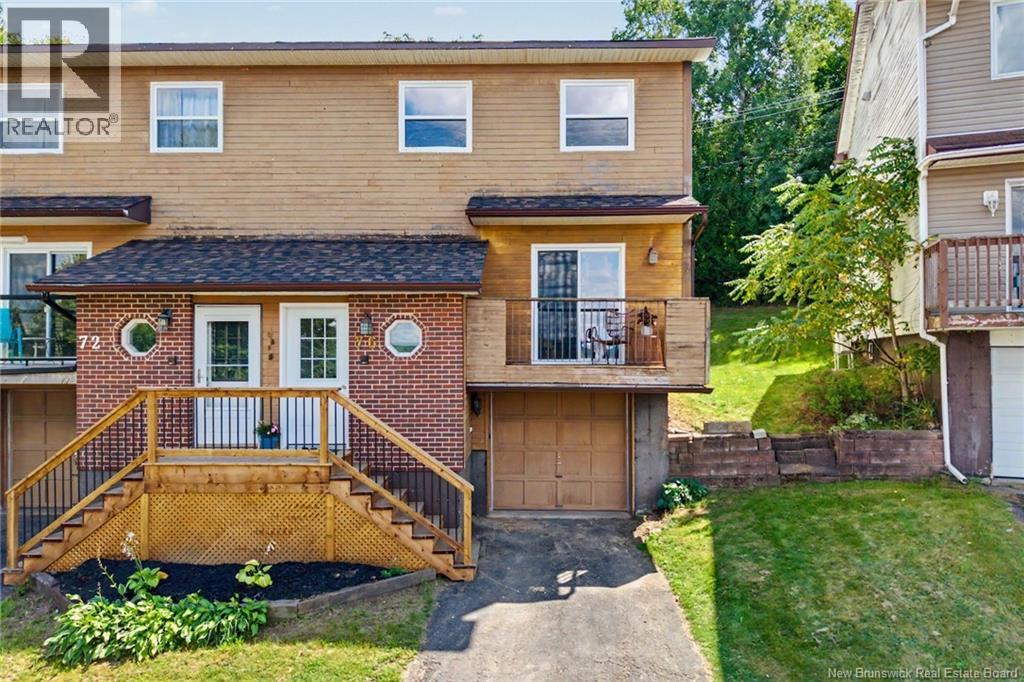
76 Angelview Court Fredericton, New Brunswick E3B 7A8
$349,900
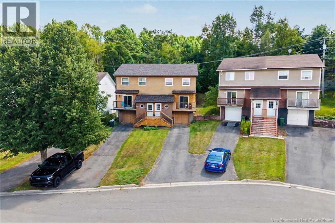

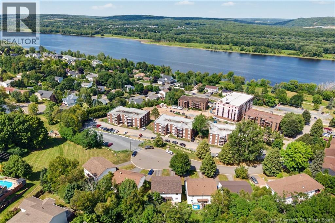
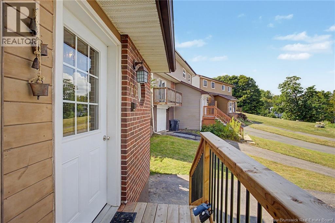
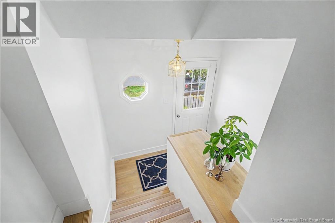
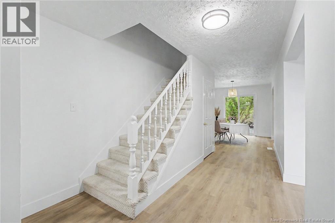
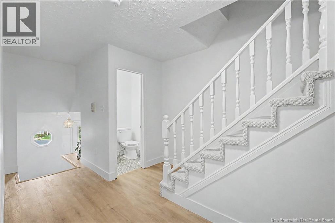
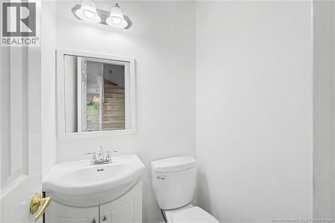
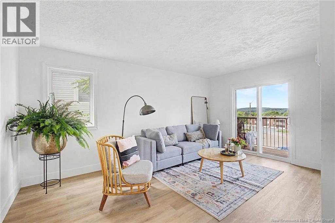
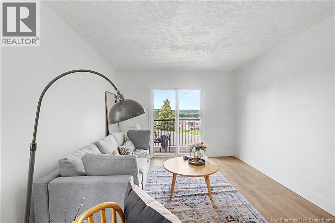
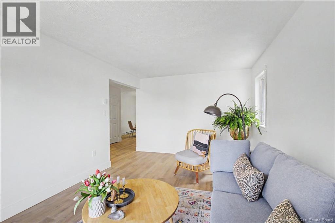
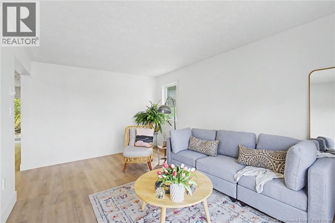
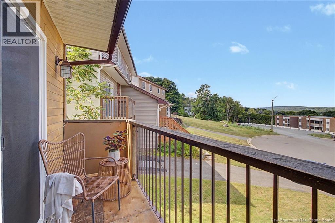
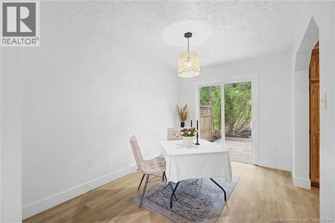
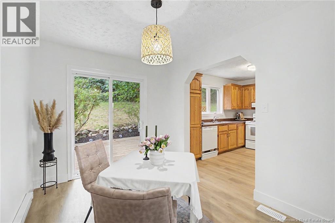
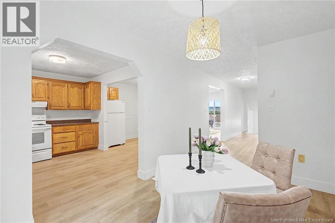
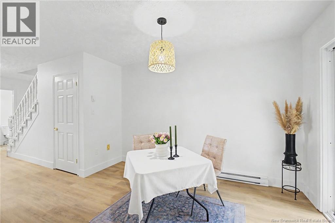
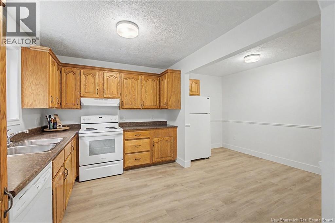
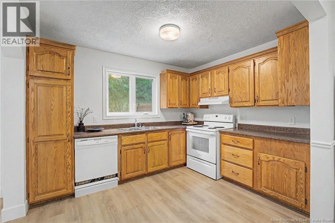
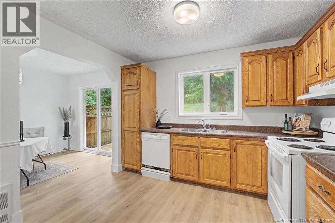
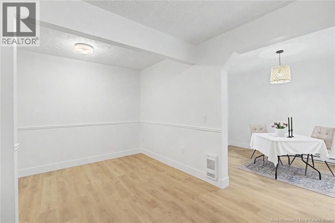
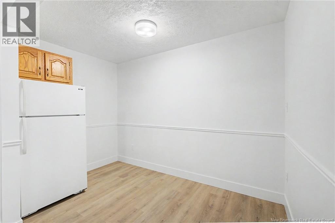
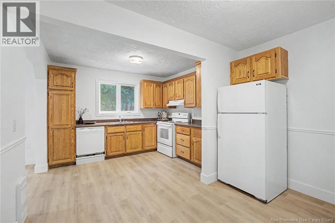
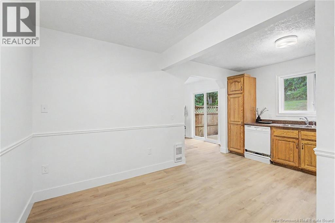
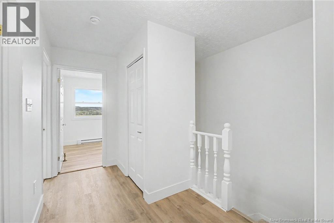
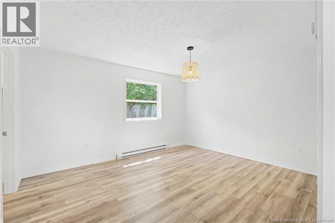
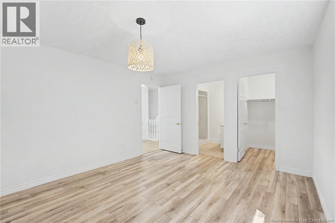
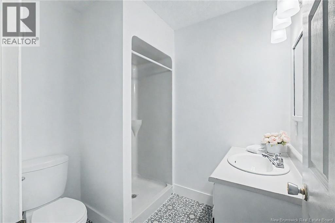
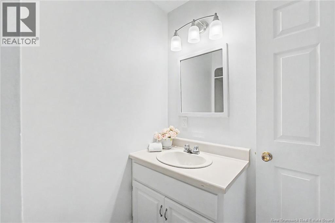
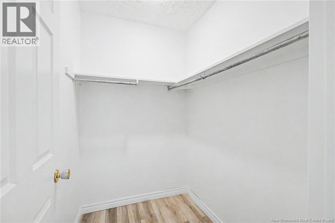
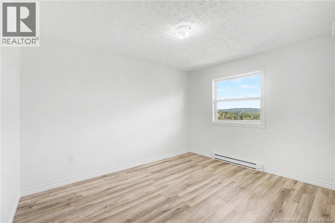
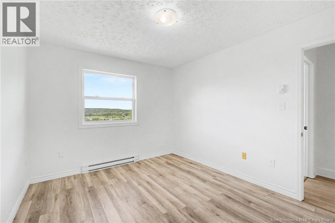
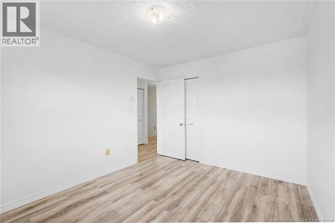
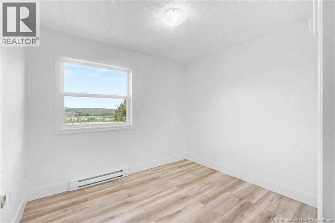
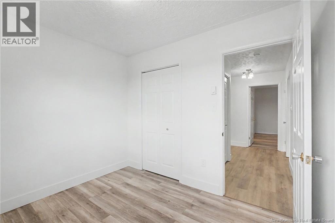
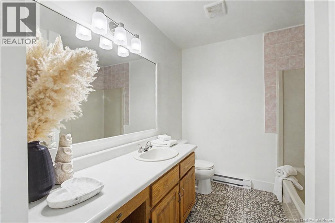
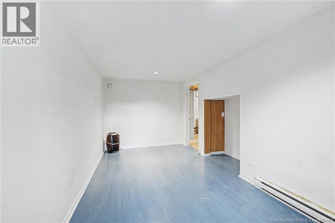
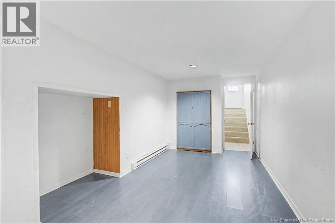
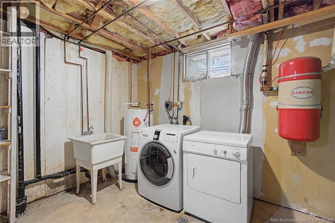
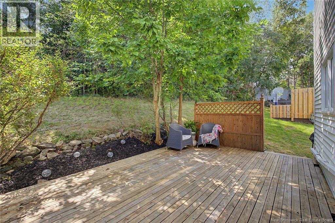
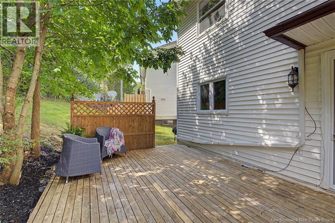
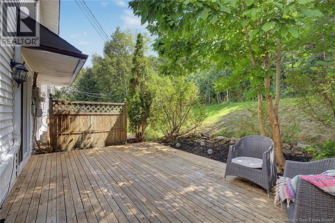
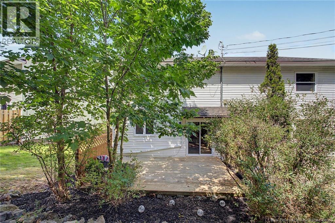
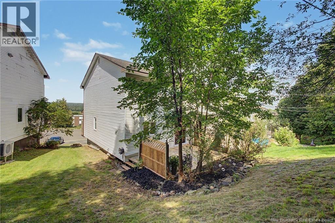
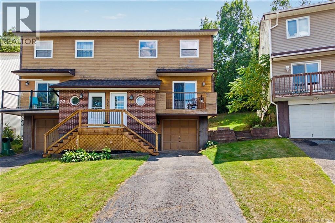
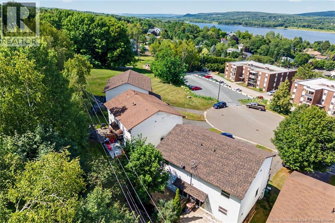
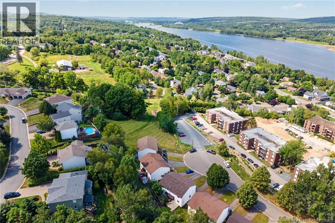
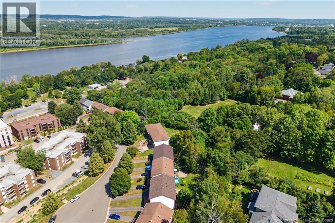
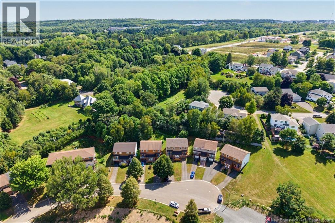
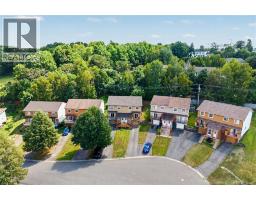
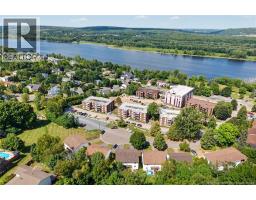
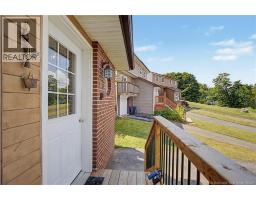
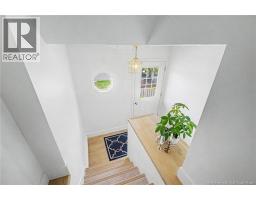
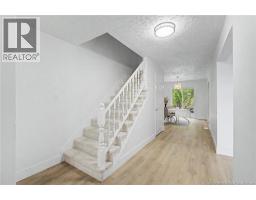
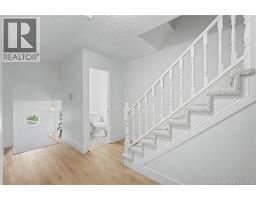
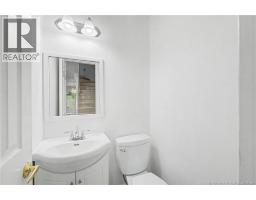
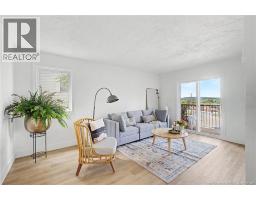
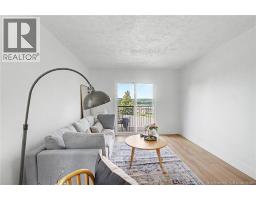
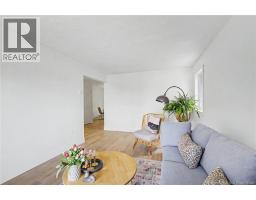
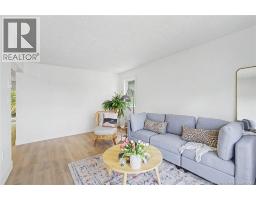
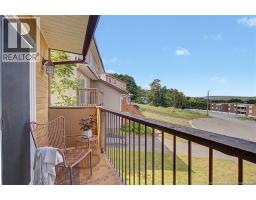
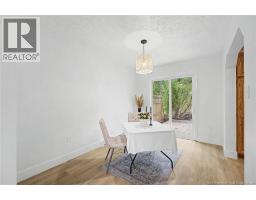
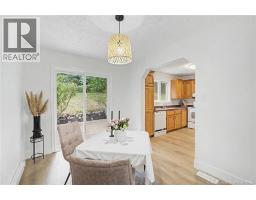
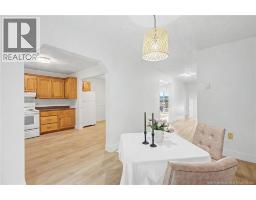
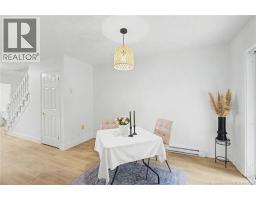
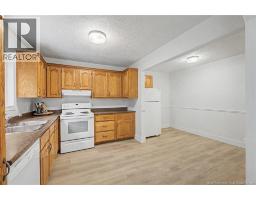
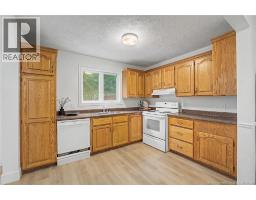
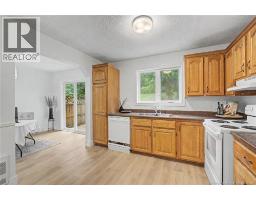
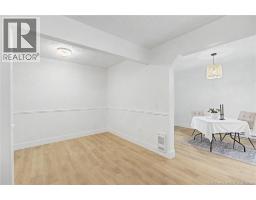
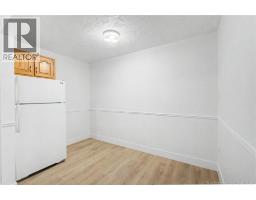
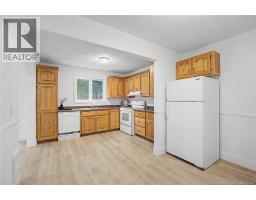
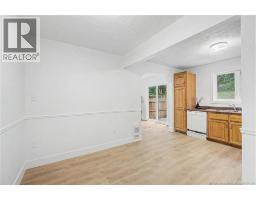
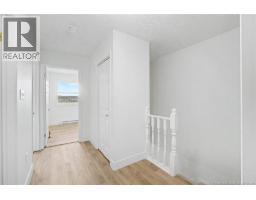
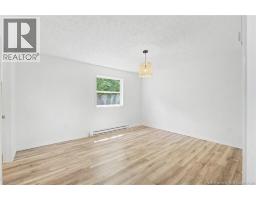
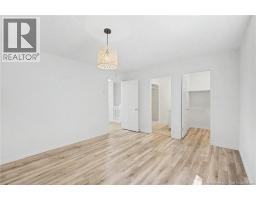
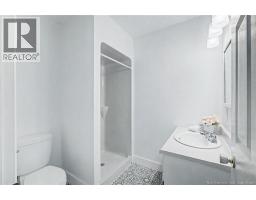
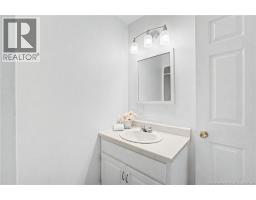
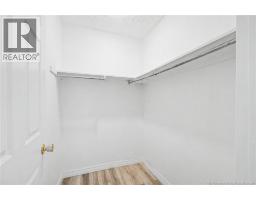
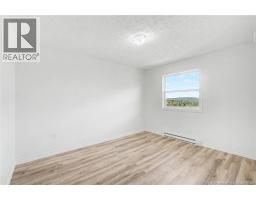
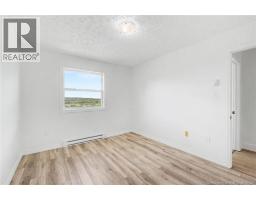
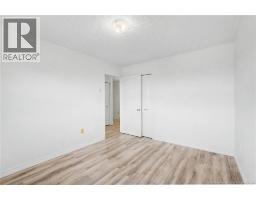
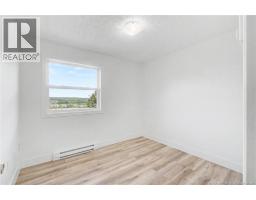
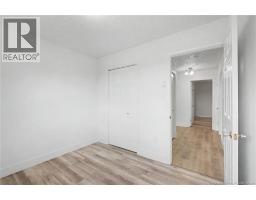
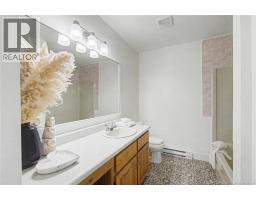
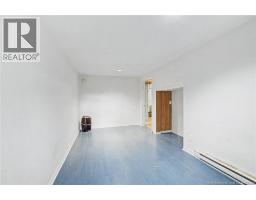
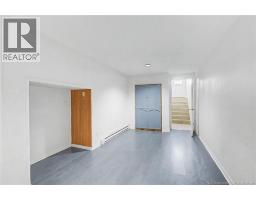
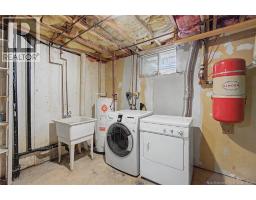
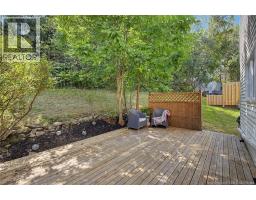
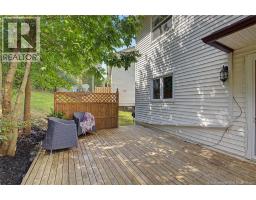
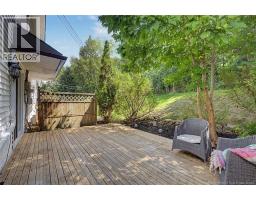
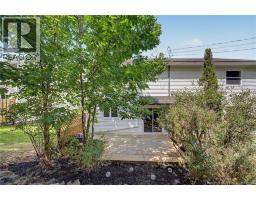
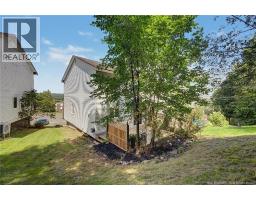
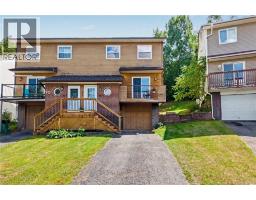
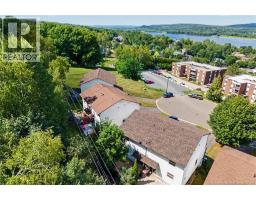
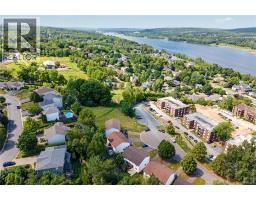
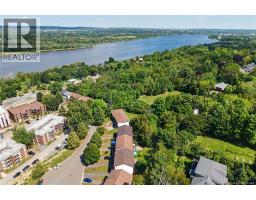
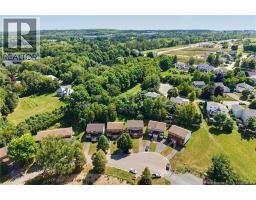
Buying a home is about so much more than a new address. It is your sanctuary at the end of a long day, the place where memories are made, where you gather with those you love, find comfort during life's storms, and simply enjoy the quiet moments that matter most. Imagine waking each morning seemingly nestled among the trees, stepping into your private ensuite before getting ready for the day. The coffee is brewing as you make your way downstairs, and now comes the only decision that matters. Will you enjoy your first cup on the sun-filled back deck, at the bright dining table, curled up on the living room sofa, or on the welcoming front porch overlooking the river valley, watching the stillness of the water below? Perched on a quiet hilltop court overlooking the beautiful river valley, this thoughtfully updated three-bedroom townhouse offers the lifestyle you've been searching for. Recent improvements include new roof shingles, new front steps, fresh paint throughout, updated lighting, and new flooring on the two main living levels, allowing you to simply move in and enjoy. The walk-in lower level adds exceptional versatility, with sheltered access from the built-in garage to a spacious family room, laundry area, and ample storage for everything life brings. Whether you're looking for your first home, more space for your family, or a low-maintenance lifestyle without compromising on comfort, this home is ready to welcome its next chapter. With two full bathrooms and a convenient powder room, everyday living is both comfortable and practical. Imagine never having to brush snow from your vehicle again before heading out for the day. Ideally located close to walking trails, parks, public transit, and within the sought-after Garden Creek School zone, this home offers the perfect balance of peaceful surroundings and everyday convenience. Could this be the home you've been waiting for? (id:19018)
Property Details
| MLS® Number | NB146224 |
| Property Type | Single Family |
| Amenities Near By | Recreation Nearby, Park, Public Transit |
| Features | Golf Course/parkland, Balcony/deck/patio |
| Road Type | Paved Road |
| View Type | River View |
| Water Front Name | St.john/wolastoq River |
Building
| Bathroom Total | 3 |
| Bedrooms Above Ground | 3 |
| Bedrooms Total | 3 |
| Constructed Date | 1979 |
| Exterior Finish | Brick, Wood |
| Flooring Type | Laminate, Vinyl, Linoleum |
| Foundation Type | Concrete |
| Half Bath Total | 1 |
| Heating Fuel | Electric |
| Heating Type | Baseboard Heaters |
| Stories Total | 2 |
| Size Interior | 1,800 Sqft |
| Total Finished Area | 1800 Sqft |
| Type | Row / Townhouse |
| Utility Water | Municipal Water |
Parking
| Integrated Garage | |
| Garage | |
| Inside Entry |
Land
| Access Type | Year-round Access, Road Access, Public Road |
| Acreage | No |
| Land Amenities | Recreation Nearby, Park, Public Transit |
| Landscape Features | Landscaped |
| Sewer | Municipal Sewage System |
| Size Irregular | 306 |
| Size Total | 306 M2 |
| Size Total Text | 306 M2 |
Rooms
| Level | Type | Length | Width | Dimensions |
|---|---|---|---|---|
| Second Level | Bath (# Pieces 1-6) | 10' x 4'10'' | ||
| Second Level | Bedroom | 9'9'' x 8'9'' | ||
| Second Level | Bedroom | 12'2'' x 10' | ||
| Second Level | Ensuite | 5'10'' x 6'11'' | ||
| Second Level | Primary Bedroom | 14' x 12' | ||
| Basement | Family Room | 16'10'' x 8'8'' | ||
| Basement | Storage | 8'8'' x 6'2'' | ||
| Basement | Laundry Room | 11'2'' x 9'7'' | ||
| Main Level | Bath (# Pieces 1-6) | 4' x 4' | ||
| Main Level | Dining Room | 12' x 8'8'' | ||
| Main Level | Kitchen | 16' x 12' | ||
| Main Level | Living Room | 16' x 10'11'' |
https://www.realtor.ca/real-estate/30182268/76-angelview-court-fredericton
Contact Us
Contact us for more information

The trademarks REALTOR®, REALTORS®, and the REALTOR® logo are controlled by The Canadian Real Estate Association (CREA) and identify real estate professionals who are members of CREA. The trademarks MLS®, Multiple Listing Service® and the associated logos are owned by The Canadian Real Estate Association (CREA) and identify the quality of services provided by real estate professionals who are members of CREA. The trademark DDF® is owned by The Canadian Real Estate Association (CREA) and identifies CREA's Data Distribution Facility (DDF®)
August 22 2026 04:10:20
Saint John Real Estate Board Inc
