223 Route 530 Grande-Digue, New Brunswick E4R 5C6
$456,000
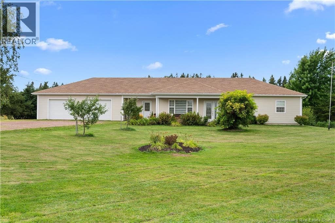
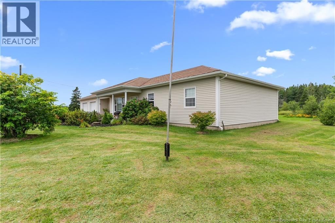
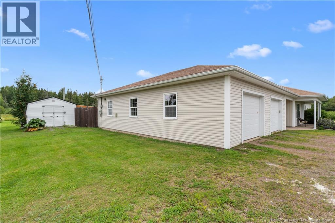
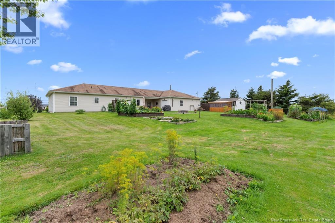
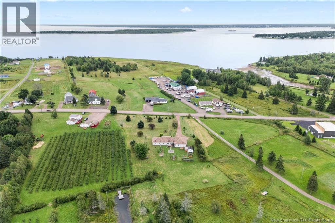
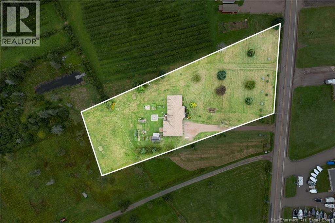
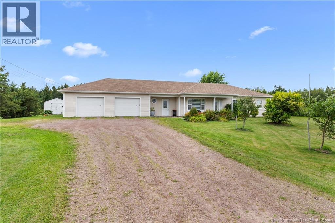
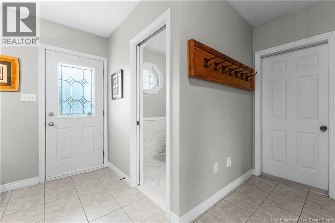
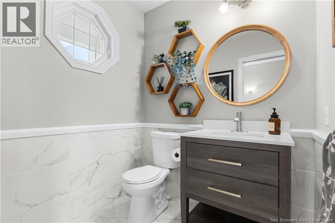
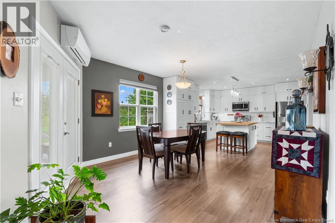
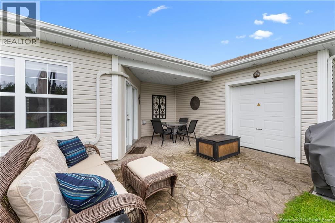
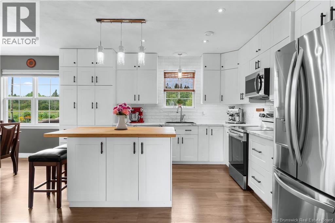
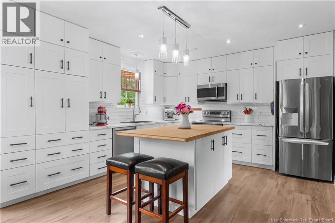
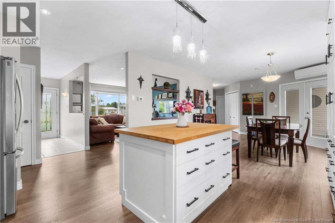
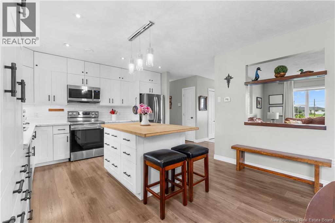
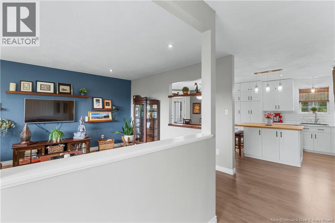
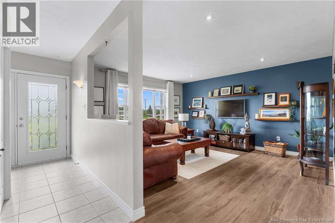
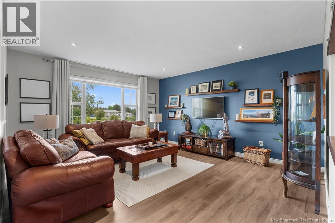
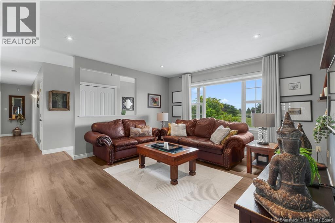
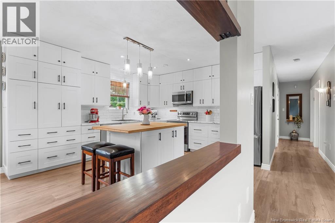
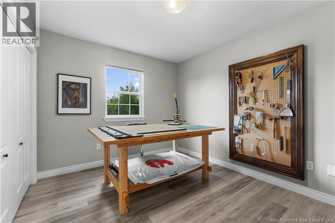
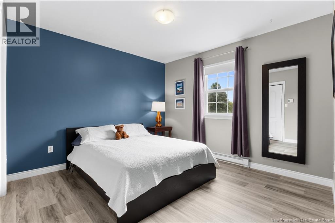
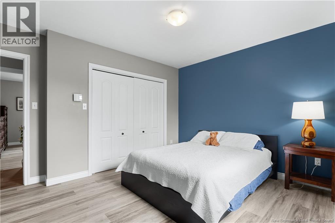
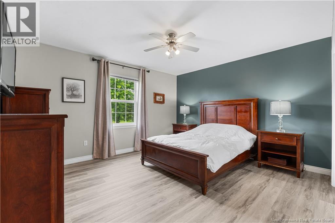
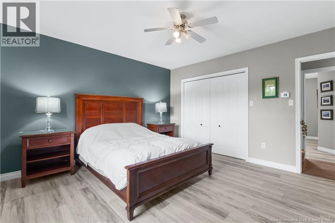
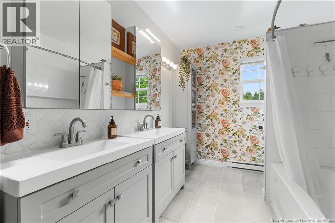
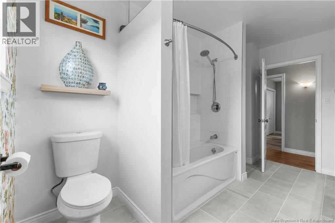
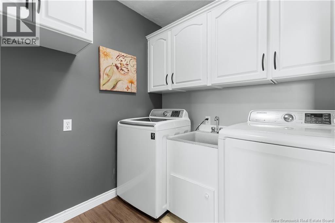
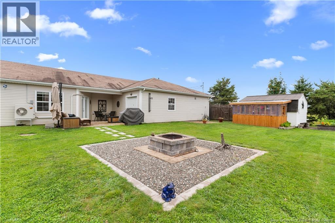
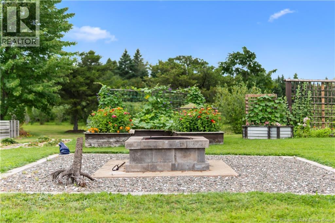
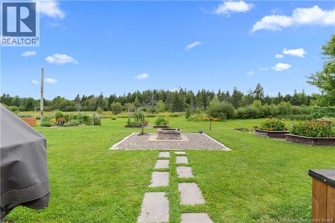
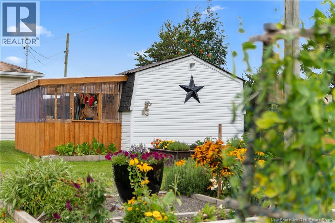
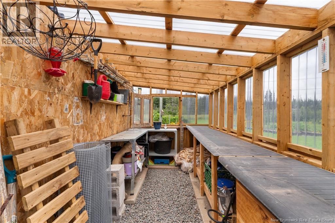
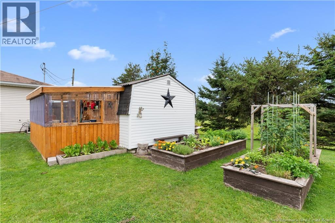
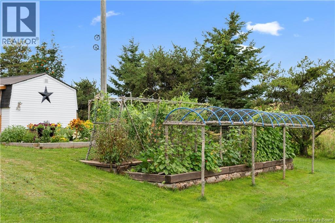
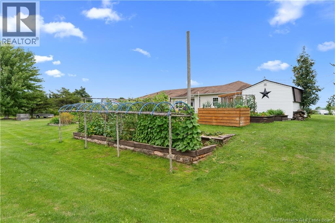
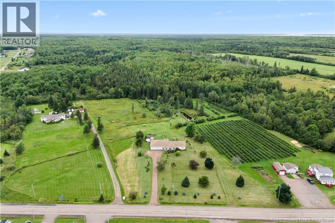
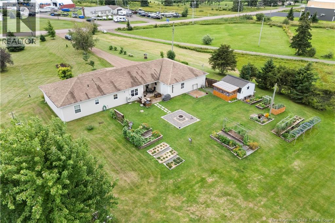
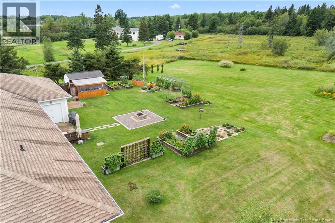
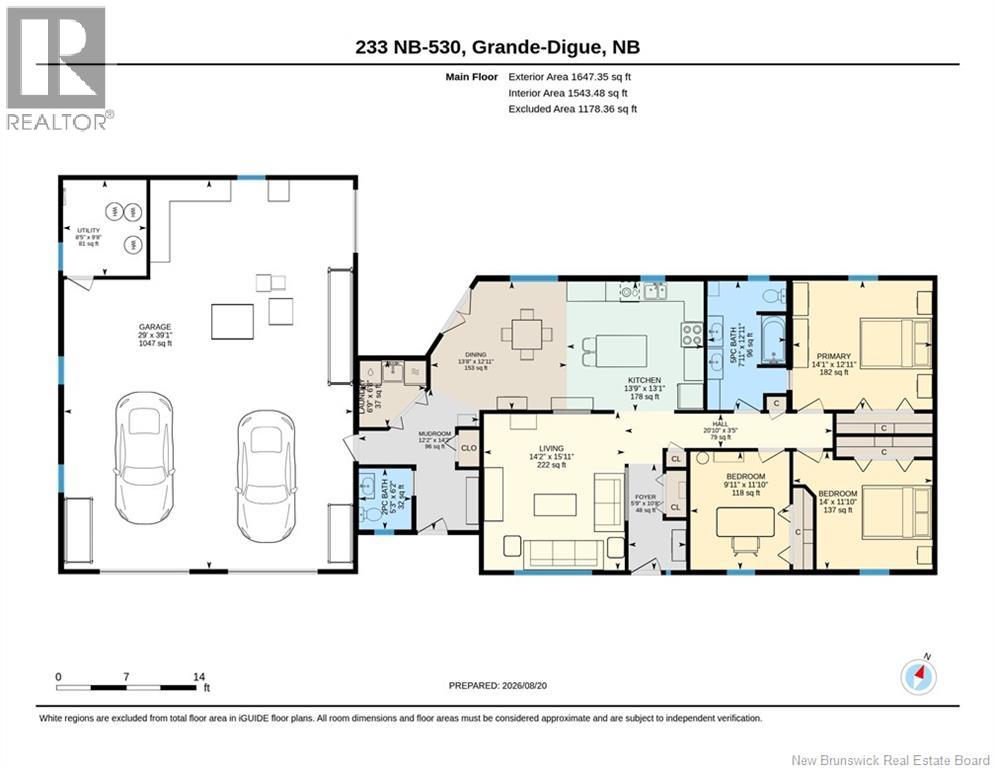
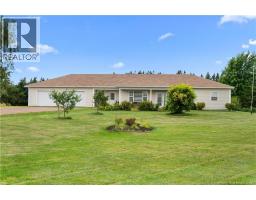
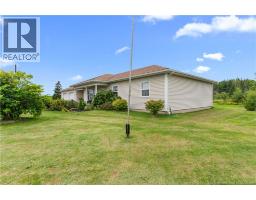
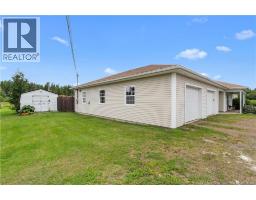
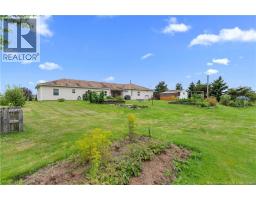
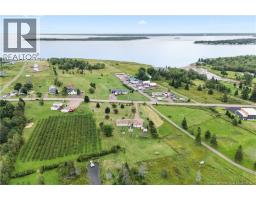
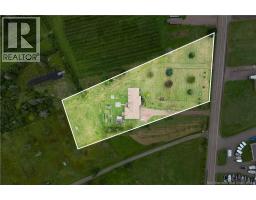
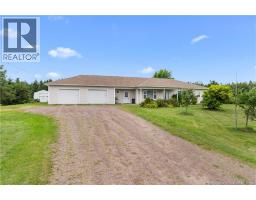
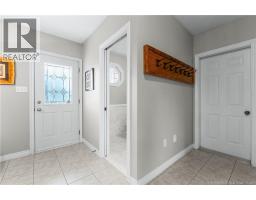
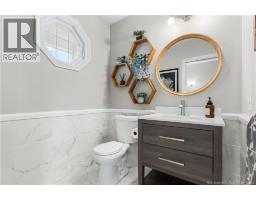
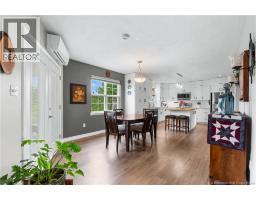
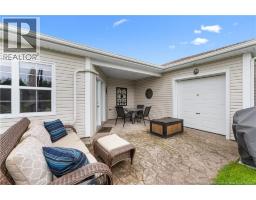
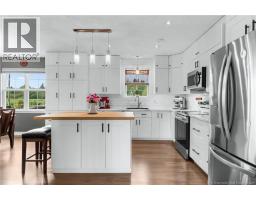
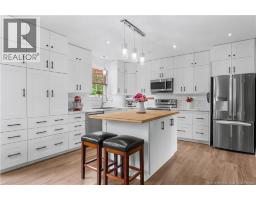
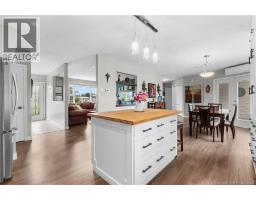
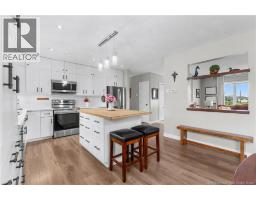
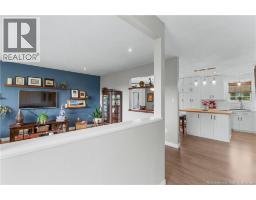

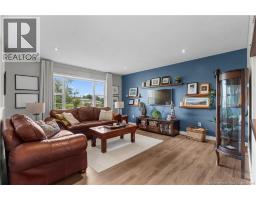
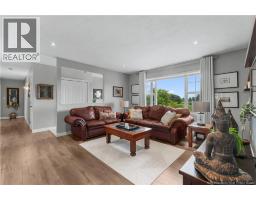
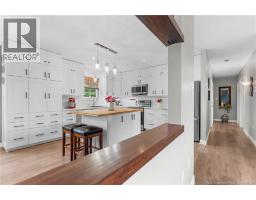
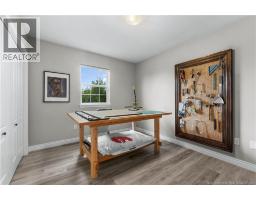
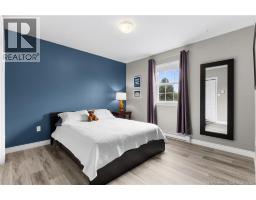
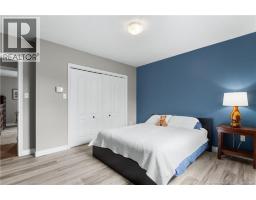
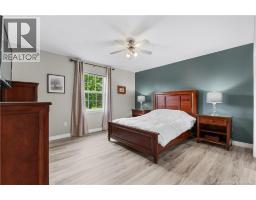
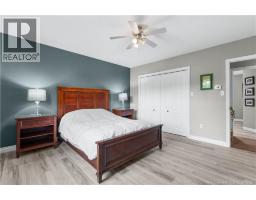
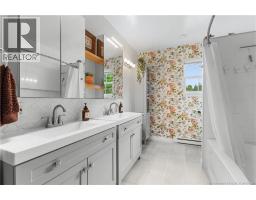
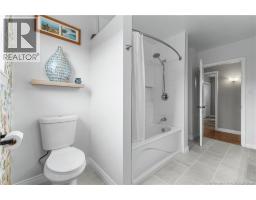
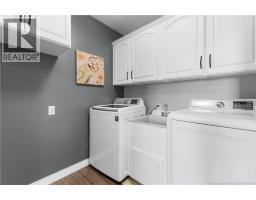
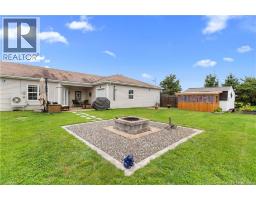
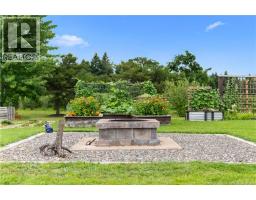
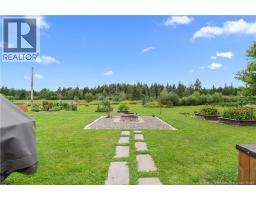
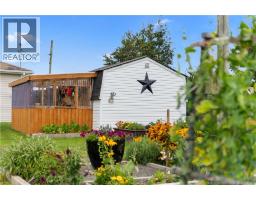
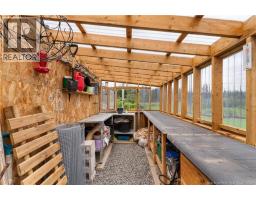
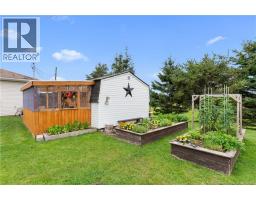
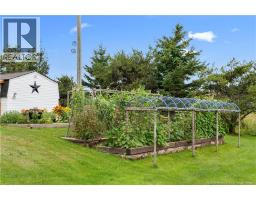
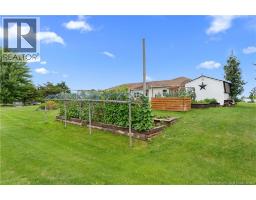
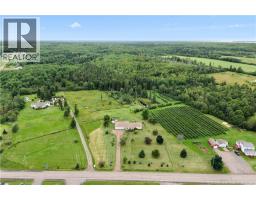
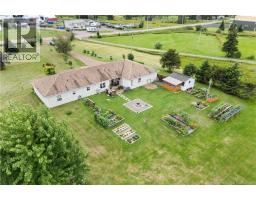
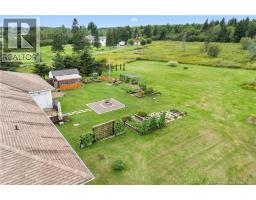
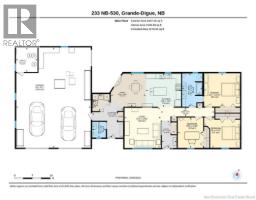
This beautifully maintained and extensively renovated 3-bedroom, 1.5-bath bungalow is situated near the ocean on a manicured 1.71-acre lot. Built on a slab, the home features geothermal in-floor heating, a ductless mini-split and an oversized attached double garage with workbench and shelving towards the back. The renovated kitchen offers new white cabinetry, countertops, an island with extra storage and vinyl plank flooring. The dining area provides direct access to the beautifully backyard gardens. Both bathrooms have been renovated, including a 5-pc bath with access to the primary bedroom. Flooring has been replaced throughout, except at the two entrances. A separate walk-in laundry area with storage adds convenience. Outside, enjoy established flower and vegetable gardens, fruit trees, a fire pit area, sand pad and covered patio. The garage features an EV plug, a 200 AMP pannel plus a generator-ready panel. The snowblower, lawn mower, appliances and garage chest freezer will remain, in an as is, where is condition. Conveniently located near the new fire hall, community centre, recreational trails, Les Digues and Grande-Digue french School (K-8). This move-in-ready home is waiting for its new family! Contact your REALTOR® today to book your viewing. (id:19018)
Property Details
| MLS® Number | NB145915 |
| Property Type | Single Family |
Building
| Bathroom Total | 2 |
| Bedrooms Above Ground | 3 |
| Bedrooms Total | 3 |
| Architectural Style | Bungalow |
| Basement Development | Not Applicable |
| Basement Features | Slab |
| Basement Type | None (not Applicable) |
| Constructed Date | 2003 |
| Construction Style Attachment | Detached |
| Cooling Type | Air Conditioned, Heat Pump |
| Exterior Finish | Vinyl |
| Flooring Type | Tile, Vinyl |
| Foundation Type | Slab |
| Half Bath Total | 1 |
| Heating Fuel | Electric, Geo Thermal |
| Heating Type | Baseboard Heaters, Heat Pump, Hot Water, Other |
| Stories Total | 1 |
| Size Interior | 1,647 Sqft |
| Total Finished Area | 1647 Sqft |
| Type | House |
| Utility Water | Drilled Well, Well |
Parking
| Attached Garage | |
| Garage |
Land
| Acreage | Yes |
| Sewer | Septic System |
| Size Irregular | 1.71 |
| Size Total | 1.71 Ac |
| Size Total Text | 1.71 Ac |
Rooms
| Level | Type | Length | Width | Dimensions |
|---|---|---|---|---|
| Main Level | Laundry Room | 6'8'' x 6'9'' | ||
| Main Level | 5pc Bathroom | 12'11'' x 7'11'' | ||
| Main Level | Primary Bedroom | 12'11'' x 14'1'' | ||
| Main Level | Bedroom | 11'10'' x 9'11'' | ||
| Main Level | Bedroom | 11'10'' x 14'0'' | ||
| Main Level | 2pc Bathroom | 6'2'' x 5'3'' | ||
| Main Level | Living Room | 15'11'' x 14'2'' | ||
| Main Level | Dining Room | 12'11'' x 13'8'' | ||
| Main Level | Kitchen | 13' x 13'1'' |
https://www.realtor.ca/real-estate/30179288/223-route-530-grande-digue
Contact Us
Contact us for more information

The trademarks REALTOR®, REALTORS®, and the REALTOR® logo are controlled by The Canadian Real Estate Association (CREA) and identify real estate professionals who are members of CREA. The trademarks MLS®, Multiple Listing Service® and the associated logos are owned by The Canadian Real Estate Association (CREA) and identify the quality of services provided by real estate professionals who are members of CREA. The trademark DDF® is owned by The Canadian Real Estate Association (CREA) and identifies CREA's Data Distribution Facility (DDF®)
August 26 2026 01:58:19
Saint John Real Estate Board Inc
