33-35 York Moncton, New Brunswick E1C 2Y3
$419,900
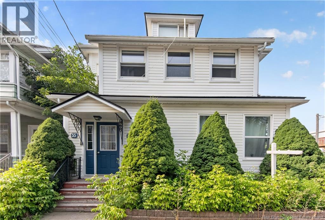
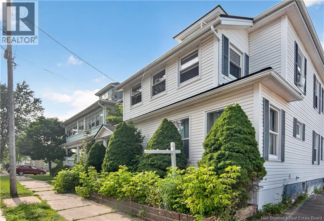
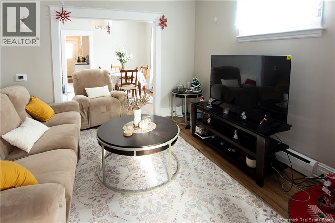
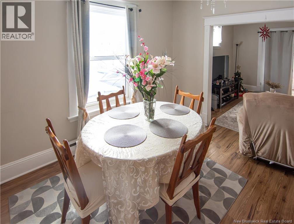
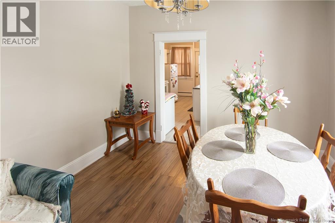
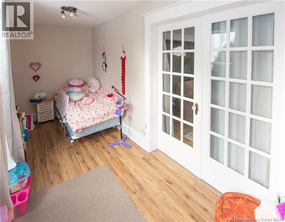
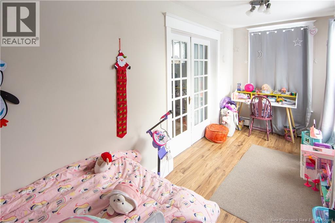
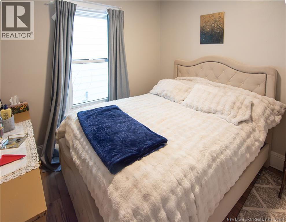
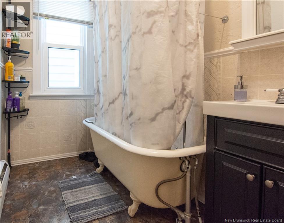
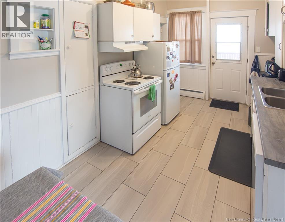
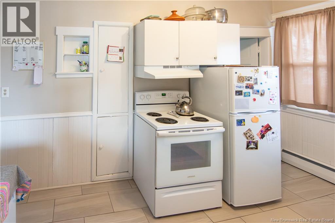
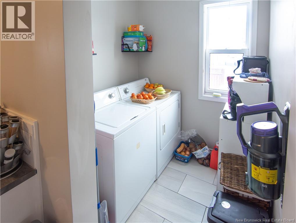
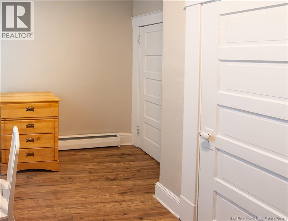
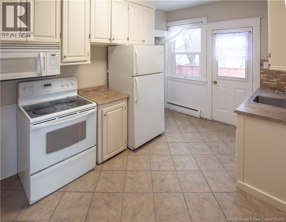
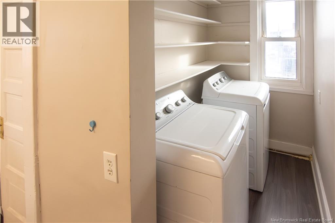
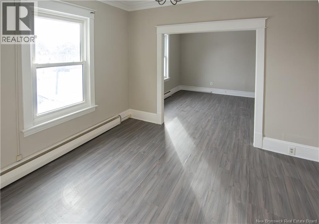
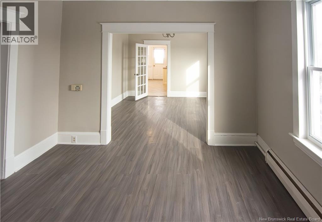
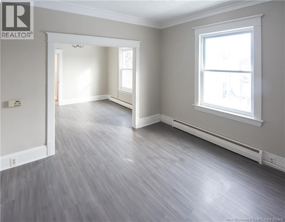
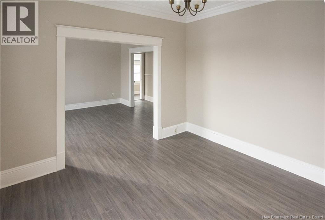
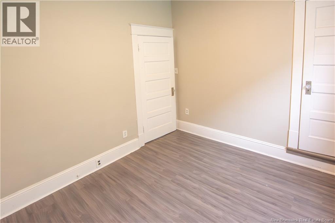
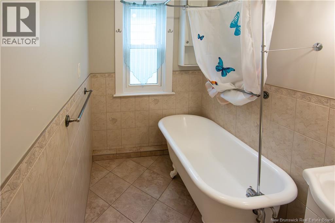
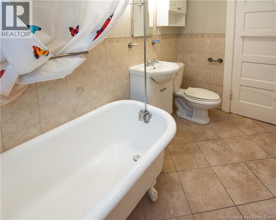
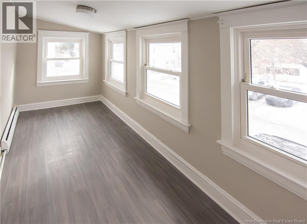
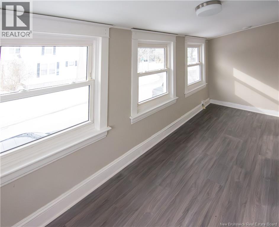
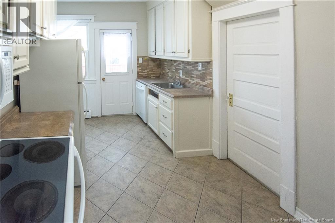
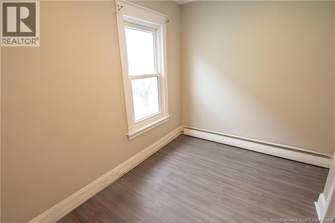
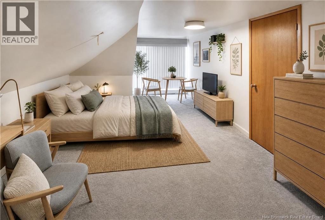
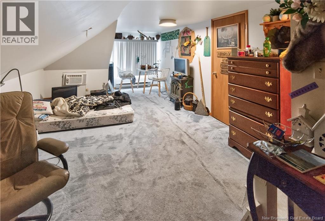
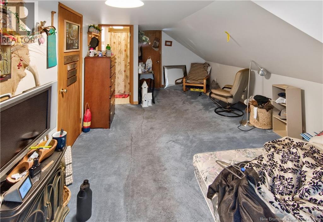
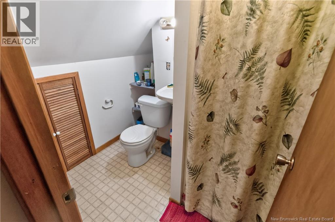
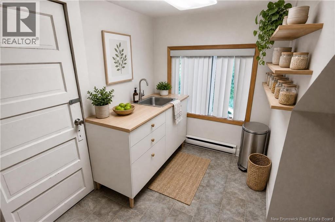
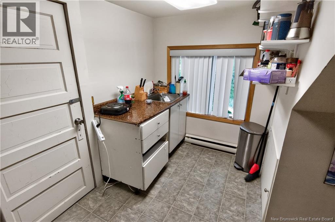
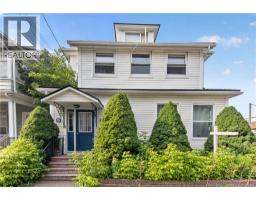
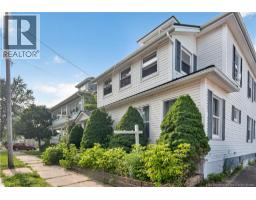
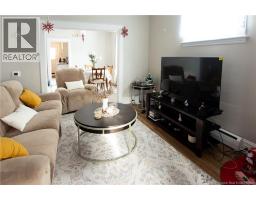
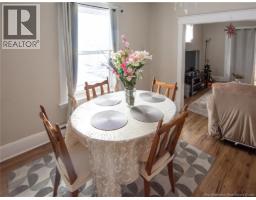
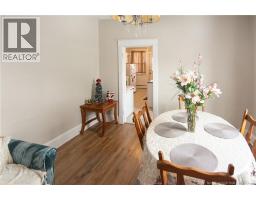
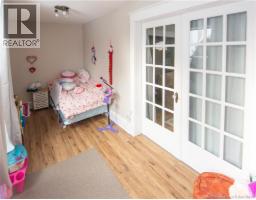
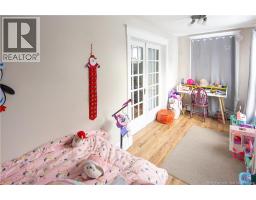
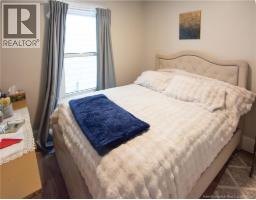
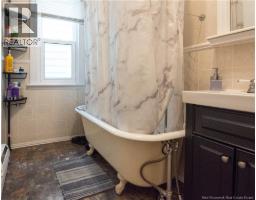
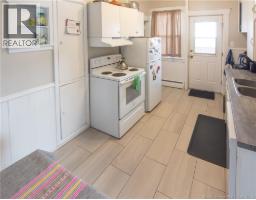
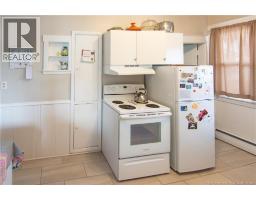
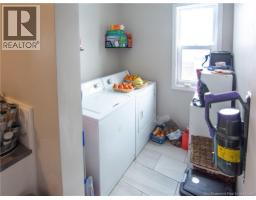
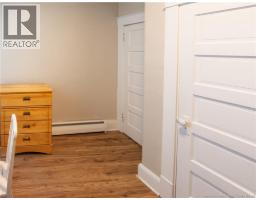
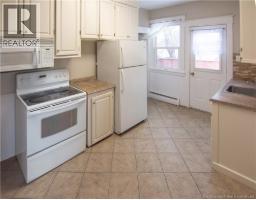
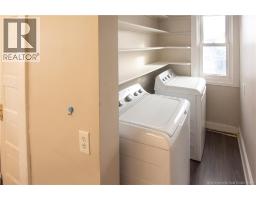
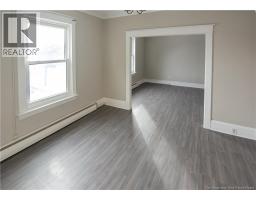
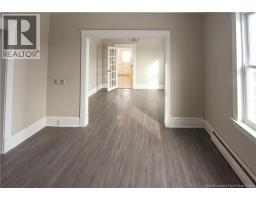
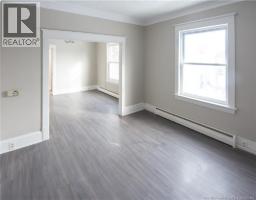
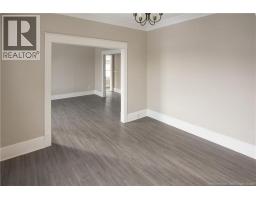
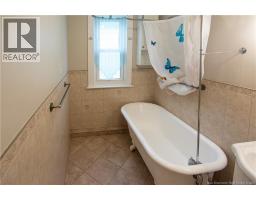
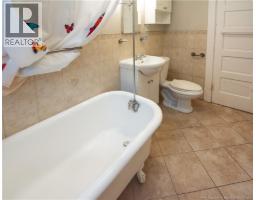
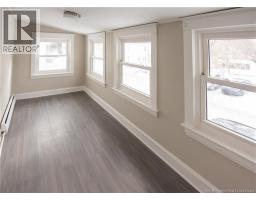
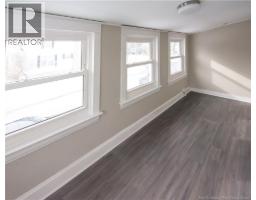
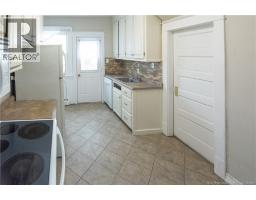
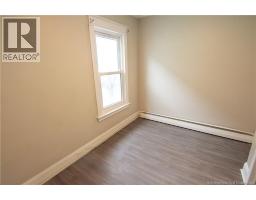
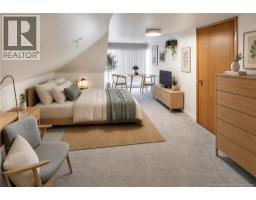
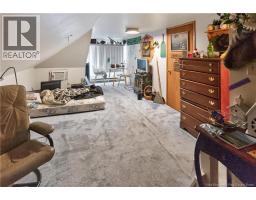
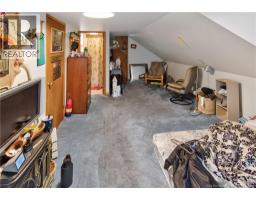
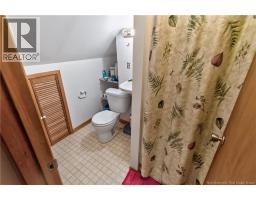
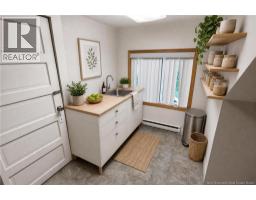
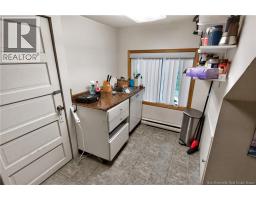
Welcome/Bienvenue to 3335 York Street, a classic Downtown up-and-down duplex with a finished third floor offering possible additional income. Upgraded over the years, the home features an updated roof, vinyl windows, newer flooring, and separate laundry areas one for each level. A welcoming entrance leads to private doors for the main and second-floor units, while the rear entrance provides direct access to both the third floor and the basement. The main-floor unit greets you with a warm, sunlit living room that opens into a character-filled sunroom/office, ideal for creative work or quiet relaxation. The flowing layout connects the living room to the dining space and to the kitchen, followed by two well-sized bedrooms and a 4-piece bath featuring a clawfoot tub. A convenient laundry room sits just off the kitchen. Upstairs, the second-floor is currently setup with 5 bedrooms, a family room/sunroom, kitchen, 4-piece bath, and separate laundry room. The 3rd floor unit could also be redesigned into a bachelor/one-bedroom configuration unlocking even more income potential (subject to approval). The concrete basement is unfinished and serves as utility and storage. Two power meters, with tenants covering their own heat and lights. 24hrs notice required to visit the property. (id:19018)
Property Details
| MLS® Number | NB145963 |
| Property Type | Single Family |
Building
| Bathroom Total | 3 |
| Bedrooms Above Ground | 5 |
| Bedrooms Total | 5 |
| Construction Style Attachment | Up And Down |
| Exterior Finish | Vinyl |
| Flooring Type | Laminate, Tile |
| Foundation Type | Concrete |
| Heating Fuel | Electric |
| Heating Type | Baseboard Heaters, Hot Water |
| Stories Total | 3 |
| Size Interior | 2,765 Sqft |
| Total Finished Area | 2765 Sqft |
| Type | Multi-family |
| Utility Water | Municipal Water |
Land
| Acreage | No |
| Sewer | Municipal Sewage System |
| Size Irregular | 372 |
| Size Total | 372 M2 |
| Size Total Text | 372 M2 |
Rooms
| Level | Type | Length | Width | Dimensions |
|---|---|---|---|---|
| Second Level | Laundry Room | X | ||
| Second Level | 4pc Bathroom | X | ||
| Second Level | Office | 16'9'' x 6'8'' | ||
| Second Level | Bedroom | 9'7'' x 5'7'' | ||
| Second Level | Bedroom | 9'10'' x 9'7'' | ||
| Second Level | Bedroom | 11'7'' x 7'9'' | ||
| Second Level | Dining Room | 11'6'' x 11'2'' | ||
| Second Level | Living Room | 11'8'' x 11'6'' | ||
| Second Level | Kitchen | 13'9'' x 8'11'' | ||
| Third Level | Laundry Room | 10'3'' x 9'1'' | ||
| Third Level | 3pc Bathroom | X | ||
| Third Level | Bonus Room | 21'1'' x 11'1'' | ||
| Main Level | Laundry Room | X | ||
| Main Level | 4pc Bathroom | X | ||
| Main Level | Office | 17'7'' x 6'6'' | ||
| Main Level | Bedroom | 11'6'' x 7'8'' | ||
| Main Level | Bedroom | 9'10'' x 9'6'' | ||
| Main Level | Dining Room | 11'6'' x 10'10'' | ||
| Main Level | Kitchen | 14'1'' x 8'11'' | ||
| Main Level | Living Room | 11'8'' x 11'6'' |
https://www.realtor.ca/real-estate/30178861/33-35-york-moncton
Contact Us
Contact us for more information

The trademarks REALTOR®, REALTORS®, and the REALTOR® logo are controlled by The Canadian Real Estate Association (CREA) and identify real estate professionals who are members of CREA. The trademarks MLS®, Multiple Listing Service® and the associated logos are owned by The Canadian Real Estate Association (CREA) and identify the quality of services provided by real estate professionals who are members of CREA. The trademark DDF® is owned by The Canadian Real Estate Association (CREA) and identifies CREA's Data Distribution Facility (DDF®)
August 26 2026 01:58:04
Saint John Real Estate Board Inc
