3413 Route 126 Lutes Mountain, New Brunswick E1G 2X3
$399,900
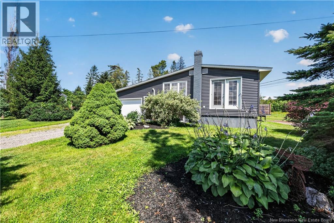
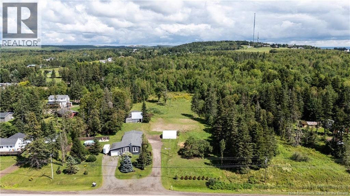
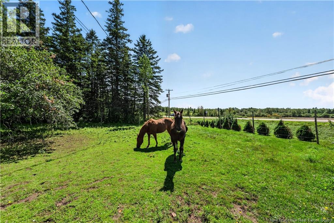
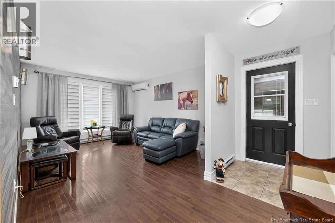
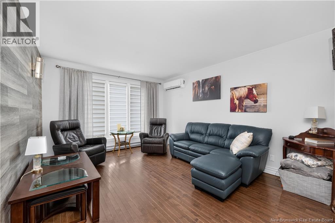
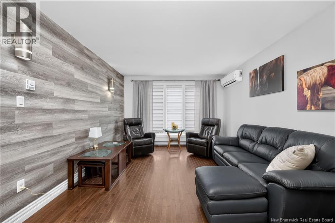
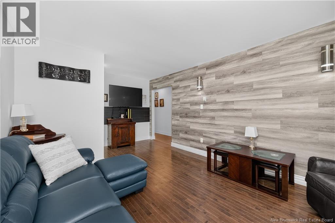
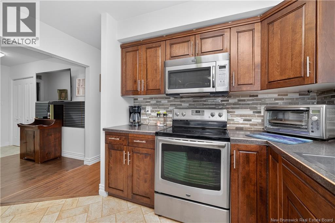
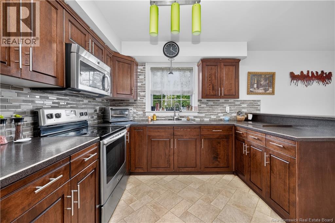
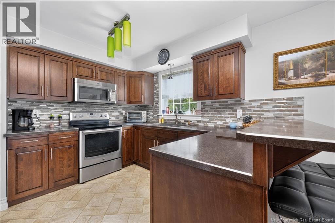
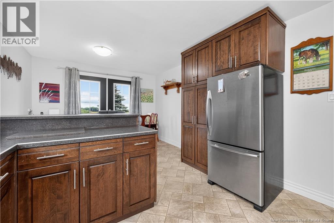
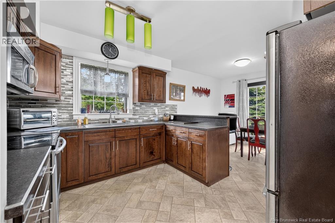
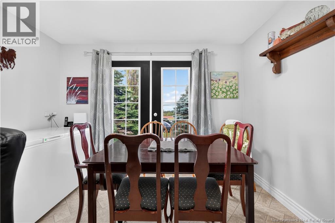
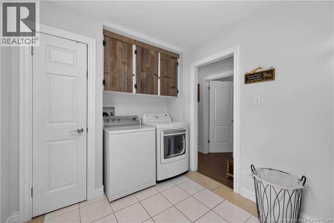
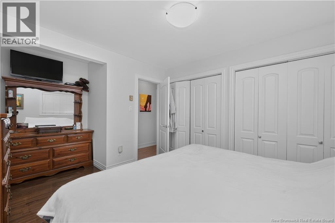
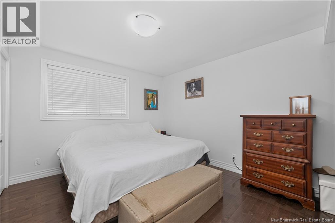
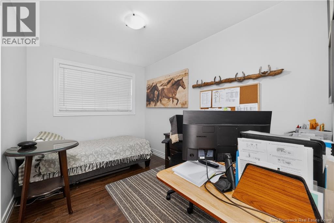
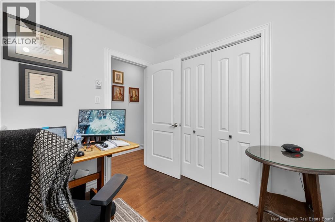
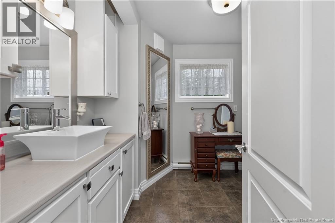
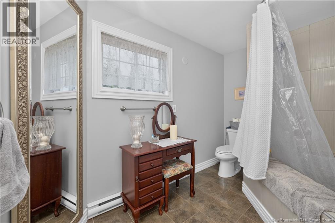
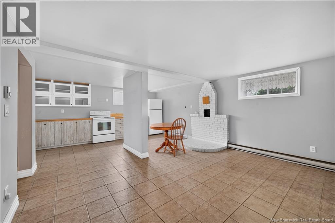
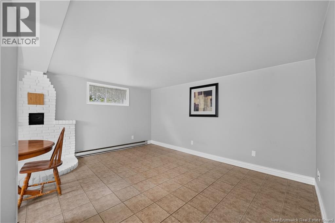
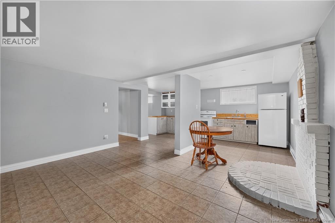
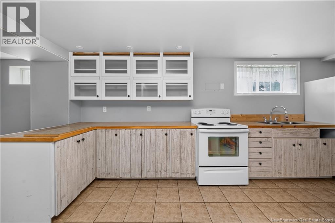
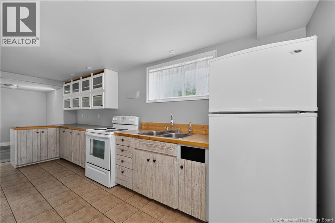
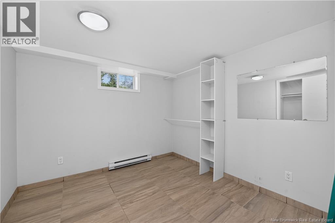
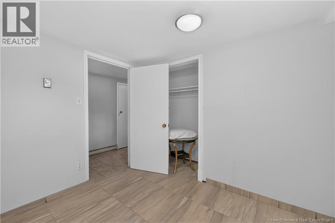
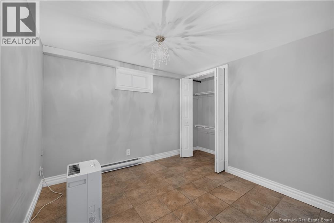
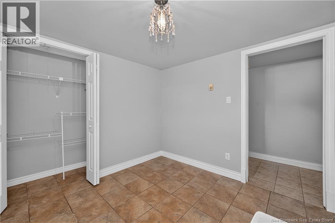
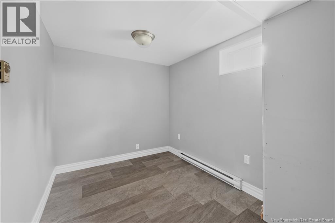
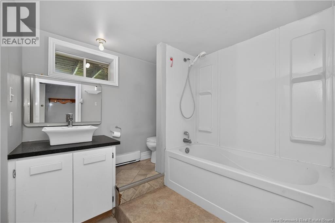
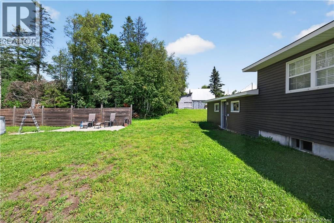
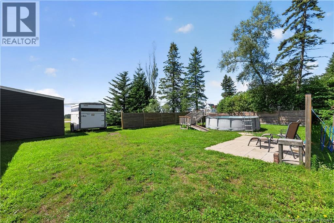
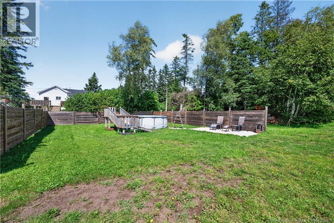
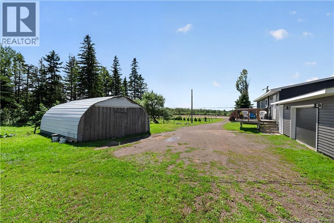
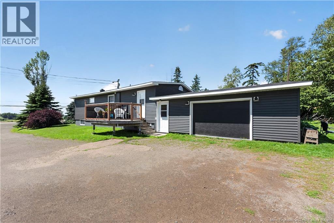
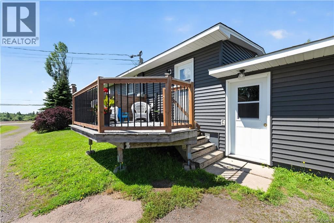
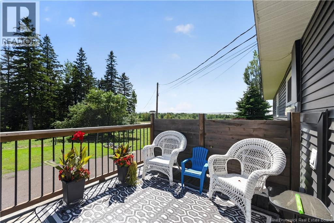
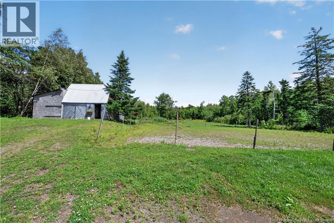
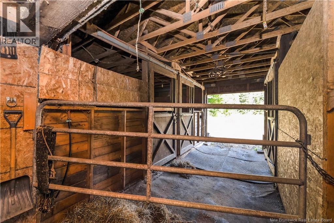
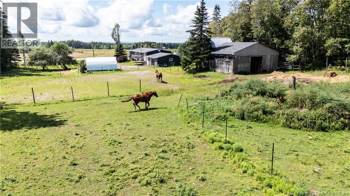
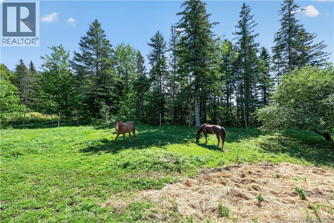
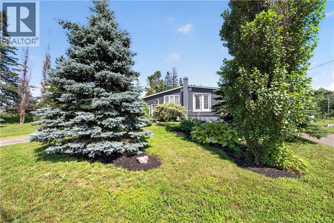
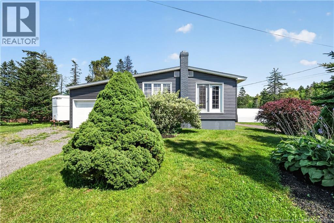
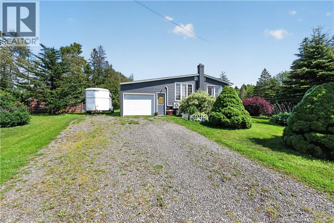
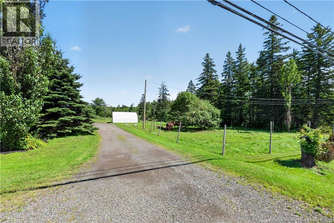
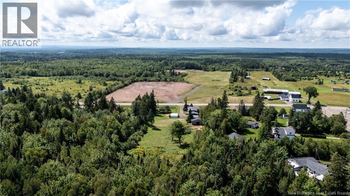
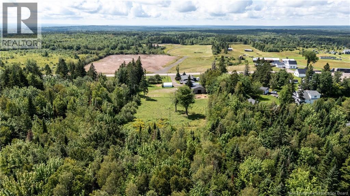
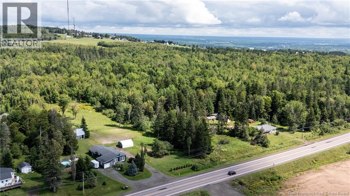
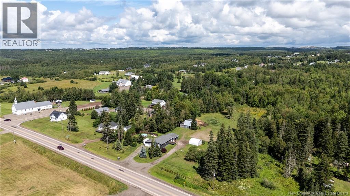
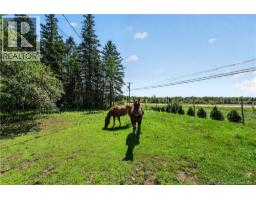
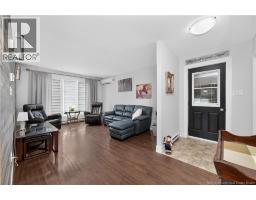
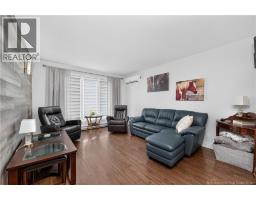
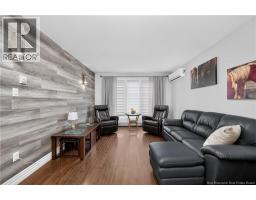
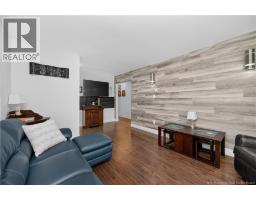
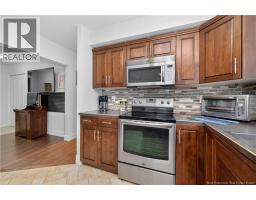
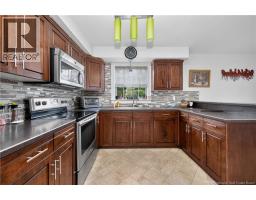
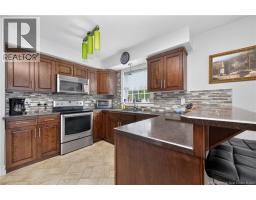
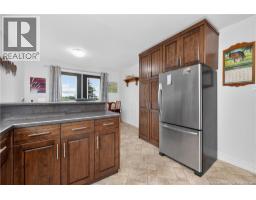
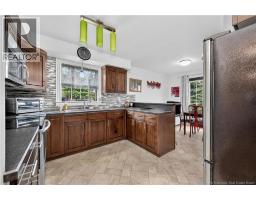
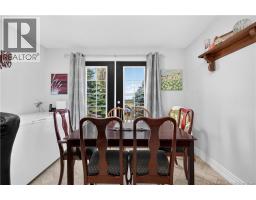
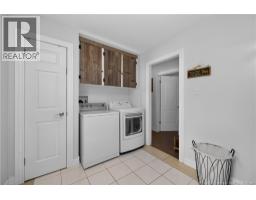
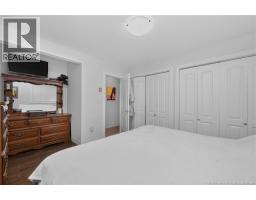
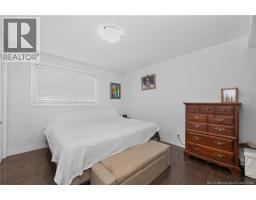
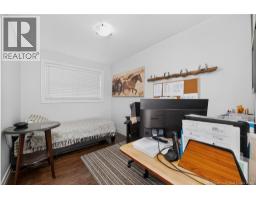
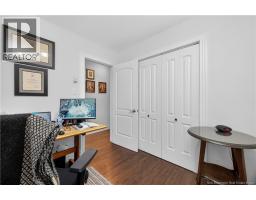
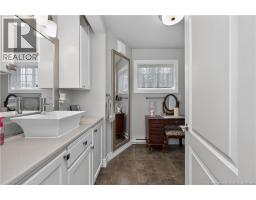
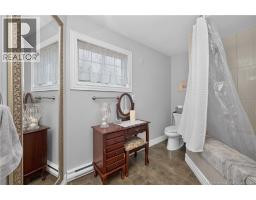
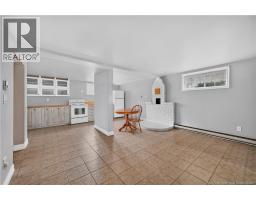
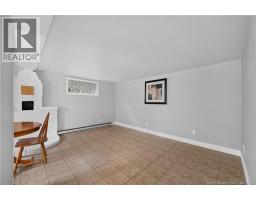
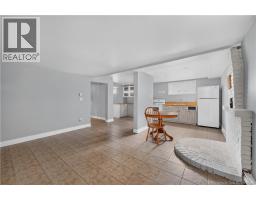
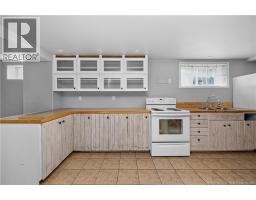
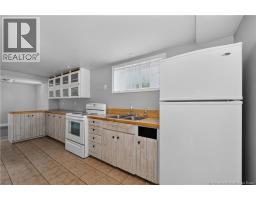
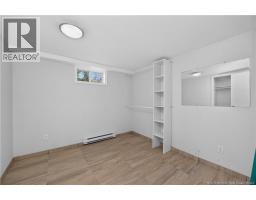
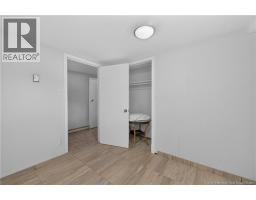
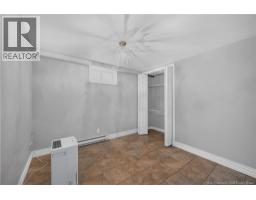
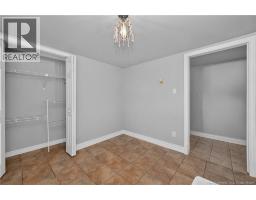
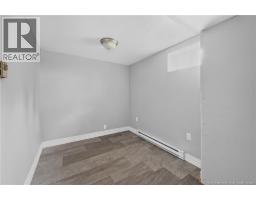
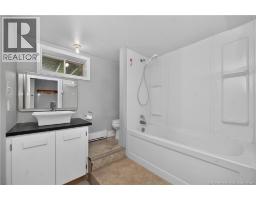
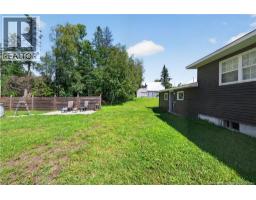
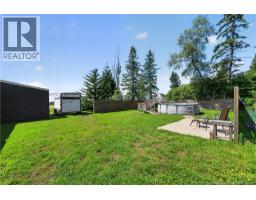
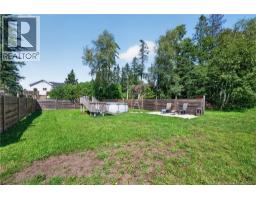
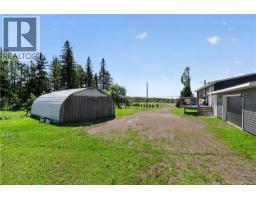
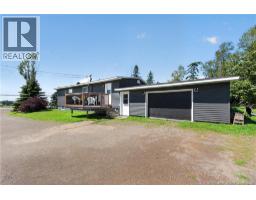
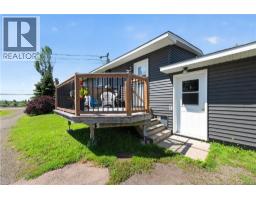
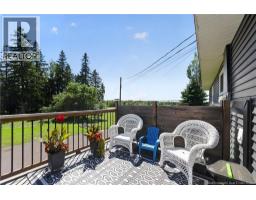
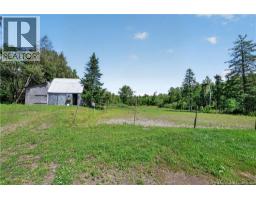
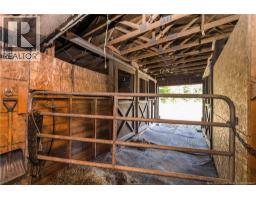
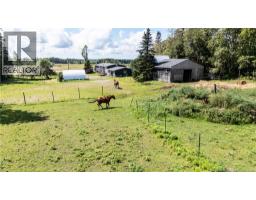
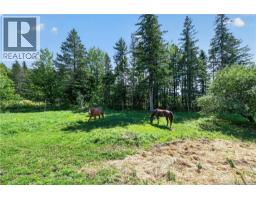
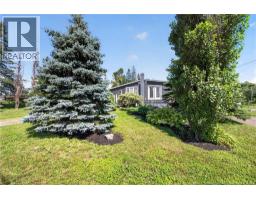
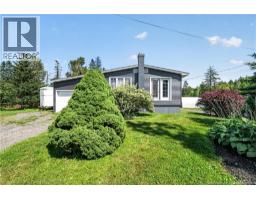
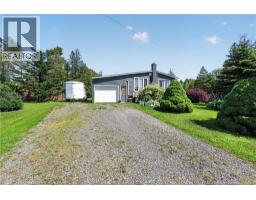
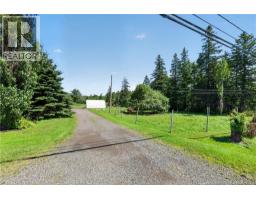
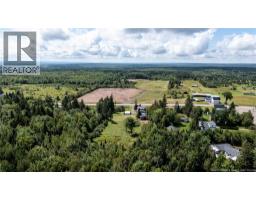
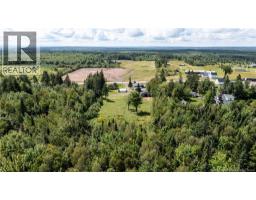
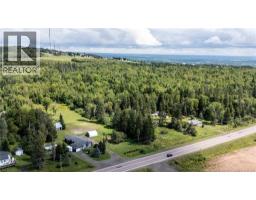
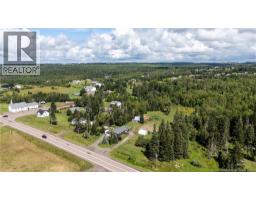
GOT HORSES? COUNTRY LIVING MEETS NORTH MONCTON CONVENIENCE! This is a rare opportunity to own a 3-acre horse property with barn within walking distance of sought-after Magnetic Hill Schooloffering an incredible combination of space, lifestyle and city convenience. Extensively renovated since 2013, the home features 2 attached garages and potential for additional income through horse boarding and a lower-level living area with separate access (buyers to verify compliance for intended use). The main level showcases beautiful hardwood floors, a bright living room, 2 bedrooms and an inviting eat-in kitchen with hardwood cabinetry, ample counter space and peninsula seating. A stylish full bath with soaker tub and the quintessential mudroom with main-floor laundry and easy barn access make country living practical. A ductless heat pump and electric baseboards provide efficient year-round comfort. The second garage, currently used as a workshop, provides access to the nicely finished lower level featuring durable tile flooring, a full bath, 2 non-conforming bedrooms, storage and an open-concept kitchen/living area with separate dining space. Horse lovers will appreciate the 4-stall barn with power and running water, fenced pasture and additional storage shelter with capacity for approximately 800 square bales. Enjoy the horse lifestyle without giving up the schools, amenities and convenience of North Moncton! Property currently being subdivided. New PID and exact property size will be assigned upon closing. (id:19018)
Property Details
| MLS® Number | NB146342 |
| Property Type | Single Family |
| Equipment Type | Water Heater |
| Rental Equipment Type | Water Heater |
Building
| Bathroom Total | 2 |
| Bedrooms Above Ground | 2 |
| Bedrooms Total | 2 |
| Architectural Style | Bungalow |
| Basement Development | Partially Finished |
| Basement Type | Full (partially Finished) |
| Cooling Type | Heat Pump |
| Exterior Finish | Vinyl |
| Flooring Type | Ceramic, Tile, Hardwood |
| Foundation Type | Concrete |
| Heating Fuel | Electric |
| Heating Type | Baseboard Heaters, Heat Pump |
| Stories Total | 1 |
| Size Interior | 2,101 Sqft |
| Total Finished Area | 2101 Sqft |
| Type | House |
| Utility Water | Drilled Well, Well |
Parking
| Attached Garage | |
| Inside Entry |
Land
| Acreage | Yes |
| Size Irregular | 3 |
| Size Total | 3 Ac |
| Size Total Text | 3 Ac |
Rooms
| Level | Type | Length | Width | Dimensions |
|---|---|---|---|---|
| Basement | Utility Room | 3'11'' x 7'6'' | ||
| Basement | 4pc Bathroom | 7'3'' x 7'5'' | ||
| Basement | Bedroom | 9'4'' x 9'6'' | ||
| Basement | Bedroom | 9'6'' x 9'6'' | ||
| Basement | Dining Nook | 9'1'' x 7'7'' | ||
| Basement | Kitchen | 18'6'' x 7'7'' | ||
| Basement | Family Room | 14'9'' x 14'2'' | ||
| Main Level | Utility Room | 4'10'' x 2'7'' | ||
| Main Level | Laundry Room | 11'5'' x 8'0'' | ||
| Main Level | 4pc Bathroom | 12'5'' x 8'1'' | ||
| Main Level | Bedroom | 8'0'' x 11'6'' | ||
| Main Level | Bedroom | 11'1'' x 11'7'' | ||
| Main Level | Dining Nook | 7'10'' x 11'6'' | ||
| Main Level | Kitchen | 11'1'' x 11'6'' | ||
| Main Level | Living Room | 19'4'' x 11'6'' |
https://www.realtor.ca/real-estate/30178490/3413-route-126-lutes-mountain
Contact Us
Contact us for more information

The trademarks REALTOR®, REALTORS®, and the REALTOR® logo are controlled by The Canadian Real Estate Association (CREA) and identify real estate professionals who are members of CREA. The trademarks MLS®, Multiple Listing Service® and the associated logos are owned by The Canadian Real Estate Association (CREA) and identify the quality of services provided by real estate professionals who are members of CREA. The trademark DDF® is owned by The Canadian Real Estate Association (CREA) and identifies CREA's Data Distribution Facility (DDF®)
August 20 2026 04:12:54
Saint John Real Estate Board Inc
