34 Harding Drive Nackawic, New Brunswick E6G 1C5
$174,900
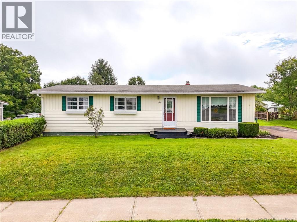
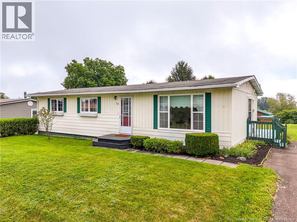
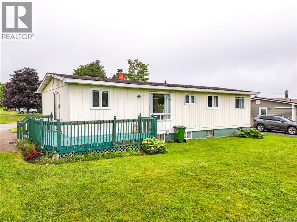
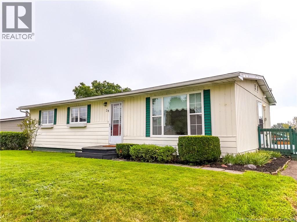
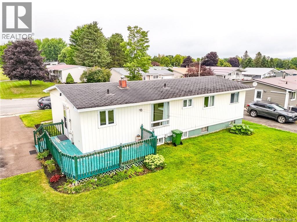
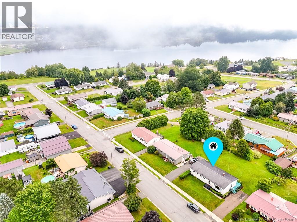
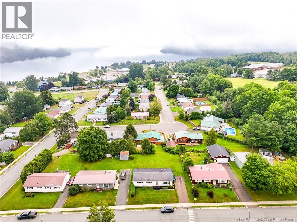
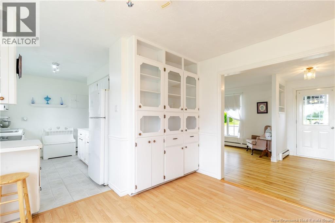
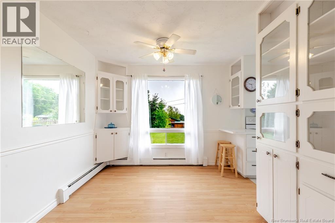
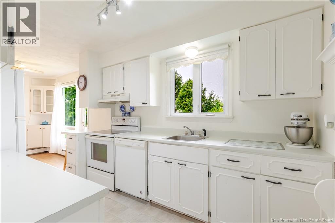
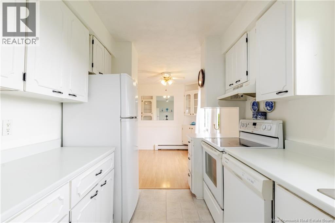
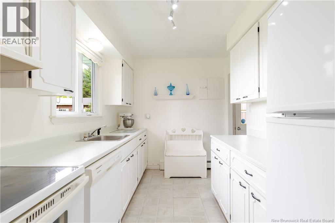
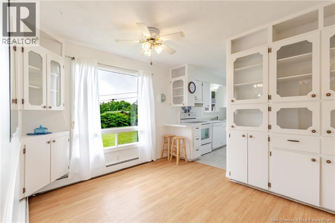
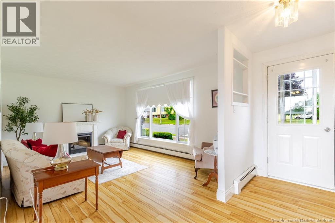
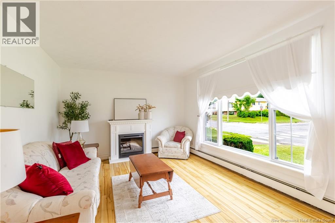
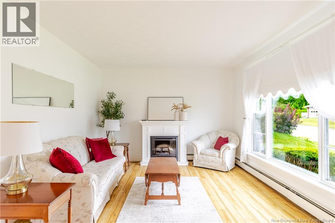
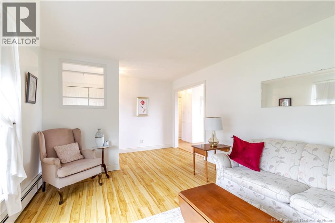
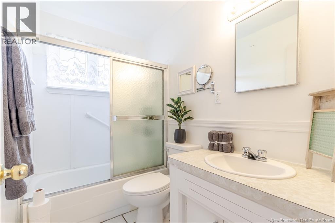
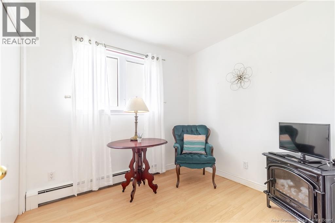
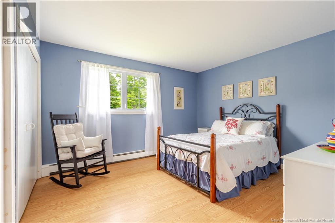
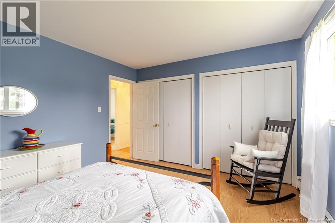
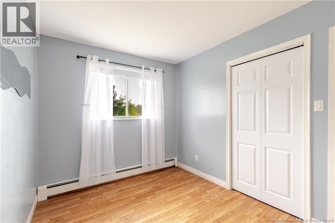
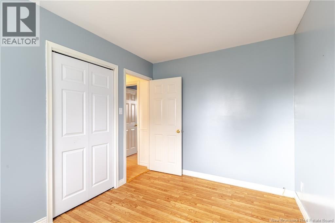
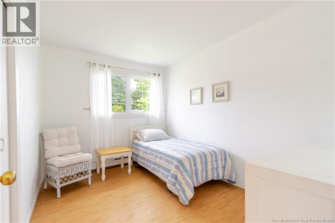
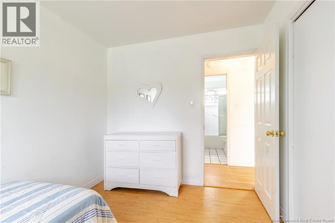
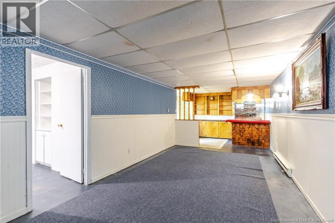
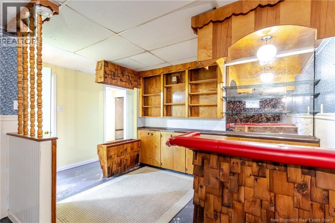
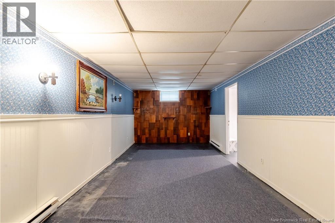
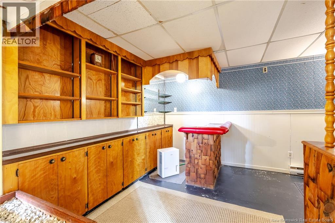
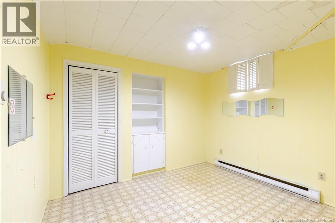
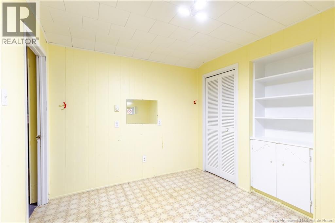
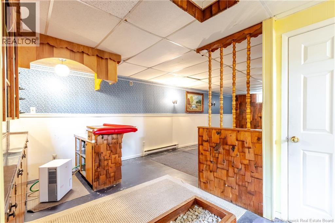
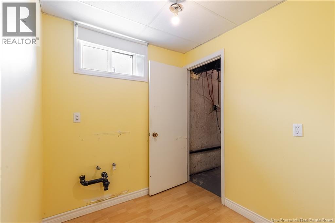
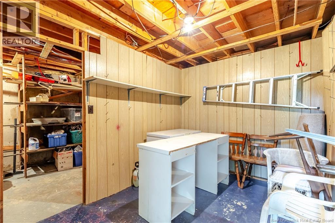
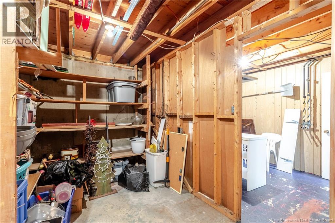
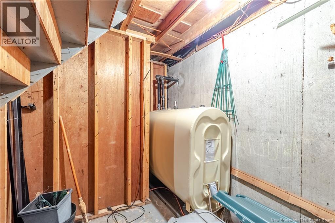
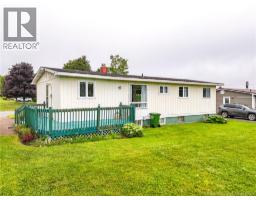
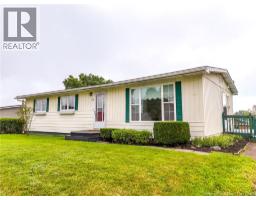
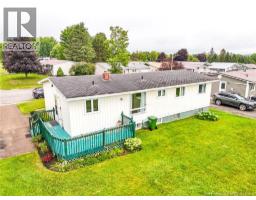
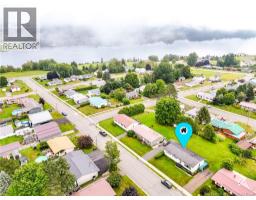
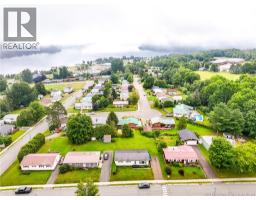
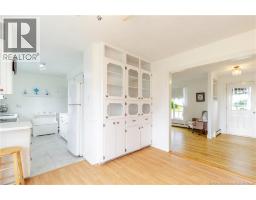
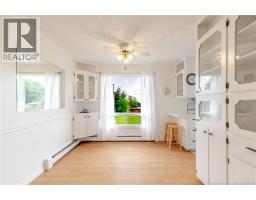
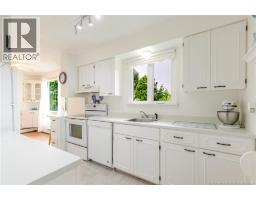
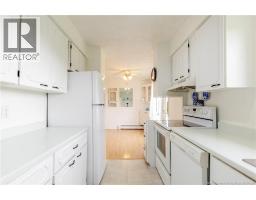
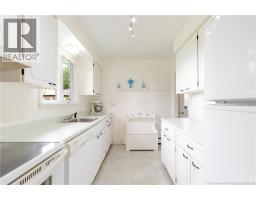
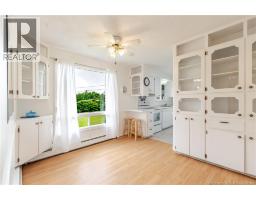
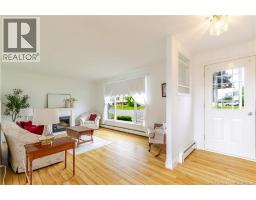
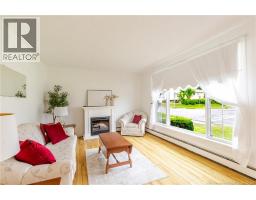
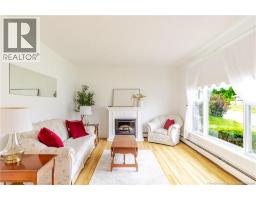
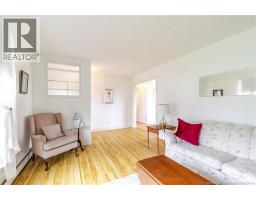
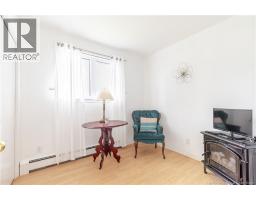
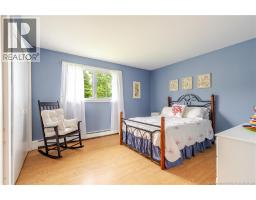
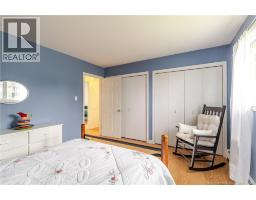
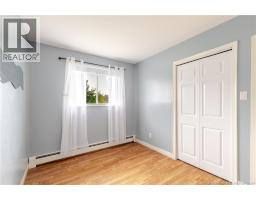
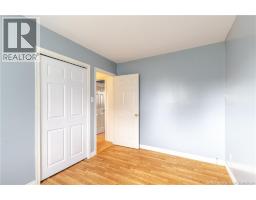
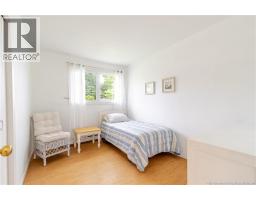
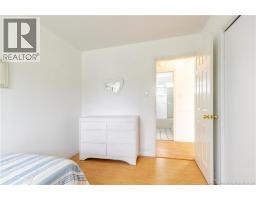
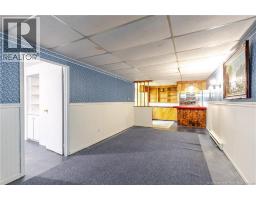
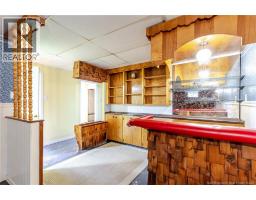
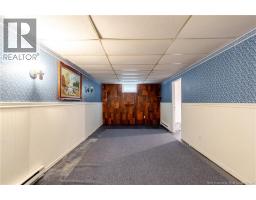
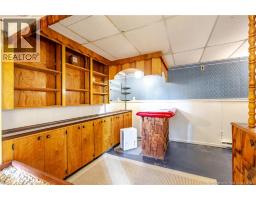
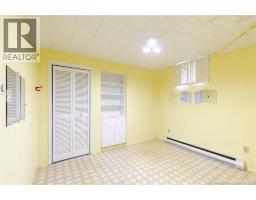
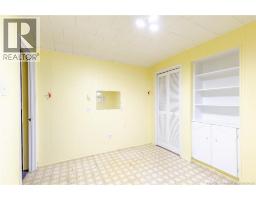
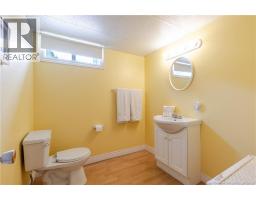
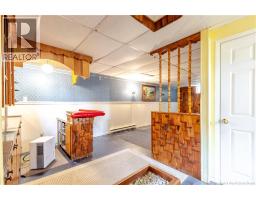
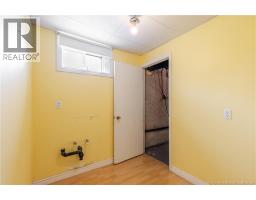
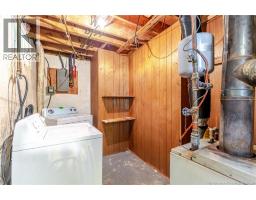
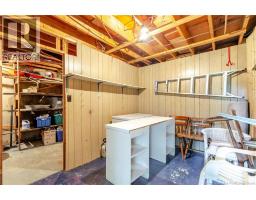
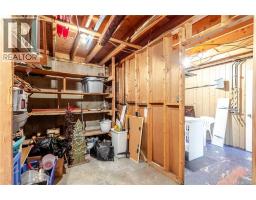
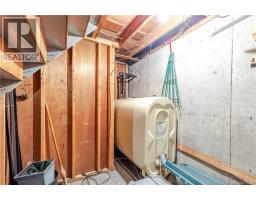
This well-loved, one-family home is priced to sell and perfectly situated for commuters, offering a central location between Fredericton and Woodstock. Nestled right in the heart of Nackawic, the property boasts excellent walkability, putting all local townsite amenities, nearby schools, and a corner daycare within easy reach. Outdoor enthusiasts and active families will appreciate the convenience of the town's walking trail, which sits just two houses away to provide quick pedestrian connections. While the home requires a few interior upgrades, it remains completely liveable as-is, making it a fantastic opportunity for first time buyers looking to build sweat equity. The functional layout features a mostly finished basement with ample storage, updated vinyl windows throughout most of the structure, and a great backyard complemented by excellent neighbours. Window in basement bedroom likely non-egress. Home and appliances are being sold ""As Is, Where Is"". (id:19018)
Property Details
| MLS® Number | NB145750 |
| Property Type | Single Family |
| Amenities Near By | Golf Course, Marina, Recreation Nearby, Park, Shopping |
| Community Features | Fishing |
| Equipment Type | None |
| Features | Level Lot, Golf Course/parkland, Balcony/deck/patio |
| Rental Equipment Type | None |
| Structure | None |
Building
| Bathroom Total | 2 |
| Bedrooms Above Ground | 3 |
| Bedrooms Below Ground | 1 |
| Bedrooms Total | 4 |
| Architectural Style | Bungalow |
| Basement Development | Partially Finished |
| Basement Type | Full (partially Finished) |
| Constructed Date | 1970 |
| Construction Style Attachment | Detached |
| Exterior Finish | Aluminum Siding |
| Flooring Type | Laminate, Concrete, Hardwood |
| Foundation Type | Concrete |
| Half Bath Total | 1 |
| Heating Fuel | Electric, Oil |
| Heating Type | Baseboard Heaters, Hot Water, Radiant Heat |
| Stories Total | 1 |
| Size Interior | 2,111 Sqft |
| Total Finished Area | 2111 Sqft |
| Type | House |
| Utility Water | Municipal Water |
Land
| Access Type | Year-round Access, Public Road |
| Acreage | No |
| Land Amenities | Golf Course, Marina, Recreation Nearby, Park, Shopping |
| Landscape Features | Landscaped |
| Sewer | Municipal Sewage System |
| Size Irregular | 825 |
| Size Total | 825 M2 |
| Size Total Text | 825 M2 |
Rooms
| Level | Type | Length | Width | Dimensions |
|---|---|---|---|---|
| Basement | Other | 7' x 6'6'' | ||
| Basement | Storage | 8'4'' x 10'8'' | ||
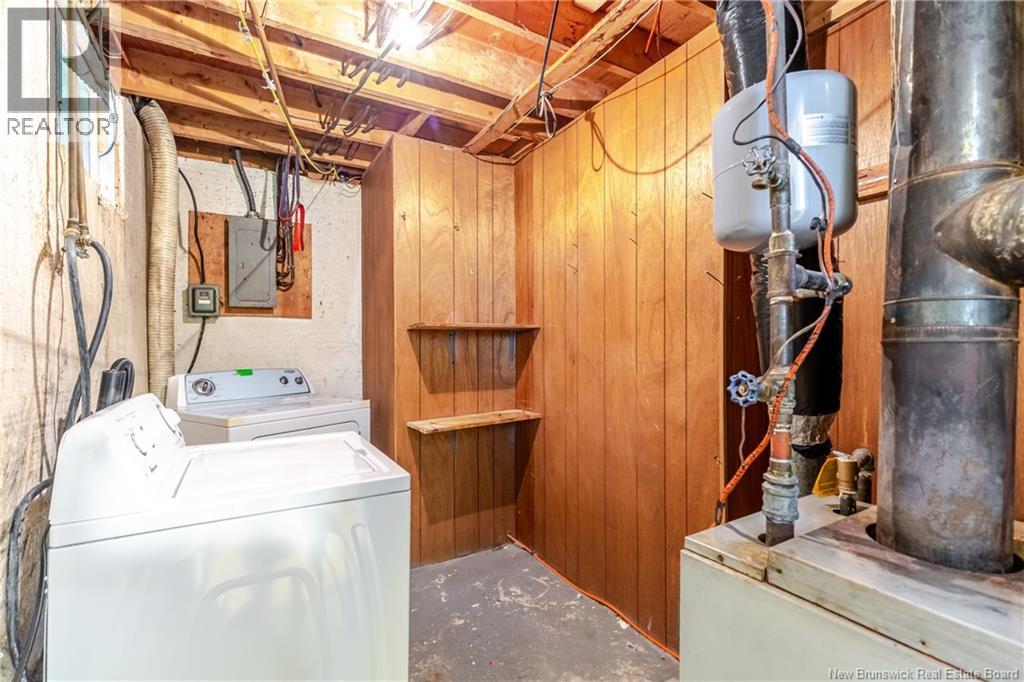
| Basement | Utility Room | 15'6'' x 8'3'' | ||
| Basement | Recreation Room | 29'2'' x 10'10'' | ||
| Basement | Bedroom | 10'7'' x 9'2'' | ||
| Basement | Laundry Room | 11'7'' x 7'3'' | ||
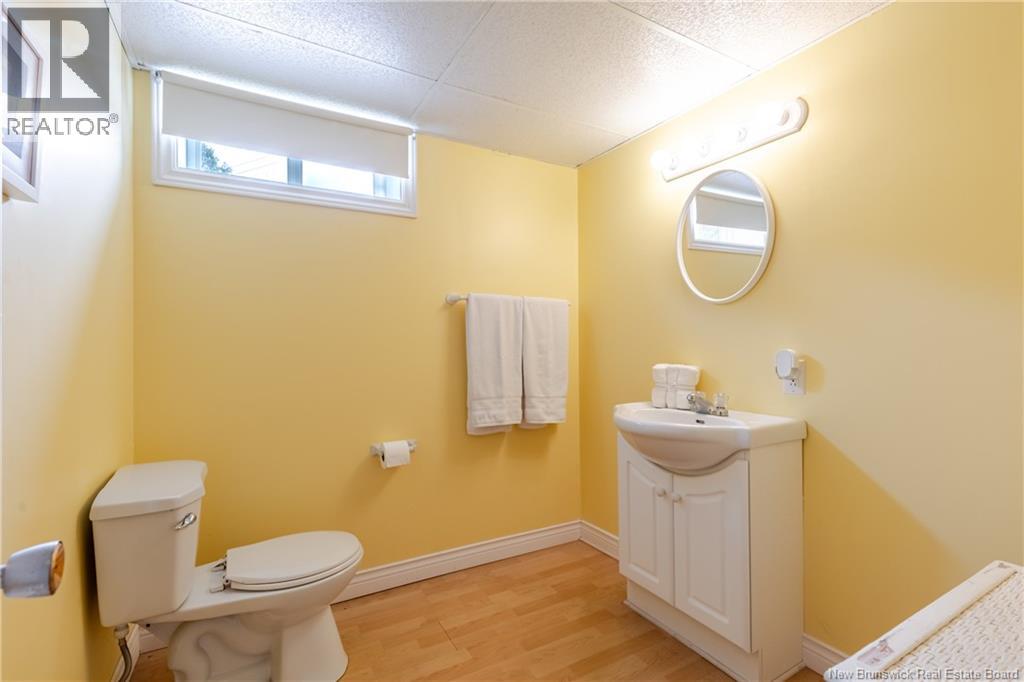
| Basement | 2pc Bathroom | 7'6'' x 6'0'' | ||
| Main Level | Office | 9'0'' x 8'0'' | ||
| Main Level | Bedroom | 11'0'' x 8'9'' | ||
| Main Level | Bedroom | 11'8'' x 8'8'' | ||
| Main Level | Primary Bedroom | 13'2'' x 11'1'' | ||
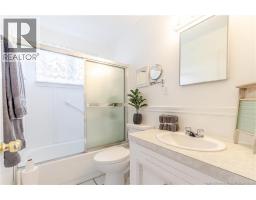
| Main Level | Bath (# Pieces 1-6) | 5'2'' x 8'0'' | ||
| Main Level | Living Room | 20'0'' x 11'3'' | ||
| Main Level | Kitchen | 11'6'' x 11'0'' | ||
| Main Level | Dining Room | 15'9'' x 11'6'' |
https://www.realtor.ca/real-estate/30177316/34-harding-drive-nackawic
Contact Us
Contact us for more information

The trademarks REALTOR®, REALTORS®, and the REALTOR® logo are controlled by The Canadian Real Estate Association (CREA) and identify real estate professionals who are members of CREA. The trademarks MLS®, Multiple Listing Service® and the associated logos are owned by The Canadian Real Estate Association (CREA) and identify the quality of services provided by real estate professionals who are members of CREA. The trademark DDF® is owned by The Canadian Real Estate Association (CREA) and identifies CREA's Data Distribution Facility (DDF®)
August 27 2026 12:55:48
Saint John Real Estate Board Inc
