330 Vanier Street Dieppe, New Brunswick E1A 5N2
$499,900
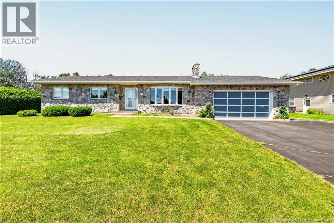
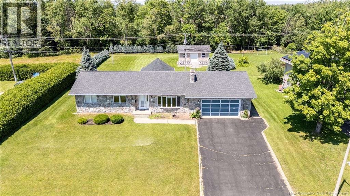
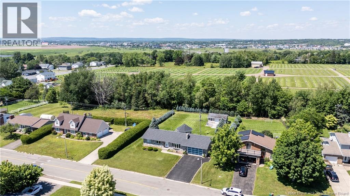
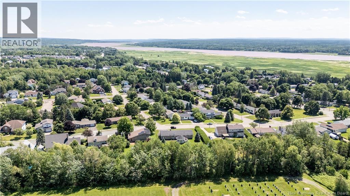
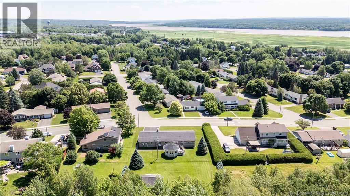
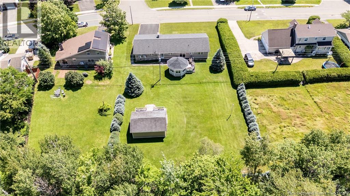
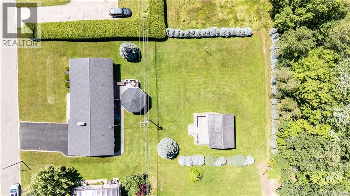
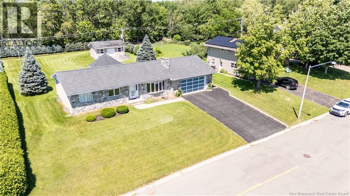
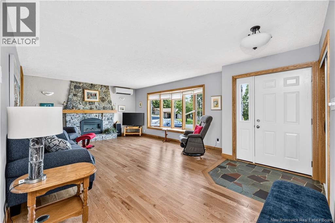
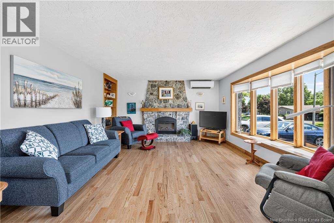
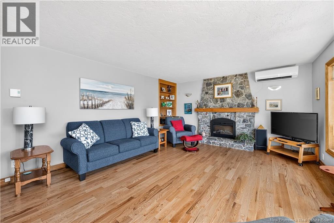
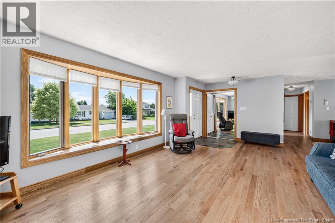
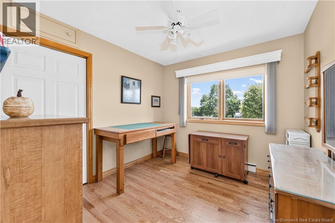
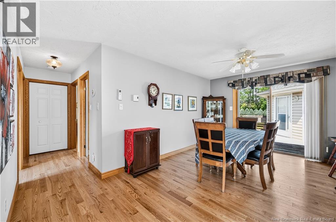
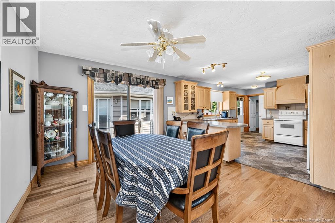
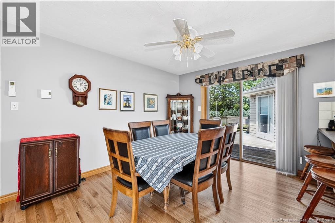
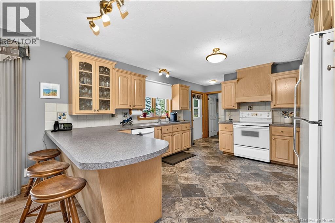
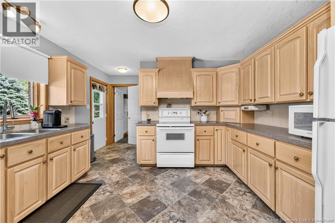
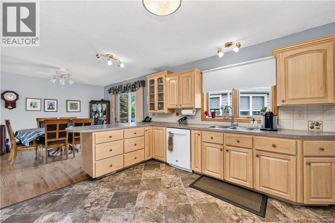
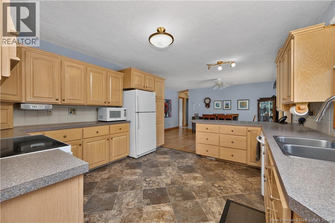
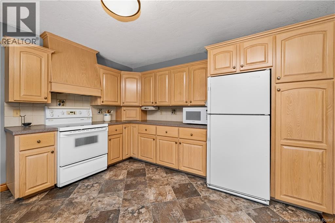
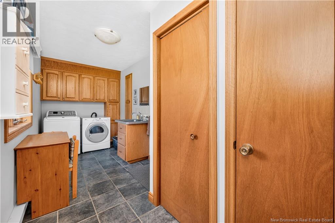
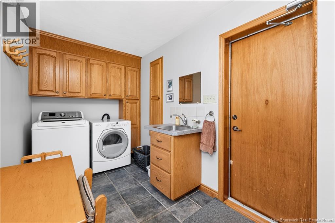
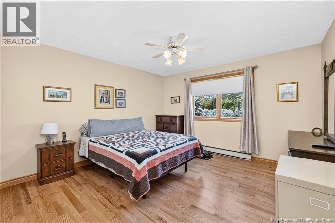
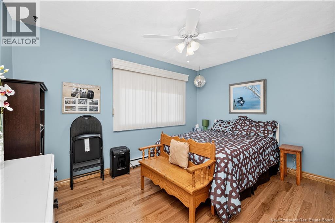
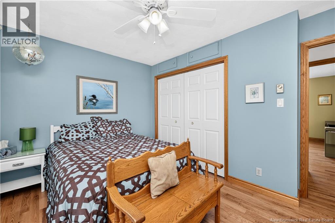
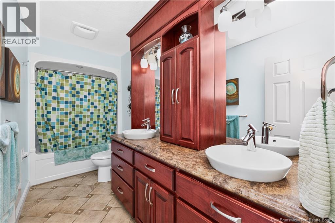
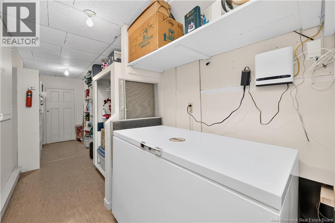
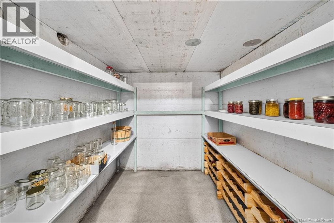
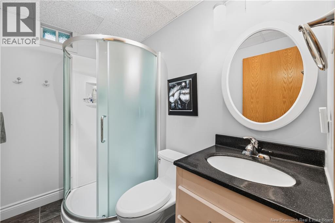
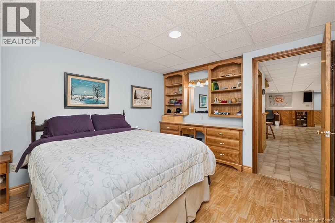
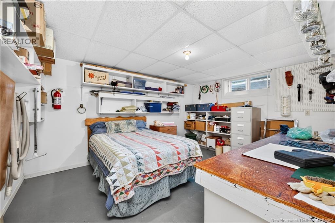
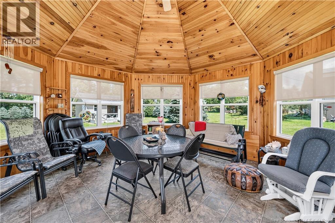
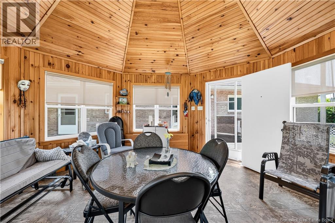
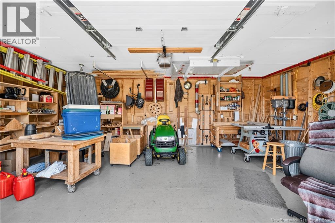
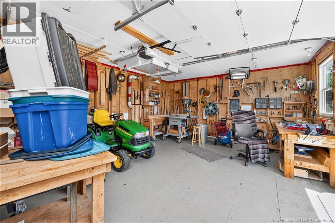
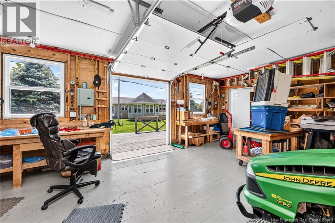
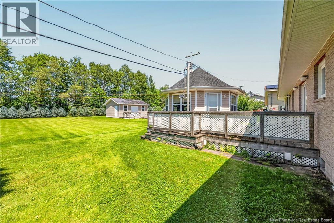
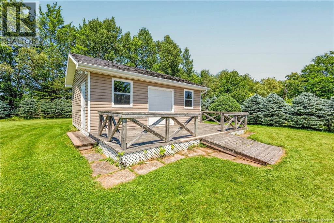
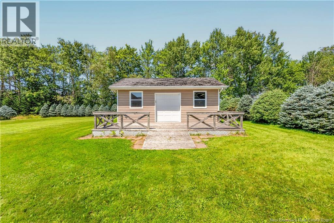
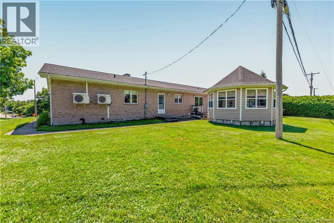
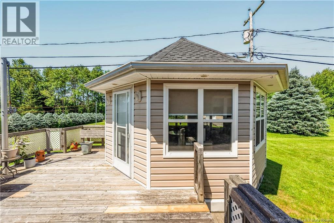
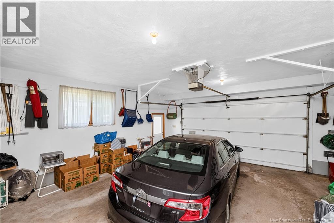
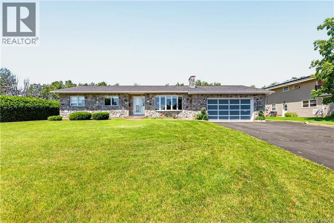
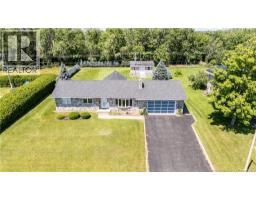
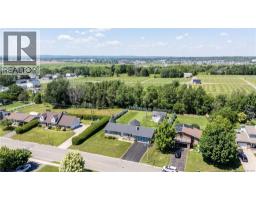
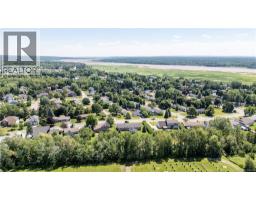
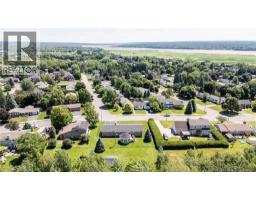
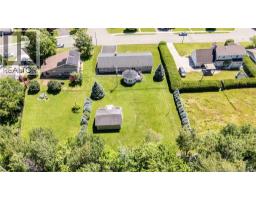
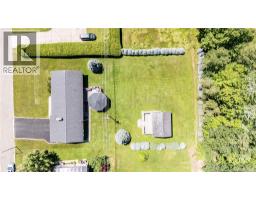
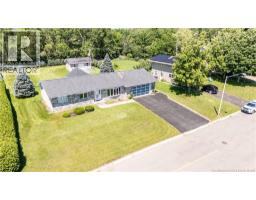
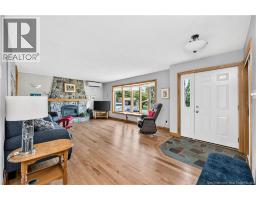
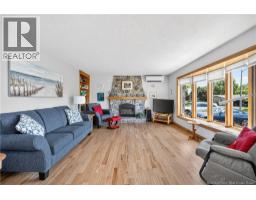
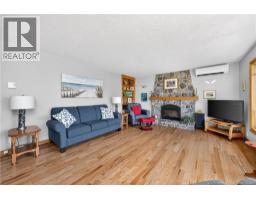
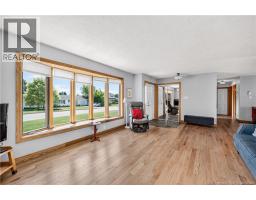
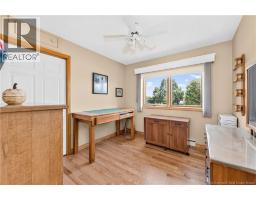
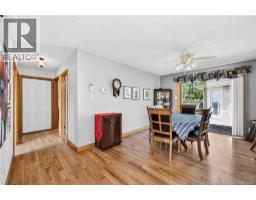
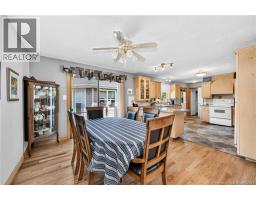
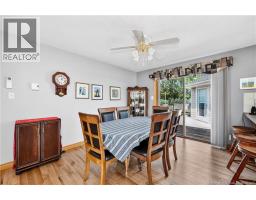
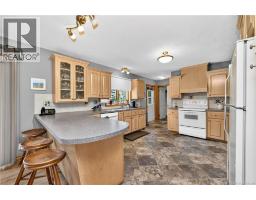
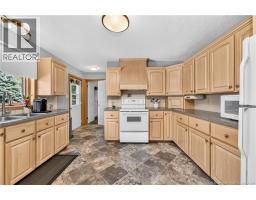
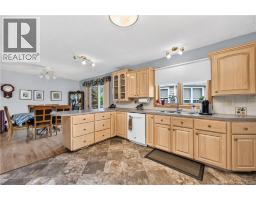
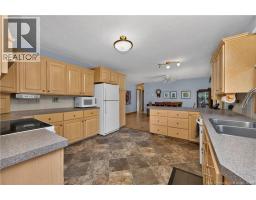
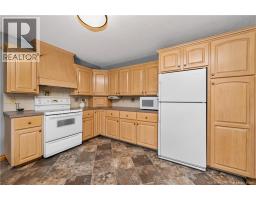
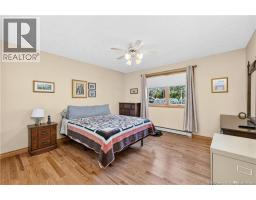
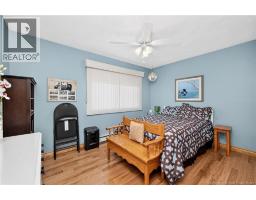
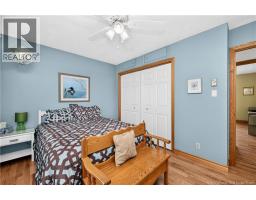
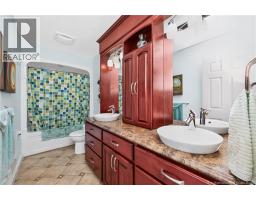
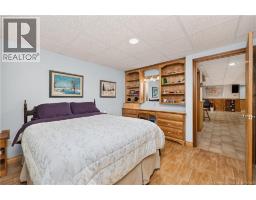
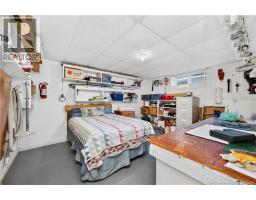
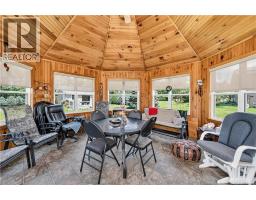
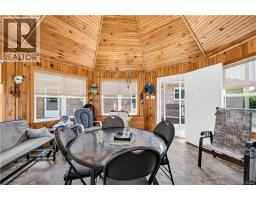
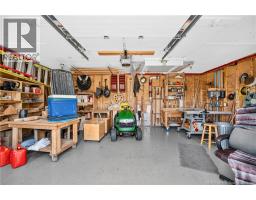
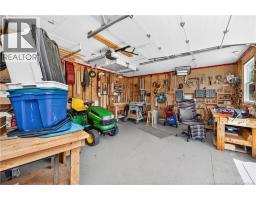
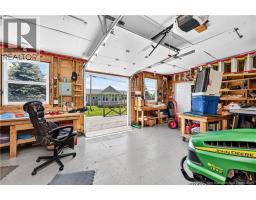
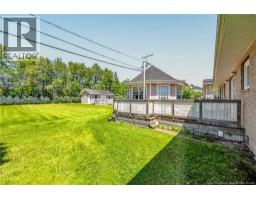
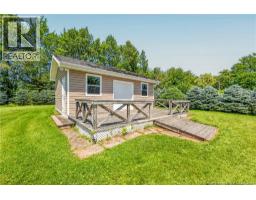
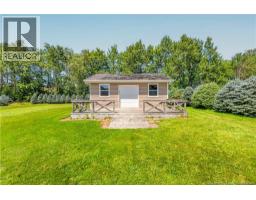
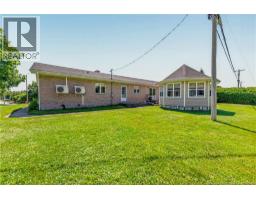
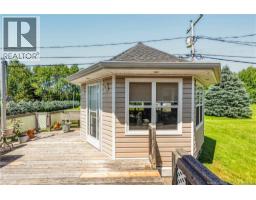
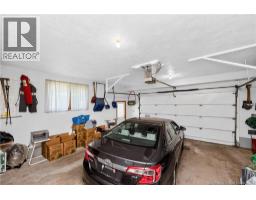
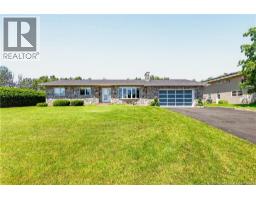
Welcome to this spacious three-bedroom, two-bathroom bungalow in Dieppe, offering an impressive combination of space, comfort, and outdoor living. Situated on a double lot, this property provides plenty of room for families, entertaining, gardening, and enjoying the outdoors. The home features a practical layout with generous living spaces, three comfortable bedrooms, including two full bathrooms for added convenience. New hard wood floors installed in 2025. A double attached garage provides excellent parking and storage, while the additional workshop is perfect for the hobbyist, handyman, or anyone needing extra workspace. Step outside and discover your own private retreat. The property includes a gazebo, ideal for relaxing with your morning coffee, hosting summer gatherings, or enjoying warm evenings with family and friends. The expansive double lot offers exceptional potential for outdoor activities, landscaping, gardening, or future projects. With its combination of a spacious bungalow, double lot, attached double garage, gazebo, and workshop, this Dieppe property offers the versatility and features today's buyers are looking for. A wonderful opportunity to enjoy comfortable one-level living with plenty of indoor and outdoor space in a desirable community. Book your private viewing today and discover everything this property has to offer! (id:19018)
Property Details
| MLS® Number | NB144125 |
| Property Type | Single Family |
| Features | Balcony/deck/patio |
| Structure | Workshop |
Building
| Bathroom Total | 2 |
| Bedrooms Above Ground | 3 |
| Bedrooms Total | 3 |
| Architectural Style | Bungalow |
| Constructed Date | 1977 |
| Construction Style Attachment | Detached |
| Exterior Finish | Stone, Vinyl |
| Flooring Type | Laminate, Hardwood |
| Foundation Type | Concrete |
| Heating Fuel | Electric |
| Heating Type | Baseboard Heaters |
| Stories Total | 1 |
| Size Interior | 2,918 Sqft |
| Total Finished Area | 2918 Sqft |
| Type | House |
| Utility Water | Municipal Water |
Land
| Acreage | No |
| Sewer | Municipal Sewage System |
| Size Irregular | 985 |
| Size Total | 985 M2 |
| Size Total Text | 985 M2 |
Rooms
| Level | Type | Length | Width | Dimensions |
|---|---|---|---|---|
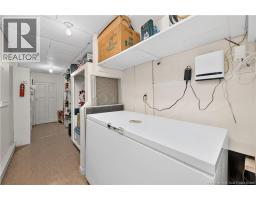
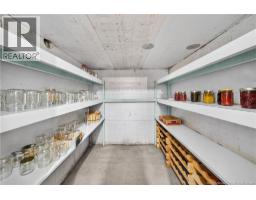
| Basement | Storage | 6'3'' x 7'2'' | ||
| Basement | Storage | 5'9'' x 20'0'' | ||
| Basement | Workshop | 13'0'' x 14'11'' | ||
| Basement | Bedroom | 11'1'' x 124'4'' | ||
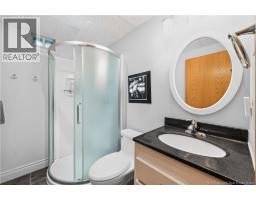
| Basement | 3pc Ensuite Bath | 7'8'' x 5'1'' | ||
| Basement | Other | 7'7'' x 5'1'' | ||
| Basement | Hobby Room | 13'6'' x 8'10'' | ||
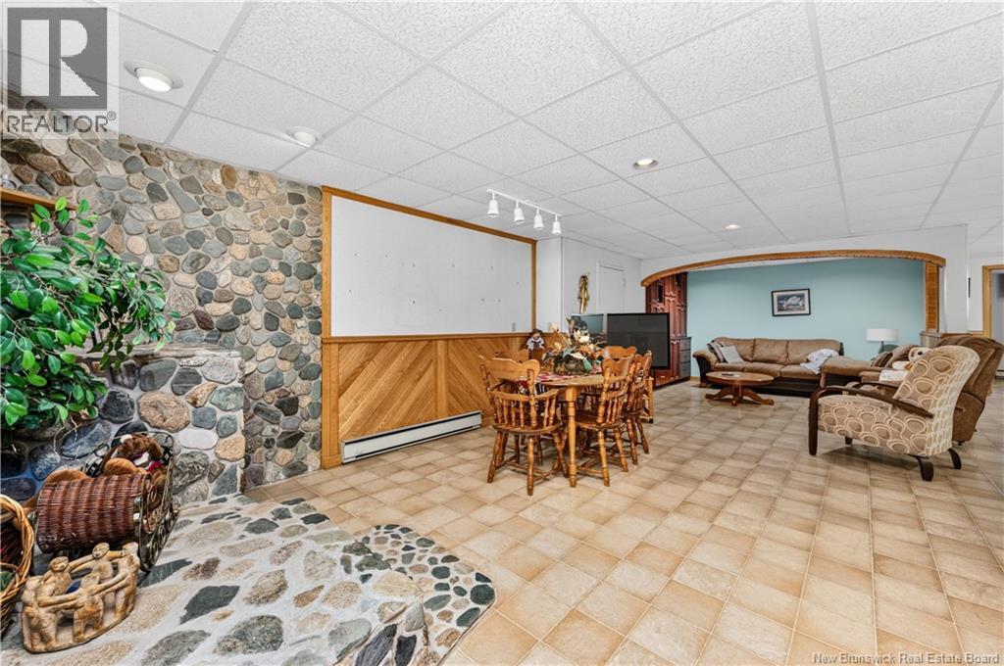
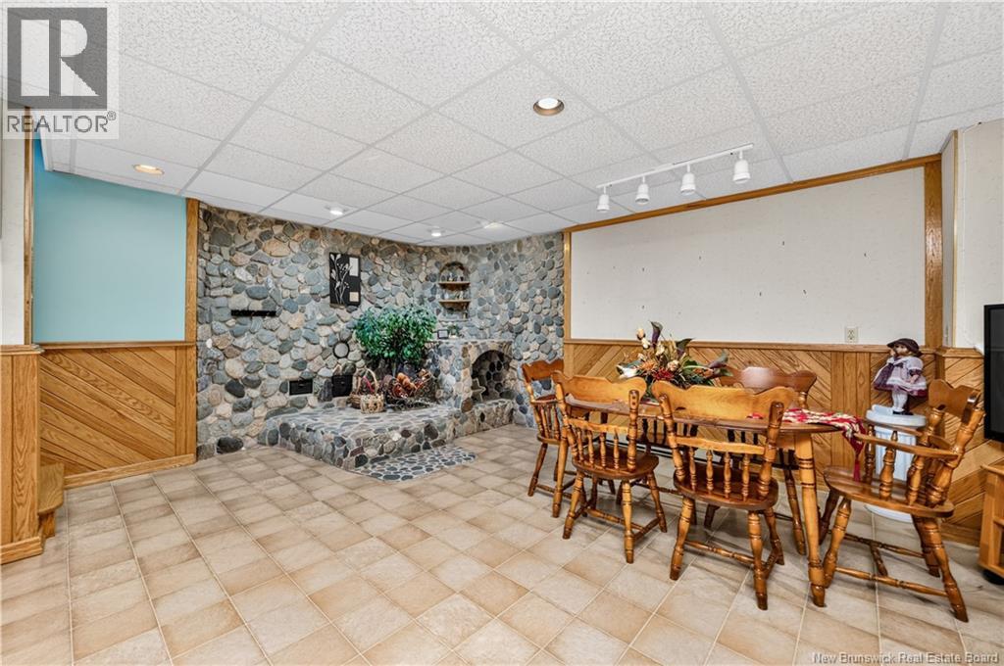
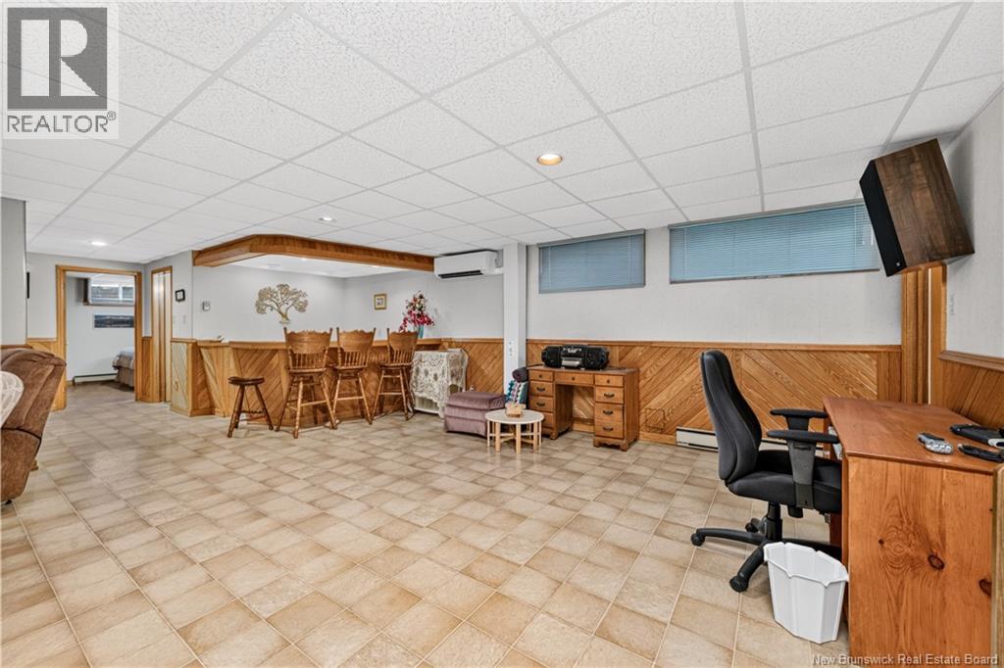
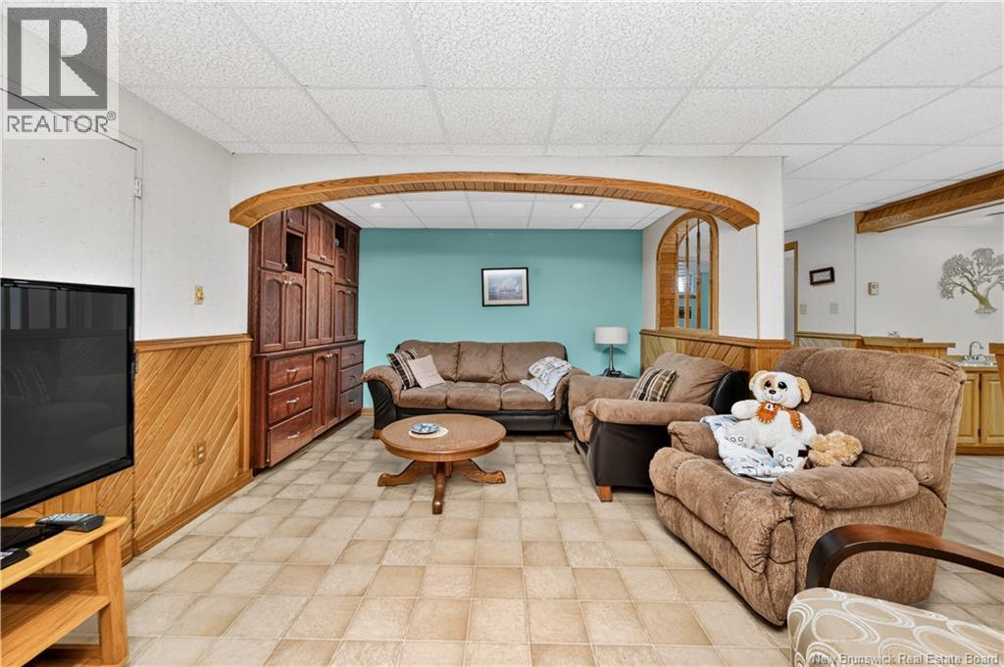
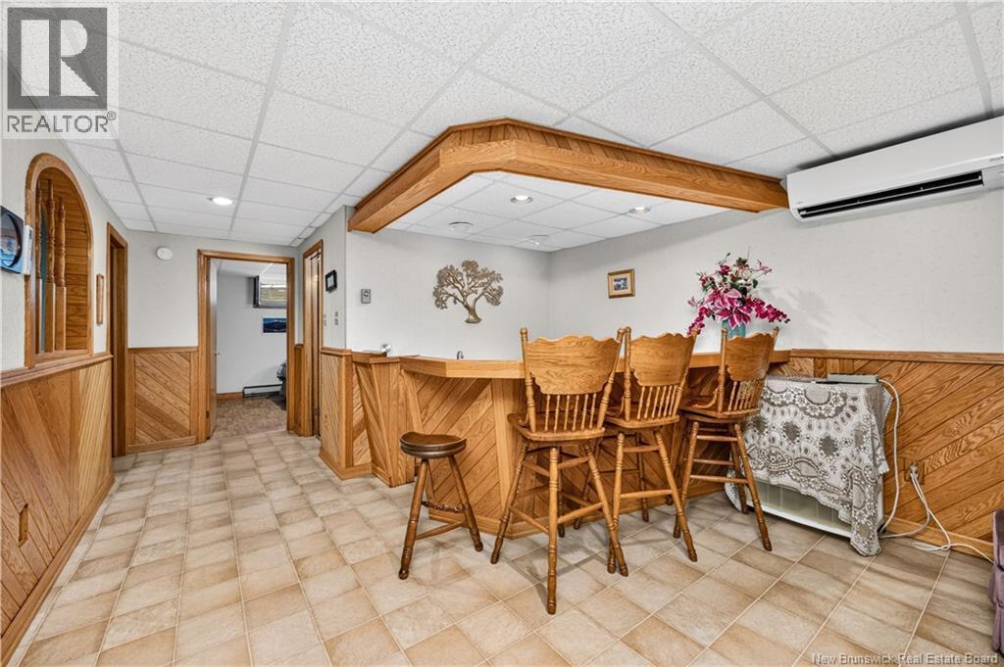
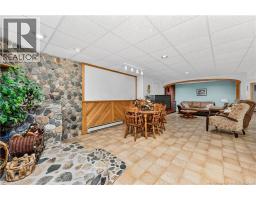
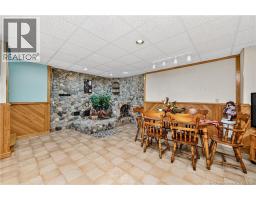
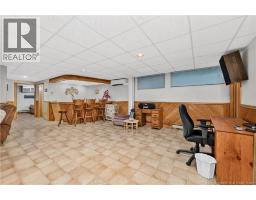
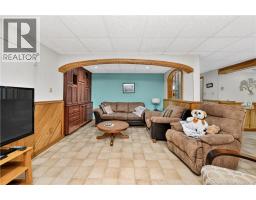
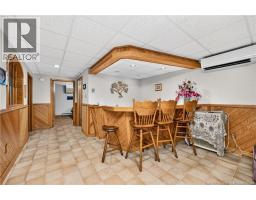
| Basement | Recreation Room | 26'4'' x 23'8'' | ||
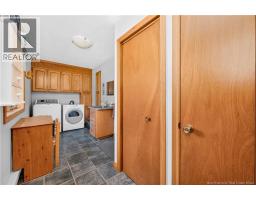
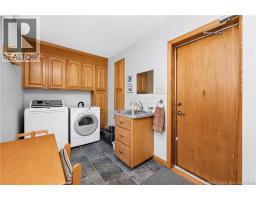
| Main Level | Laundry Room | 6'6'' x 16'1'' | ||
| Main Level | 5pc Bathroom | 12'9'' x 5'1'' | ||
| Main Level | Bedroom | 10'3'' x 9'3'' | ||
| Main Level | Bedroom | 10'3'' x 12'10'' | ||
| Main Level | Primary Bedroom | 12'10'' x 12'10'' | ||
| Main Level | Kitchen | 12'8'' x 17'6'' | ||
| Main Level | Dining Room | 13'2'' x 11'1'' | ||
| Main Level | Living Room | 14'1'' x 18'3'' | ||
| Main Level | Foyer | 12'8'' x 5'9'' | ||
| Unknown | Workshop | 23'6'' x 16'7'' | ||
| Unknown | Other | 15'7'' x 15'7'' |
https://www.realtor.ca/real-estate/30176986/330-vanier-street-dieppe
Contact Us
Contact us for more information

The trademarks REALTOR®, REALTORS®, and the REALTOR® logo are controlled by The Canadian Real Estate Association (CREA) and identify real estate professionals who are members of CREA. The trademarks MLS®, Multiple Listing Service® and the associated logos are owned by The Canadian Real Estate Association (CREA) and identify the quality of services provided by real estate professionals who are members of CREA. The trademark DDF® is owned by The Canadian Real Estate Association (CREA) and identifies CREA's Data Distribution Facility (DDF®)
October 08 2026 04:35:02
Saint John Real Estate Board Inc
