366 Main Street Sackville, New Brunswick E4L 3H6
$309,900
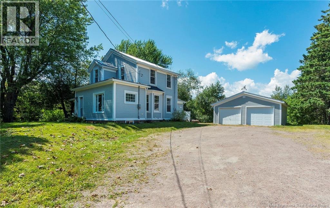
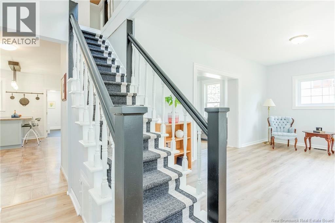
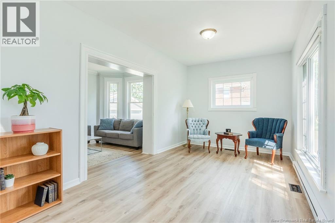
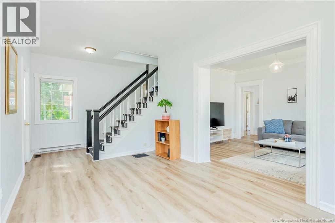
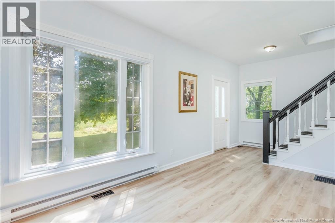
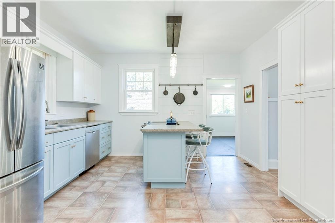
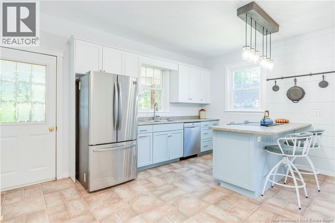
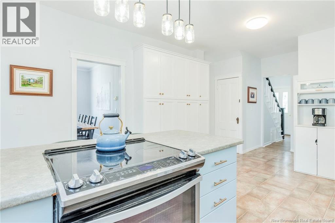
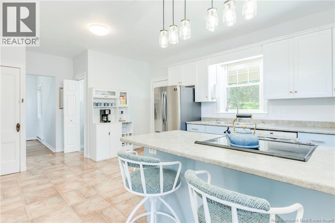
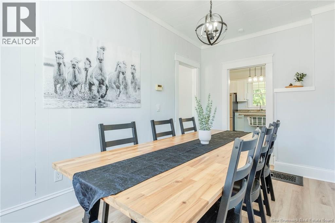
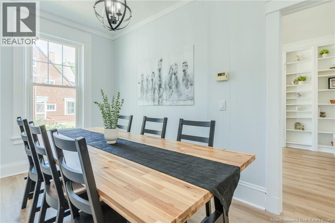
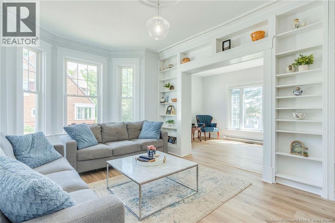
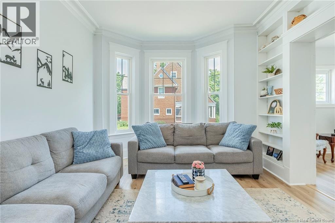
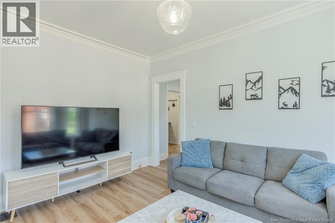
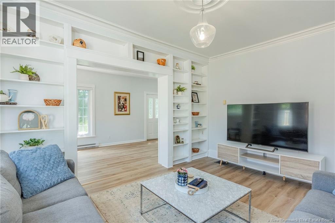
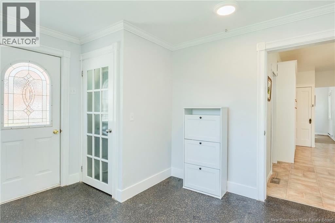
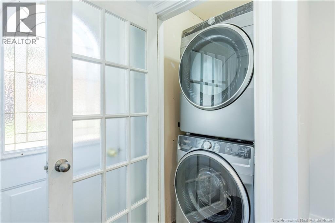
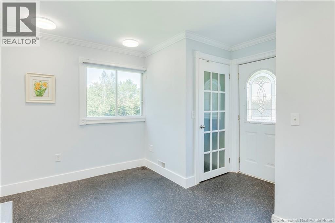
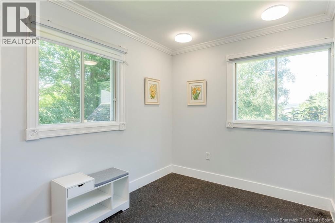
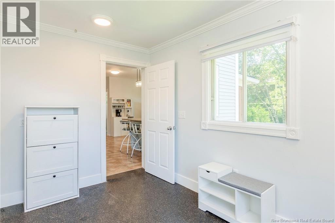
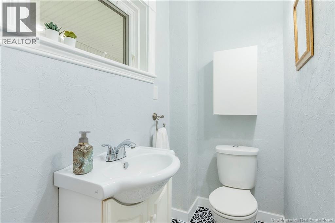
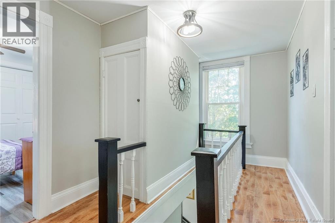
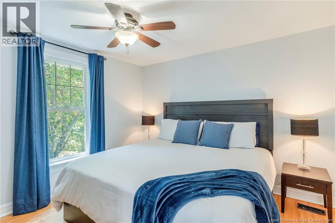
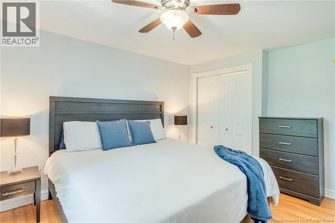
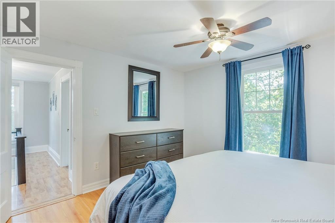
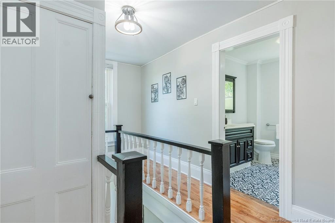
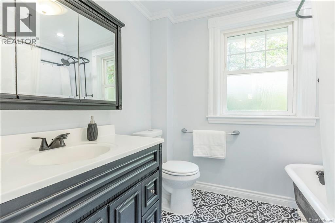
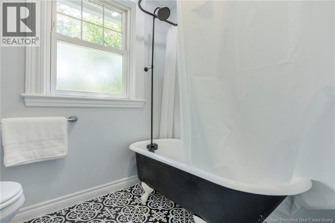
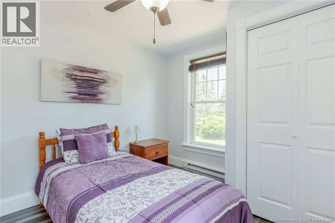
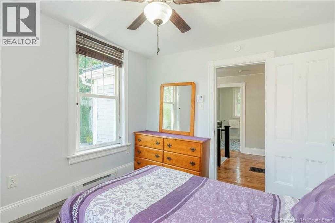
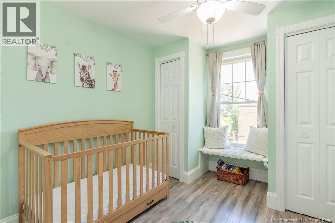
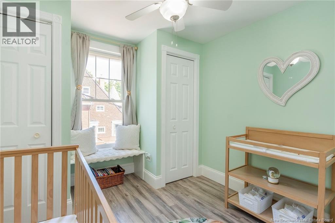
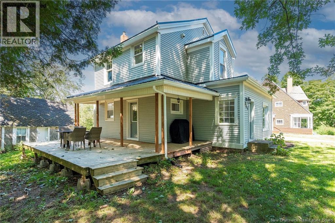
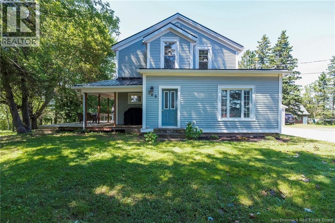
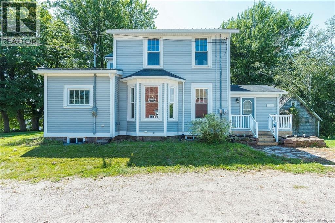
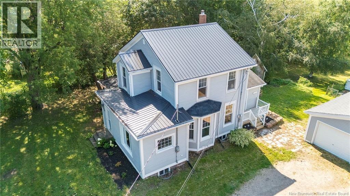
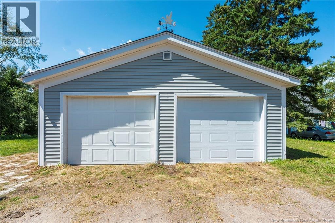
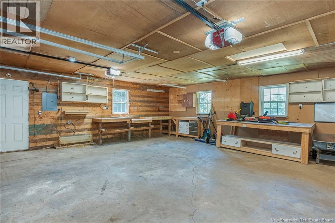
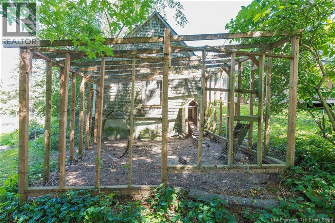
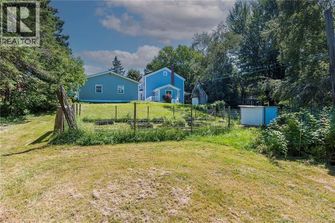
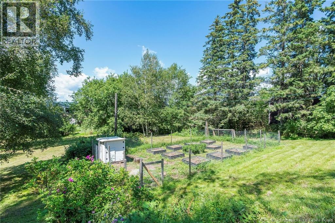
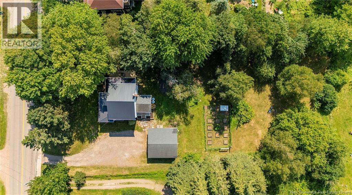
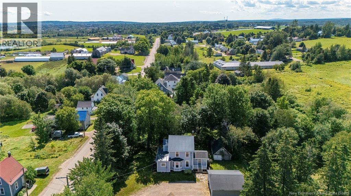
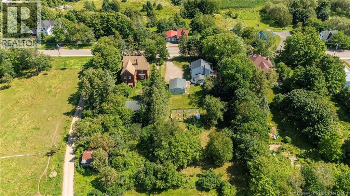
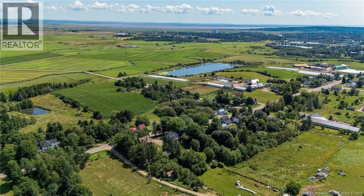
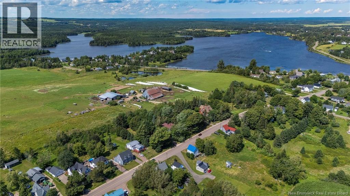
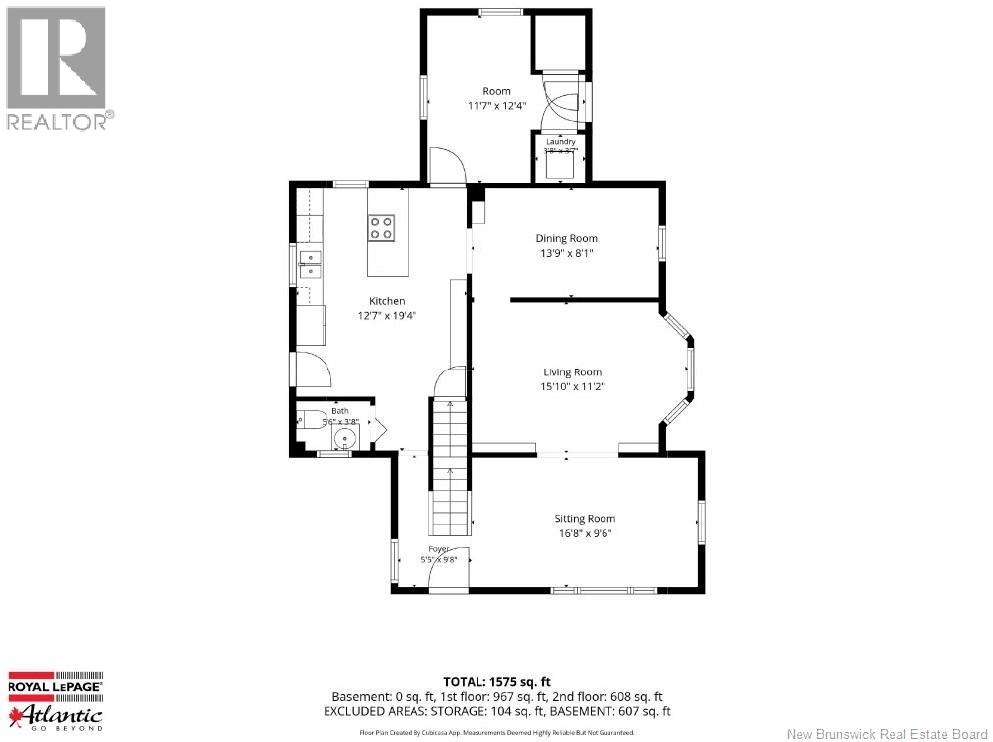
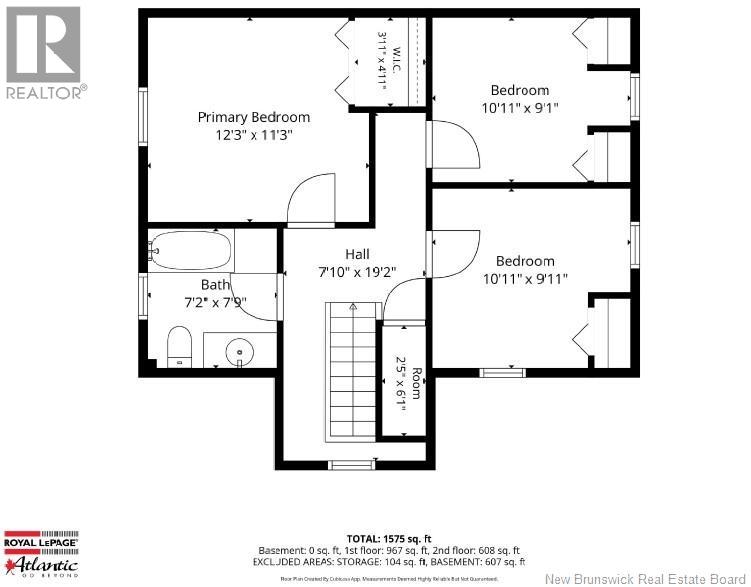

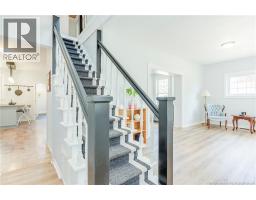
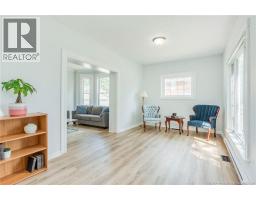
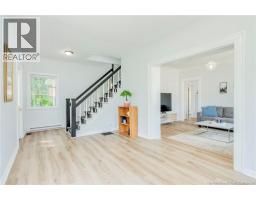
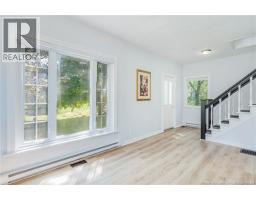
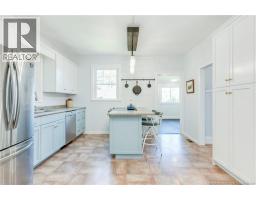
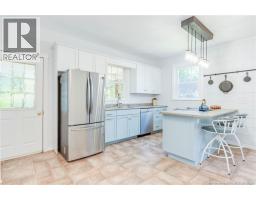
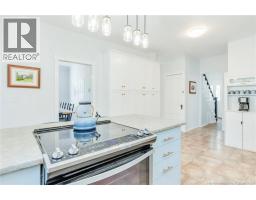
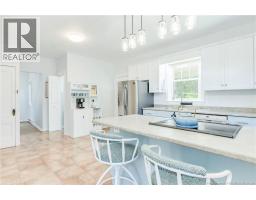
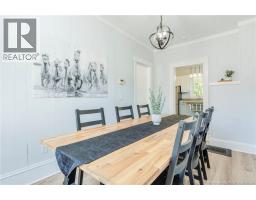
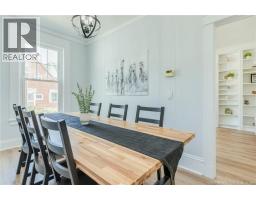
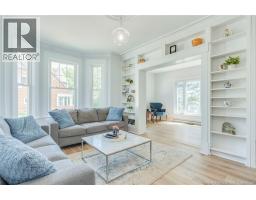
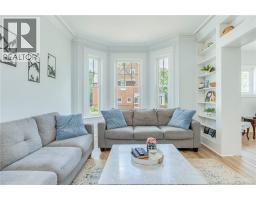
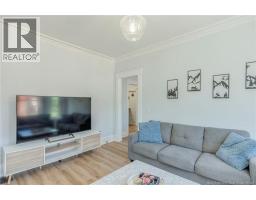
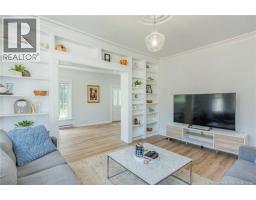
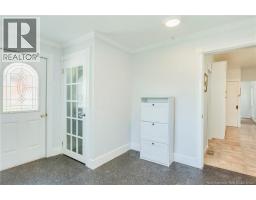
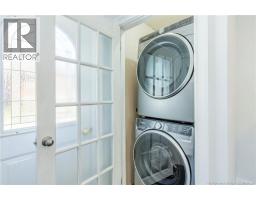
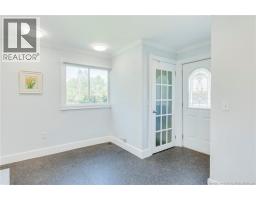
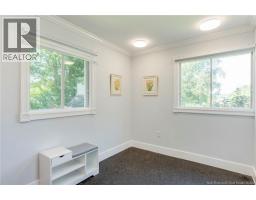
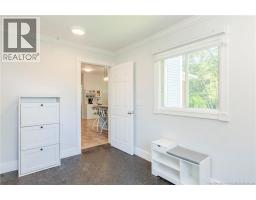
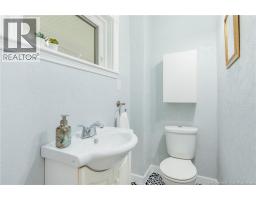
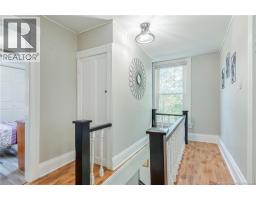
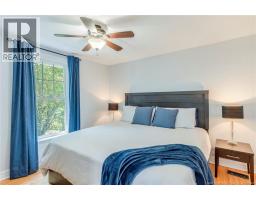
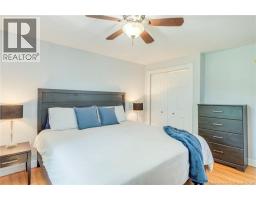
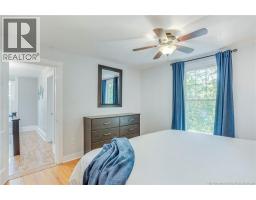
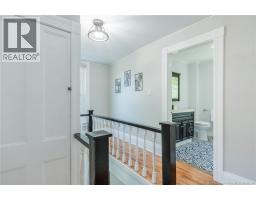
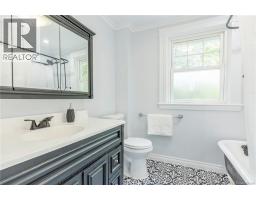
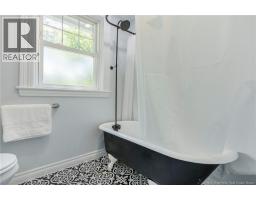
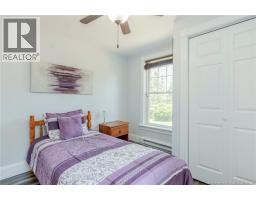
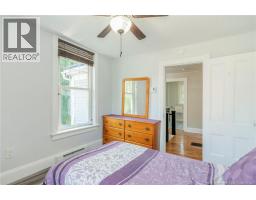
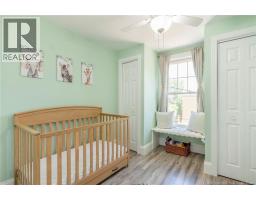
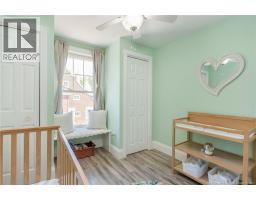
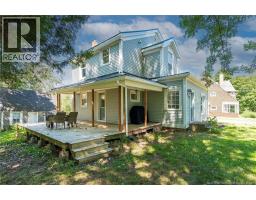
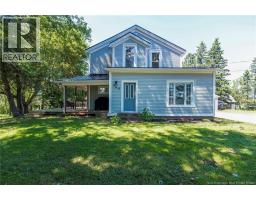
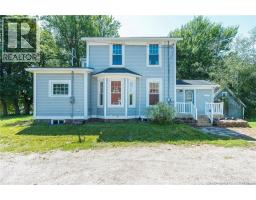
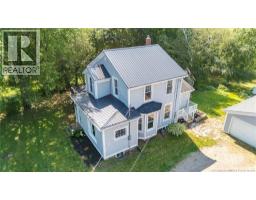
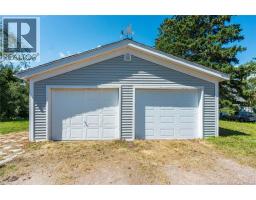
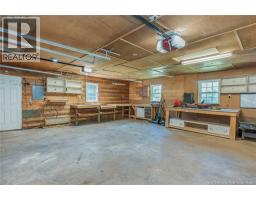
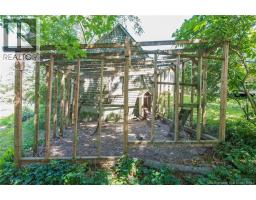
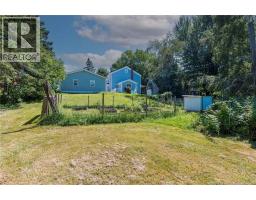
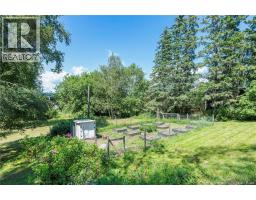
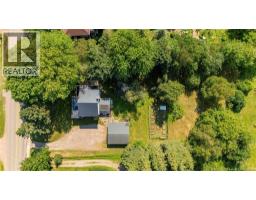
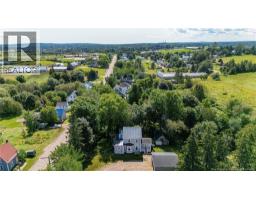
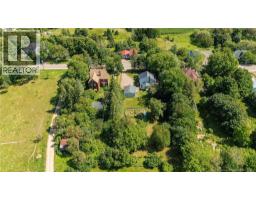
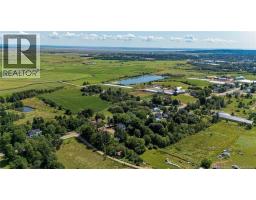
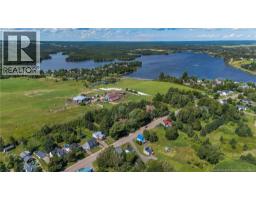
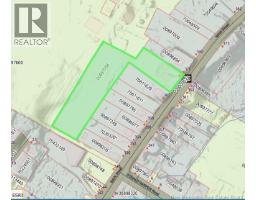
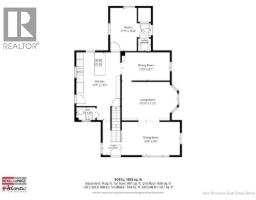
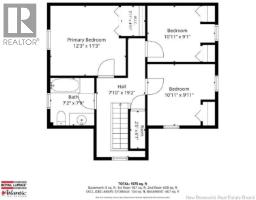
Charming Century Character Meets Modern Comfort On 2.74-Acres Double Car Garage Natural Light Everywhere - Metal Roofing. 9-Foot Ceilings On The Main Floor Includes A Large Mud Entry / Laundry, Kitchen With Extra Pantries, A Dining Room That Will Seat 8-12 People, Living Room Featuring Built In Book Shelves, Front Sitting Room / Flex Area With Piano Window, and A Powder Room. Excellent Deck Off The Kitchen Is 25ft x 14ft + 8ft x 5.5ft. Up The Distinguished Staircase Are Three Great Bedrooms and A Stylish Full Bath. Outside Is A Double Detached Garage and Large Storage Shed With Attached Coop. Samsung Ductless Heat Pump With Remote In The Box to Remain Included. The Property Has A Raspberry Patch, Apple Trees, Pear Tree, Peach Tree, and Cherry Trees, Plus An Enclosed 41ft x 24ft Vegetable Garden With 11 4ft x 4ft Galvanized Steel Beds. Short Walk to Silver Lake: A Freshwater Beach With Summer Lifeguards, Kayak/Paddleboard Rentals, Childrens Playground, and Boat launch. All School Levels, Downtown, TCH Access, TCH Trail Access, Sackville Waterfowl Park and Marshes Rail Trail Are Also Just A 2-5 Minute Drive. INCREDIBLE VALUE AND AN EASY COMMUTE TO MONCTON, AMHERST and BEYOND, SCHEDULE YOUR PRIVATE VIEWING TODAY! (id:19018)
Property Details
| MLS® Number | NB145760 |
| Property Type | Single Family |
| Amenities Near By | Recreation Nearby |
| Equipment Type | Propane Tank |
| Features | Balcony/deck/patio |
| Rental Equipment Type | Propane Tank |
Building
| Bathroom Total | 2 |
| Bedrooms Above Ground | 3 |
| Bedrooms Total | 3 |
| Exterior Finish | Vinyl |
| Flooring Type | Laminate, Vinyl |
| Foundation Type | Stone |
| Half Bath Total | 1 |
| Heating Fuel | Electric, Propane |
| Heating Type | Baseboard Heaters, Forced Air |
| Stories Total | 2 |
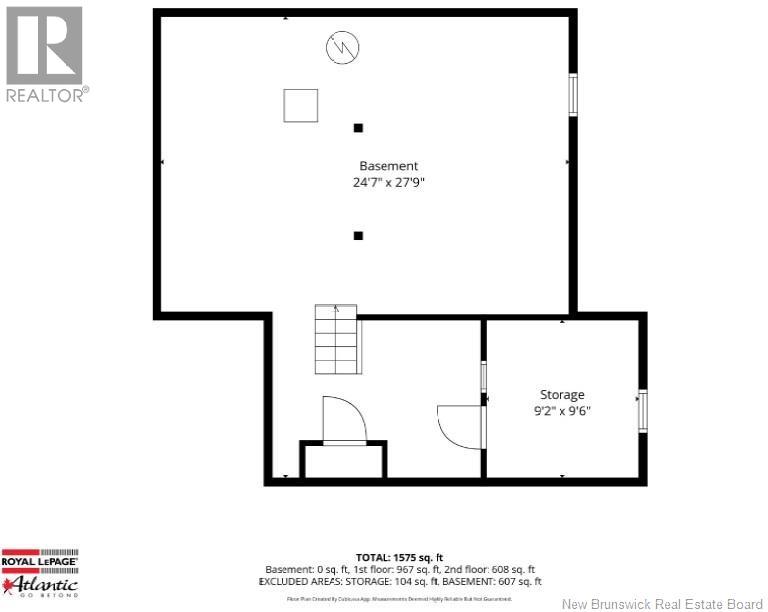
| Size Interior | 1,575 Sqft |
| Total Finished Area | 1575 Sqft |
| Type | House |
| Utility Water | Municipal Water |
Parking
| Detached Garage | |
| Garage |
Land
| Access Type | Year-round Access, Public Road |
| Acreage | Yes |
| Land Amenities | Recreation Nearby |
| Landscape Features | Landscaped |
| Sewer | Municipal Sewage System |
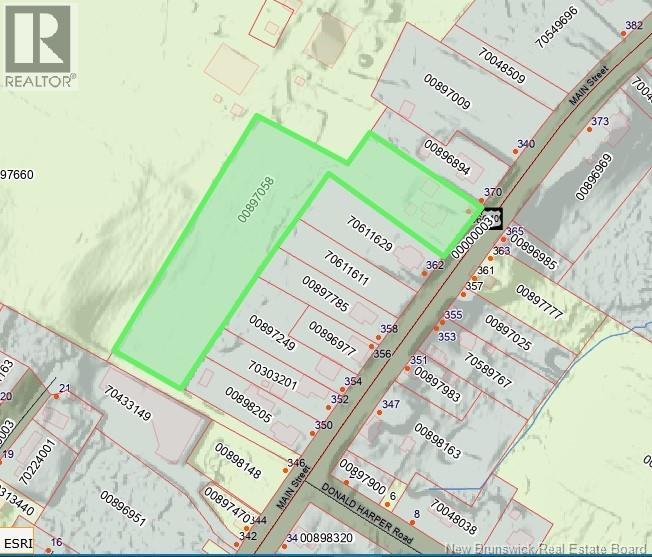
| Size Irregular | 2.74 |
| Size Total | 2.74 Ac |
| Size Total Text | 2.74 Ac |
Rooms
| Level | Type | Length | Width | Dimensions |
|---|---|---|---|---|
| Second Level | 4pc Bathroom | X | ||
| Second Level | Bedroom | 10'11'' x 9'1'' | ||
| Second Level | Bedroom | 10'11'' x 9'11'' | ||
| Second Level | Bedroom | 12'3'' x 11'3'' | ||
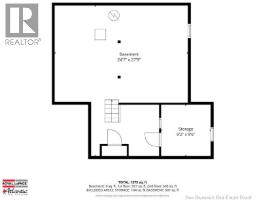
| Basement | Storage | X | ||
| Main Level | 2pc Bathroom | X | ||
| Main Level | Sitting Room | 16'8'' x 9'6'' | ||
| Main Level | Kitchen | 19'4'' x 12'7'' | ||
| Main Level | Dining Room | 13'9'' x 8'1'' | ||
| Main Level | Living Room | 15'10'' x 11'2'' | ||
| Main Level | Mud Room | 12'4'' x 11'7'' |
https://www.realtor.ca/real-estate/30177157/366-main-street-sackville
Contact Us
Contact us for more information

The trademarks REALTOR®, REALTORS®, and the REALTOR® logo are controlled by The Canadian Real Estate Association (CREA) and identify real estate professionals who are members of CREA. The trademarks MLS®, Multiple Listing Service® and the associated logos are owned by The Canadian Real Estate Association (CREA) and identify the quality of services provided by real estate professionals who are members of CREA. The trademark DDF® is owned by The Canadian Real Estate Association (CREA) and identifies CREA's Data Distribution Facility (DDF®)
August 20 2026 12:41:56
Saint John Real Estate Board Inc
