21 Camden Lane Fredericton, New Brunswick E3G 0E5
$525,000Maintenance,
$320 Monthly
Maintenance,
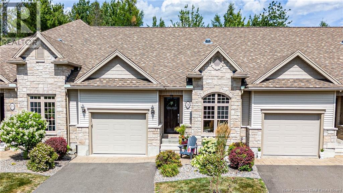
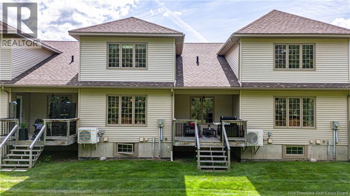
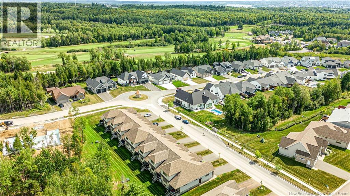
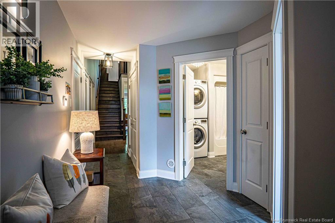
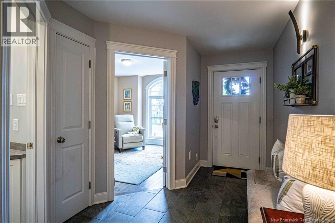
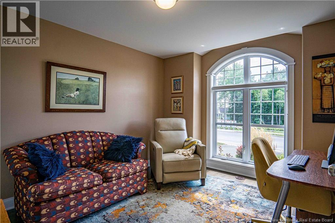
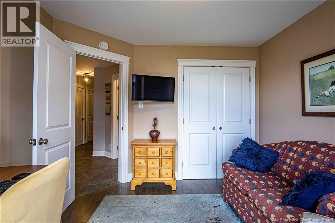
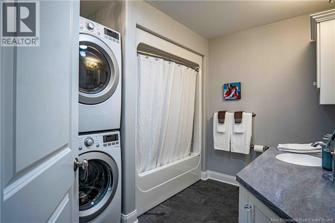
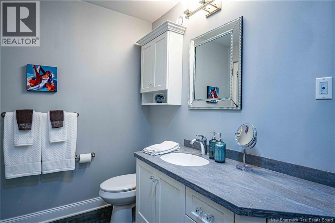
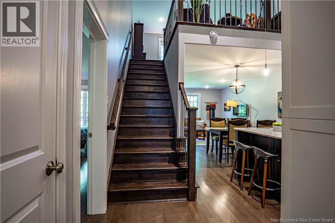
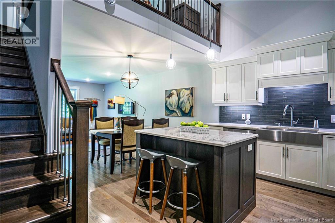
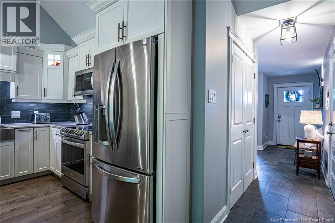
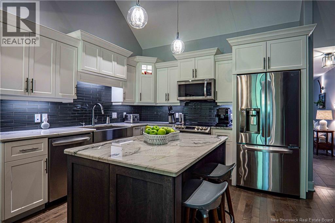
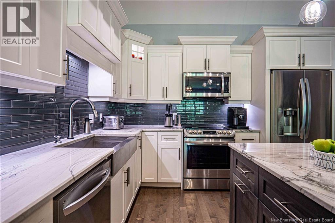
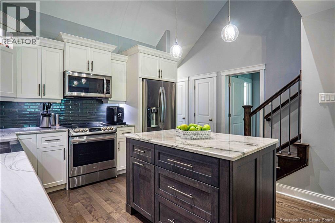
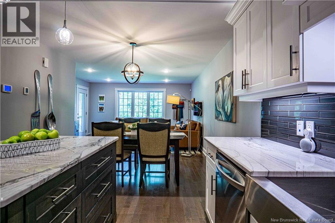
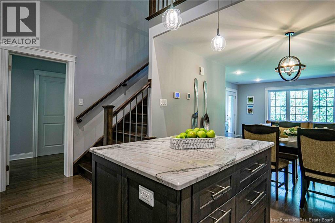
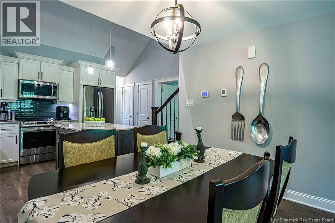
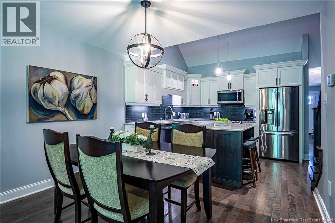
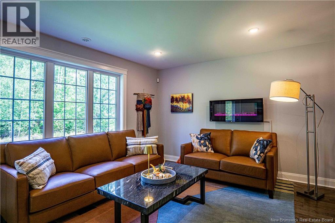
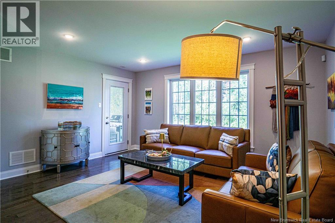
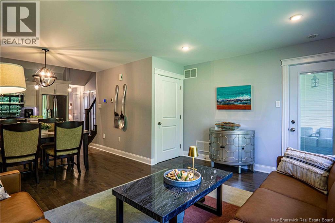
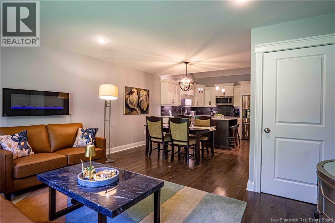
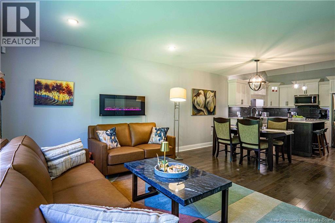
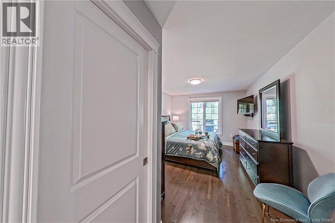
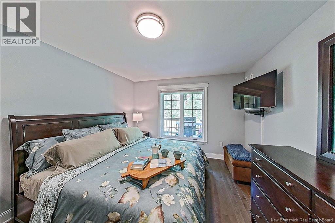
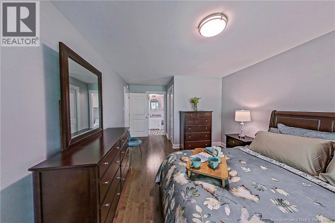
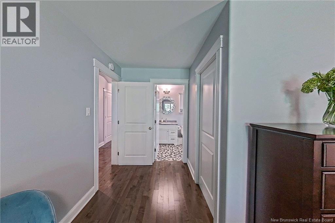
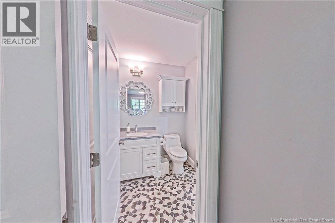
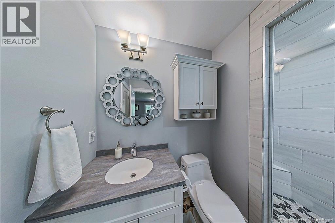
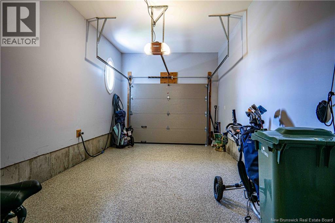
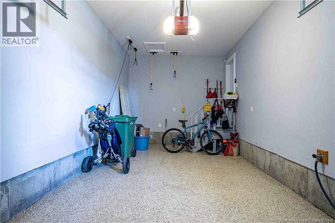
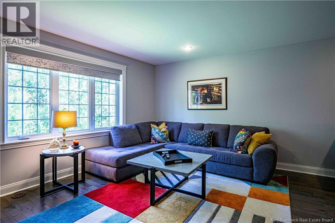
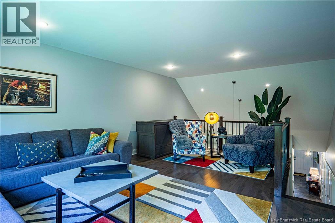
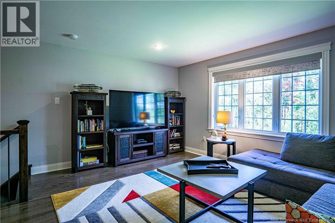
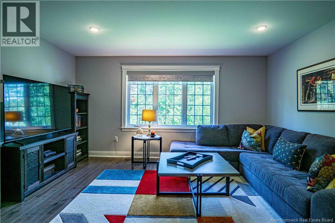
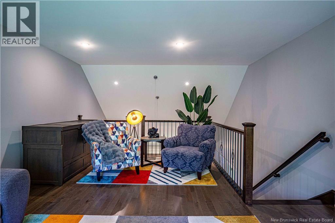
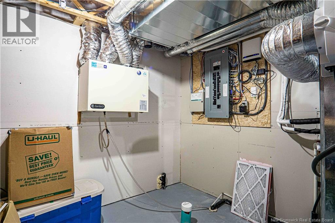
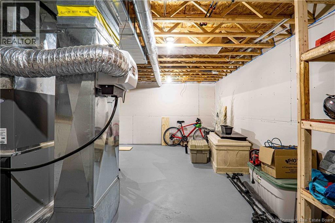
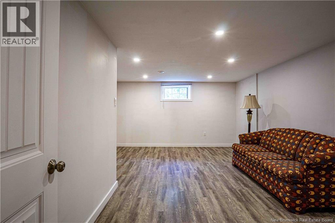
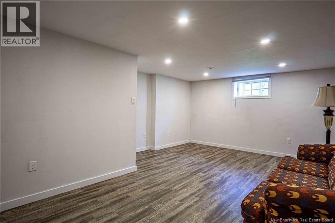
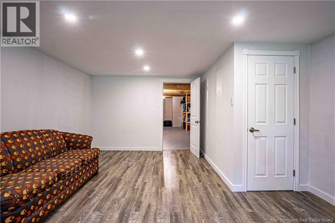
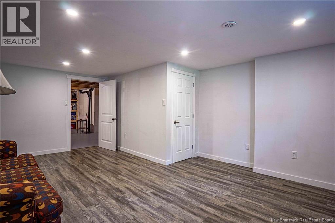
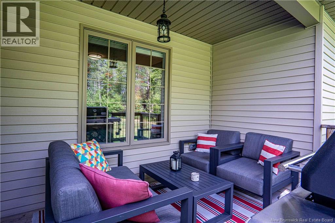
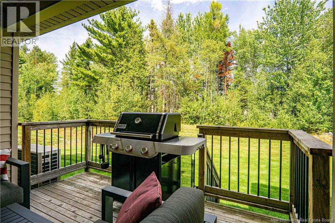
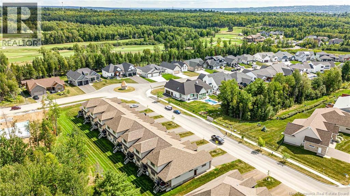
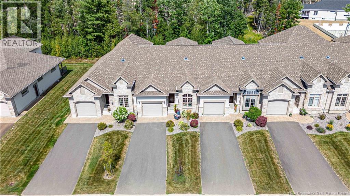
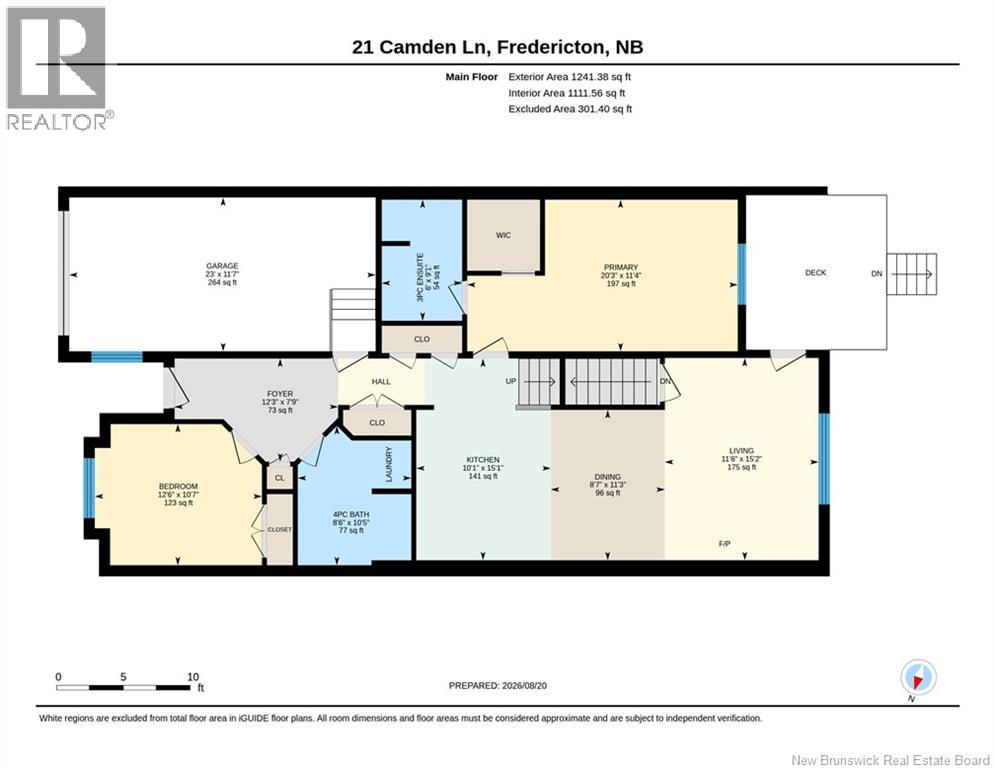
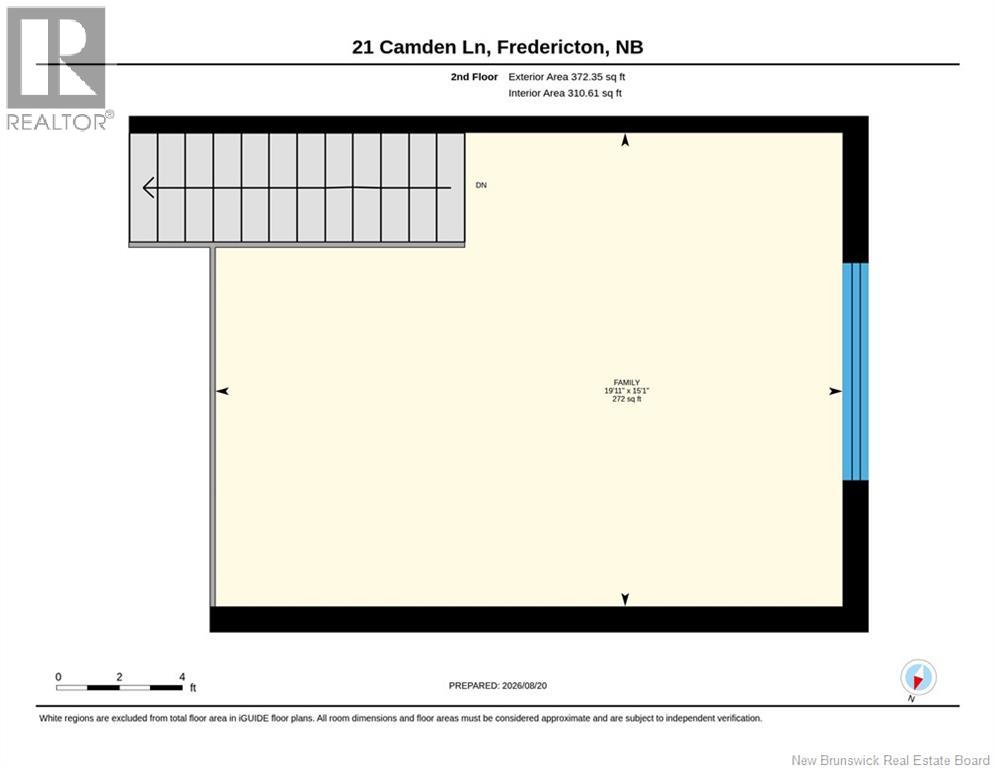
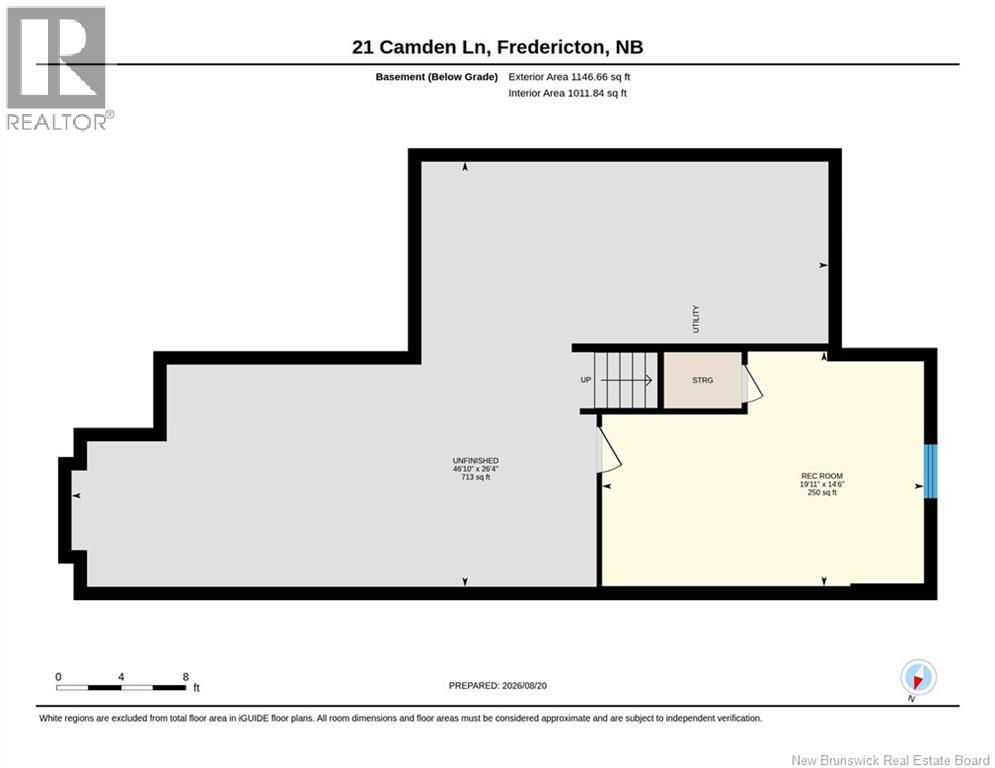
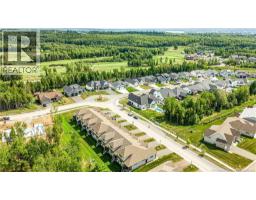
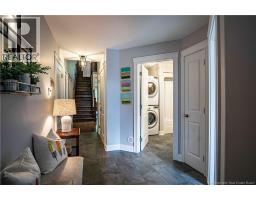
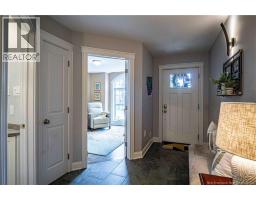
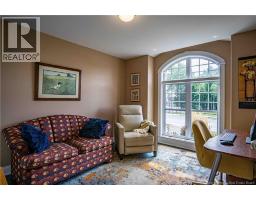
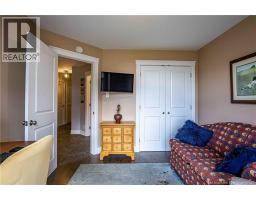
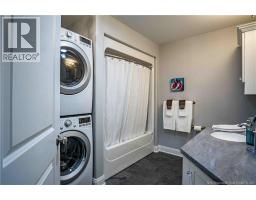
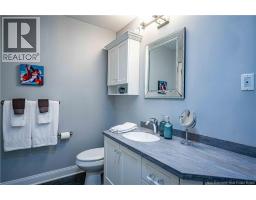
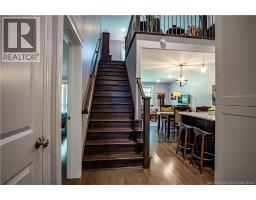
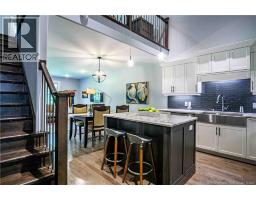
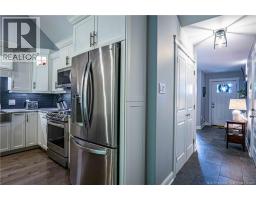
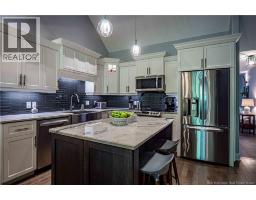
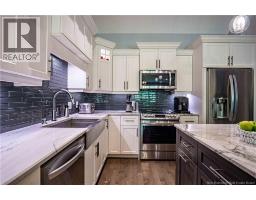
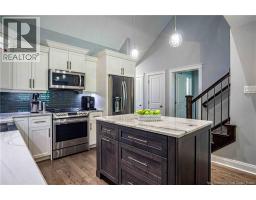
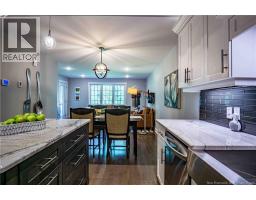
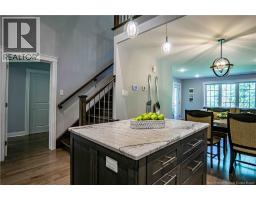
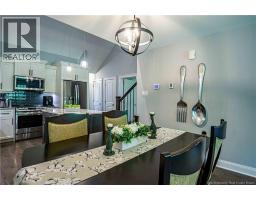
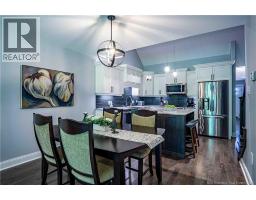
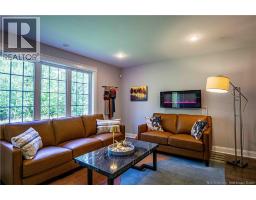
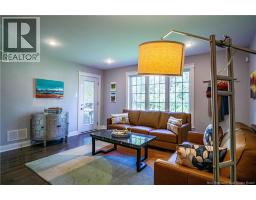
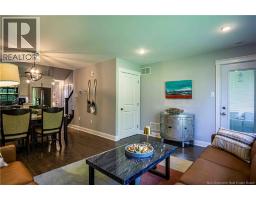
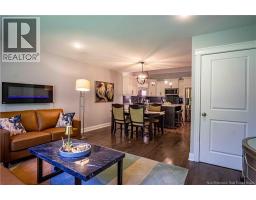
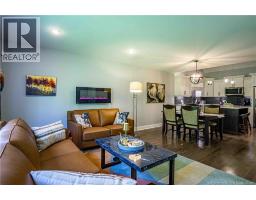
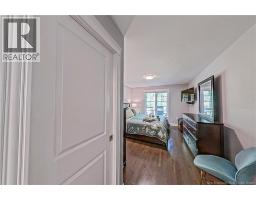
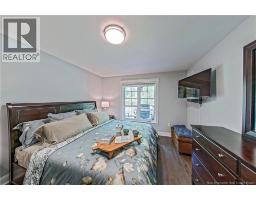
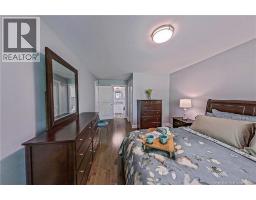
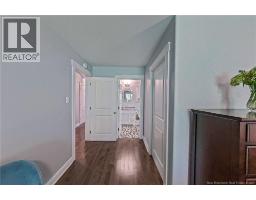
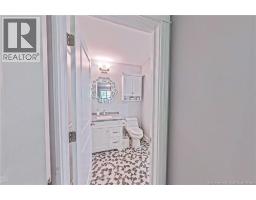
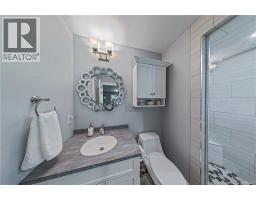
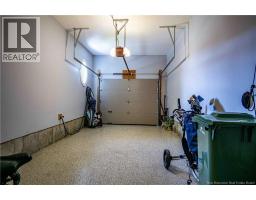
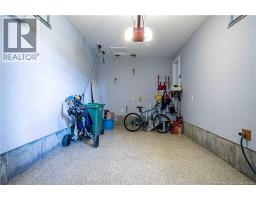
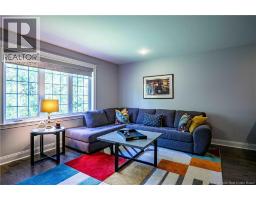
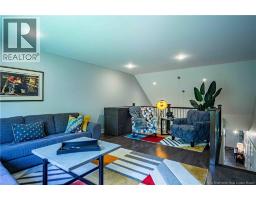
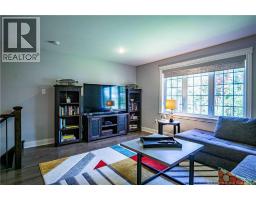
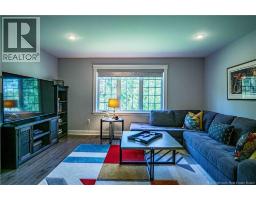
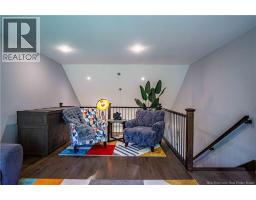
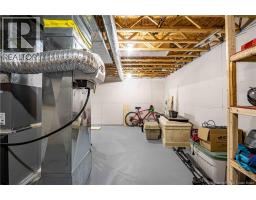
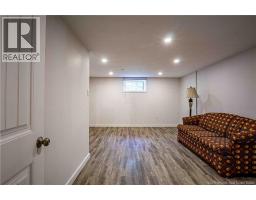
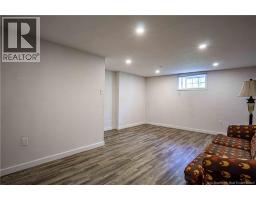
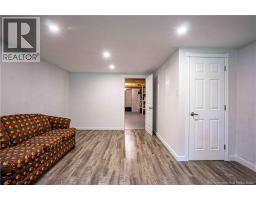
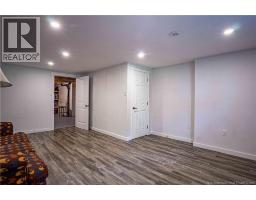
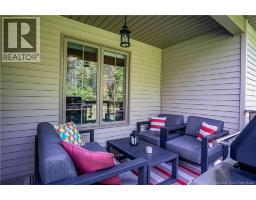
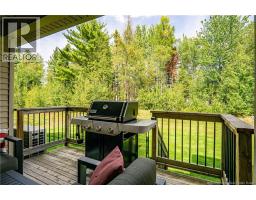
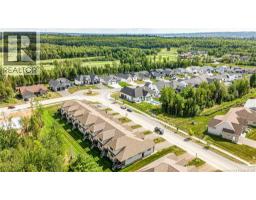
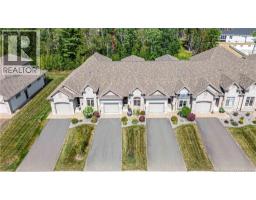
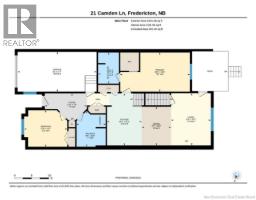
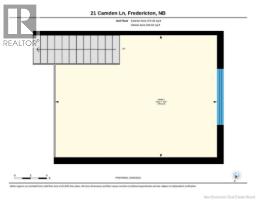
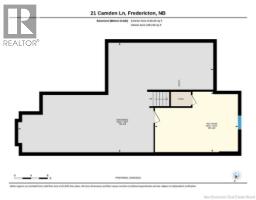
$320 MonthlyAn exceptional lifestyle awaits in this beautifully appointed executive townhouse, offering the perfect blend of natural beauty, active living, and sophisticated design. Ideally located just a 5-minute walk from West Hills Golf Course, this desirable community is known for its beautiful surroundings & curated lifestyle. The sophisticated, flexible interior has been thoughtfully designed with a warm, modern aesthetic and a discerning eye for comfort and function. The front room is ideal as a den, home office, or guest room, with a full bathroom conveniently located nearby. The impressive great-room layout is designed for both everyday living & entertaining. The designer kitchen features warm white cabinetry, marble countertops, a generous island, pantry & appliances included. The spacious dining and living areas are filled with natural light and overlook a peaceful, treed setting, with direct access to the covered deck perfect for relaxing and enjoying the outdoors in comfort. The well-planned primary suite offers a walk-in closet and a luxurious full ensuite complete with in-floor heating. Upstairs, the versatile loft provides an ideal additional living or entertainment space and is large enough to accommodate a home office or overnight guests. The lower level adds even more flexibility, featuring a third finished bedroom, abundant storage, and additional space ready for future development. The lower level is already insulated and plumbed for a third bathroom, providing an excellent opportunity to expand the finished living space to suit your needs. The attached garage is an added bonus, complete with a durable epoxy floor. This R-2000 efficient home is designed with energy efficiency in mind, helping keep energy usage and operating costs low. Condo fees are $320/month-includes lawn care and snow removal, allowing you to enjoy the West Hills lifestyle with minimal exterior maintenance. (id:19018)
Open House
This property has open houses!
2:00 pm
Ends at:4:00 pm
Property Details
| MLS® Number | NB146370 |
| Property Type | Single Family |
| Amenities Near By | Golf Course, Public Transit |
| Equipment Type | None |
| Features | Level Lot, Golf Course/parkland, Balcony/deck/patio |
| Rental Equipment Type | None |
Building
| Bathroom Total | 2 |
| Bedrooms Above Ground | 2 |
| Bedrooms Below Ground | 1 |
| Bedrooms Total | 3 |
| Architectural Style | 2 Level |
| Basement Type | Full |
| Constructed Date | 2018 |
| Cooling Type | Central Air Conditioning, Heat Pump |
| Exterior Finish | Stone |
| Flooring Type | Ceramic, Tile, Hardwood |
| Foundation Type | Concrete |
| Heating Fuel | Electric |
| Heating Type | Heat Pump |
| Size Interior | 1,507 Sqft |
| Total Finished Area | 1507 Sqft |
| Type | Garden Home |
| Utility Water | Municipal Water |
Parking
| Attached Garage | |
| Garage |
Land
| Acreage | No |
| Land Amenities | Golf Course, Public Transit |
| Landscape Features | Landscaped |
| Sewer | Municipal Sewage System |
Rooms
| Level | Type | Length | Width | Dimensions |
|---|---|---|---|---|
| Second Level | Family Room | 15'1'' x 19'11'' | ||
| Basement | Bedroom | 14'6'' x 19'11'' | ||
| Main Level | Primary Bedroom | 11'4'' x 20'3'' | ||
| Main Level | Living Room | 15'2'' x 11'6'' | ||
| Main Level | Kitchen | 15'1'' x 10'1'' | ||
| Main Level | Foyer | 7'9'' x 12'3'' | ||
| Main Level | Dining Room | 11'3'' x 8'7'' | ||
| Main Level | Bedroom | 10'7'' x 12'6'' | ||
| Main Level | Bath (# Pieces 1-6) | 10'5'' x 8'6'' | ||
| Main Level | 3pc Ensuite Bath | 9'1'' x 6' |
https://www.realtor.ca/real-estate/30177410/21-camden-lane-fredericton
Contact Us
Contact us for more information

The trademarks REALTOR®, REALTORS®, and the REALTOR® logo are controlled by The Canadian Real Estate Association (CREA) and identify real estate professionals who are members of CREA. The trademarks MLS®, Multiple Listing Service® and the associated logos are owned by The Canadian Real Estate Association (CREA) and identify the quality of services provided by real estate professionals who are members of CREA. The trademark DDF® is owned by The Canadian Real Estate Association (CREA) and identifies CREA's Data Distribution Facility (DDF®)
August 20 2026 04:51:37
Saint John Real Estate Board Inc
