25-26 Roy Scenic Drive Irishtown, New Brunswick E1H 2N5
$449,900
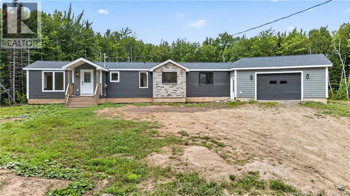
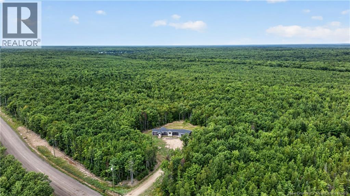
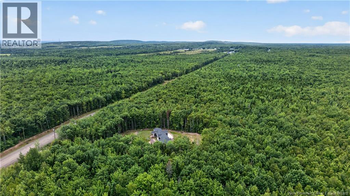
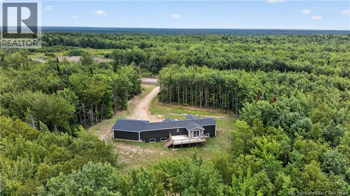
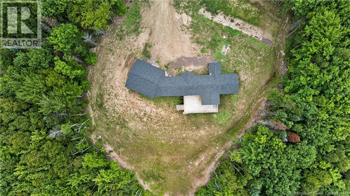
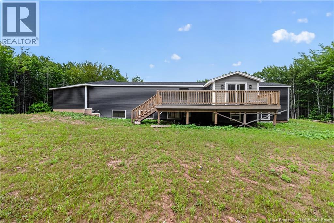
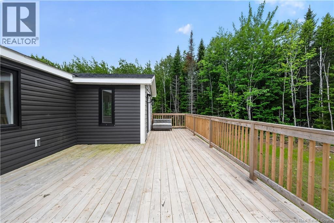
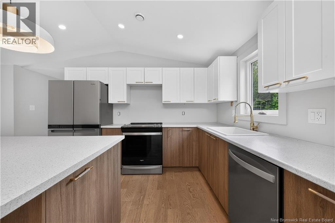
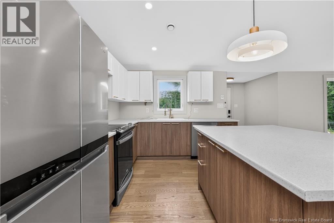
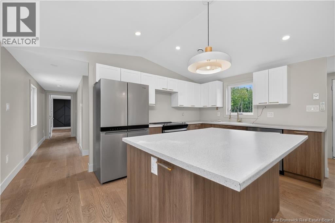
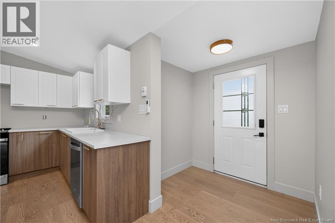
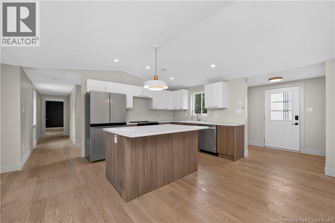
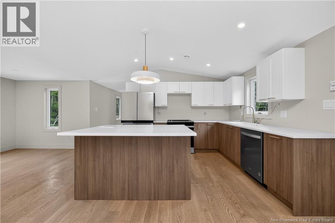
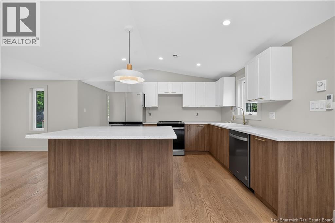
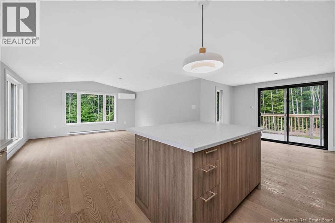
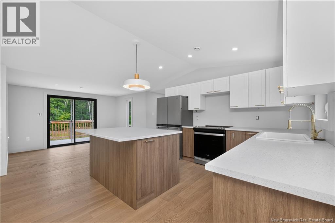
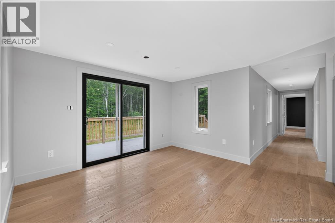
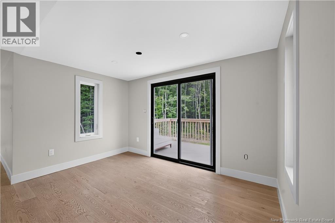
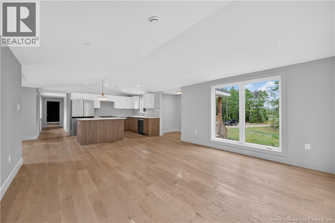
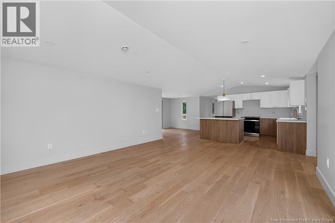
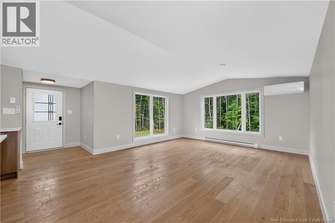
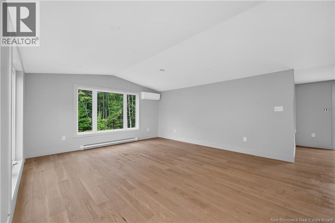
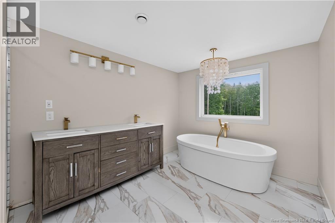
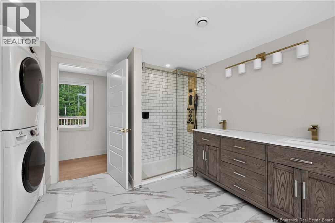
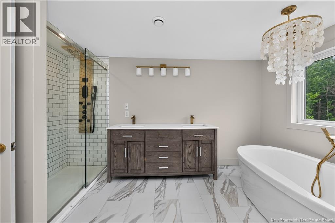
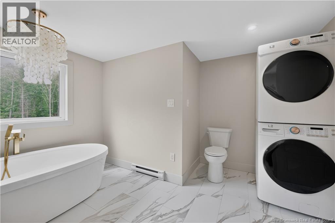
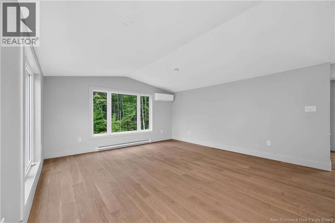
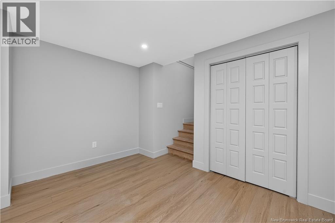
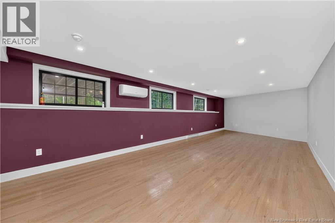
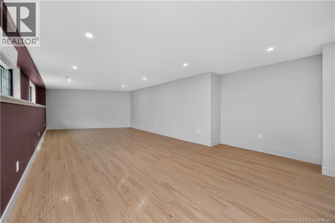
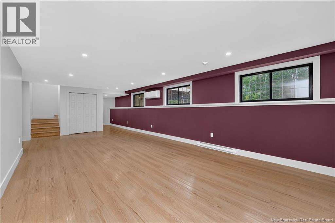
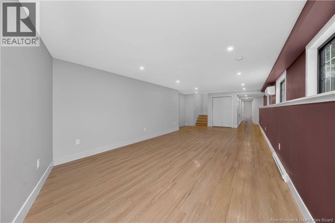
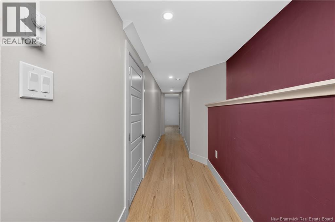
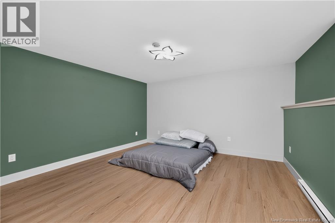
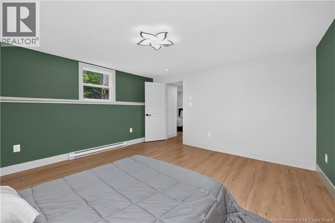
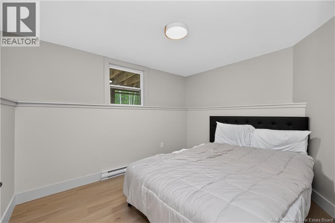
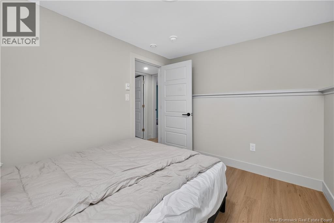
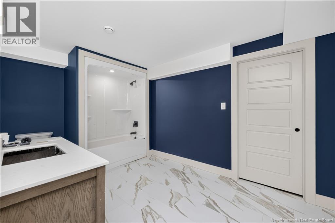
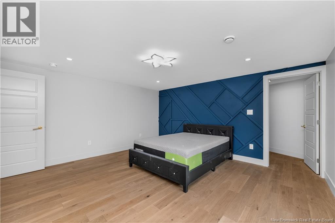
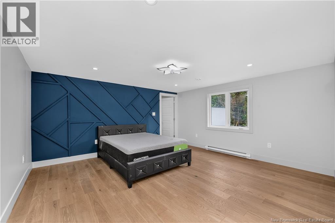
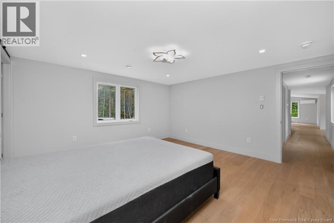
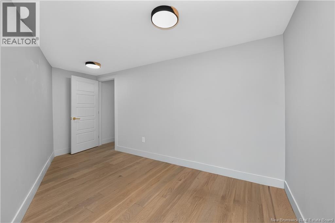
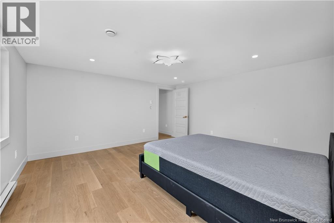
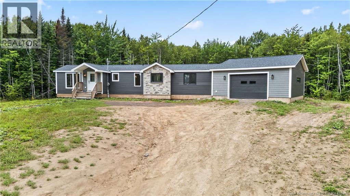
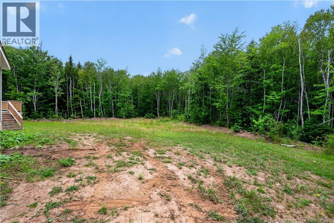
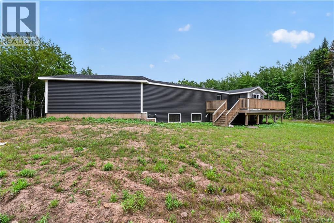
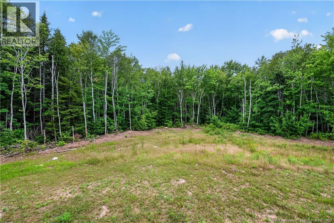
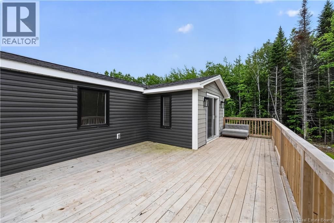
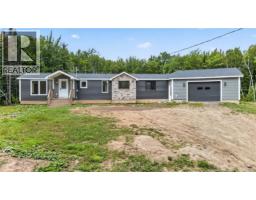
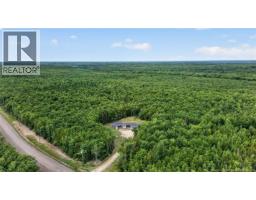
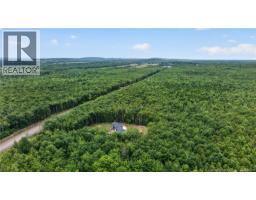
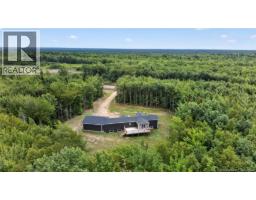
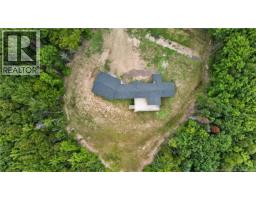
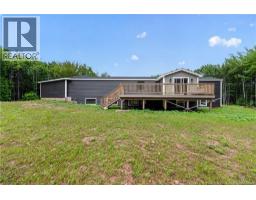
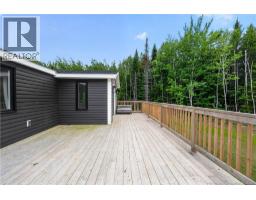
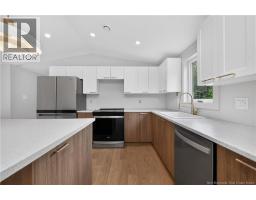
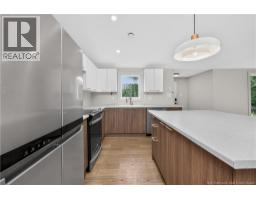
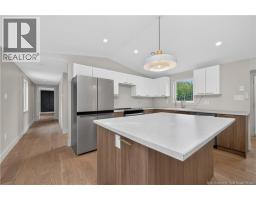
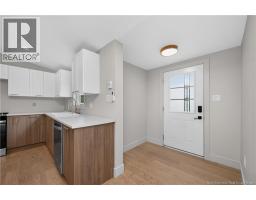
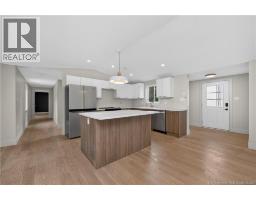
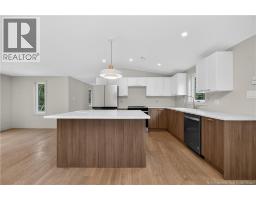
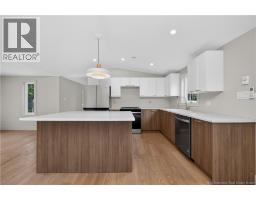
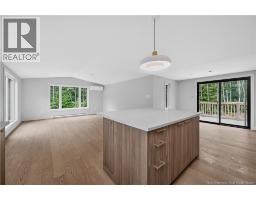
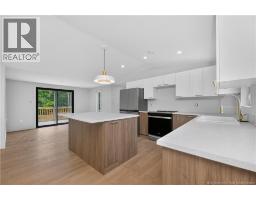
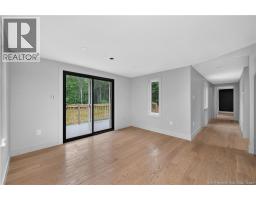
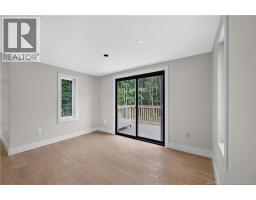
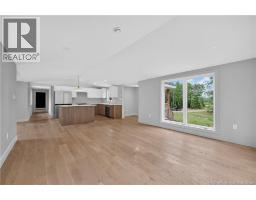
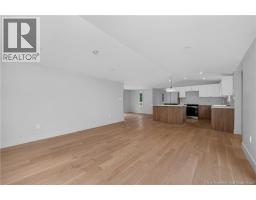
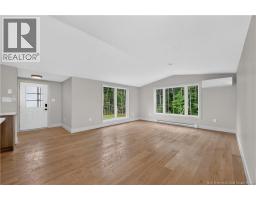
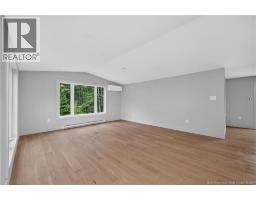
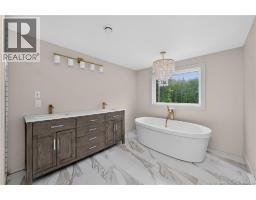
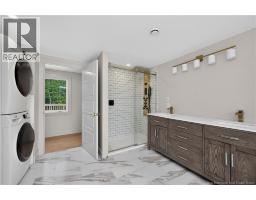
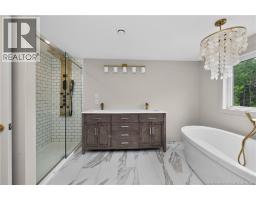
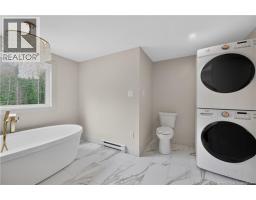
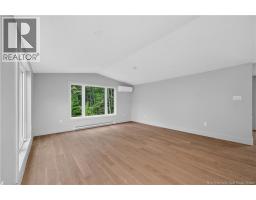
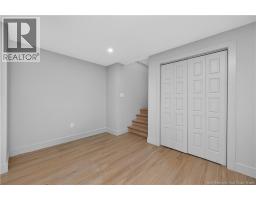
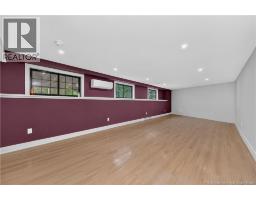
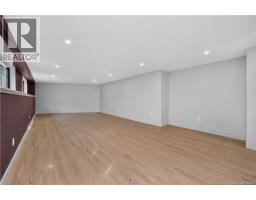
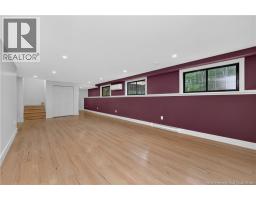
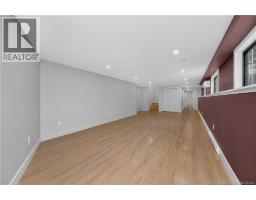
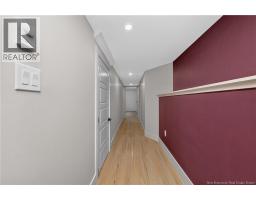
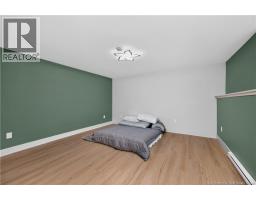
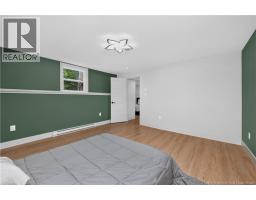
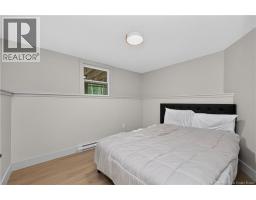
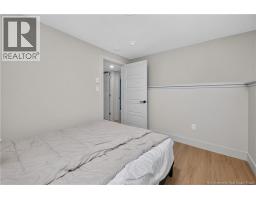
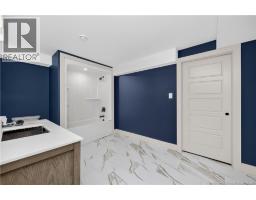
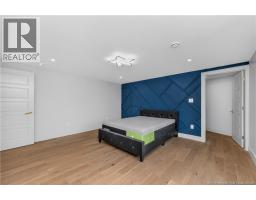
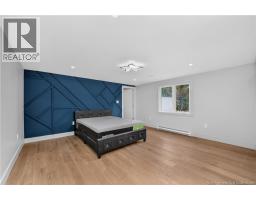
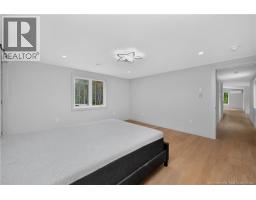
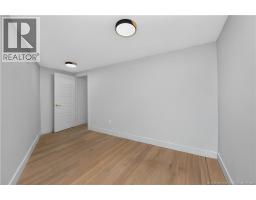
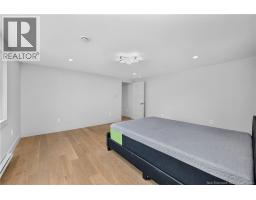
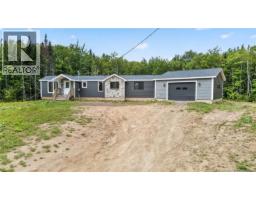
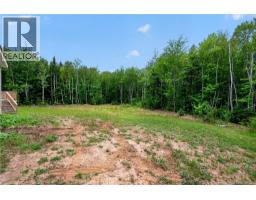
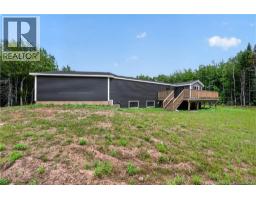
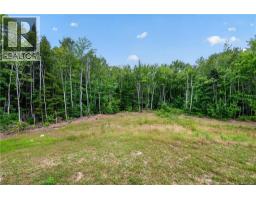
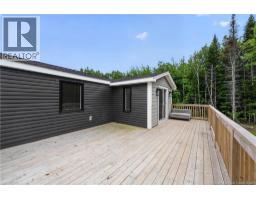
Beautiful Home on a Spacious 2.14-Acre Lot with Garage Welcome to this beautiful home offering the perfect blend of space, comfort, and style, all set on a private and spacious 2.14-acre lot. Step inside to a bright, inviting open-concept layout featuring a welcoming entrance, front living room, vaulted ceilings, and engineered hardwood flooring throughout. The modern kitchen is thoughtfully designed with a large center island, stainless steel appliances, and plenty of space for everyday living and entertaining. It flows seamlessly into the dining area, where patio doors open onto a spacious back deckperfect for enjoying your morning coffee, hosting friends and family, or simply taking in the peaceful surroundings. The main floor features a generous primary bedroom with a large walk-in closet, along with a spacious 5-piece bathroom that conveniently includes the laundry area. The fully finished lower level provides even more living space, featuring a large family/games room, two additional non-conforming bedrooms, and a 4-piece bathroomideal for guests, a growing family, or a flexible home office or recreation space. Additional features include a mini-split heat pump on each level for efficient year-round comfort, a garage offering convenient parking and storage, and a large back deck overlooking the beautiful, private property. With plenty of space both inside and out, this property offers a wonderful combination of comfort, functionality, and privacy. A great place to call home! Contact your REALTOR® today to book a showing. (id:19018)
Property Details
| MLS® Number | NB145320 |
| Property Type | Single Family |
| Equipment Type | None |
| Rental Equipment Type | None |
Building
| Bathroom Total | 2 |
| Bedrooms Above Ground | 1 |
| Bedrooms Below Ground | 2 |
| Bedrooms Total | 3 |
| Architectural Style | Bungalow |
| Basement Type | Full |
| Construction Style Attachment | Detached |
| Cooling Type | Heat Pump |
| Exterior Finish | Brick, Vinyl |
| Flooring Type | Laminate, Vinyl, Hardwood |
| Foundation Type | Concrete |
| Heating Type | Baseboard Heaters, Heat Pump |
| Stories Total | 1 |
| Size Interior | 2,200 Sqft |
| Total Finished Area | 2200 Sqft |
| Type | House |
| Utility Water | Well |
Parking
| Attached Garage |
Land
| Access Type | Year-round Access, Public Road |
| Acreage | Yes |
| Sewer | Septic System |
| Size Irregular | 2.14 |
| Size Total | 2.14 Ac |
| Size Total Text | 2.14 Ac |
Rooms
| Level | Type | Length | Width | Dimensions |
|---|---|---|---|---|
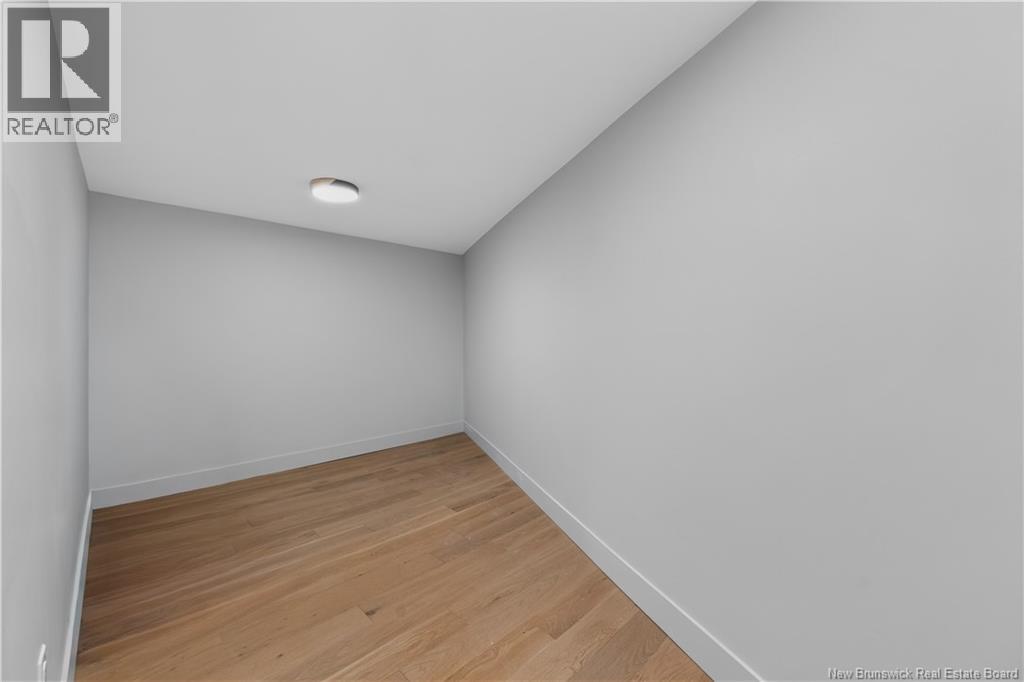
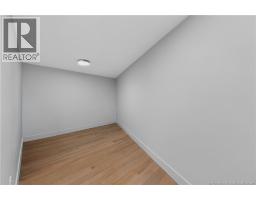
| Basement | Utility Room | 5' x 5' | ||
| Basement | Recreation Room | 15' x 34' | ||
| Basement | 4pc Bathroom | 9' x 13' | ||
| Basement | Bedroom | 13' x 13' | ||
| Basement | Bedroom | 9' x 10' | ||
| Main Level | Office | 15' x 10' | ||
| Main Level | Kitchen | 15' x 9' | ||
| Main Level | Living Room | 15' x 18' | ||
| Main Level | Primary Bedroom | 15' x 14' | ||
| Main Level | Dining Room | 7' x 12' | ||
| Main Level | 5pc Bathroom | 12' x 12' | ||
| Main Level | Living Room | 15' x 16' |
https://www.realtor.ca/real-estate/30177411/25-26-roy-scenic-drive-irishtown
Contact Us
Contact us for more information

The trademarks REALTOR®, REALTORS®, and the REALTOR® logo are controlled by The Canadian Real Estate Association (CREA) and identify real estate professionals who are members of CREA. The trademarks MLS®, Multiple Listing Service® and the associated logos are owned by The Canadian Real Estate Association (CREA) and identify the quality of services provided by real estate professionals who are members of CREA. The trademark DDF® is owned by The Canadian Real Estate Association (CREA) and identifies CREA's Data Distribution Facility (DDF®)
September 02 2026 02:56:06
Saint John Real Estate Board Inc
