89 Bessborough Avenue Moncton, New Brunswick E1E 1P6
$399,900
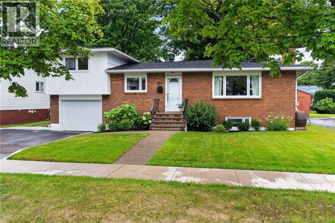
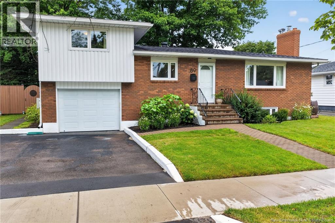
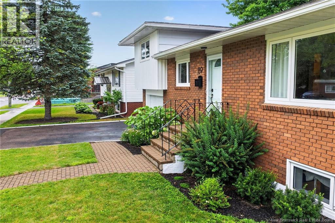
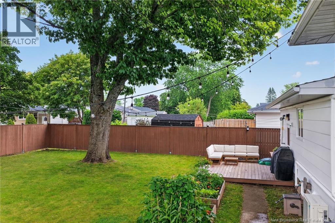
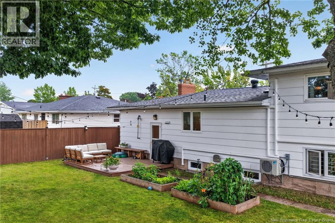
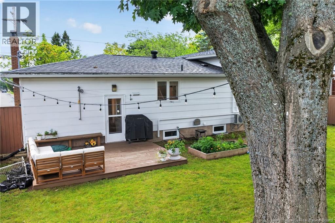
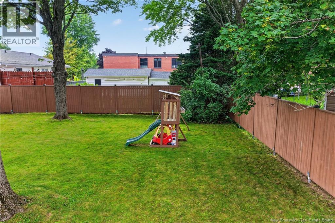
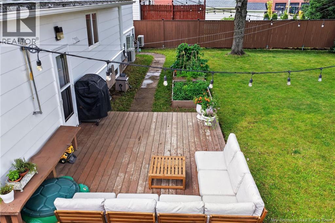
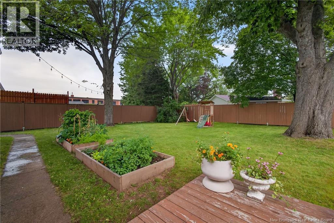
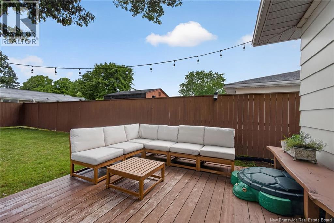
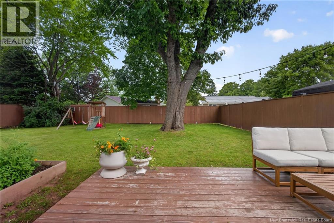
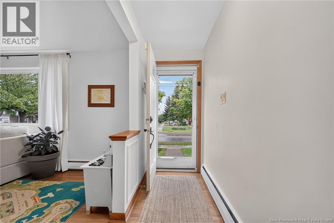
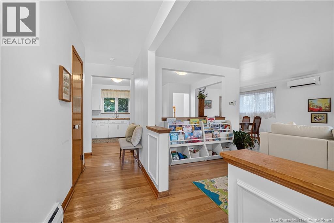
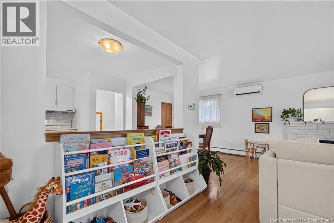
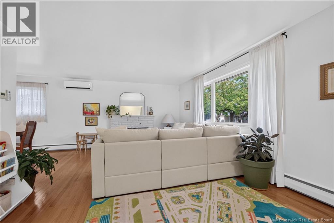
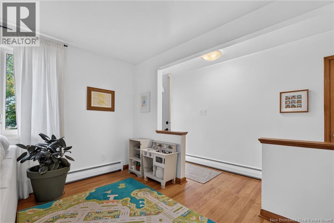
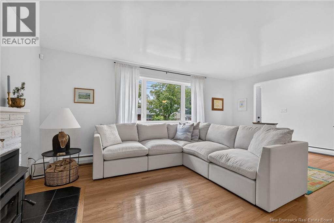
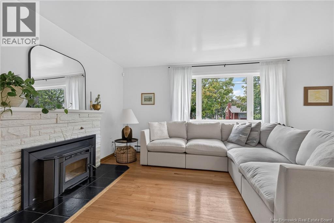
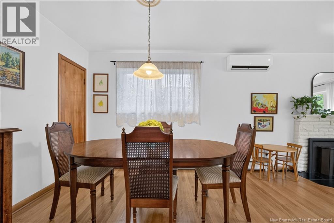
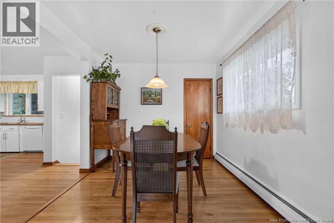
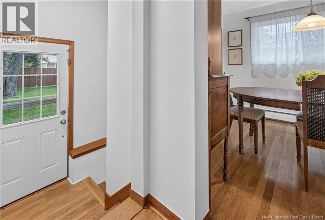
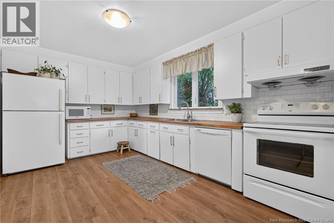
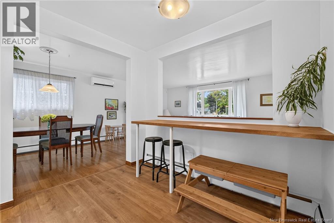
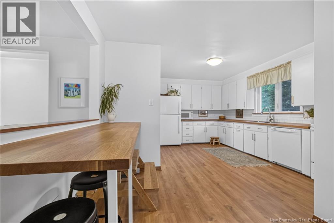
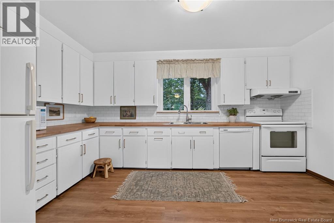
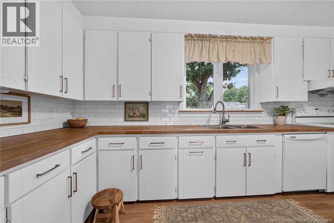
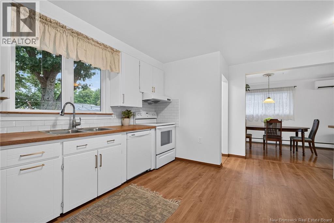
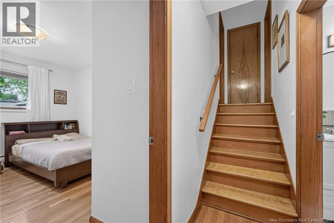
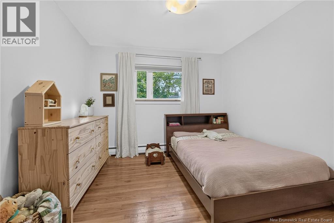
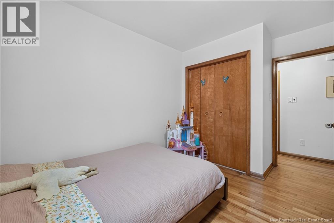
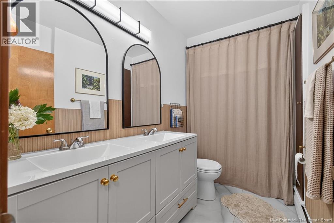
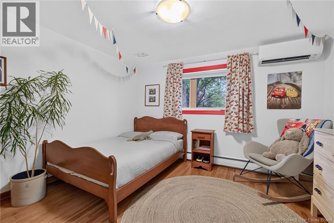
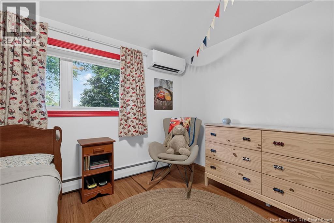
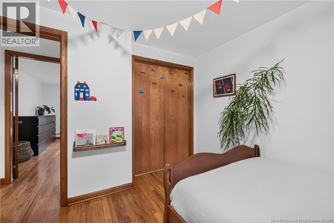
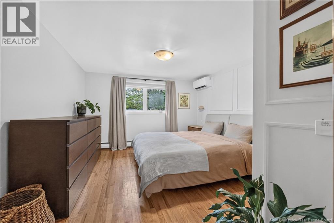
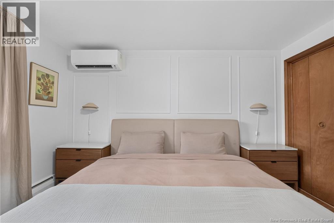
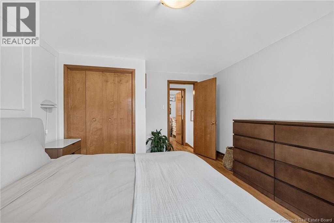
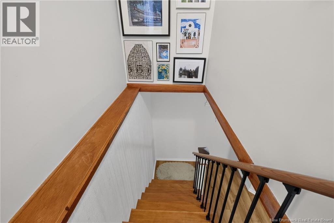
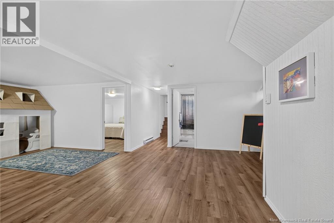
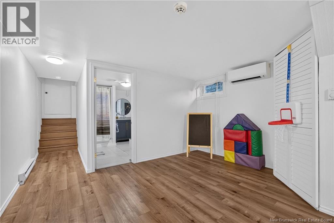
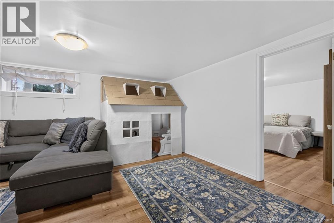
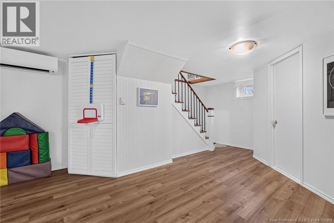
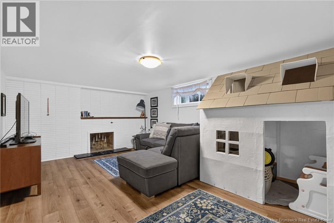
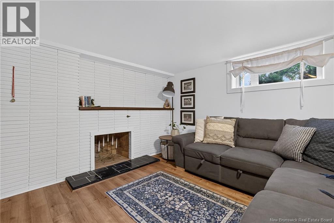
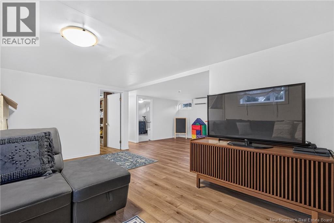
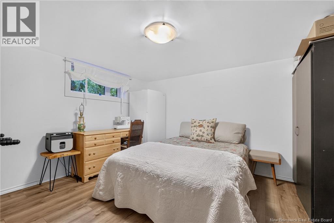
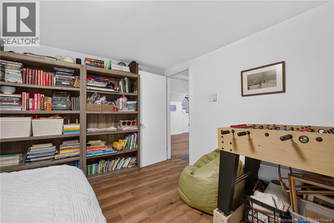
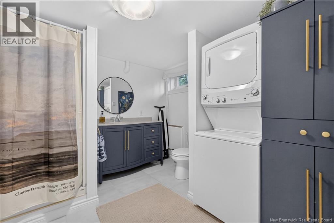
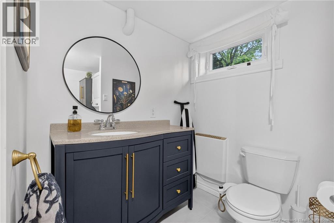
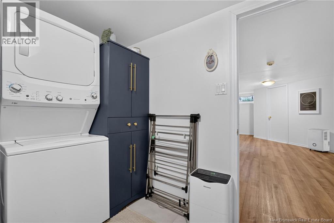
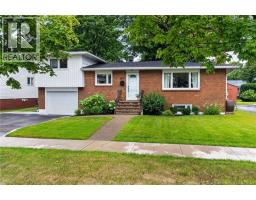
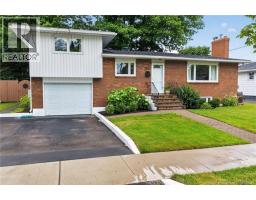
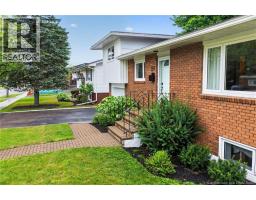
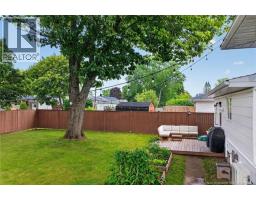
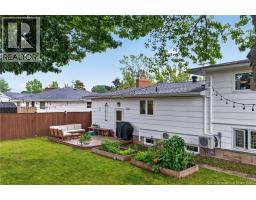
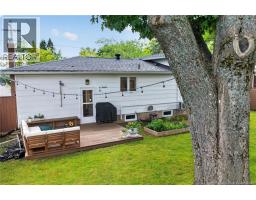
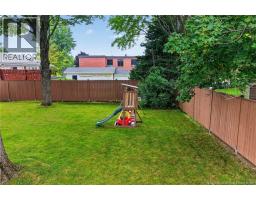
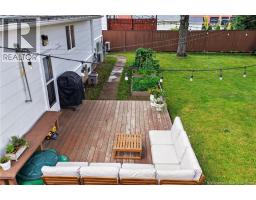
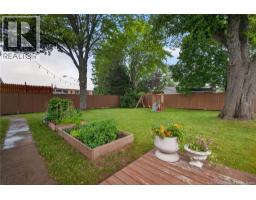
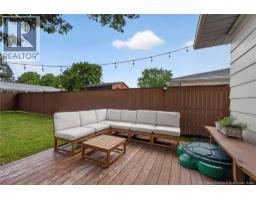
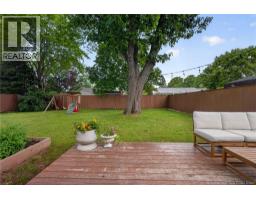
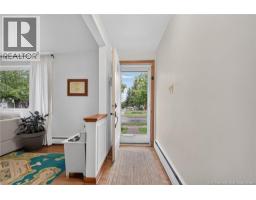
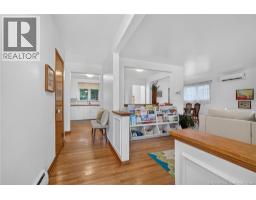
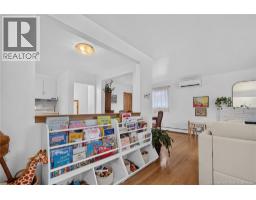
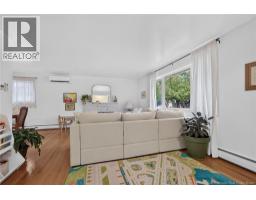
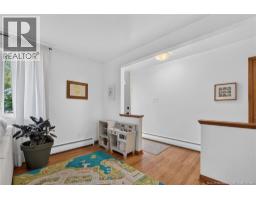
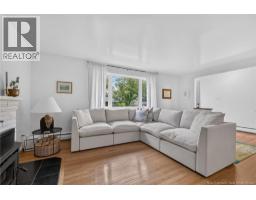
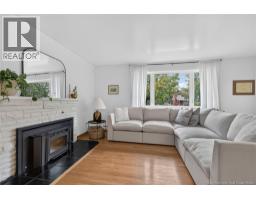
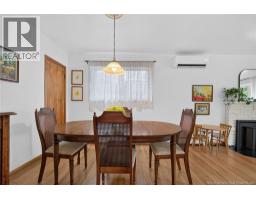
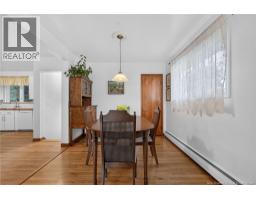
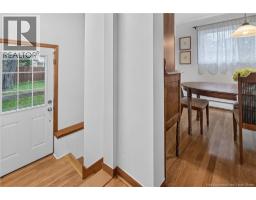
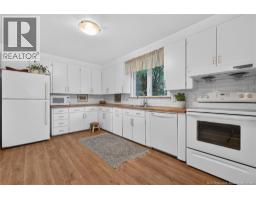
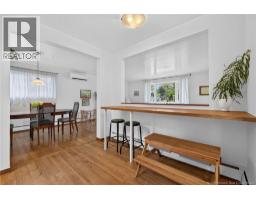
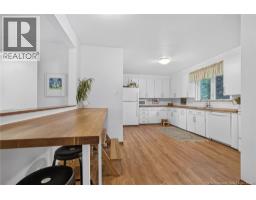
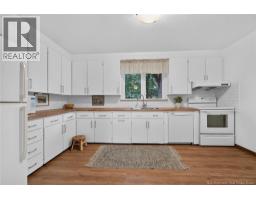
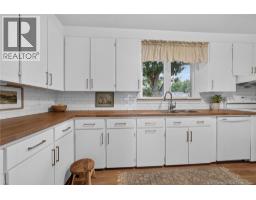
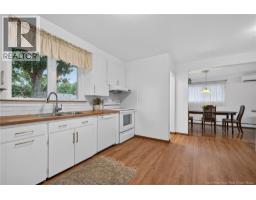
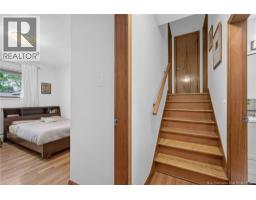
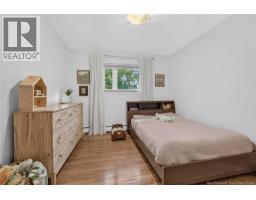
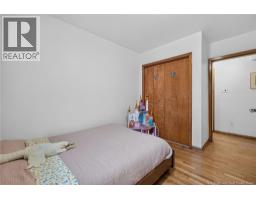
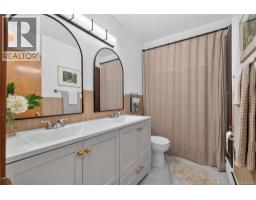
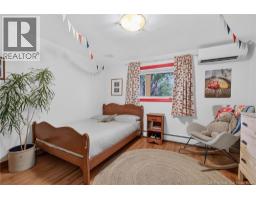
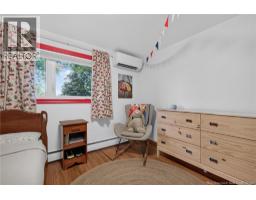
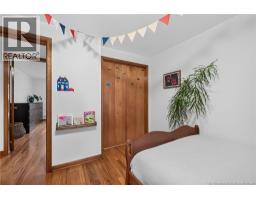
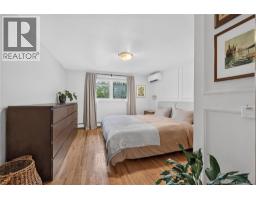
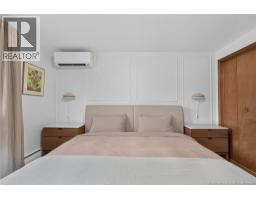
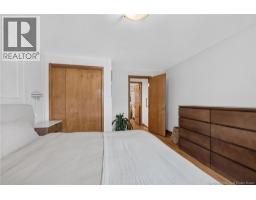
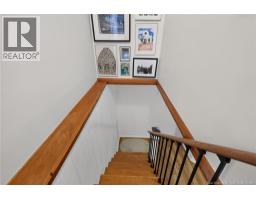
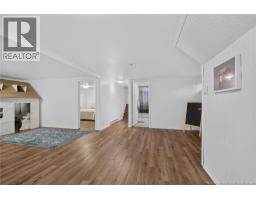
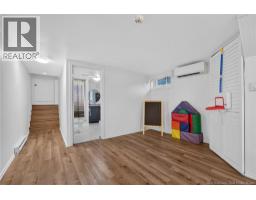
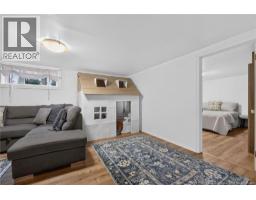
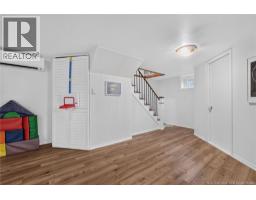
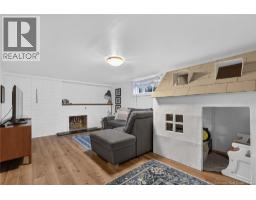
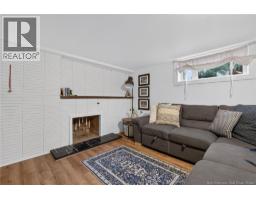
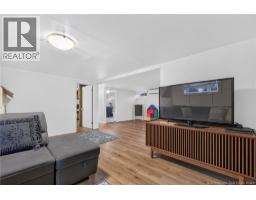
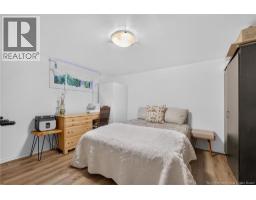
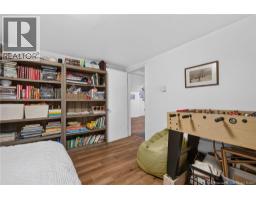
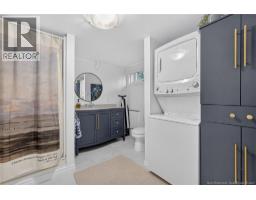
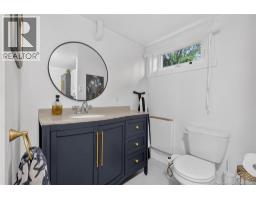
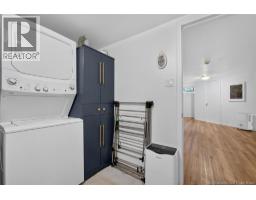
Located in one of Monctons most sought-after neighbourhoods, this immaculate three-level home with an attached garage has been extensively updated and is truly move-in ready. The main level offers a bright, inviting layout featuring a spacious kitchen and dining area, a comfortable living room with hardwood floors, a wood-insert fireplace, a large window to fill the home with plenty of natural light and a mini-split heat pump. A great space to entertain the entire family for the upcoming holiday seasons. A bedroom and 5PC bathroom complete this level. The second floor features two generous bedrooms. A Mini-split heat pump was added to the primary bedroom in 2021 and the second bedroom in 2023, providing efficient year-round comfort. The fully finished lower level offers plenty of additional living space, including a large family room, a fourth bedroom, a 3PC bathroom with laundry, and convenient access to the attached garage. Basement flooring was updated in 2021.The home has seen numerous significant improvements in recent years, including a renovated kitchen (2023), bathroom renovations (2022), updated primary bathroom (2022), and freshly painted bedrooms and kitchen (2026). A radon check has also been completed. Outside, the property is beautifully landscaped and features a double paved driveway, mature trees, and a large private backyard. A fantastic opportunity to own a meticulously maintained and extensively updated home in Monctons desirable New West End. Nothing to do but move in and enjoy! Book your private viewing today. (id:19018)
Property Details
| MLS® Number | NB146364 |
| Property Type | Single Family |
| Equipment Type | None |
| Rental Equipment Type | None |
Building
| Bathroom Total | 2 |
| Bedrooms Above Ground | 3 |
| Bedrooms Below Ground | 1 |
| Bedrooms Total | 4 |
| Architectural Style | 2 Level |
| Cooling Type | Heat Pump |
| Exterior Finish | Brick, Vinyl |
| Flooring Type | Laminate, Tile, Hardwood |
| Foundation Type | Concrete |
| Heating Fuel | Electric |
| Heating Type | Baseboard Heaters, Heat Pump, Radiant Heat |
| Size Interior | 2,261 Sqft |
| Total Finished Area | 2261 Sqft |
| Type | House |
| Utility Water | Municipal Water |
Parking
| Attached Garage | |
| Garage |
Land
| Acreage | No |
| Sewer | Municipal Sewage System |
| Size Irregular | 621 |
| Size Total | 621 M2 |
| Size Total Text | 621 M2 |
Rooms
| Level | Type | Length | Width | Dimensions |
|---|---|---|---|---|
| Second Level | Bedroom | 14'9'' x 11'11'' | ||
| Second Level | Bedroom | 11' x 12' | ||
| Basement | Bedroom | 12'10'' x 12'7'' | ||
| Basement | 3pc Bathroom | 9'9'' x 9'3'' | ||
| Basement | Family Room | 18'5'' x 12'7'' | ||
| Basement | Recreation Room | 21'3'' x 12'7'' | ||
| Main Level | Dining Nook | 8'8'' x 7'10'' | ||
| Main Level | Bedroom | 10'3'' x 13'1'' | ||
| Main Level | 5pc Bathroom | 4'10'' x 9'11'' | ||
| Main Level | Kitchen | 14'7'' x 10' | ||
| Main Level | Dining Room | 9'1'' x 10' | ||
| Main Level | Living Room | 18'3'' x 13'2'' |
https://www.realtor.ca/real-estate/30177484/89-bessborough-avenue-moncton
Contact Us
Contact us for more information

The trademarks REALTOR®, REALTORS®, and the REALTOR® logo are controlled by The Canadian Real Estate Association (CREA) and identify real estate professionals who are members of CREA. The trademarks MLS®, Multiple Listing Service® and the associated logos are owned by The Canadian Real Estate Association (CREA) and identify the quality of services provided by real estate professionals who are members of CREA. The trademark DDF® is owned by The Canadian Real Estate Association (CREA) and identifies CREA's Data Distribution Facility (DDF®)
August 20 2026 02:10:04
Saint John Real Estate Board Inc
