70 Maclennan Lane Grande-Digue, New Brunswick E4R 4P2
$895,000
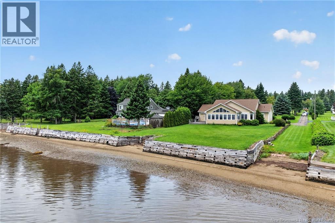
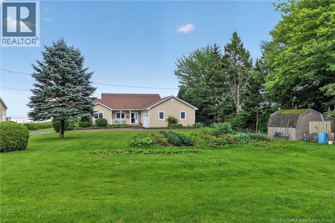
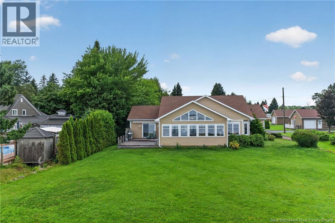
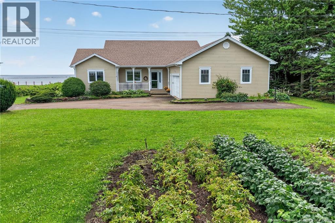
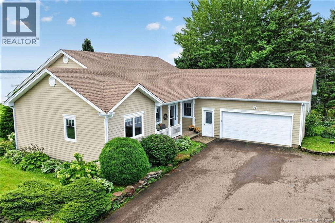
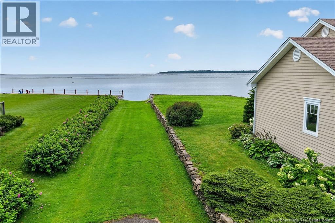

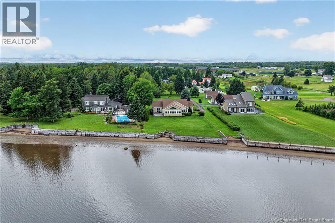
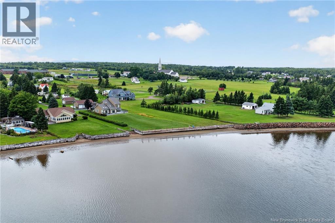
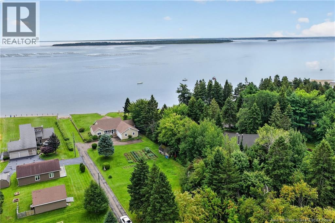
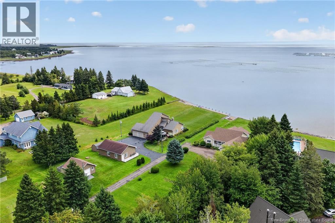
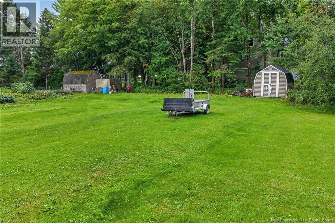
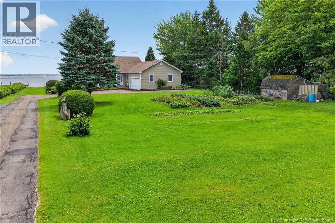
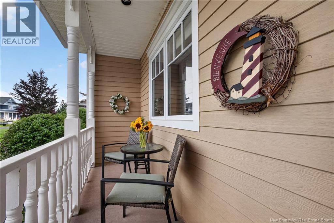
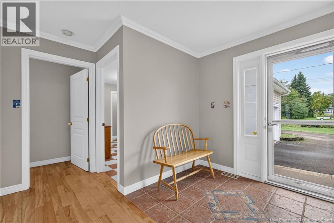
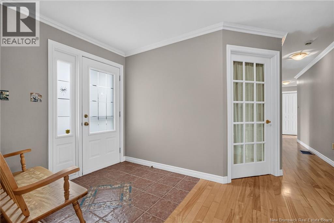
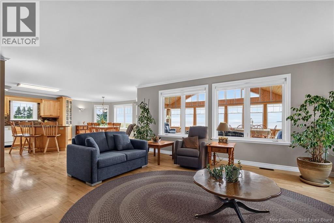
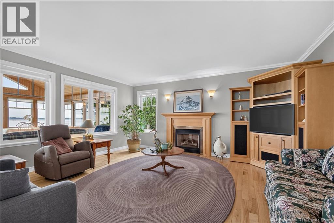
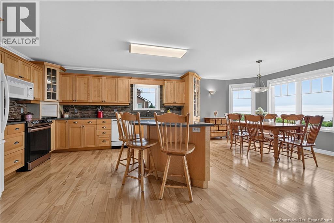
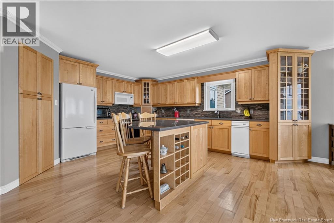
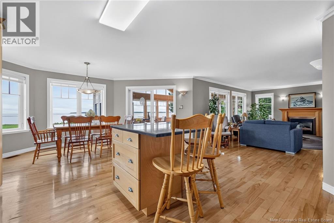
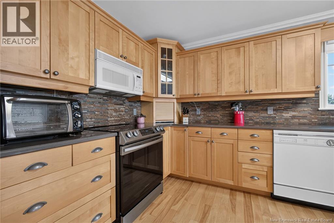
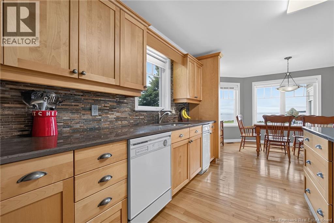
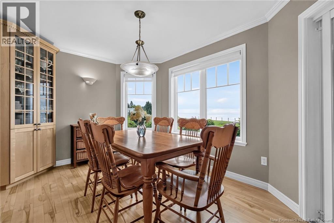
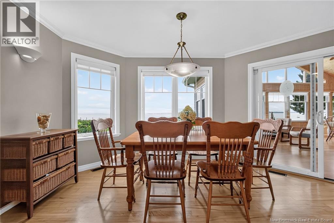
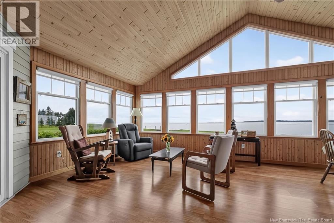
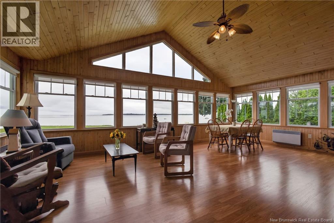
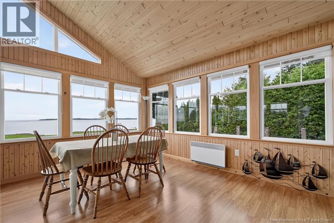
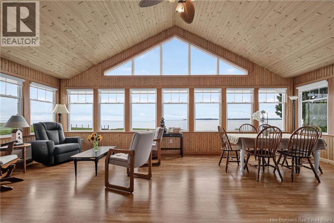
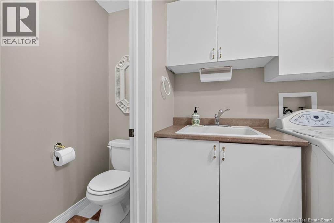
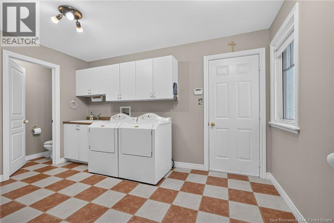
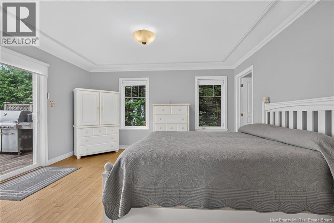
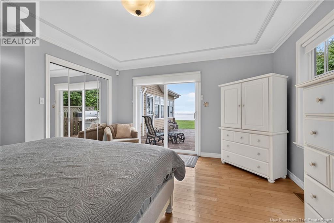

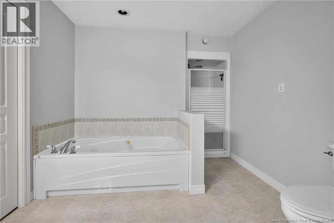
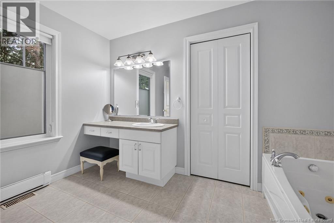
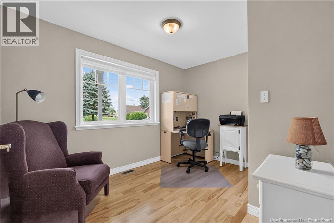
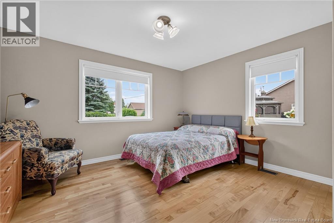
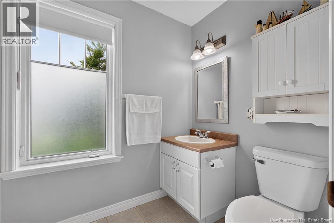
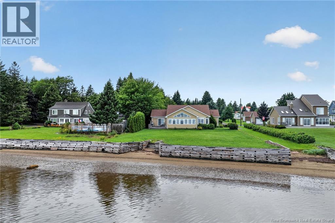
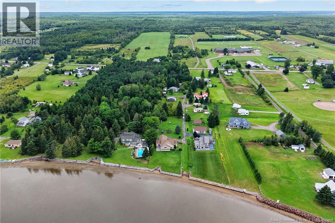
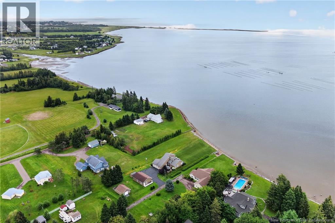
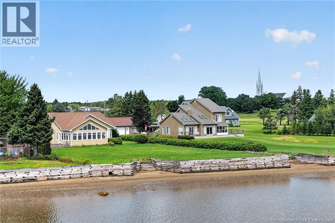
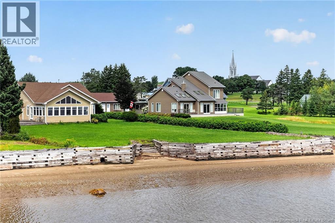
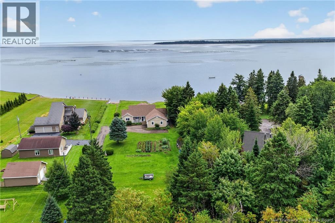
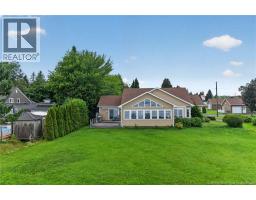
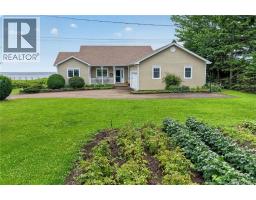
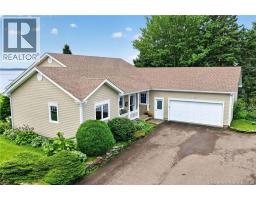
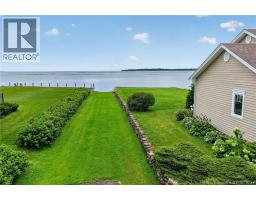
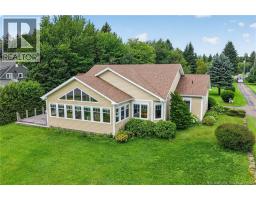
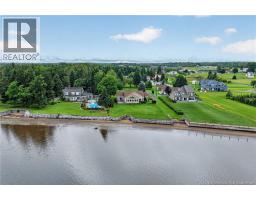
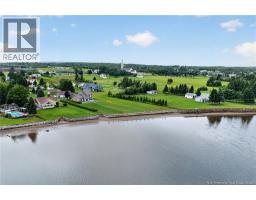
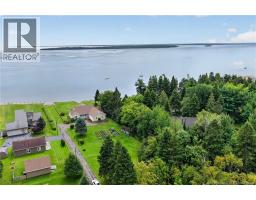
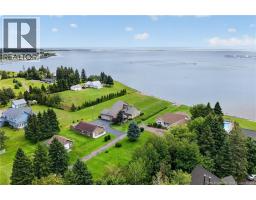
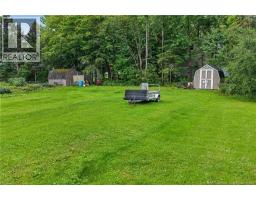
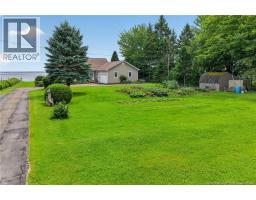
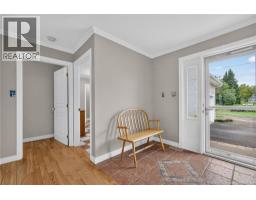
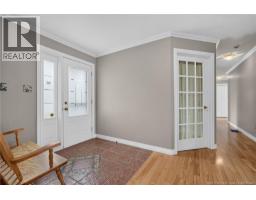
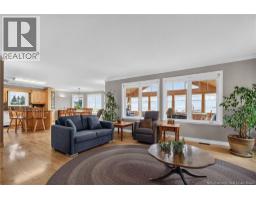
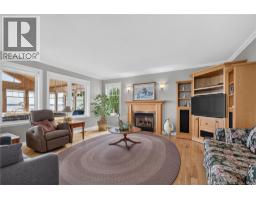
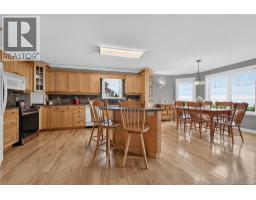
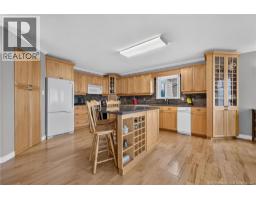
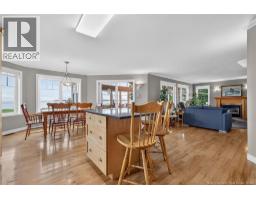
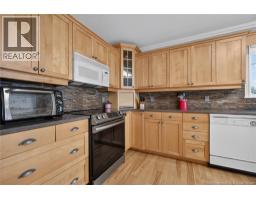
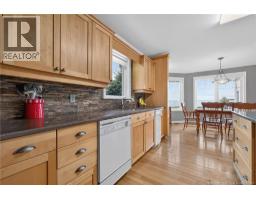
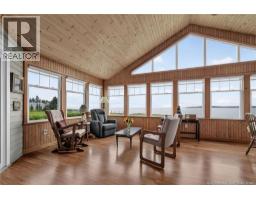
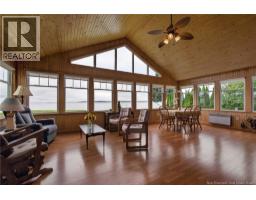
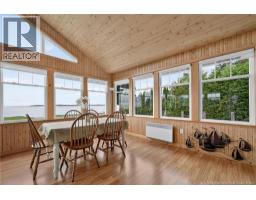
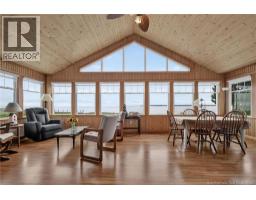
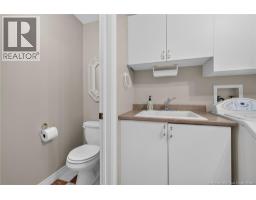
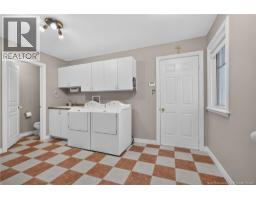
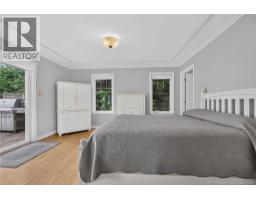
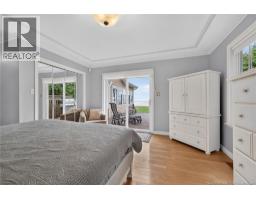
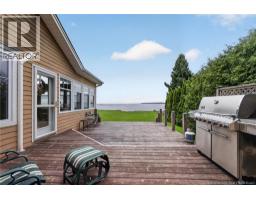
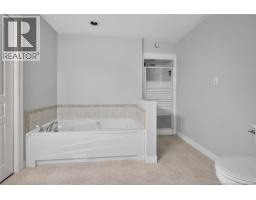
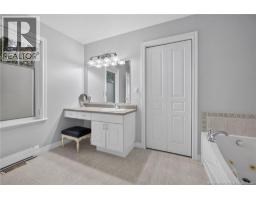
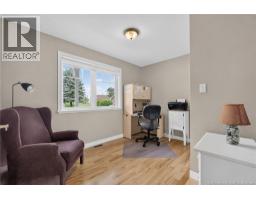
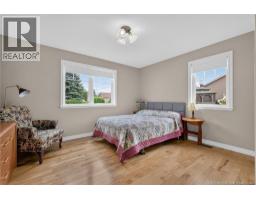
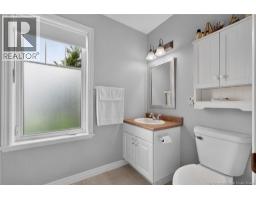
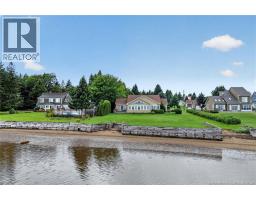
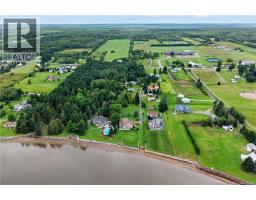
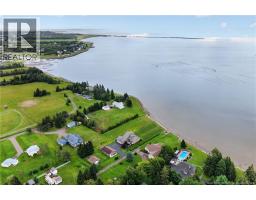
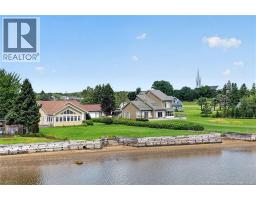
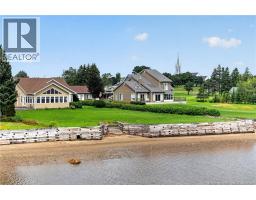
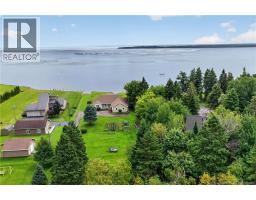
WATERFRONT LIVING THAT YOU HAVE BEEN WAITING FOR Experience the best of waterfront living in this spacious bungalow-style ranch offering stunning water views from nearly every room and a boat slip just nexr to you, for easy access to the water. Enjoy year-round views from the huge four-season sunroom, or relax in the inviting living room with propane fireplace. The spacious kitchen offers plenty of cabinetry, granite countertops with plenty of workspace, and a convenient pantry. The primary bedroom is a true retreat, featuring beautiful water views, a private balcony overlooking the water, and a large ensuite. The opposite end of the home provides exceptional flexibility with additional spacious rooms suitable for bedrooms, a home office, gym, recreation room, or hobby space. A convenient half bath/laundry room is located just off the foyer with access to the double-car garage. The garage provides stairs to a unique concrete-floored crawl/storage area, offering excellent additional storage for equipment, seasonal items, and more. An efficient geothermal heating system adds year-round comfort and energy efficiency. Set on a large lot with plenty of room for gardening, outdoor activities, or future projects, this property is ideal for those looking to enjoy boating, waterfront recreation, beautiful views, and a relaxed lifestyle right at home. You even have your own little private beach cove! Waterfront. Boat slip. Incredible views. Flexible living space. Large lot. This is the lifestyle you've been waiting for! Call for a private viewing. (id:19018)
Property Details
| MLS® Number | NB145459 |
| Property Type | Single Family |
| Features | Cul-de-sac, Beach |
| Structure | Shed |
| Water Front Name | Northumberland Straight |
| Water Front Type | Waterfront |
Building
| Bathroom Total | 3 |
| Bedrooms Above Ground | 3 |
| Bedrooms Total | 3 |
| Architectural Style | Ranch |
| Basement Type | Crawl Space |
| Constructed Date | 1998 |
| Construction Style Attachment | Detached |
| Cooling Type | Air Conditioned |
| Exterior Finish | Wood Siding |
| Flooring Type | Ceramic, Hardwood |
| Foundation Type | Concrete |
| Half Bath Total | 1 |
| Heating Fuel | Geo Thermal |
| Size Interior | 2,389 Sqft |
| Total Finished Area | 2389 Sqft |
| Type | House |
| Utility Water | Drilled Well |
Parking
| Garage | |
| Inside Entry |
Land
| Acreage | No |
| Sewer | Septic Field |
| Size Irregular | 2805 |
| Size Total | 2805 M2 |
| Size Total Text | 2805 M2 |
Rooms
| Level | Type | Length | Width | Dimensions |
|---|---|---|---|---|
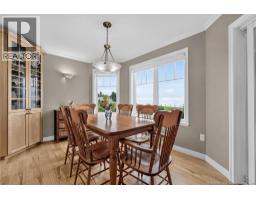
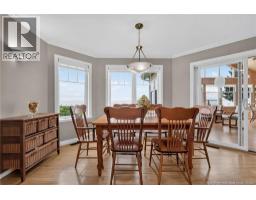
| Main Level | Dining Room | 12'0'' x 12'1'' | ||
| Main Level | Laundry Room | 8'8'' x 9'10'' | ||
| Main Level | Bath (# Pieces 1-6) | 8'8'' x 3'8'' | ||
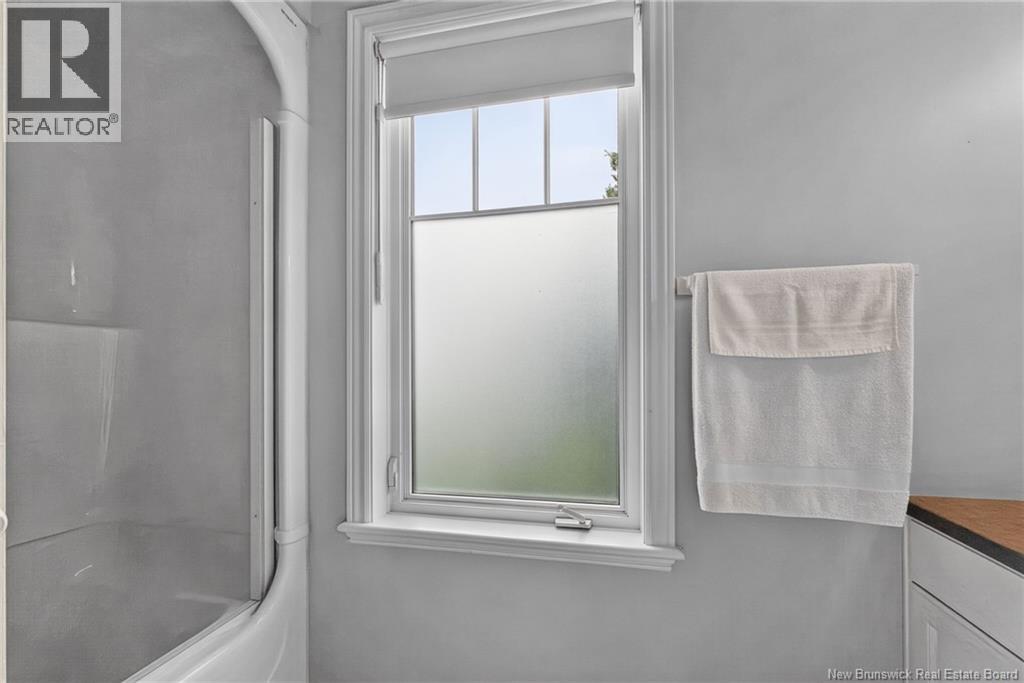
| Main Level | 3pc Bathroom | 10'2'' x 7'1'' | ||
| Main Level | Bedroom | 12'1'' x 8'2'' | ||
| Main Level | Bedroom | 12'10'' x 11'6'' | ||
| Main Level | 5pc Ensuite Bath | 13'10'' x 7'6'' | ||
| Main Level | Primary Bedroom | 13'10'' x 12'6'' | ||
| Main Level | Sunroom | 24'0'' x 16'6'' | ||
| Main Level | Living Room | 15'0'' x 17'2'' | ||
| Main Level | Kitchen | 14'0'' x 13'0'' | ||
| Main Level | Foyer | 7'6'' x 5'0'' |
https://www.realtor.ca/real-estate/30177485/70-maclennan-lane-grande-digue
Contact Us
Contact us for more information

The trademarks REALTOR®, REALTORS®, and the REALTOR® logo are controlled by The Canadian Real Estate Association (CREA) and identify real estate professionals who are members of CREA. The trademarks MLS®, Multiple Listing Service® and the associated logos are owned by The Canadian Real Estate Association (CREA) and identify the quality of services provided by real estate professionals who are members of CREA. The trademark DDF® is owned by The Canadian Real Estate Association (CREA) and identifies CREA's Data Distribution Facility (DDF®)
September 02 2026 02:56:01
Saint John Real Estate Board Inc
