73 Elizabeth Parkway Rothesay, New Brunswick E2H 1E8
$1,950,000
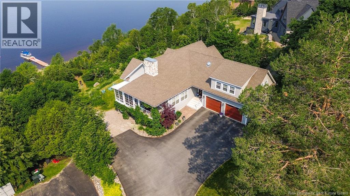
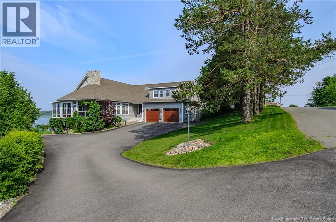
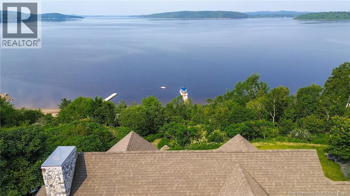
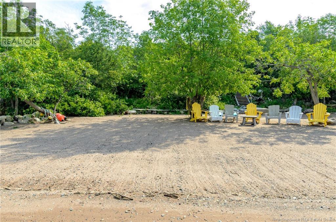
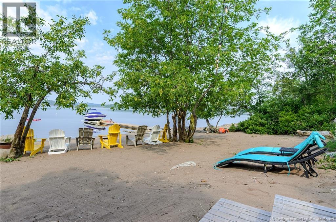
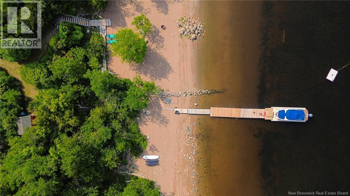
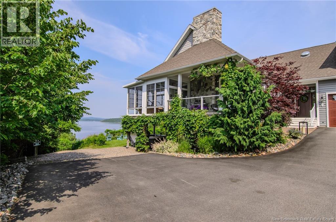
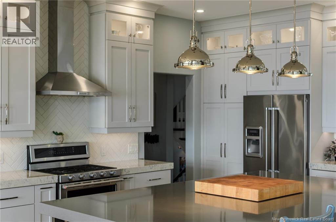
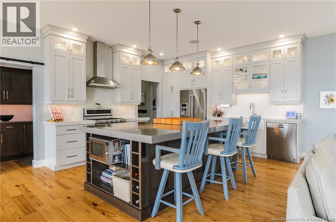
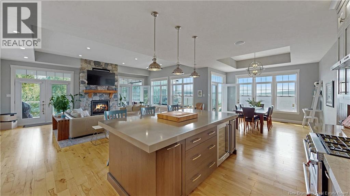
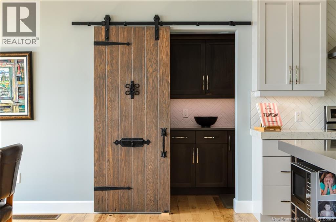
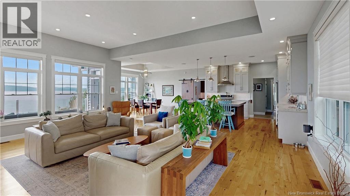
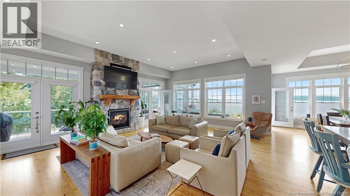
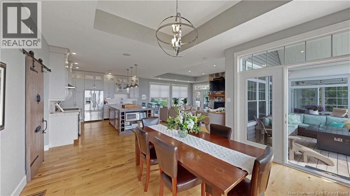
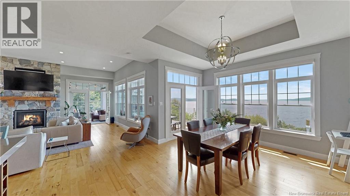
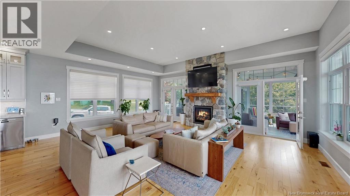
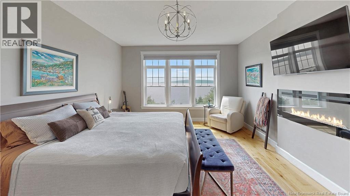
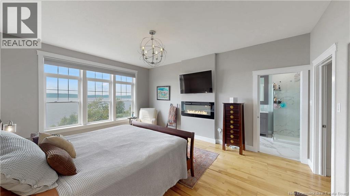
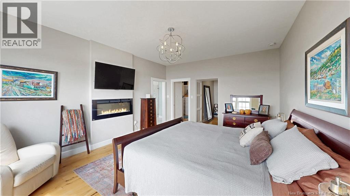
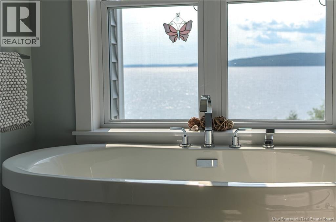
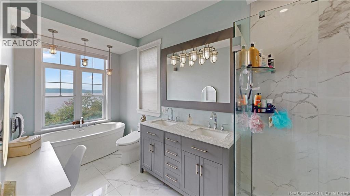
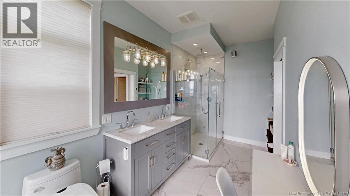
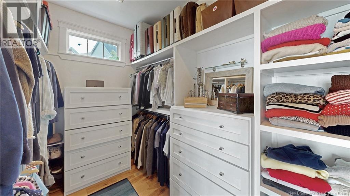
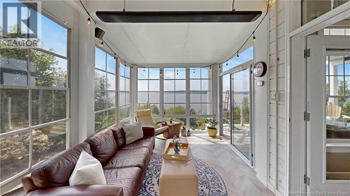
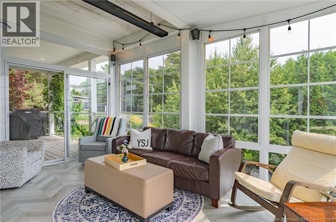
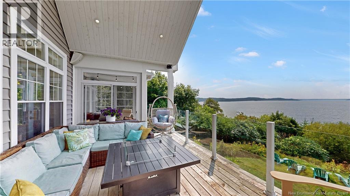
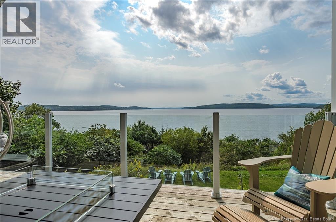
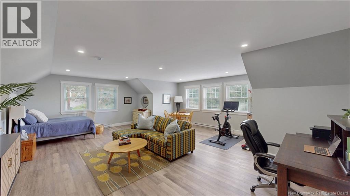
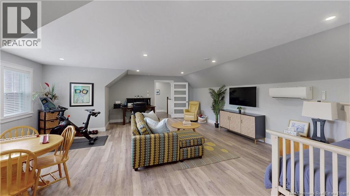
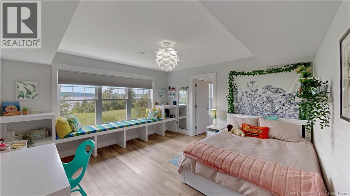
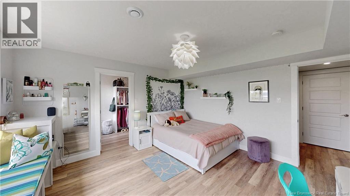
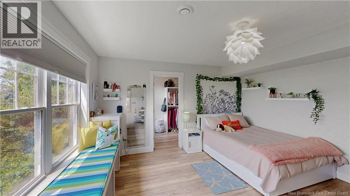
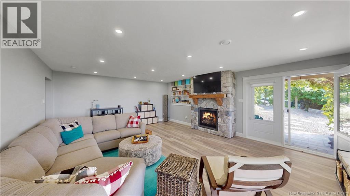
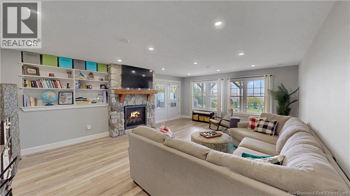
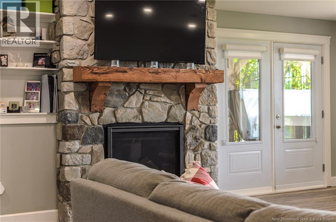
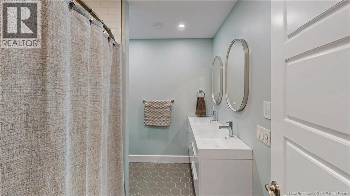
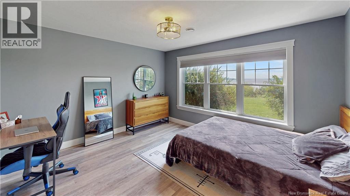
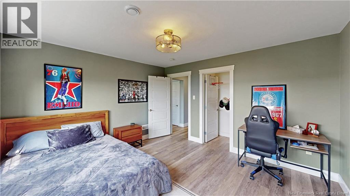
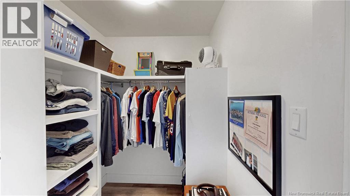
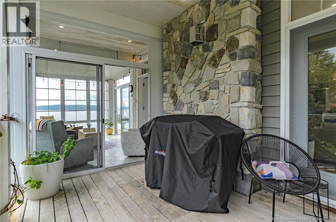
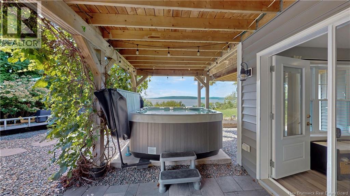

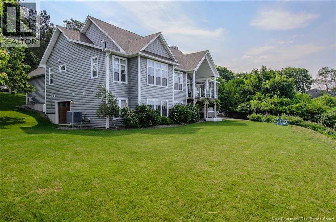
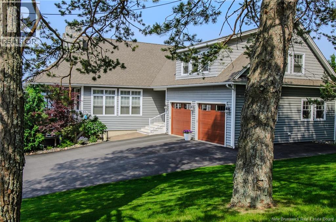
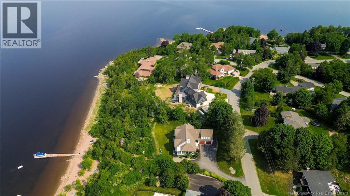
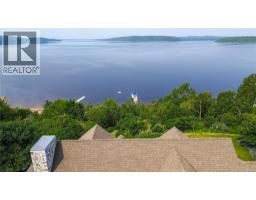
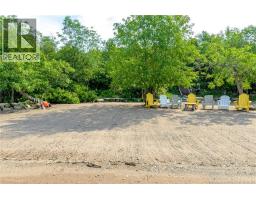
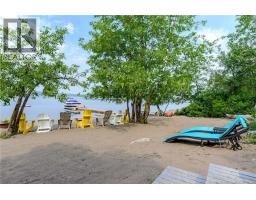
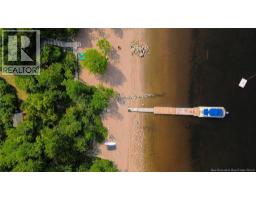
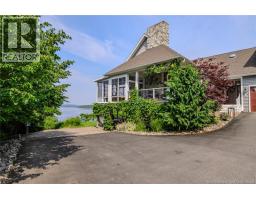
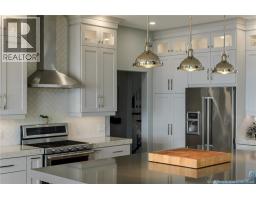
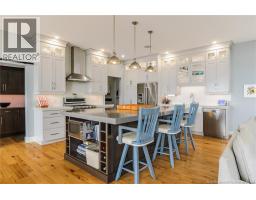
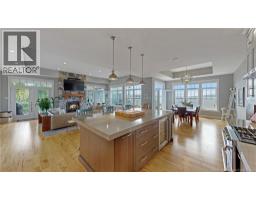
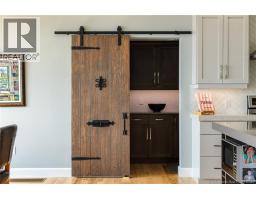
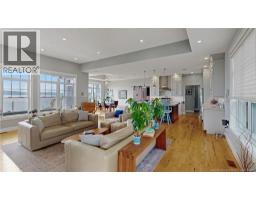
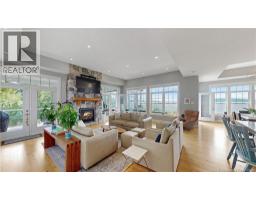
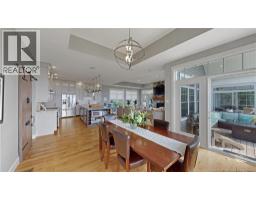
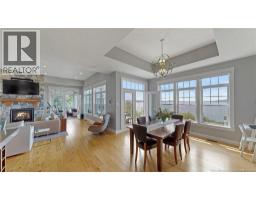
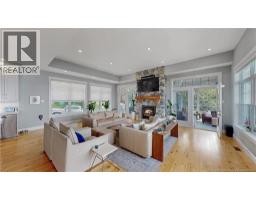
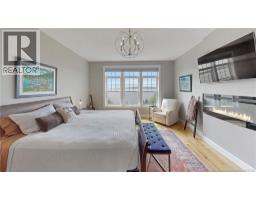
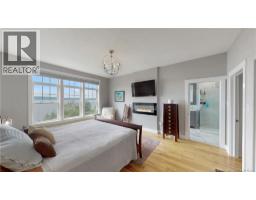
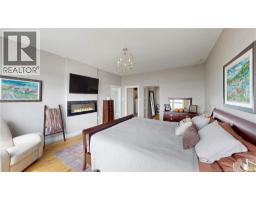
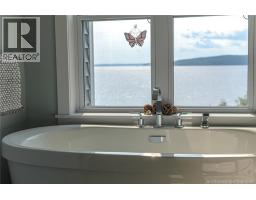
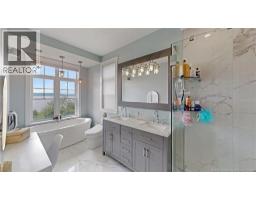
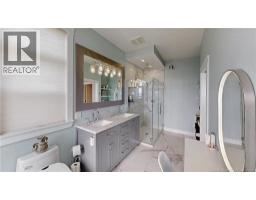
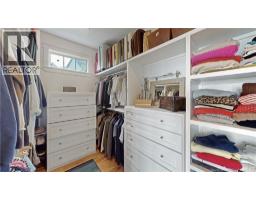
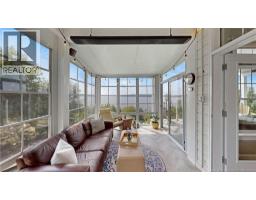
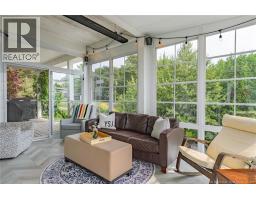
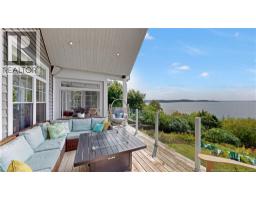
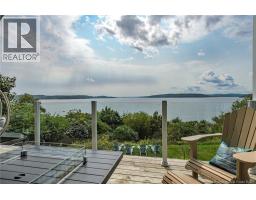
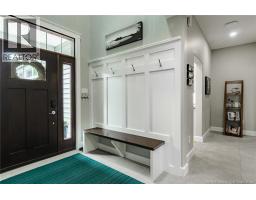
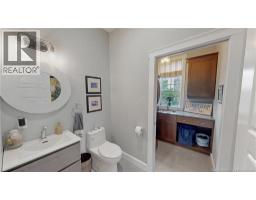
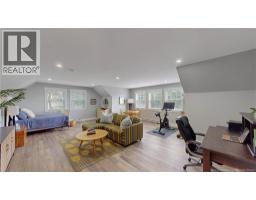
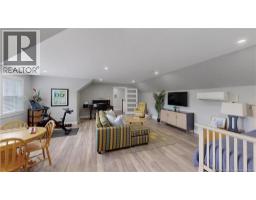
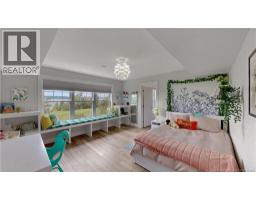
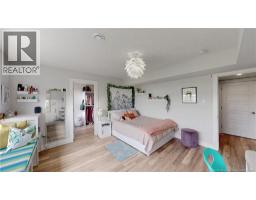

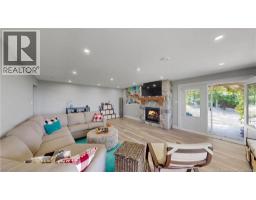
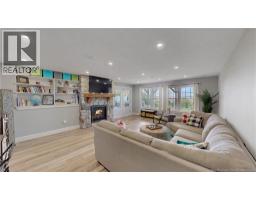
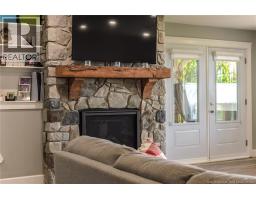
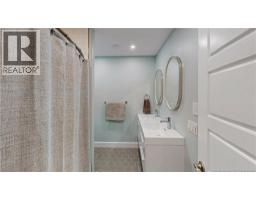
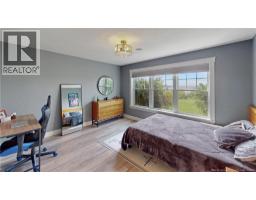
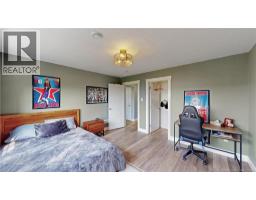

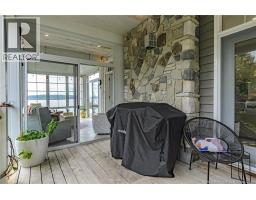
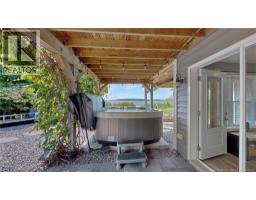
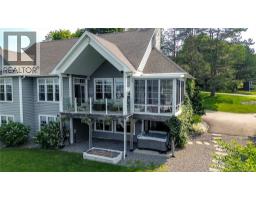
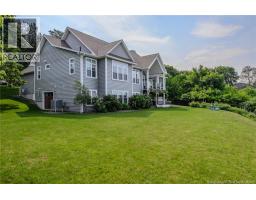
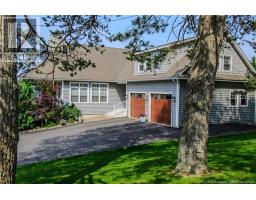
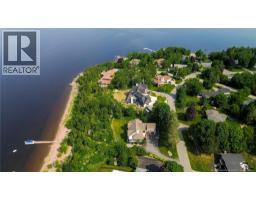
A touch of Nantucket on the shores of the Kennebecasis river.. This award-winning custom home, built by Guimond Builders just 10 years ago, delivers exceptional beachfront living in one of Rothesays most coveted neighbourhoods. Western exposure, spectacular sunsets and a beautiful sandy shaded beachfront create the backdrop for swimming, boating or simply relaxing by the water. Inside, soaring cathedral ceilings and walls of glass frame the views from the open-concept living area, the custom stone fireplace adds definition and class. A chef-inspired kitchen impresses with a massive quartz island, plenty of cabinetry, quartz countertops for dinner prep, gas range and separate pantry/coffee station, while beachy hardwood floors add warmth throughout. The main-floor primary suite is a private retreat with spa-like ensuite, wall mounted electric fireplace and an oversized walk-in closet. A flex room above the garage is ideal as an office, gym or fourth bedroom, and the three-season sunroom and covered patios bring that relaxed, coastal lifestyle outdoors. The primarily above-grade lower level feels nothing like a basement, with tall ceilings and floor-to-ceiling windows flooding the family room with natural light. The family room features a stone fireplace surround with a cozy propane fireplace, a great space to chill and also access the hotub!! Two generous sized bedrooms with river views and large walk-in closets are sure to delight kids and/or guests..a full bath and walkout to the yard complete this level. An attached third garage is conveniently tucked underneath and perfected for storing all the beach toys. High ratings on Energuide and a fully ducted heating/cooling system keep everyone comfortable..also equipped with a generator panel to keep the lights on and the beverages cool. Private, refined and wonderfully beach-likean exceptional property moments from a highly sought-after elementary school. (id:19018)
Property Details
| MLS® Number | NB145772 |
| Property Type | Single Family |
| Equipment Type | None |
| Features | Level Lot, Beach, Balcony/deck/patio |
| Rental Equipment Type | None |
| Structure | Shed |
| View Type | River View |
| Water Front Name | Kennebecasis River |
| Water Front Type | Waterfront On River |
Building
| Bathroom Total | 3 |
| Bedrooms Above Ground | 1 |
| Bedrooms Below Ground | 2 |
| Bedrooms Total | 3 |
| Basement Development | Finished |
| Basement Features | Walk Out |
| Basement Type | Full (finished) |
| Constructed Date | 2016 |
| Cooling Type | Heat Pump |
| Exterior Finish | Vinyl |
| Flooring Type | Laminate, Tile, Hardwood |
| Foundation Type | Concrete |
| Half Bath Total | 1 |
| Heating Fuel | Electric, Propane, Natural Gas |
| Heating Type | Baseboard Heaters, Heat Pump, Radiant Heat, Stove |
| Stories Total | 2 |
| Size Interior | 3,529 Sqft |
| Total Finished Area | 3529 Sqft |
| Type | House |
| Utility Water | Municipal Water |
Parking
| Attached Garage | |
| Garage |
Land
| Access Type | Year-round Access, Public Road |
| Acreage | No |
| Landscape Features | Landscaped |
| Sewer | Municipal Sewage System |
| Size Irregular | 23217.55 |
| Size Total | 23217.55 Sqft |
| Size Total Text | 23217.55 Sqft |
Rooms
| Level | Type | Length | Width | Dimensions |
|---|---|---|---|---|
| Second Level | Bonus Room | 24'6'' x 20'7'' | ||
| Basement | Other | 6'9'' x 6'11'' | ||
| Basement | Bedroom | 13'8'' x 14'2'' | ||
| Basement | Other | 5'8'' x 9' | ||
| Basement | Bedroom | 12'1'' x 4' | ||
| Basement | Bath (# Pieces 1-6) | 6'7'' x 9'0'' | ||
| Basement | Family Room | 22'2'' x 24'9'' | ||
| Main Level | Sunroom | 15'11'' x 9'6'' | ||
| Main Level | Living Room | 24'7'' x 18'11'' | ||
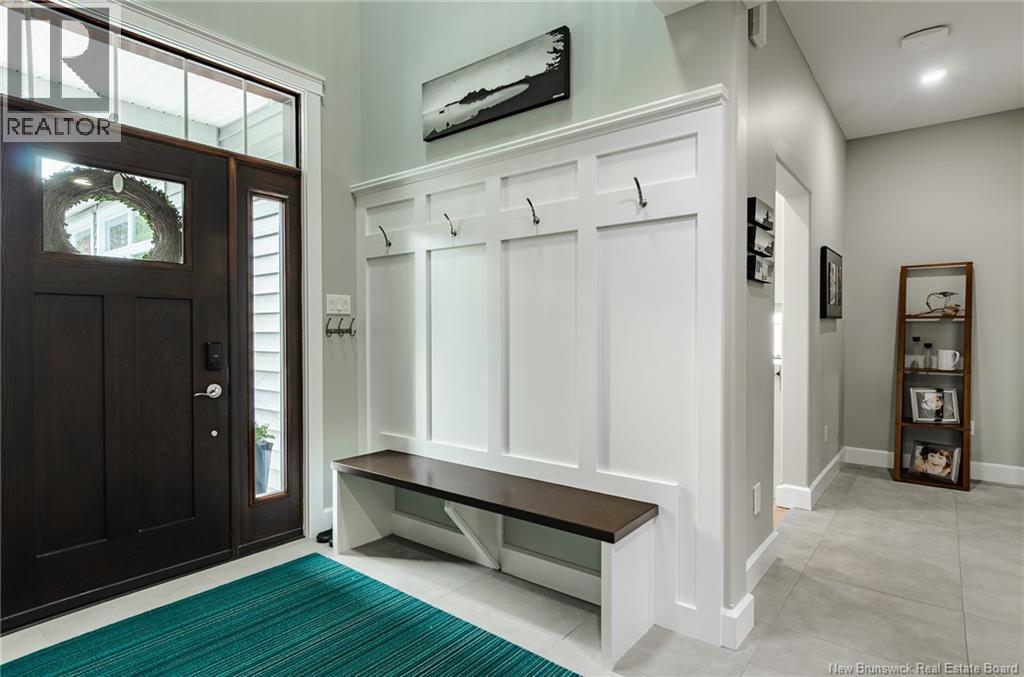
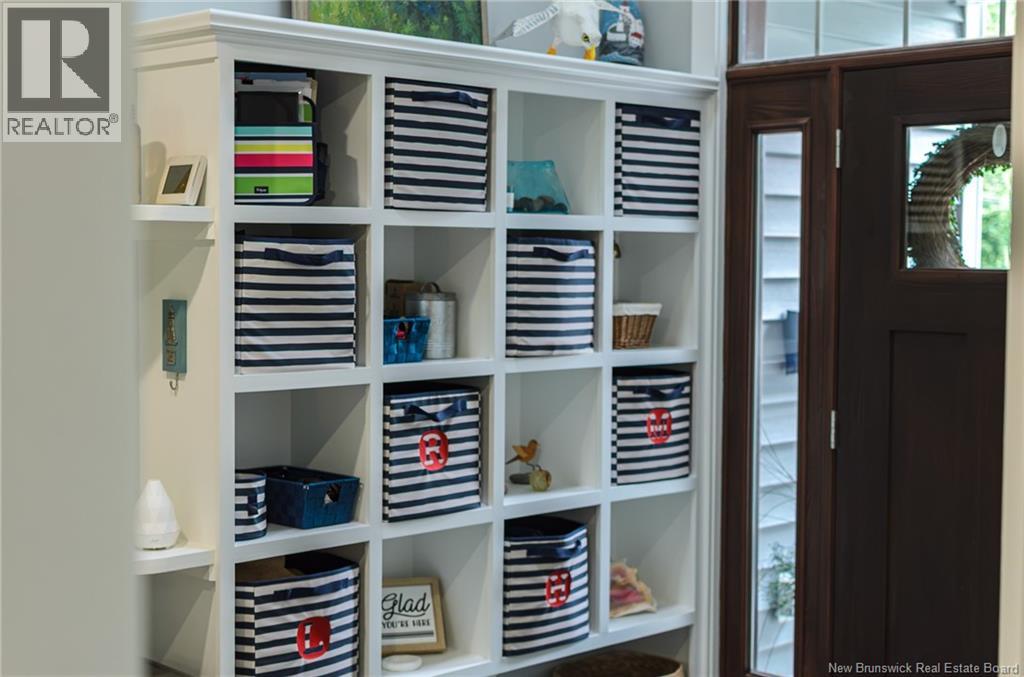
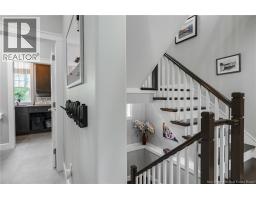
| Main Level | Foyer | 9'1'' x 22'6'' | ||
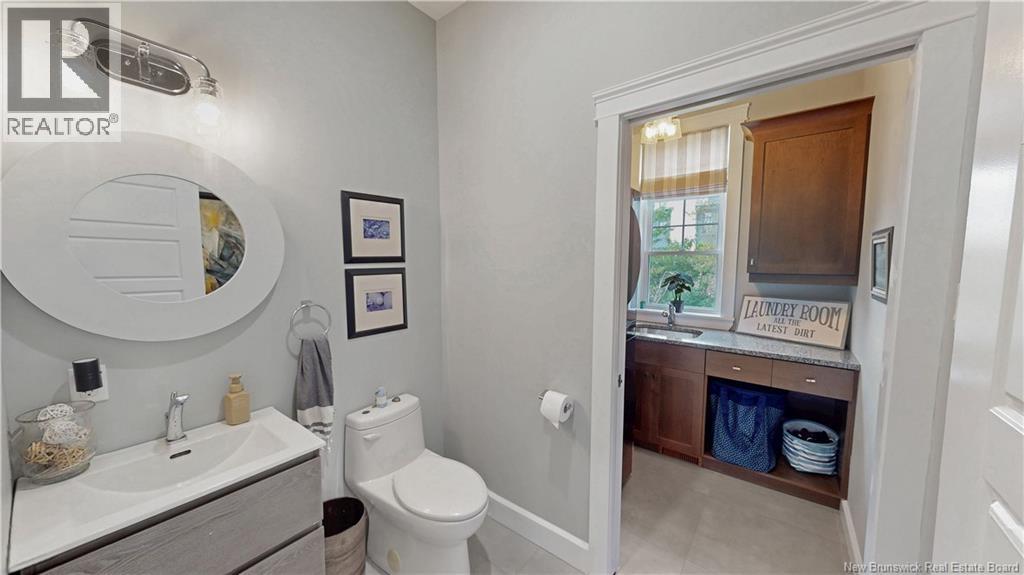
| Main Level | Bath (# Pieces 1-6) | 6'11'' x 5'5'' | ||
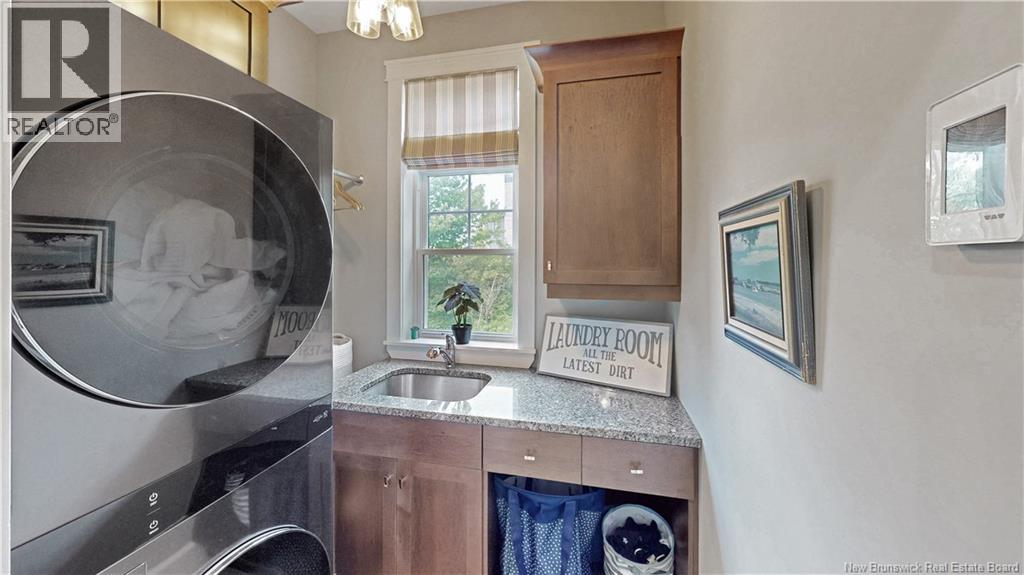

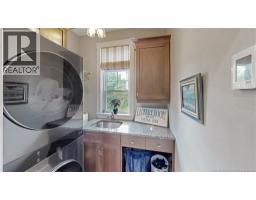
| Main Level | Laundry Room | 6'11'' x 5'10'' | ||
| Main Level | Kitchen | 18'3'' x 14'4'' | ||
| Main Level | Dining Room | 14'4'' x 14'4'' | ||
| Main Level | Pantry | 6'8'' x 6'0'' | ||
| Main Level | Other | 11'5'' x 12'3'' | ||
| Main Level | Primary Bedroom | 30'1'' x 15'3'' | ||
| Main Level | Ensuite | 17'7'' x 8'3'' |
https://www.realtor.ca/real-estate/30174061/73-elizabeth-parkway-rothesay
Contact Us
Contact us for more information

The trademarks REALTOR®, REALTORS®, and the REALTOR® logo are controlled by The Canadian Real Estate Association (CREA) and identify real estate professionals who are members of CREA. The trademarks MLS®, Multiple Listing Service® and the associated logos are owned by The Canadian Real Estate Association (CREA) and identify the quality of services provided by real estate professionals who are members of CREA. The trademark DDF® is owned by The Canadian Real Estate Association (CREA) and identifies CREA's Data Distribution Facility (DDF®)
August 19 2026 05:25:22
Saint John Real Estate Board Inc
