310 Pearsonville Road Pearsonville, New Brunswick E5P 1S1
$235,000
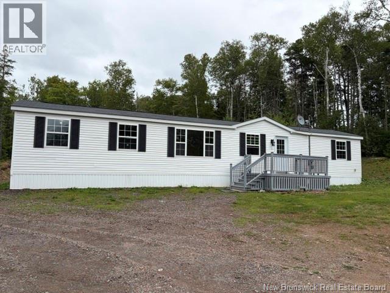
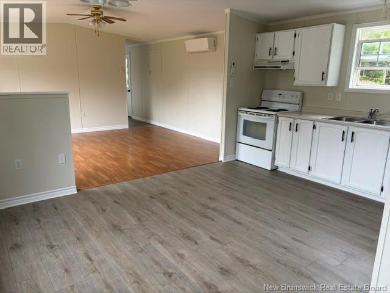
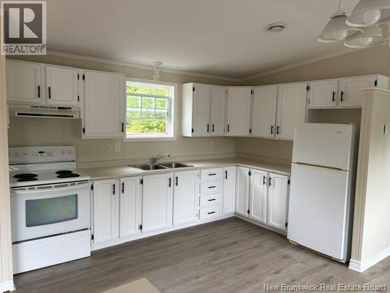
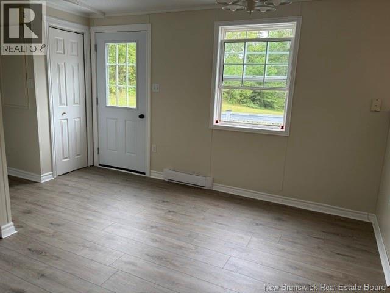
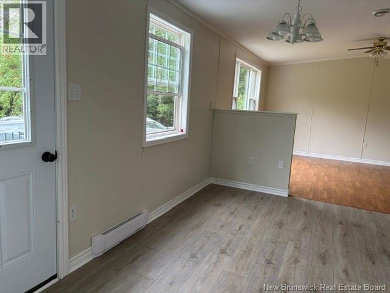
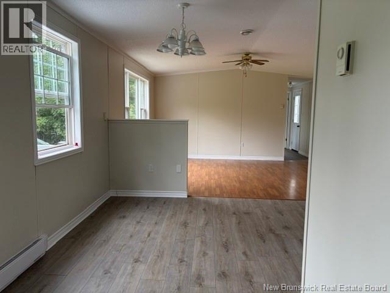
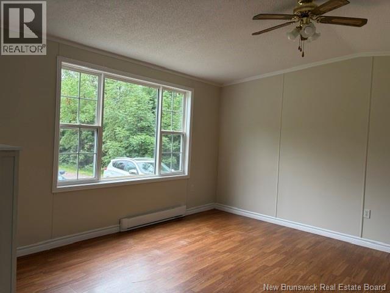
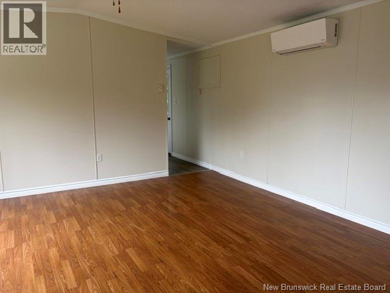
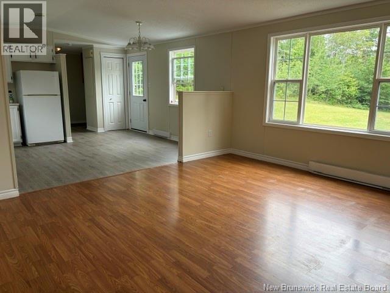
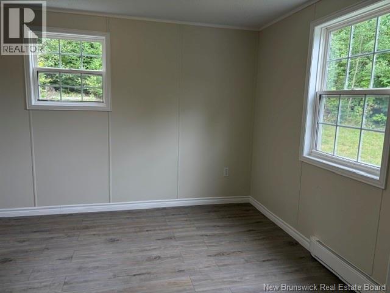
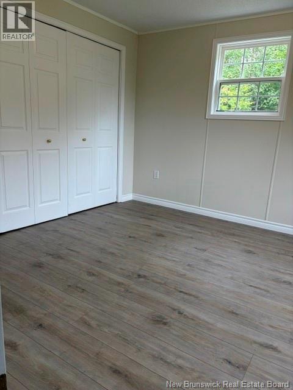
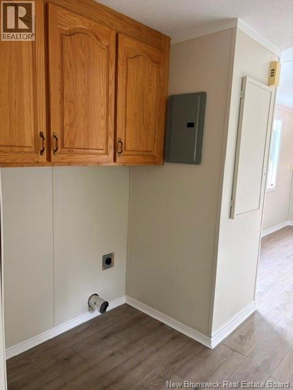
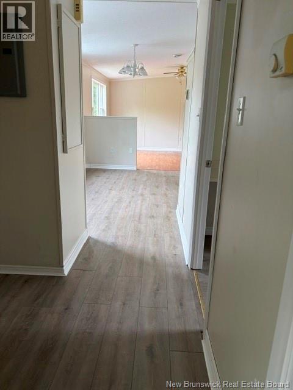
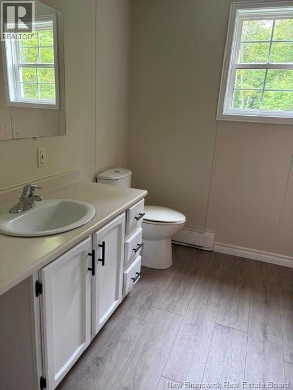
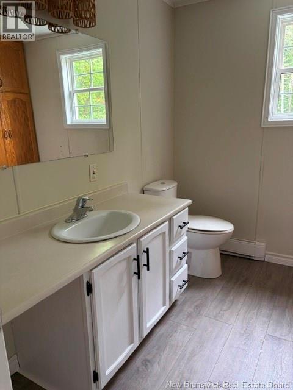
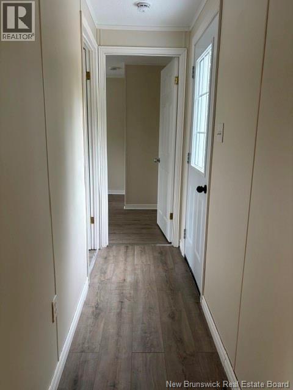
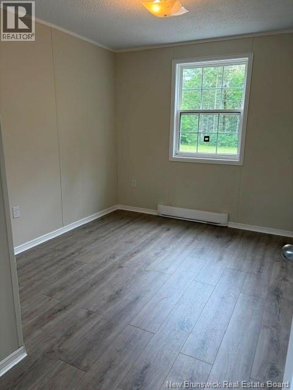
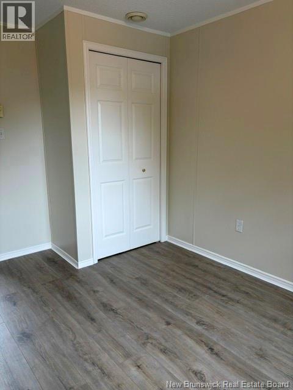
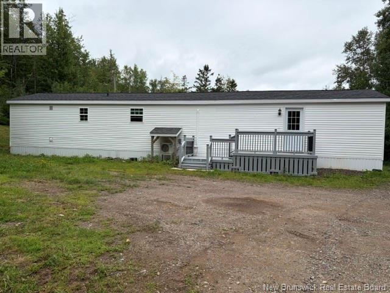
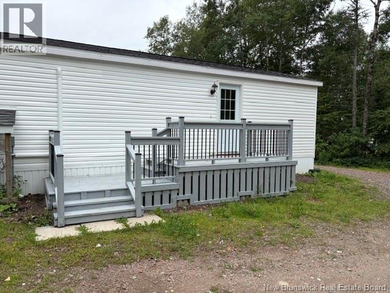
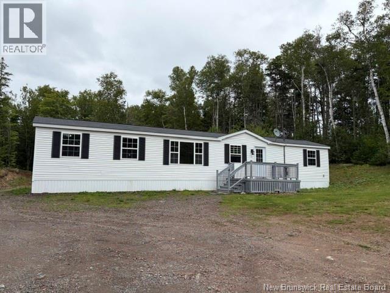
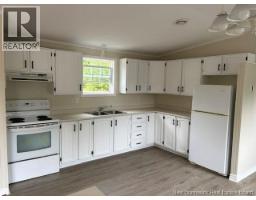
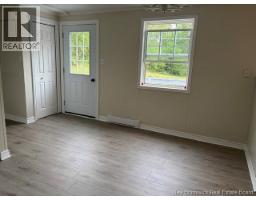
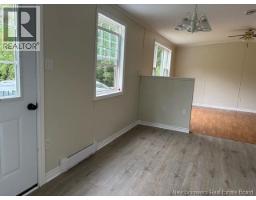
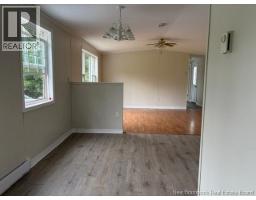
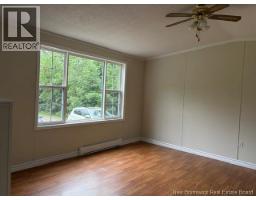
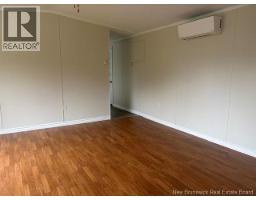
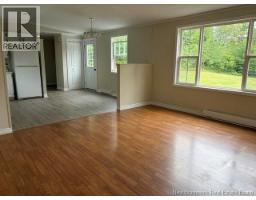
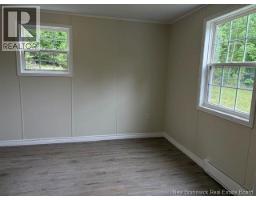
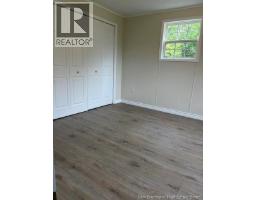
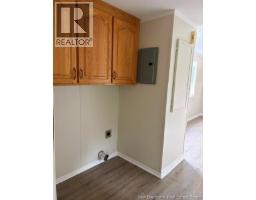
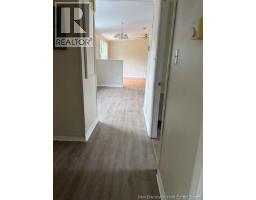
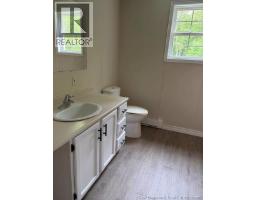
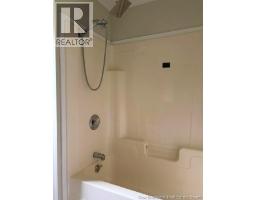
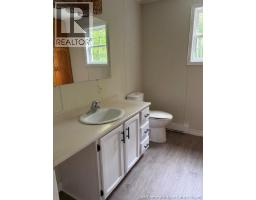
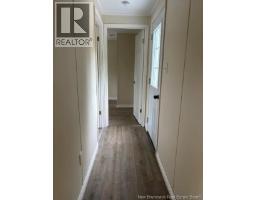
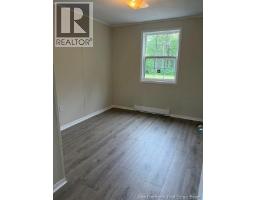
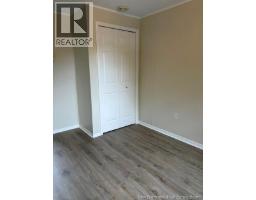
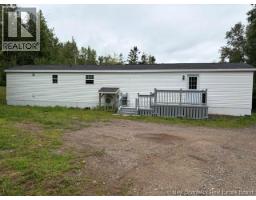
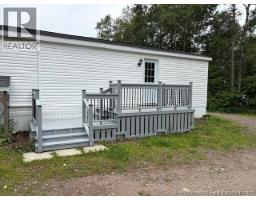
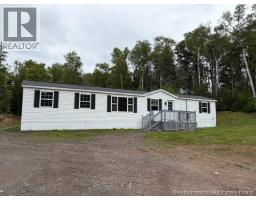
This 1999 16x64 3 bedroom mini home sits on a private 1.6 acres framed in by the trees in the back. The layout is an open concept living/kitchen and dining area with new flooring throughout most of the space. It has a good set up with the primary bedroom at the front and the other 2 bedrooms at the back. The mini home has also been freshly painted. There is a very private 2 level deck on the back. Great price and a great opportunity to own a home cheaper than most rents. (id:19018)
Property Details
| MLS® Number | NB146324 |
| Property Type | Single Family |
| Amenities Near By | Recreation Nearby, Shopping |
| Features | Treed, Sloping, Balcony/deck/patio |
Building
| Bathroom Total | 1 |
| Bedrooms Above Ground | 3 |
| Bedrooms Total | 3 |
| Basement Type | None |
| Constructed Date | 1999 |
| Construction Style Attachment | Detached |
| Cooling Type | Heat Pump, Air Exchanger |
| Exterior Finish | Vinyl |
| Flooring Type | Laminate |
| Foundation Type | Block |
| Heating Fuel | Electric |
| Heating Type | Baseboard Heaters, Heat Pump |
| Size Interior | 1,024 Sqft |
| Total Finished Area | 1024 Sqft |
| Type | House |
| Utility Water | Drilled Well, Well |
Land
| Access Type | Year-round Access, Public Road |
| Acreage | Yes |
| Land Amenities | Recreation Nearby, Shopping |
| Landscape Features | Partially Landscaped |
| Size Irregular | 1.59 |
| Size Total | 1.59 Ac |
| Size Total Text | 1.59 Ac |
Rooms
| Level | Type | Length | Width | Dimensions |
|---|---|---|---|---|
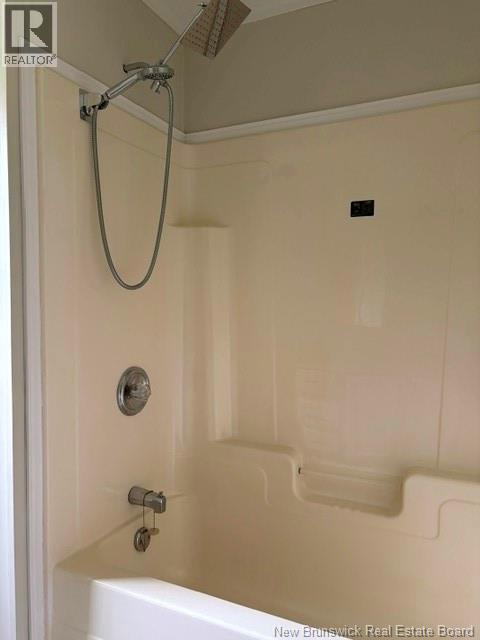
| Main Level | 4pc Ensuite Bath | 8'2'' x 8'1'' | ||
| Main Level | Bedroom | 11'8'' x 9' | ||
| Main Level | Bedroom | 9'2'' x 15' | ||
| Main Level | Primary Bedroom | 15' x 10'5'' | ||
| Main Level | Kitchen | 12'3'' x 15' | ||
| Main Level | Living Room | 12'4'' x 15'0'' |
https://www.realtor.ca/real-estate/30173900/310-pearsonville-road-pearsonville
Contact Us
Contact us for more information

The trademarks REALTOR®, REALTORS®, and the REALTOR® logo are controlled by The Canadian Real Estate Association (CREA) and identify real estate professionals who are members of CREA. The trademarks MLS®, Multiple Listing Service® and the associated logos are owned by The Canadian Real Estate Association (CREA) and identify the quality of services provided by real estate professionals who are members of CREA. The trademark DDF® is owned by The Canadian Real Estate Association (CREA) and identifies CREA's Data Distribution Facility (DDF®)
October 02 2026 02:57:04
Saint John Real Estate Board Inc
