83 Gulch Road Perth-Andover, New Brunswick E7H 2E7
$99,500
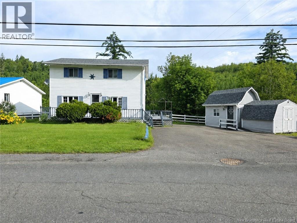
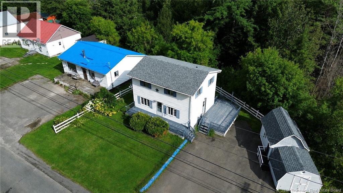
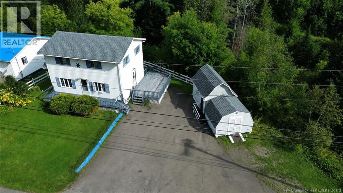
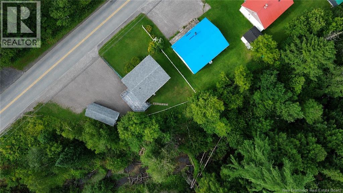
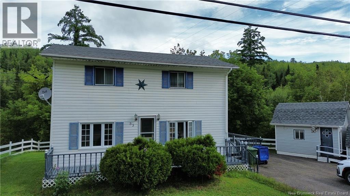
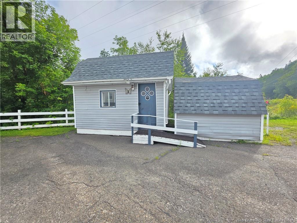
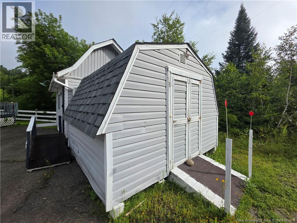
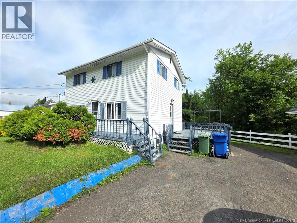
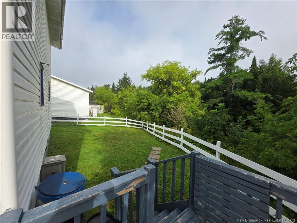
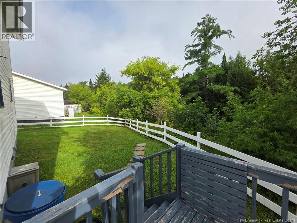
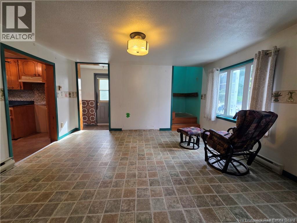
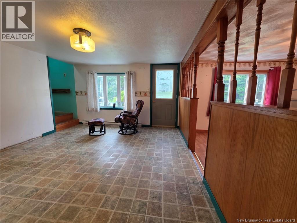
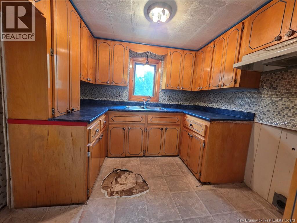
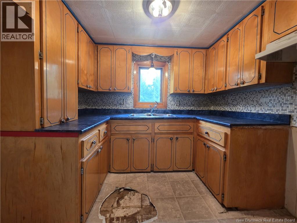
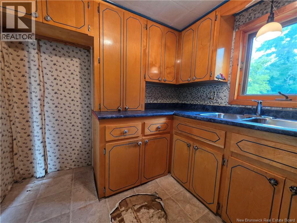
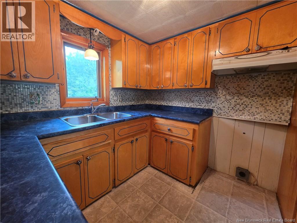
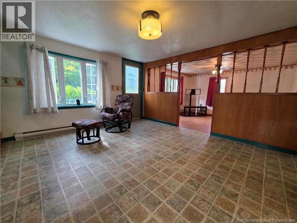
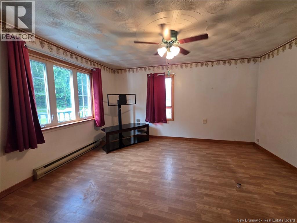
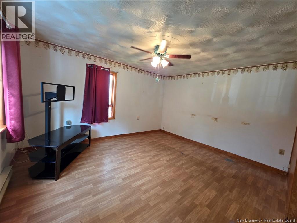
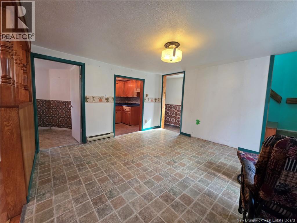
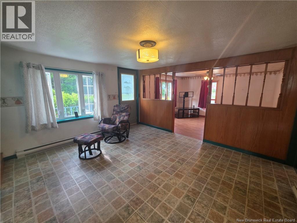
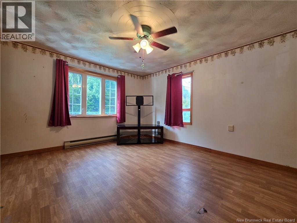
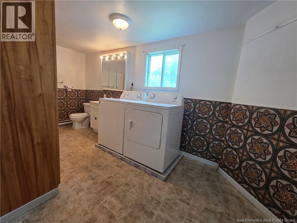
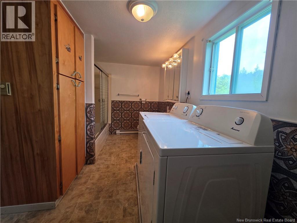
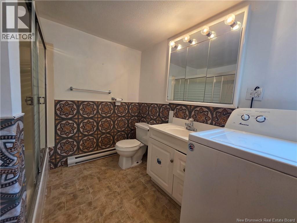
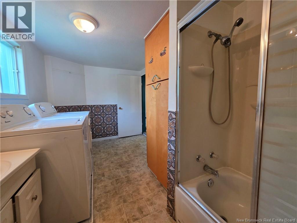
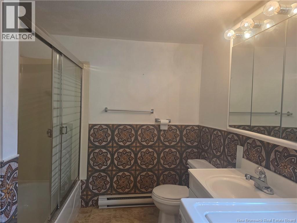
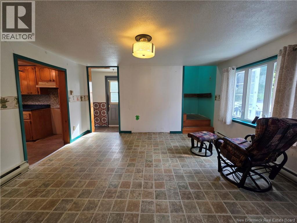
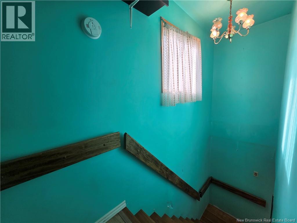
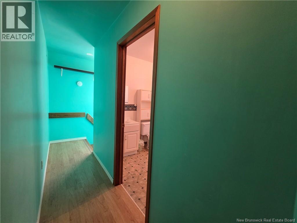
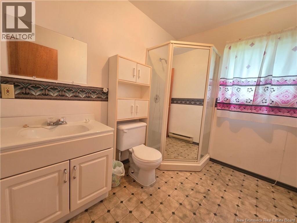
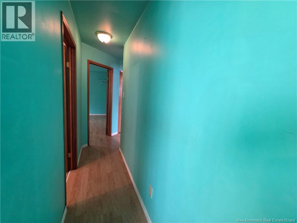
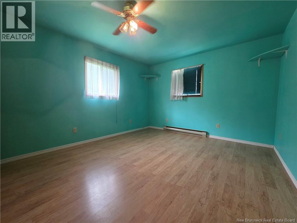
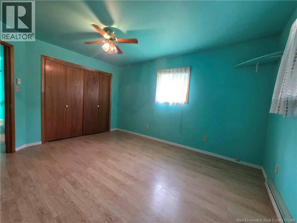
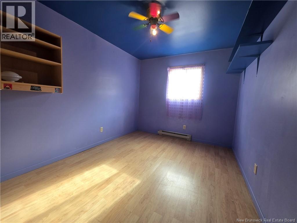
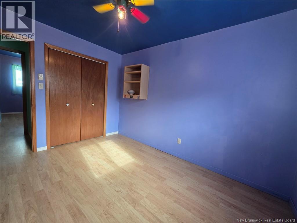
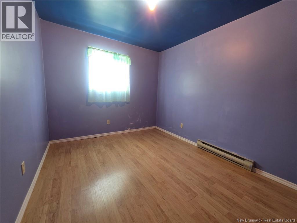
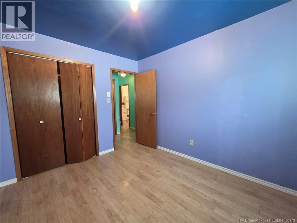
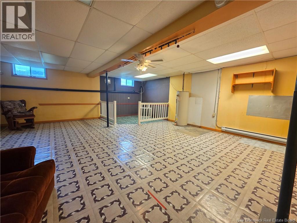
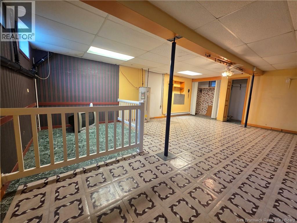
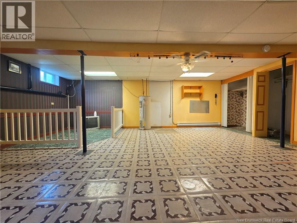
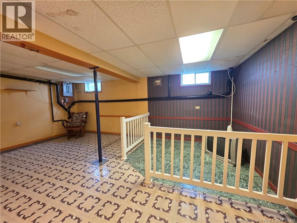
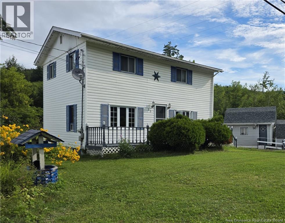
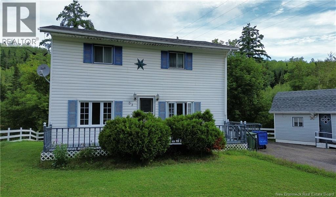
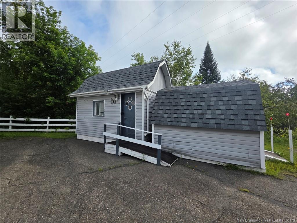
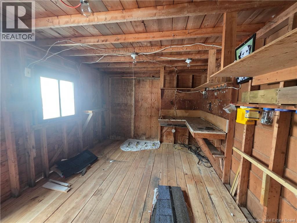
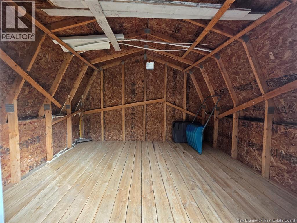
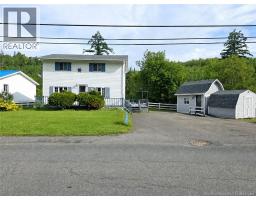
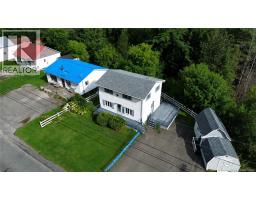
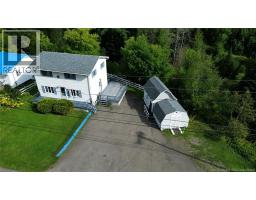
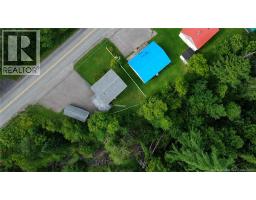
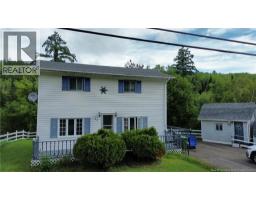
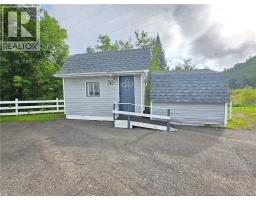
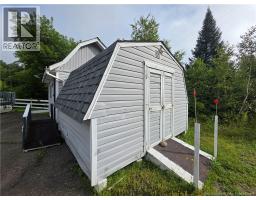
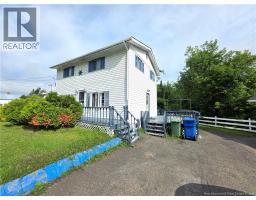
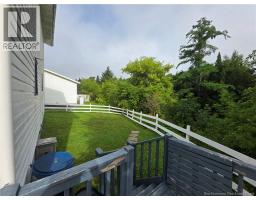
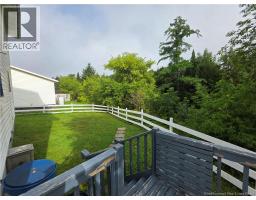
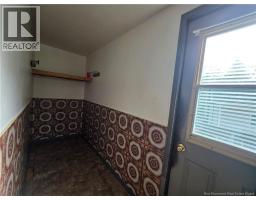
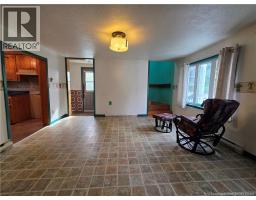
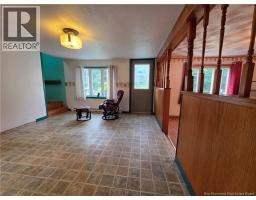
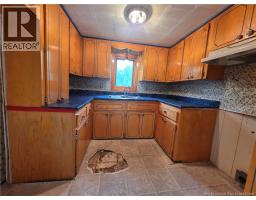
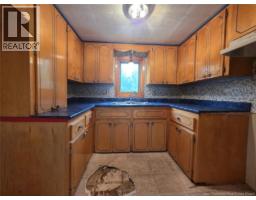
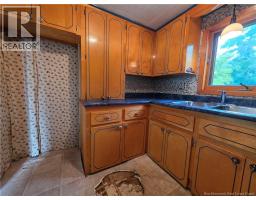
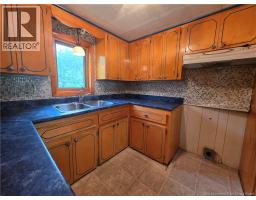
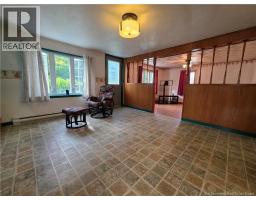
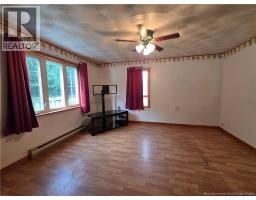
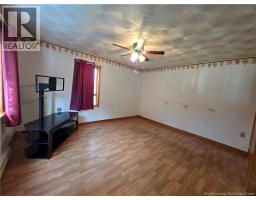
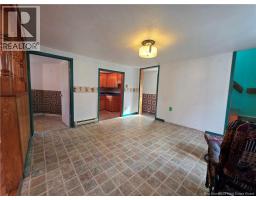
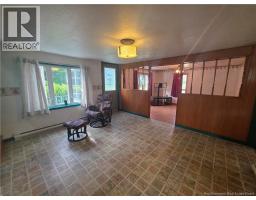
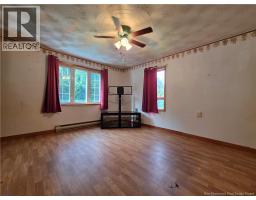
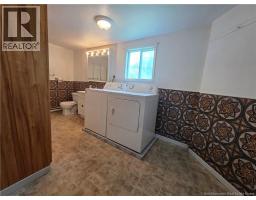
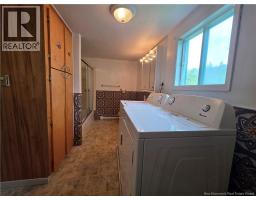
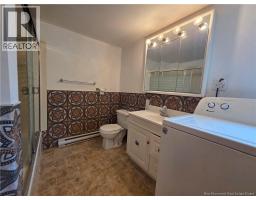
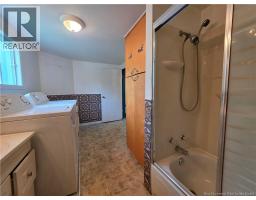
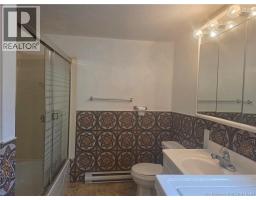
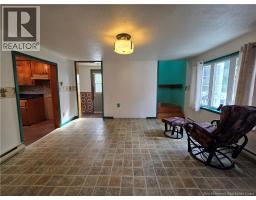
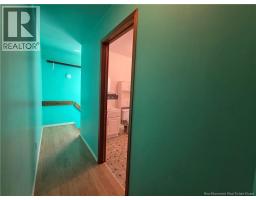
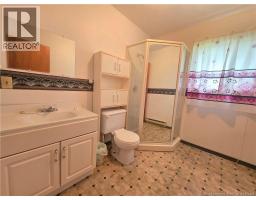
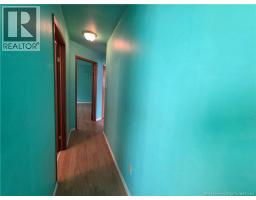
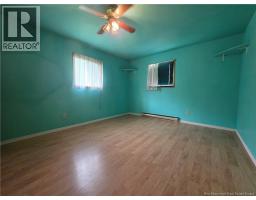
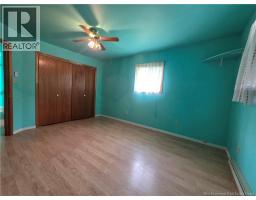
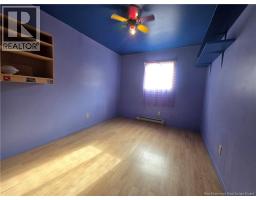
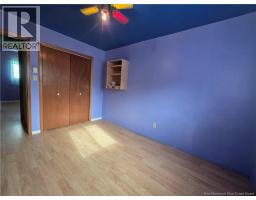
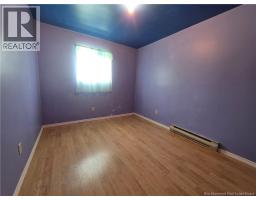
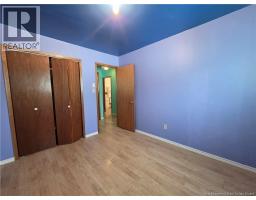
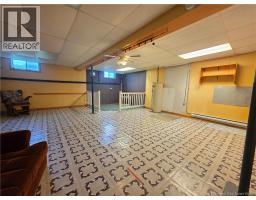
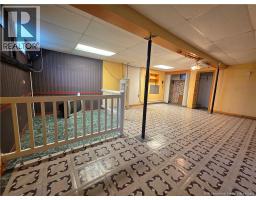
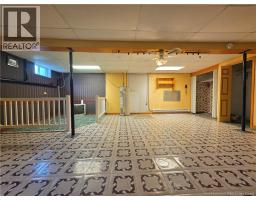
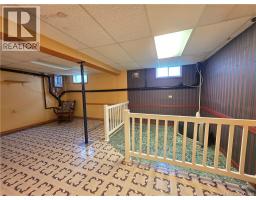
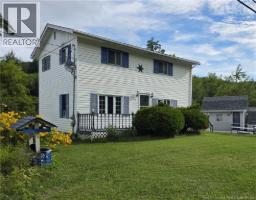
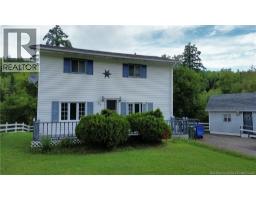
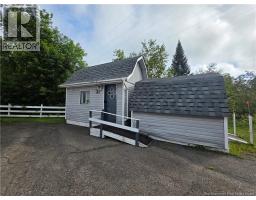
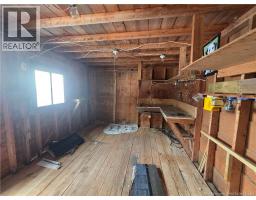
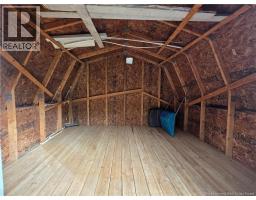
Welcome to this spacious 3-bedroom, 2-bathroom home in Perth-Andover, offering a great layout, plenty of living space and an opportunity to make it truly your own. The main level features a quaint and cozy kitchen, comfortable living areas and the convenience of main-floor laundry. The home has plenty of character and provides a wonderful canvas for new owners to personalize over time to suit their own style and vision. Upstairs, youll find three generously sized bedrooms along with a full bathroom, providing plenty of room for the whole family. The finished basement adds even more usable living space and offers flexibility for a family room, playroom, hobby area or additional gathering space. Outside, a good-sized deck provides a great spot to relax and enjoy the warmer months. A baby barn along with an additional storage shed gives you plenty of space for tools, outdoor equipment and seasonal belongings. With its spacious rooms, practical layout and so much potential to make it your own, this Perth-Andover property is ready for its next chapter. Bring your ideas and come see the possibilities! Property is being sold in as is condition. (id:19018)
Property Details
| MLS® Number | NB146318 |
| Property Type | Single Family |
| Amenities Near By | Recreation Nearby, Hospital, Shopping |
| Equipment Type | None |
| Features | Level Lot, Balcony/deck/patio |
| Rental Equipment Type | None |
| Structure | Shed |
Building
| Bathroom Total | 2 |
| Bedrooms Above Ground | 3 |
| Bedrooms Total | 3 |
| Architectural Style | 2 Level |
| Constructed Date | 1932 |
| Exterior Finish | Vinyl |
| Flooring Type | Laminate, Linoleum |
| Foundation Type | Concrete |
| Heating Type | Baseboard Heaters |
| Size Interior | 1,471 Sqft |
| Total Finished Area | 1471 Sqft |
| Type | House |
| Utility Water | Municipal Water |
Land
| Access Type | Year-round Access, Public Road |
| Acreage | No |
| Land Amenities | Recreation Nearby, Hospital, Shopping |
| Landscape Features | Landscaped |
| Sewer | Municipal Sewage System |
| Size Irregular | 673 |
| Size Total | 673 M2 |
| Size Total Text | 673 M2 |
Rooms
| Level | Type | Length | Width | Dimensions |
|---|---|---|---|---|
| Second Level | Bedroom | 9'2'' x 12' | ||
| Second Level | Bedroom | 10'7'' x 9'1'' | ||
| Second Level | Other | 3'8'' x 3'9'' | ||
| Second Level | Bedroom | 11'6'' x 13'9'' | ||
| Second Level | Bath (# Pieces 1-6) | 8'7'' x 6'8'' | ||
| Second Level | Other | 14'2'' x 2'8'' | ||
| Basement | Family Room | 20'0'' x 23'3'' | ||
| Main Level | Bath (# Pieces 1-6) | 14'5'' x 7'6'' | ||
| Main Level | Kitchen | 8'1'' x 8'7'' | ||
| Main Level | Living Room | 11'4'' x 12'9'' | ||
| Main Level | Dining Room | 13' x 11'8'' | ||
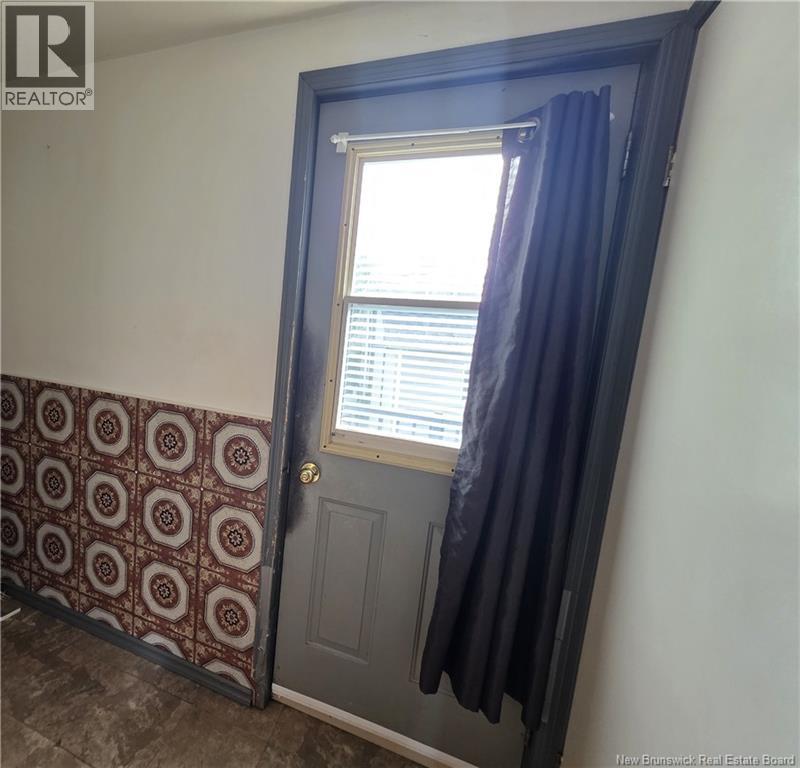
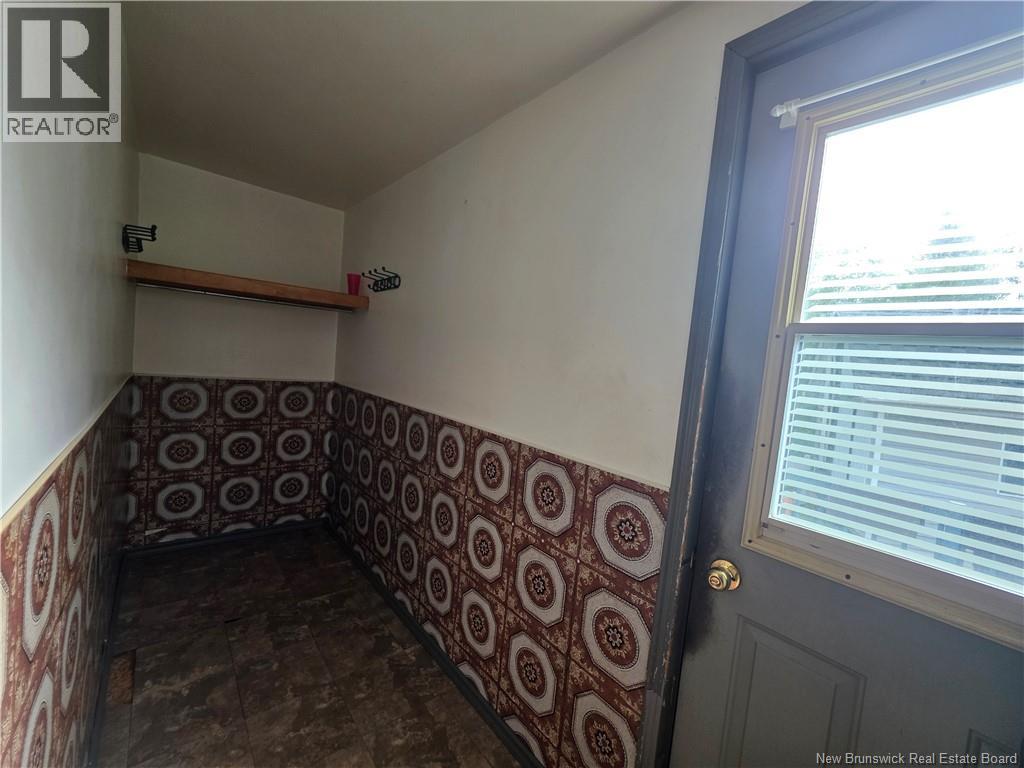
| Main Level | Other | 11'7'' x 3'6'' |
https://www.realtor.ca/real-estate/30173472/83-gulch-road-perth-andover
Contact Us
Contact us for more information

The trademarks REALTOR®, REALTORS®, and the REALTOR® logo are controlled by The Canadian Real Estate Association (CREA) and identify real estate professionals who are members of CREA. The trademarks MLS®, Multiple Listing Service® and the associated logos are owned by The Canadian Real Estate Association (CREA) and identify the quality of services provided by real estate professionals who are members of CREA. The trademark DDF® is owned by The Canadian Real Estate Association (CREA) and identifies CREA's Data Distribution Facility (DDF®)
August 19 2026 04:12:59
Saint John Real Estate Board Inc
