2474 Route 115 Irishtown, New Brunswick E1H 2L8
$734,900
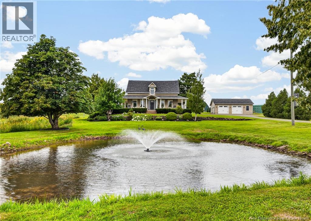
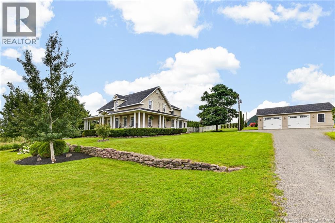
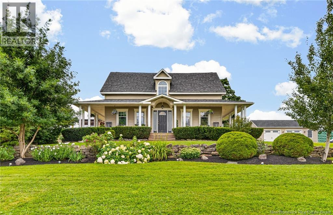
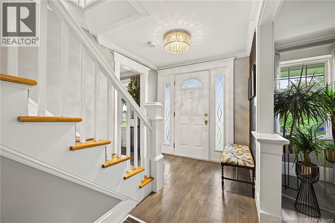
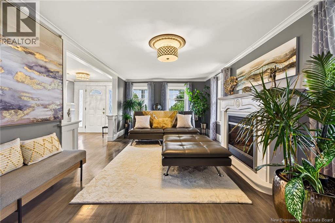
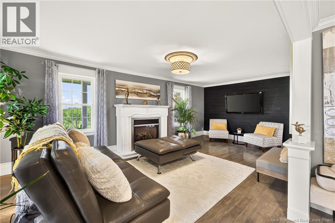
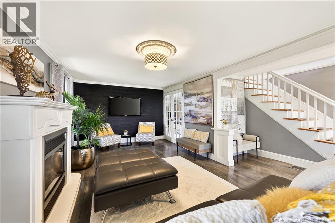
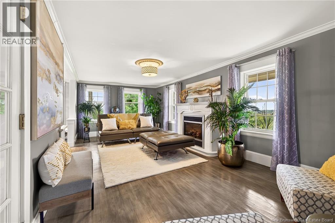
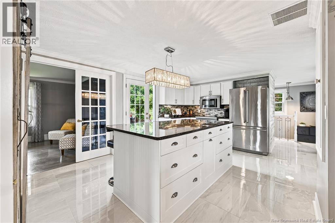
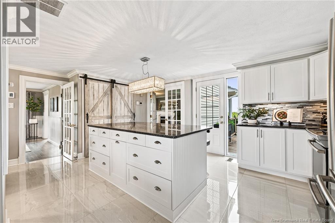
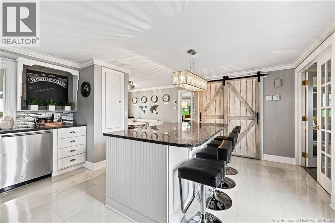
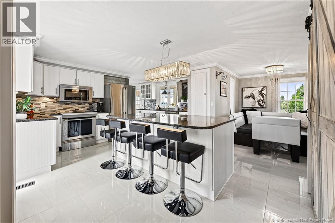
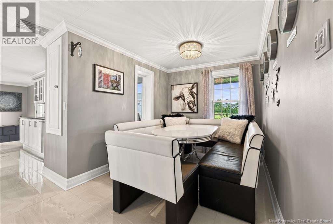
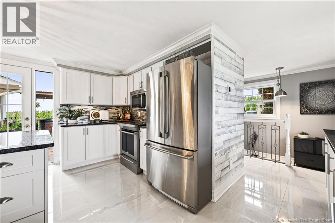
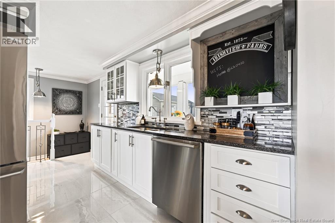
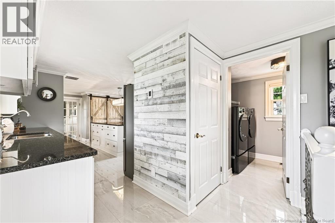
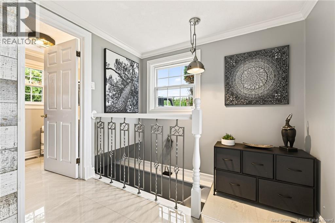
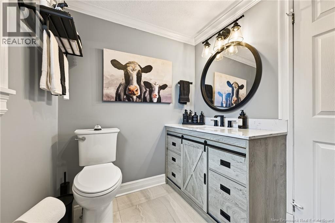
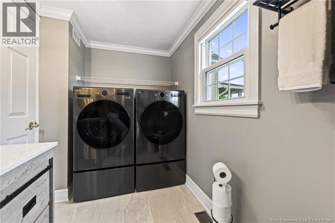
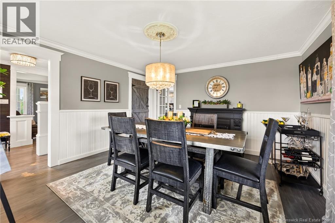
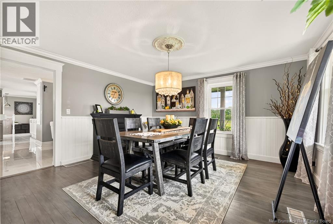
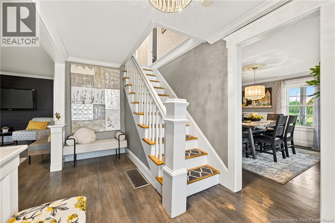
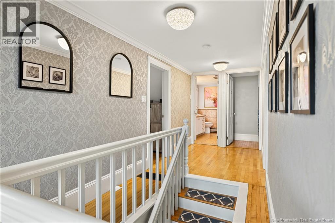
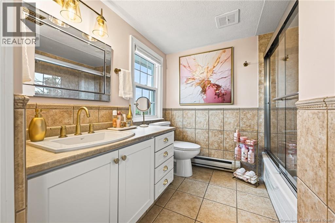
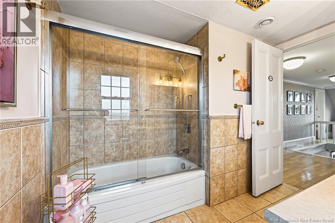
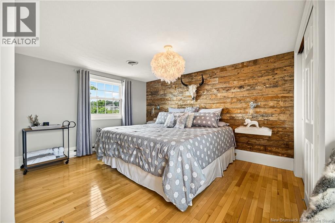
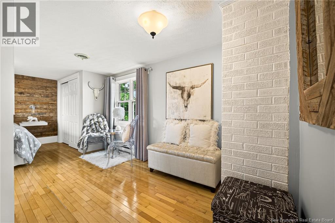
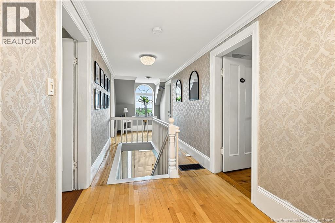
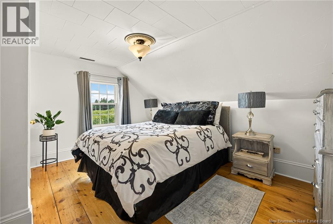
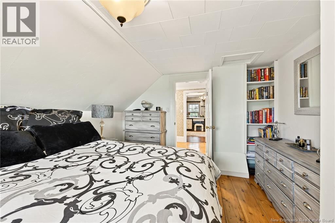
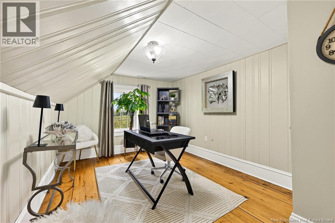
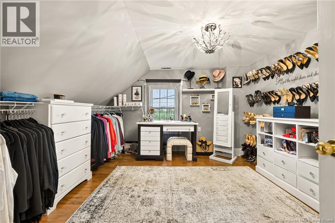
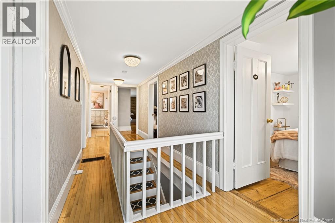
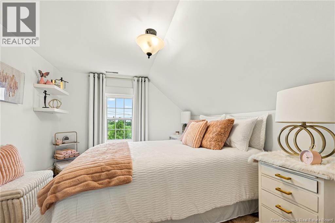
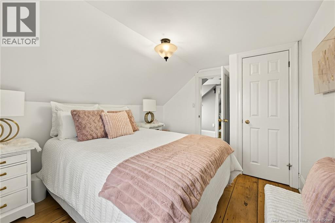
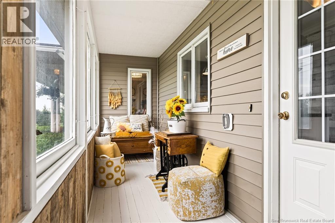
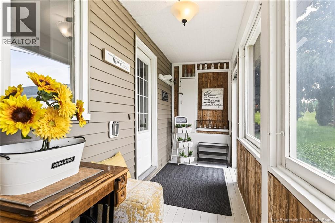
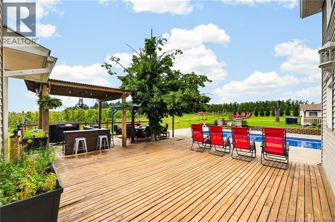
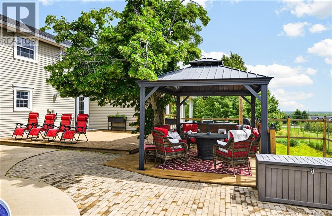
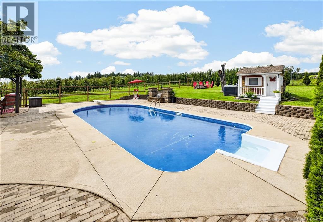
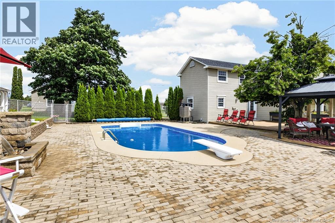
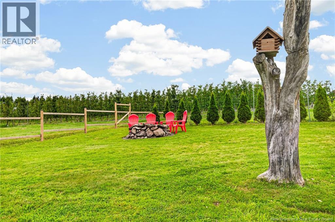
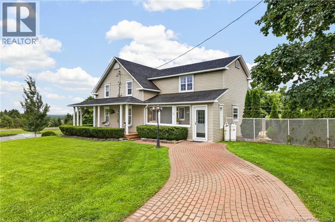
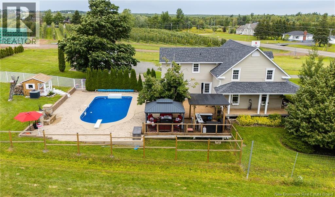
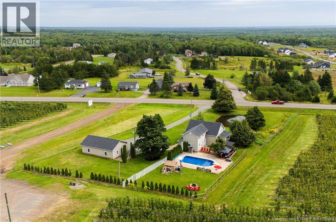
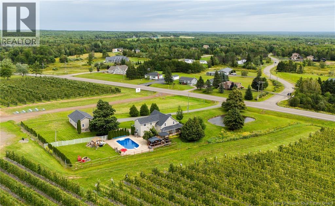
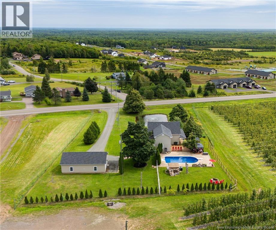
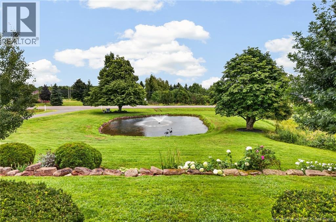
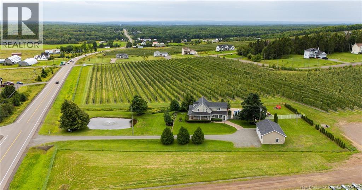
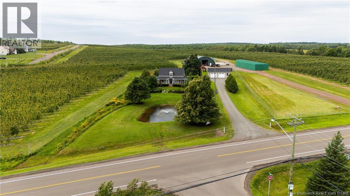
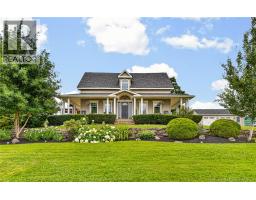
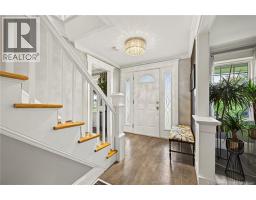
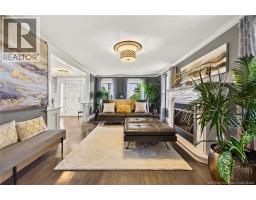
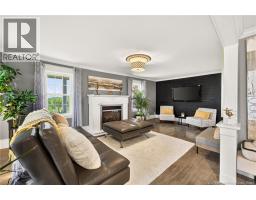
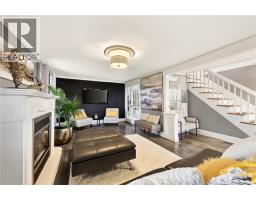
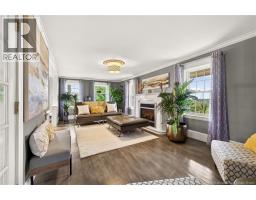
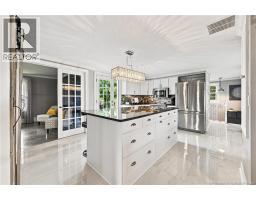
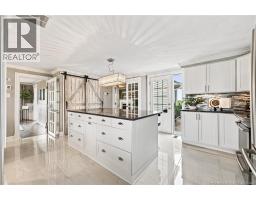
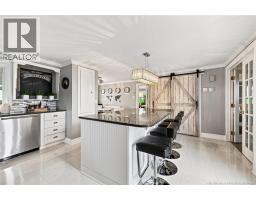
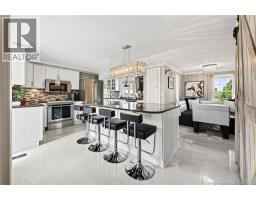
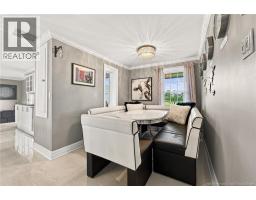
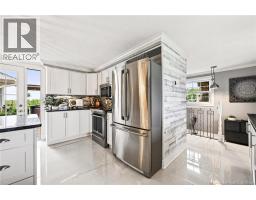
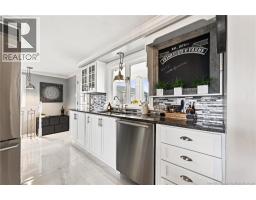
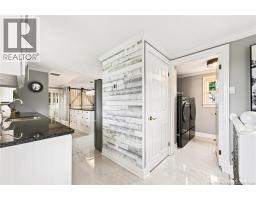
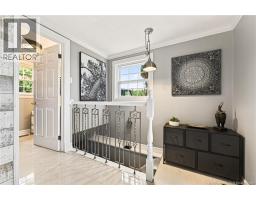
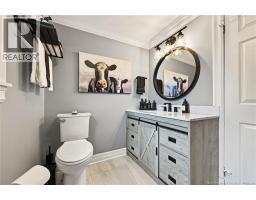
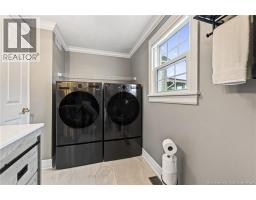
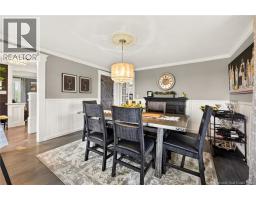
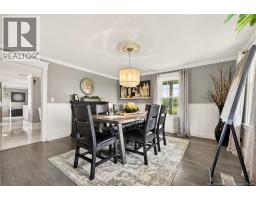
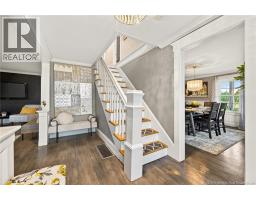
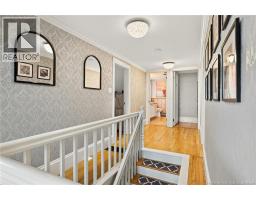
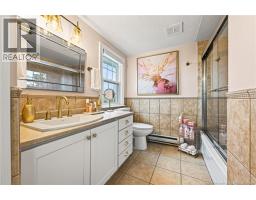
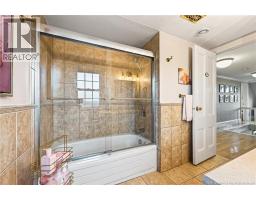
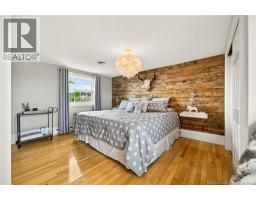
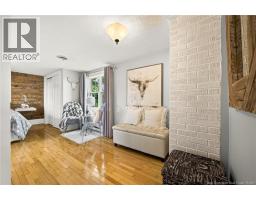
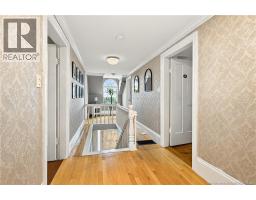
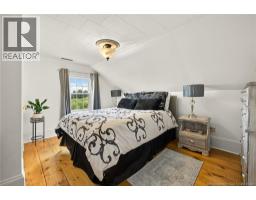
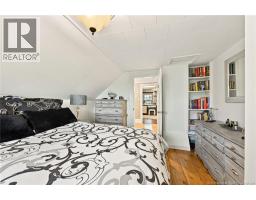
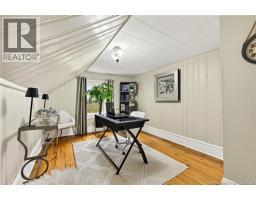
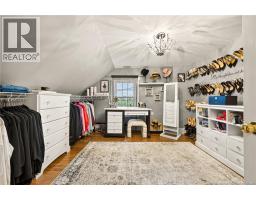
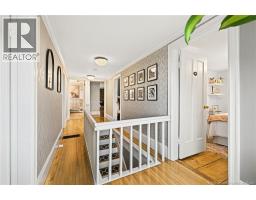
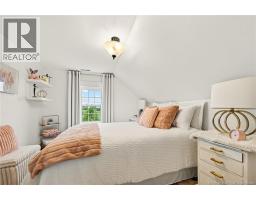
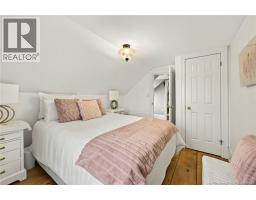
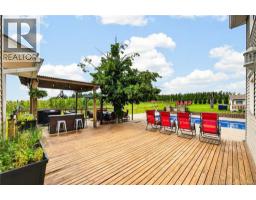
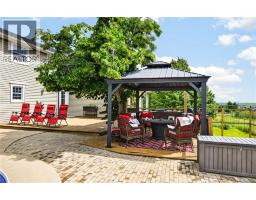
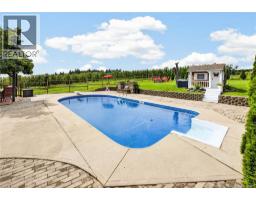
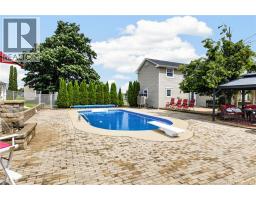
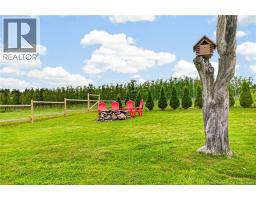
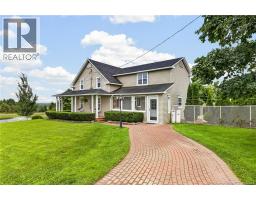
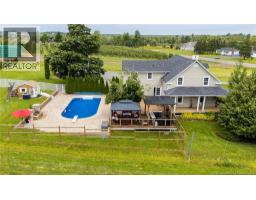
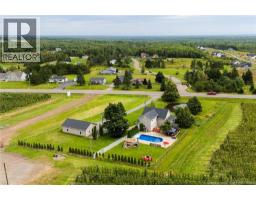
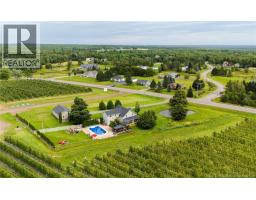
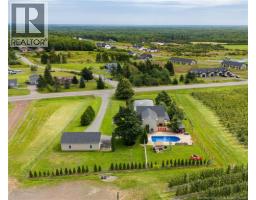
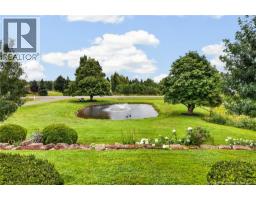
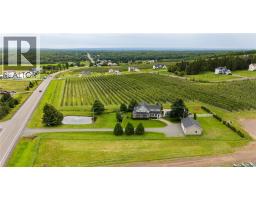
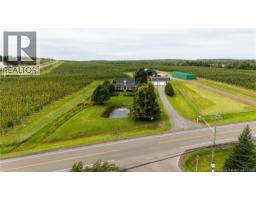
UNIQUE PROPERTY IN IRISHTOWN! Nestled in Irishview Estates, this charming home offers plenty of character, numerous upgrades, and an exceptional 1.1-acre setting. The property features a DOUBLE DETACHED GARAGE, INGROUND POOL, POND WITH FOUNTAIN, and MATURE TREES. The main level offers an updated kitchen with granite countertops and heated floors, breakfast nook, formal dining room, and spacious living room with propane fireplace. A half bathroom and laundry complete this level. Upstairs features FIVE BEDROOMS and a full bathroom. The lower level has recently been spray foamed for added insulation. Additional features include a DUCTED HEAT PUMP, new pool liner (2025), new pool heater (2024), and more. A unique property offering plenty of space and outdoor enjoyment. All of this is located within close proximity to Maplewood Golf Course, gas station, Irishtown Nature Park and Costco shopping area within 10 minutes drive. Call your REALTOR® to view! (id:19018)
Property Details
| MLS® Number | NB145892 |
| Property Type | Single Family |
| Features | Balcony/deck/patio |
| Pool Type | Inground Pool |
Building
| Bathroom Total | 2 |
| Bedrooms Above Ground | 5 |
| Bedrooms Total | 5 |
| Amenities | Fireplace(s) |
| Basement Development | Unfinished |
| Basement Type | Full (unfinished) |
| Construction Style Attachment | Detached |
| Cooling Type | Heat Pump |
| Exterior Finish | Vinyl |
| Flooring Type | Ceramic, Laminate, Hardwood |
| Foundation Type | Concrete |
| Half Bath Total | 1 |
| Heating Fuel | Electric |
| Heating Type | Forced Air, Heat Pump |
| Stories Total | 2 |
| Size Interior | 1,750 Sqft |
| Total Finished Area | 1750 Sqft |
| Type | House |
| Utility Water | Well |
Parking
| Detached Garage | |
| Garage | |
| Heated Garage |
Land
| Access Type | Year-round Access, Public Road |
| Acreage | Yes |
| Landscape Features | Landscaped |
| Sewer | Septic System |
| Size Irregular | 4500 |
| Size Total | 4500 M2 |
| Size Total Text | 4500 M2 |
Rooms
| Level | Type | Length | Width | Dimensions |
|---|---|---|---|---|
| Second Level | 3pc Bathroom | 9'0'' x 7'0'' | ||
| Second Level | Bedroom | 11'10'' x 9'0'' | ||
| Second Level | Bedroom | 13'0'' x 9'0'' | ||
| Second Level | Bedroom | 13'0'' x 9'0'' | ||
| Second Level | Bedroom | 11'10'' x 11'0'' | ||
| Second Level | Bedroom | 12'0'' x 10'0'' | ||
| Basement | Storage | 21'0'' x 21'0'' | ||
| Basement | Storage | 14'0'' x 16'0'' | ||
| Main Level | Dining Nook | 8'0'' x 7'0'' | ||
| Main Level | 2pc Bathroom | 9'0'' x 5'11'' | ||
| Main Level | Kitchen | 16'0'' x 15'0'' | ||
| Main Level | Dining Room | 12'0'' x 14'0'' | ||
| Main Level | Living Room | 21'0'' x 11'0'' |
https://www.realtor.ca/real-estate/30173475/2474-route-115-irishtown
Contact Us
Contact us for more information

The trademarks REALTOR®, REALTORS®, and the REALTOR® logo are controlled by The Canadian Real Estate Association (CREA) and identify real estate professionals who are members of CREA. The trademarks MLS®, Multiple Listing Service® and the associated logos are owned by The Canadian Real Estate Association (CREA) and identify the quality of services provided by real estate professionals who are members of CREA. The trademark DDF® is owned by The Canadian Real Estate Association (CREA) and identifies CREA's Data Distribution Facility (DDF®)
September 02 2026 02:55:46
Saint John Real Estate Board Inc
