388 Victoria Street Dalhousie, New Brunswick E8C 2S4
$224,900
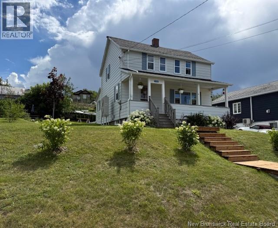
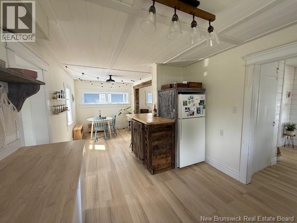
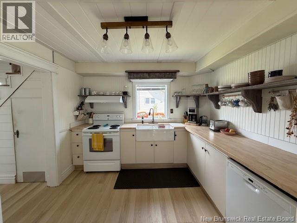
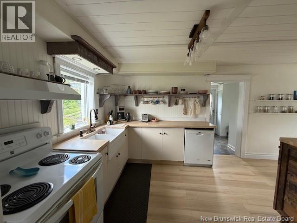
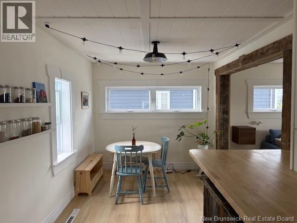
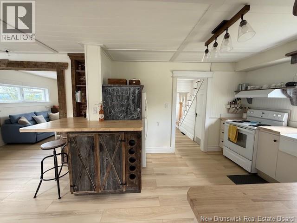
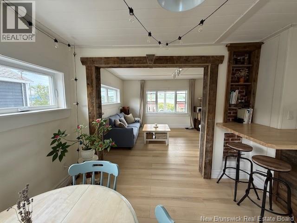
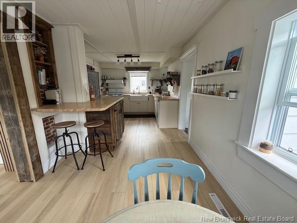
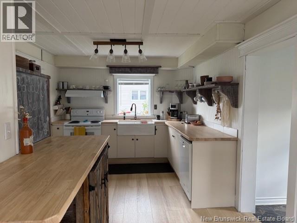
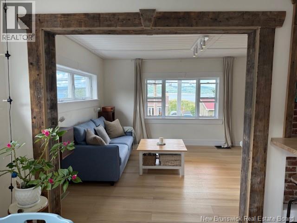
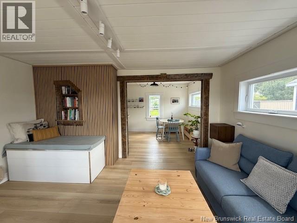
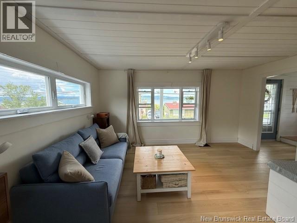
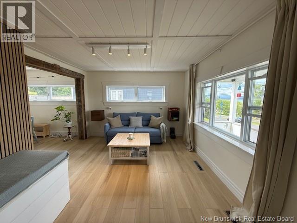
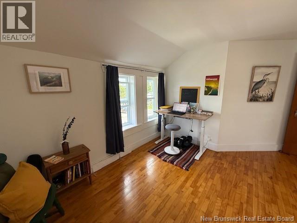
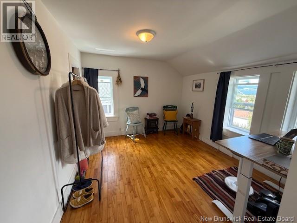
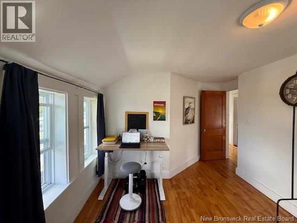
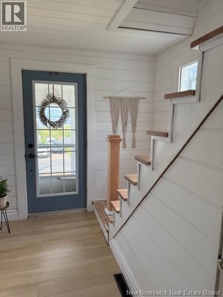
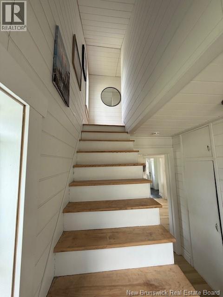
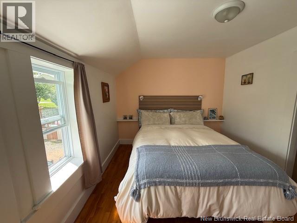
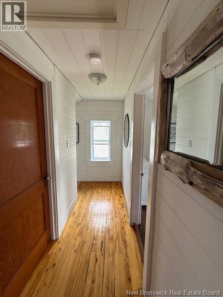
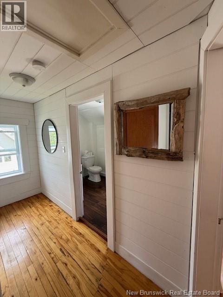
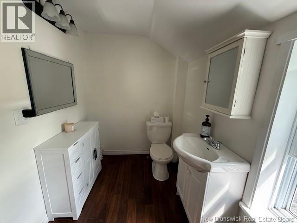
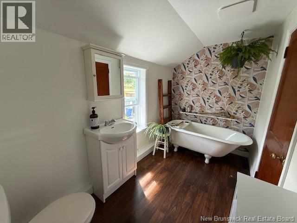
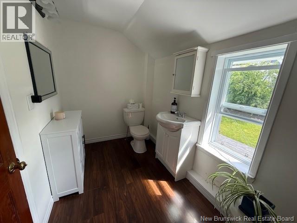
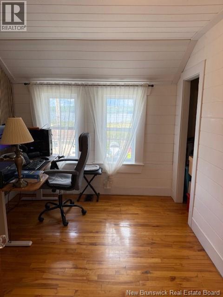
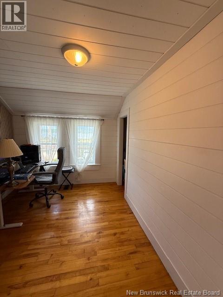
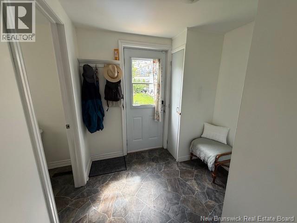
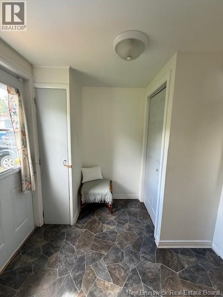
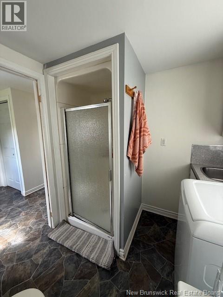
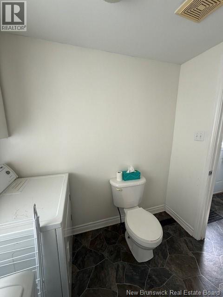
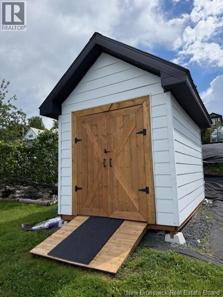
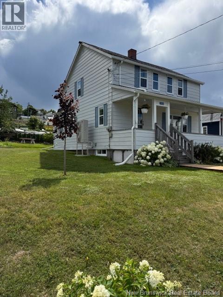
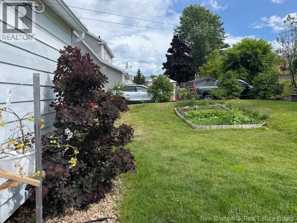
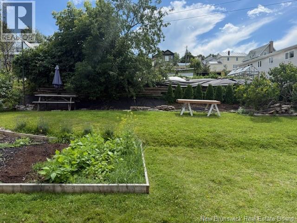
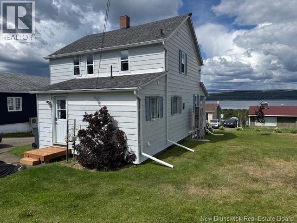
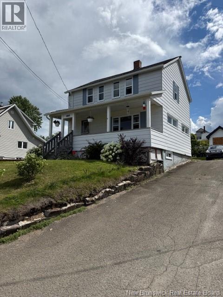
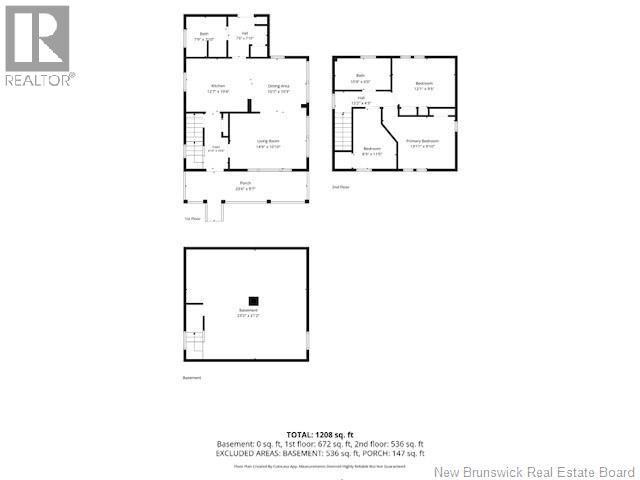
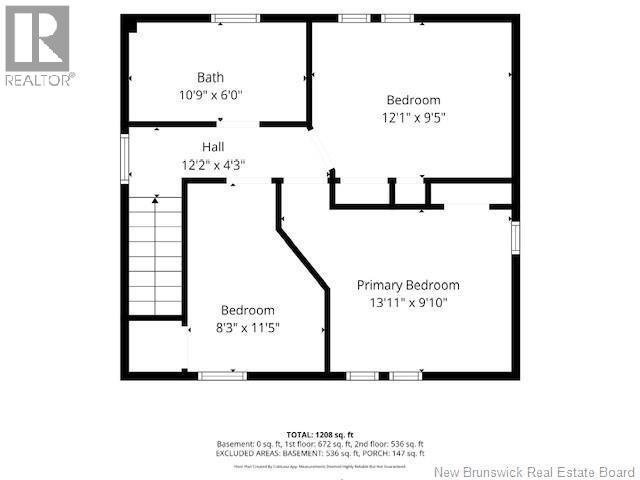
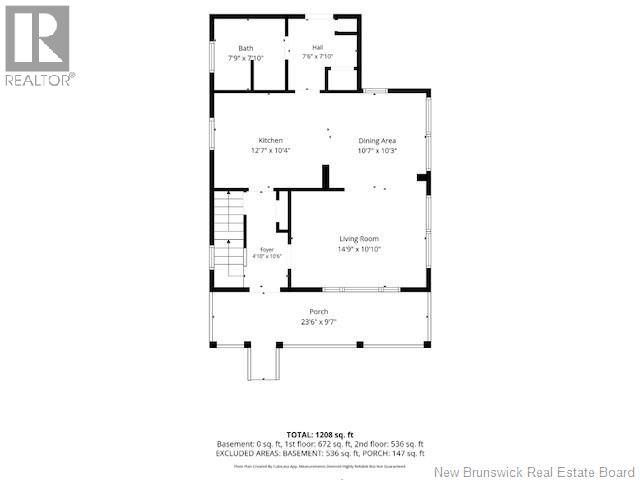
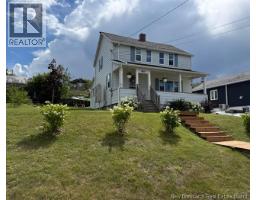
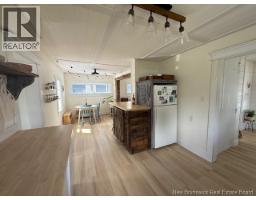
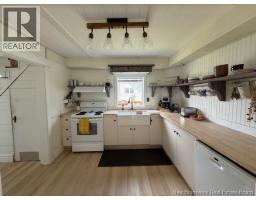
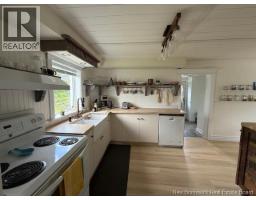
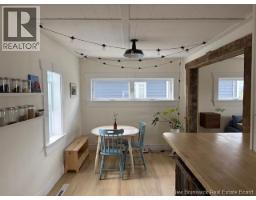
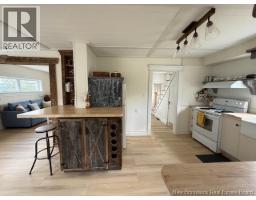
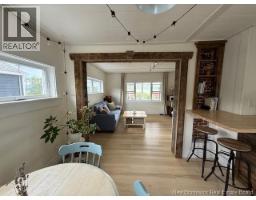
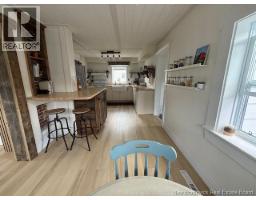
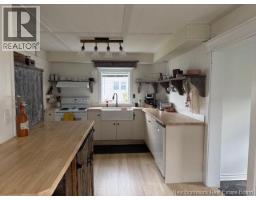
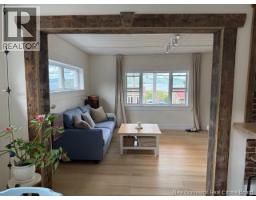
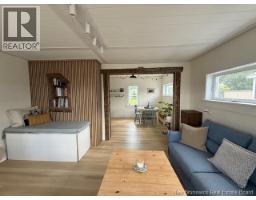
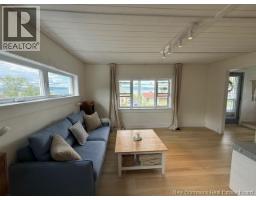
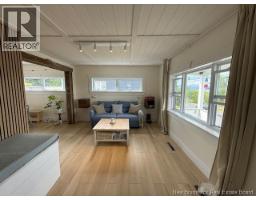
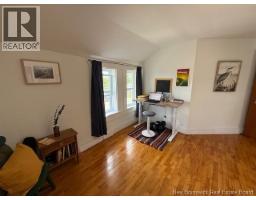
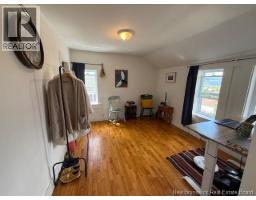
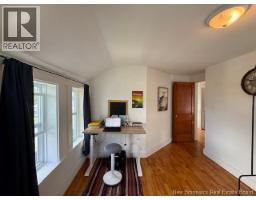
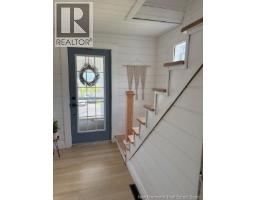
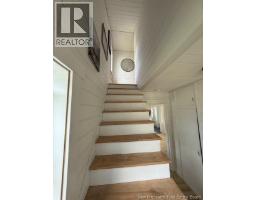
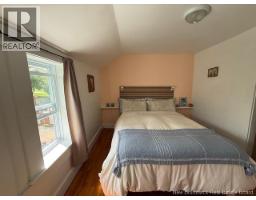
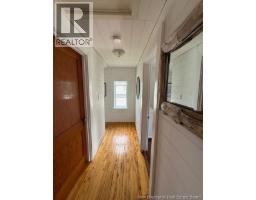
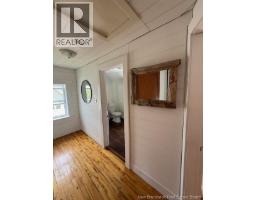
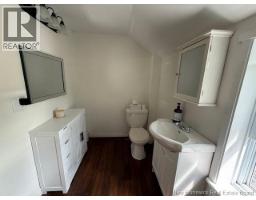
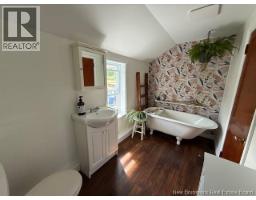
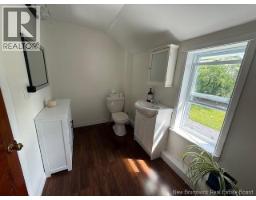
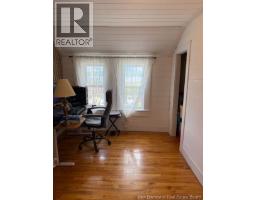
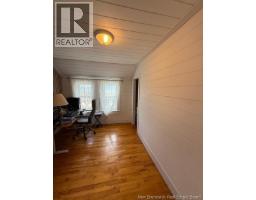
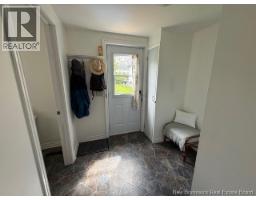
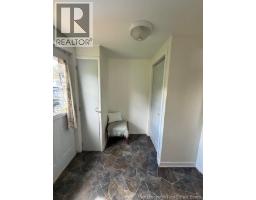
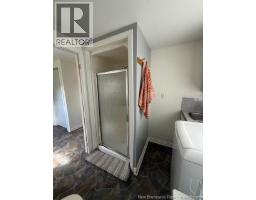
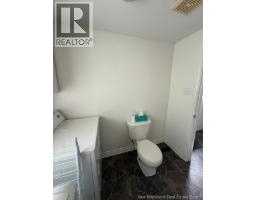
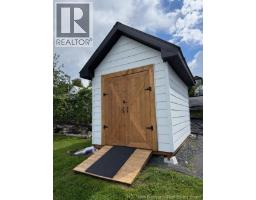
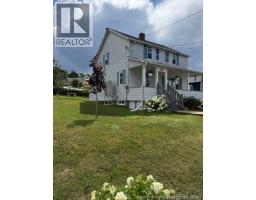
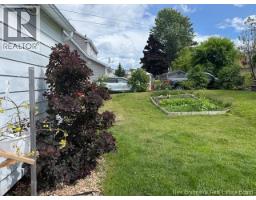
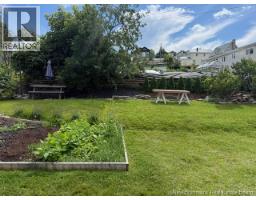
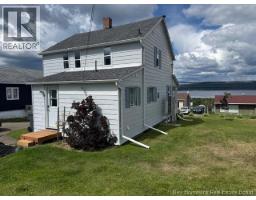
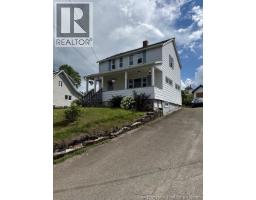
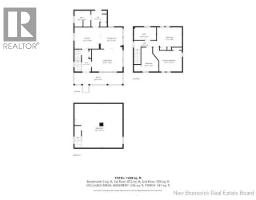
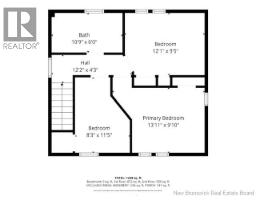
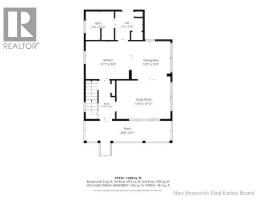
Welcome to this charming 2-storey home offering 3 bedrooms and 2 bathrooms, with beautiful water and Appalachian Mountain view. It Features on the main floor a back entrance (mud room) , bathroom/laundry , eat-in kitchen open to the living room and a front entrance with access to the front Balcony .The upper floor features 3 bedrooms, and 3pc bathroom. Many updates have been completed throughout the home, including the addition of two new windows on the main floor, bringing in plenty of natural light. The home features a central heat pump for efficient year-round comfort. The property also offers a nice backyard, perfect for relaxing or entertaining with a storage shed recently built. A great opportunity for those looking for a comfortable home with character, updates, and beautiful views. (id:19018)
Property Details
| MLS® Number | NB146308 |
| Property Type | Single Family |
| Amenities Near By | Marina, Recreation Nearby, Hospital, Shopping |
| Features | Other |
| View Type | Ocean View |
Building
| Bathroom Total | 2 |
| Bedrooms Above Ground | 3 |
| Bedrooms Total | 3 |
| Constructed Date | 1968 |
| Construction Style Attachment | Detached |
| Cooling Type | Heat Pump |
| Exterior Finish | Aluminum Siding |
| Flooring Type | Laminate, Other, Wood |
| Foundation Type | Concrete |
| Heating Fuel | Electric |
| Heating Type | Heat Pump |
| Stories Total | 2 |
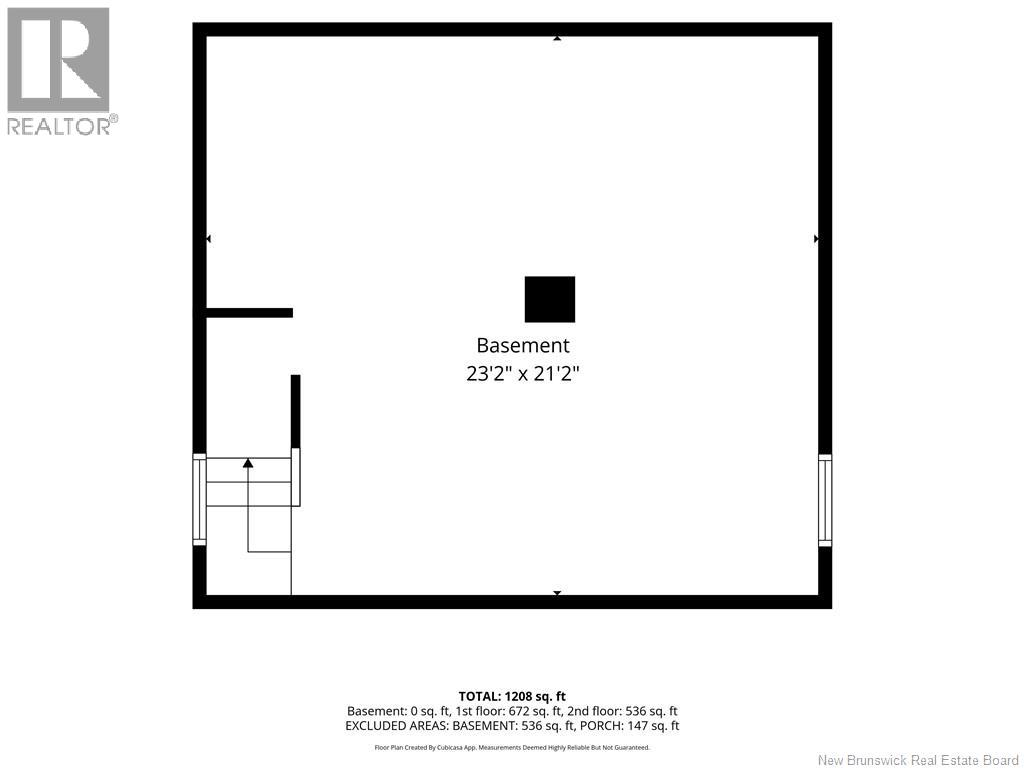
| Size Interior | 1,208 Sqft |
| Total Finished Area | 1208 Sqft |
| Type | House |
| Utility Water | Municipal Water |
Land
| Access Type | Year-round Access, Public Road |
| Acreage | No |
| Land Amenities | Marina, Recreation Nearby, Hospital, Shopping |
| Landscape Features | Landscaped |
| Sewer | Municipal Sewage System |
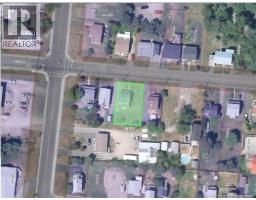
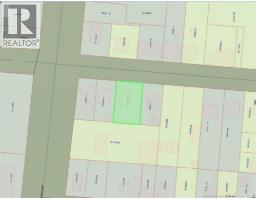
| Size Irregular | 604 |
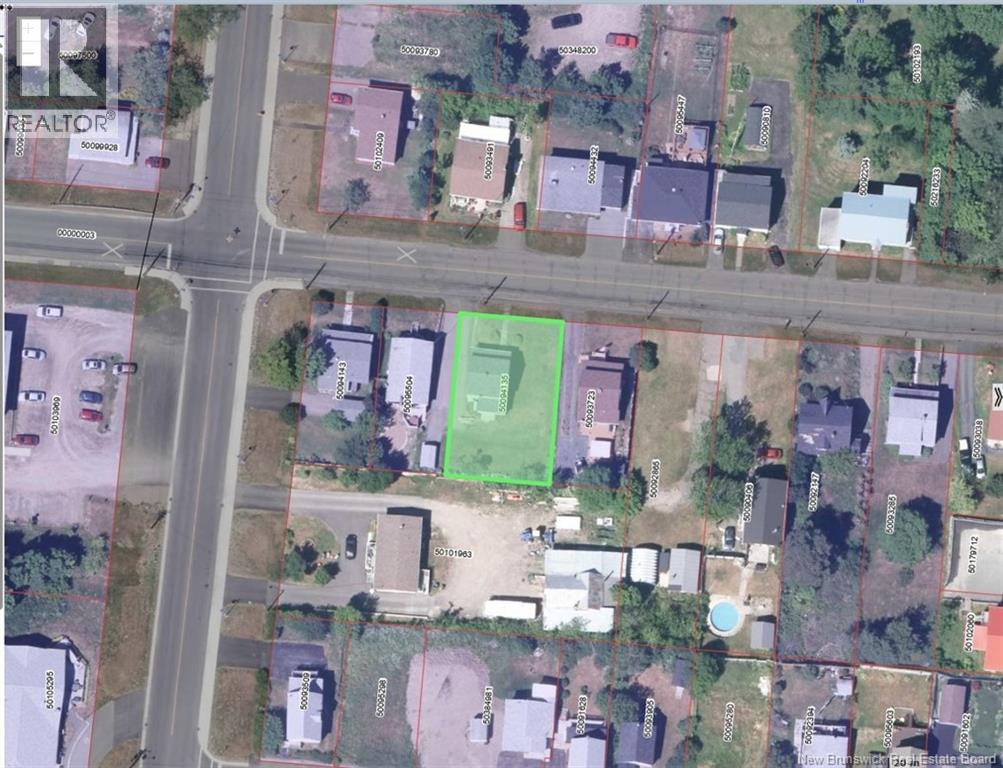
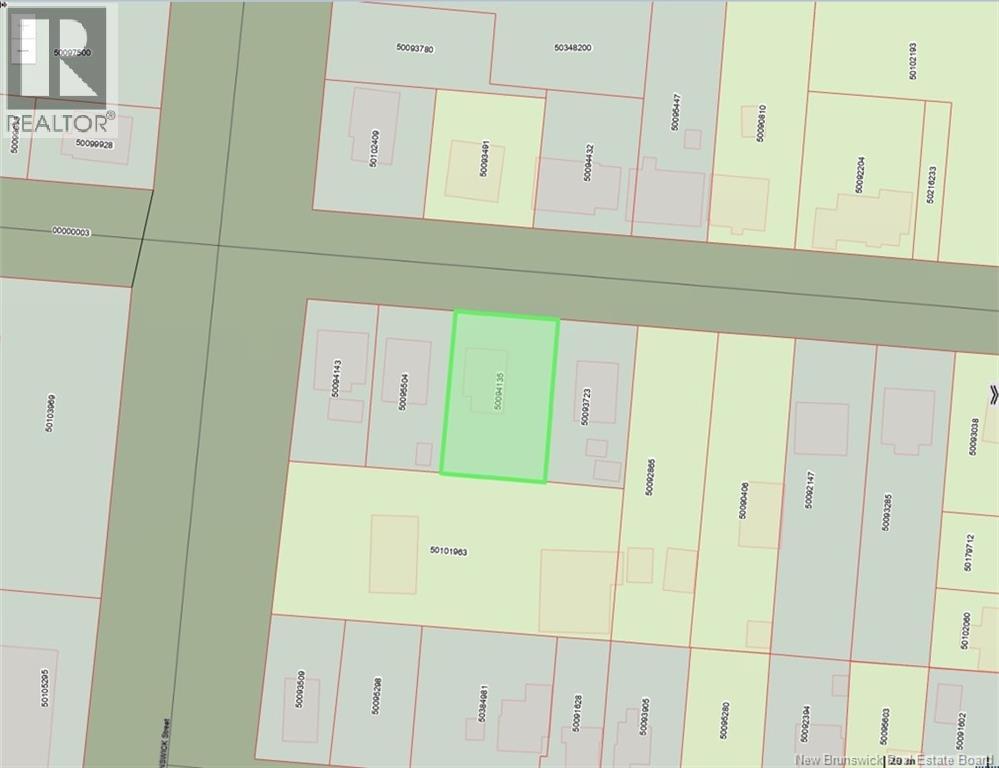
| Size Total | 604 M2 |
| Size Total Text | 604 M2 |
Rooms
| Level | Type | Length | Width | Dimensions |
|---|---|---|---|---|
| Second Level | Bath (# Pieces 1-6) | 10'9'' x 6'0'' | ||
| Second Level | Bedroom | 12'1'' x 9'5'' | ||
| Second Level | Bedroom | 8'3'' x 11'5'' | ||
| Second Level | Primary Bedroom | 13'11'' x 9'10'' | ||
| Main Level | Mud Room | 7'6'' x 7'10'' | ||
| Main Level | Living Room | 14'9'' x 10'10'' | ||
| Main Level | Dining Room | 10'7'' x 10'3'' | ||
| Main Level | Kitchen | 12'7'' x 10'4'' | ||
| Main Level | Bath (# Pieces 1-6) | 7'9'' x 7'10'' | ||
| Main Level | Foyer | 4'10'' x 10'6'' |
https://www.realtor.ca/real-estate/30173287/388-victoria-street-dalhousie
Contact Us
Contact us for more information

The trademarks REALTOR®, REALTORS®, and the REALTOR® logo are controlled by The Canadian Real Estate Association (CREA) and identify real estate professionals who are members of CREA. The trademarks MLS®, Multiple Listing Service® and the associated logos are owned by The Canadian Real Estate Association (CREA) and identify the quality of services provided by real estate professionals who are members of CREA. The trademark DDF® is owned by The Canadian Real Estate Association (CREA) and identifies CREA's Data Distribution Facility (DDF®)
October 08 2026 02:34:55
Saint John Real Estate Board Inc
