3163 132 Route Scoudouc, New Brunswick E4P 3R8
$199,900
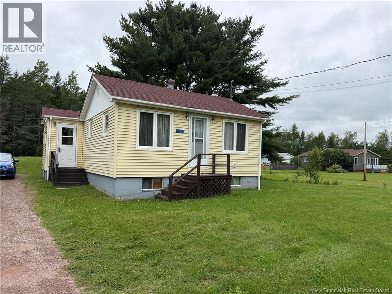
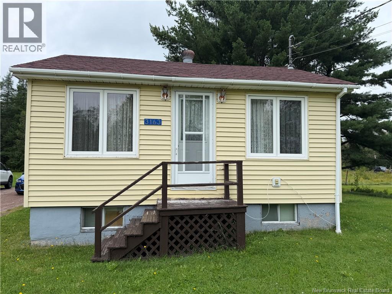
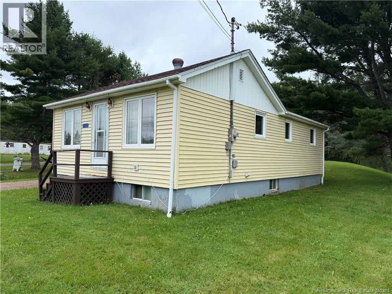
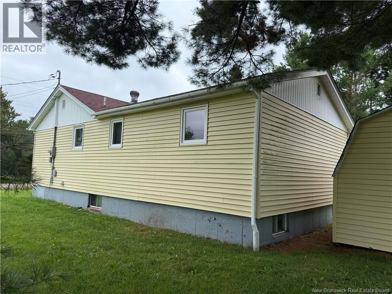
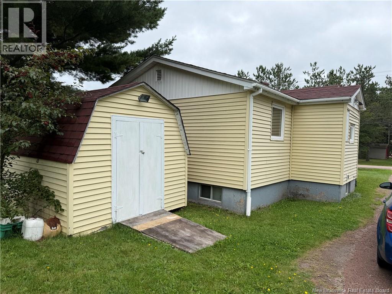
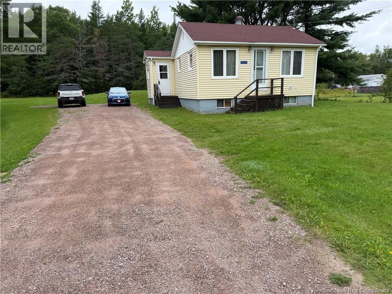
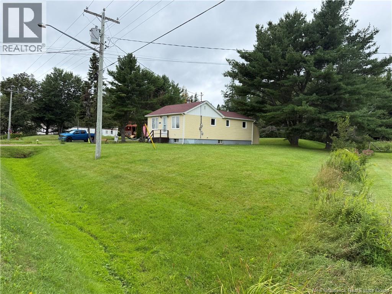
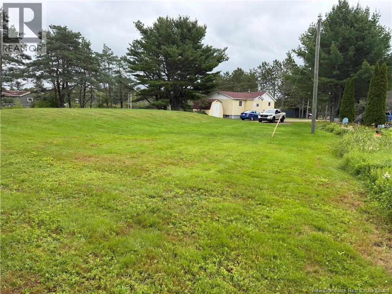
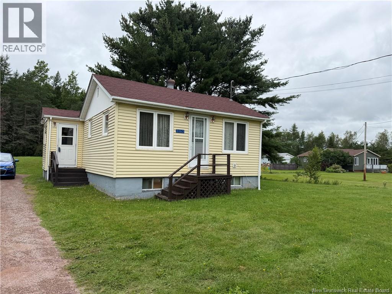
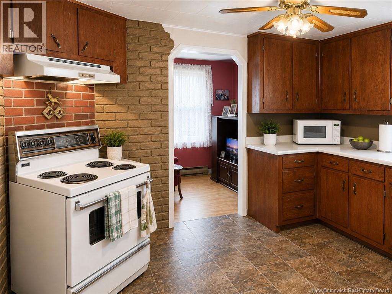
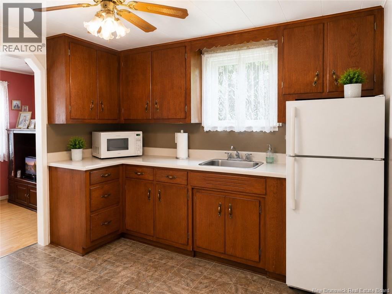
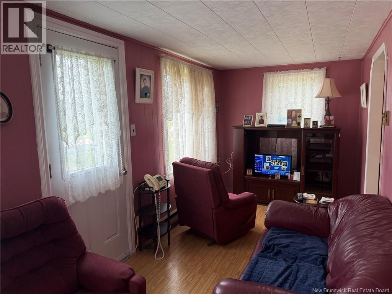
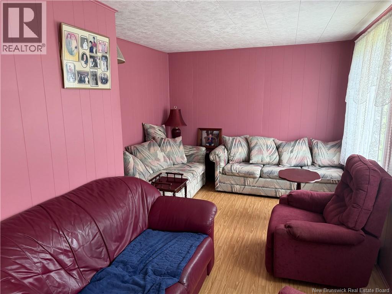
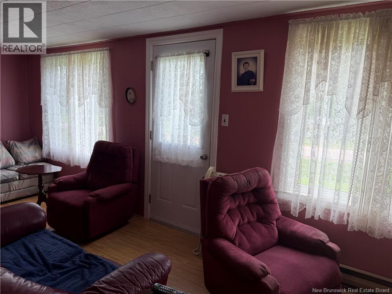
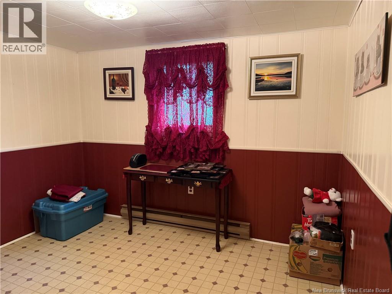
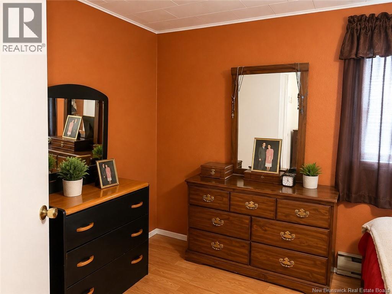
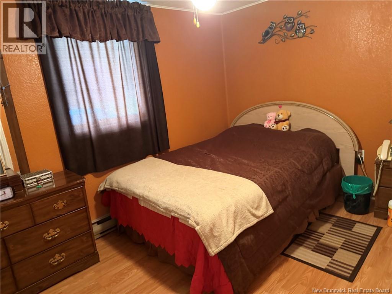
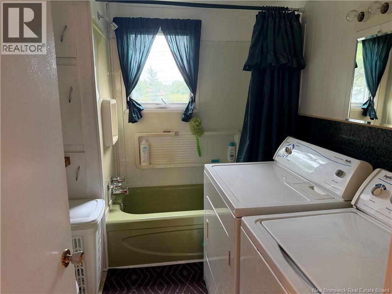
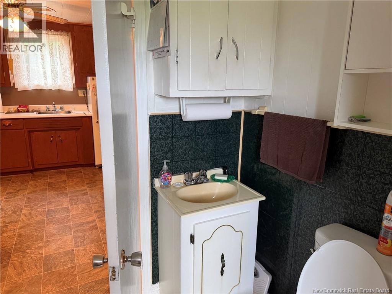
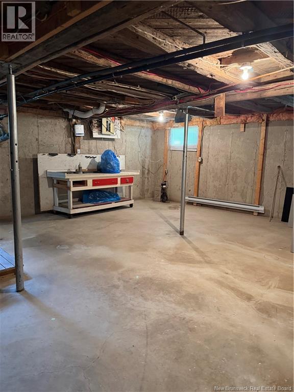
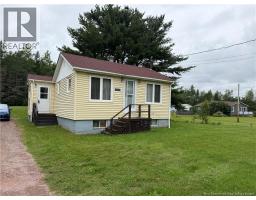
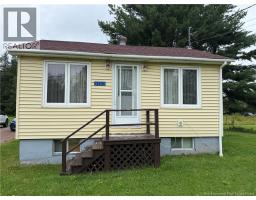
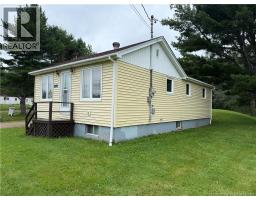
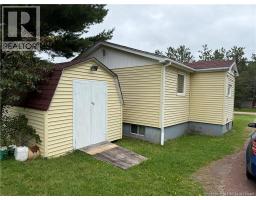
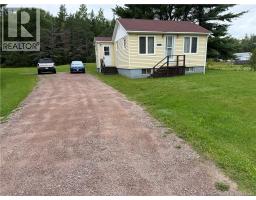
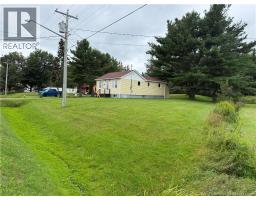
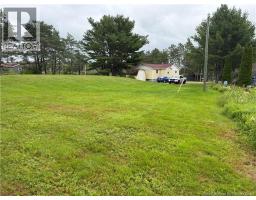
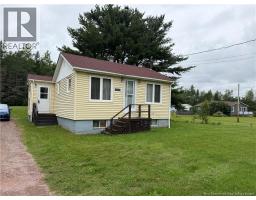
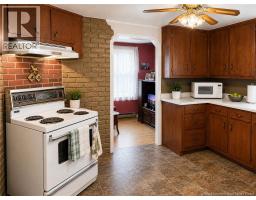
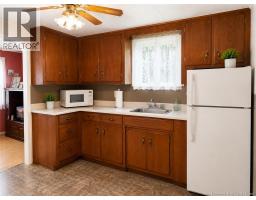
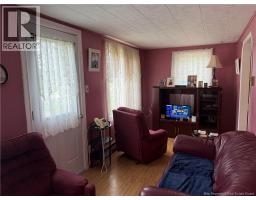
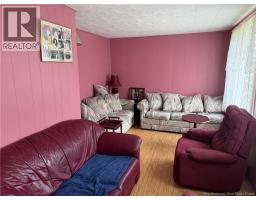
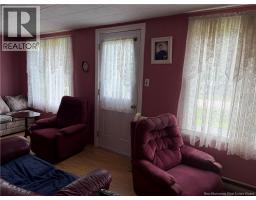
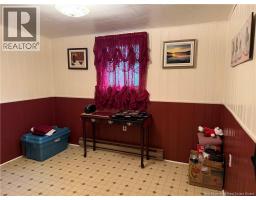
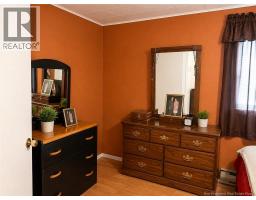
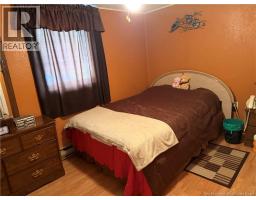
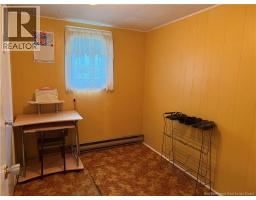
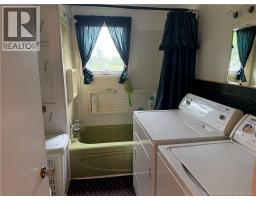
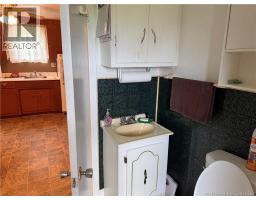
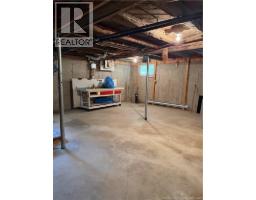
ATTENTION FIRST-TIME HOME BUYERS! Why pay rent when you could own? If youve been looking for an affordable property with plenty of potential, this could be the opportunity youve been waiting for! Conveniently located just outside the city limits and only minutes from downtown, this charming 2-bedroom home sits on a large lot and offers comfortable, practical main-floor living. The main level features two bedrooms, a full bathroom with laundry, a functional kitchen and living space, making it a great option for first-time buyers, downsizers, or anyone looking for an affordable place to call home. Looking for more space? This property offers great potential to add additional living space and make it your own. BONUS: All appliances are included in the purchase price! Affordable, conveniently located and full of potential why continue renting when home ownership could be within reach? Contact your favourite REALTOR® today to schedule your private viewing! (id:19018)
Property Details
| MLS® Number | NB146208 |
| Property Type | Single Family |
| Structure | Shed |
Building
| Bathroom Total | 1 |
| Bedrooms Above Ground | 2 |
| Bedrooms Total | 2 |
| Architectural Style | Bungalow |
| Exterior Finish | Vinyl |
| Flooring Type | Carpeted, Linoleum |
| Foundation Type | Concrete |
| Heating Fuel | Electric |
| Heating Type | Baseboard Heaters |
| Stories Total | 1 |
| Size Interior | 750 Sqft |
| Total Finished Area | 750 Sqft |
| Type | House |
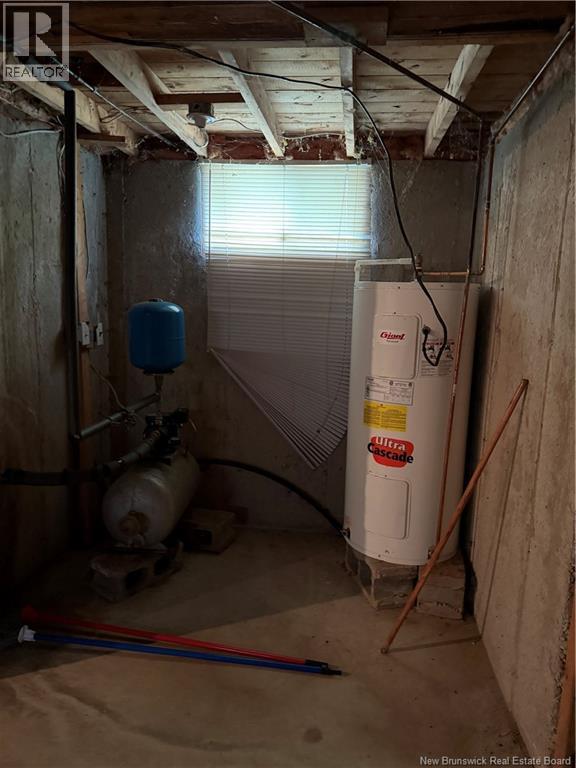
| Utility Water | Drilled Well, Well |
Land
| Access Type | Year-round Access, Public Road |
| Acreage | No |
| Sewer | Septic System |
| Size Irregular | 2600 |
| Size Total | 2600 M2 |
| Size Total Text | 2600 M2 |
Rooms
| Level | Type | Length | Width | Dimensions |
|---|---|---|---|---|
| Main Level | Other | X | ||
| Main Level | Foyer | 11'0'' x 5'8'' | ||
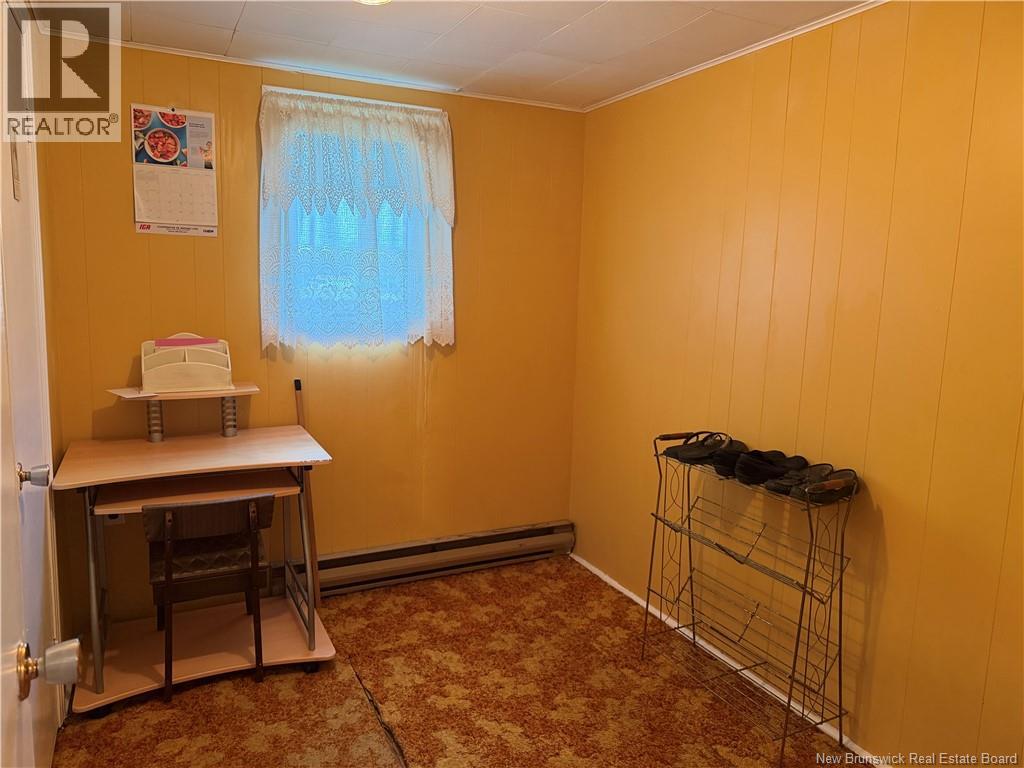
| Main Level | Office | 9'3'' x 7'0'' | ||
| Main Level | Bedroom | 10'4'' x 9'8'' | ||
| Main Level | Primary Bedroom | 13'0'' x 8'0'' | ||
| Main Level | 4pc Bathroom | 8'6'' x 7'8'' | ||
| Main Level | Kitchen/dining Room | 11'6'' x 9'8'' | ||
| Main Level | Living Room | 20'0'' x 9'8'' |
https://www.realtor.ca/real-estate/30172915/3163-132-route-scoudouc
Contact Us
Contact us for more information

The trademarks REALTOR®, REALTORS®, and the REALTOR® logo are controlled by The Canadian Real Estate Association (CREA) and identify real estate professionals who are members of CREA. The trademarks MLS®, Multiple Listing Service® and the associated logos are owned by The Canadian Real Estate Association (CREA) and identify the quality of services provided by real estate professionals who are members of CREA. The trademark DDF® is owned by The Canadian Real Estate Association (CREA) and identifies CREA's Data Distribution Facility (DDF®)
August 19 2026 02:55:31
Saint John Real Estate Board Inc
