3483 Dr Victor Leblanc Tracadie, New Brunswick E1X 1C8
$325,000
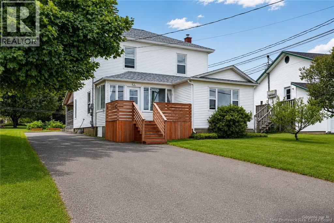
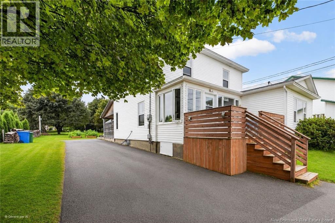
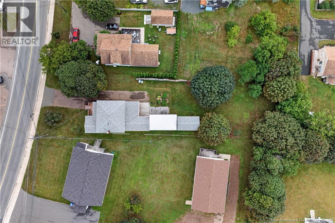
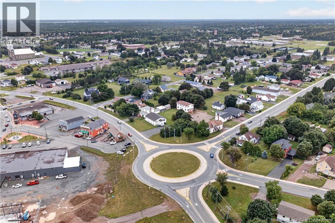
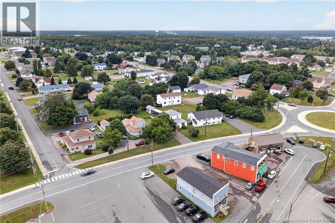
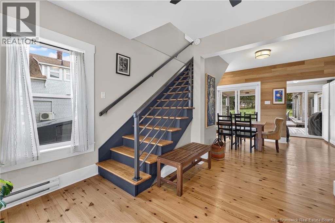
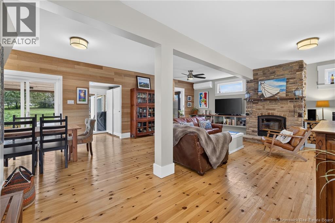
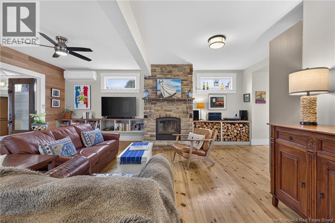
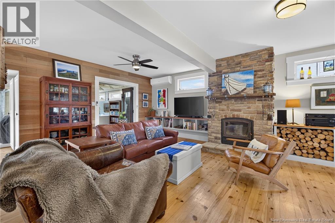
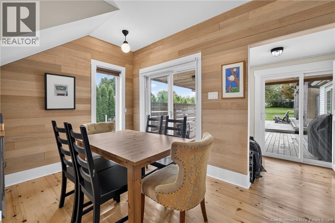
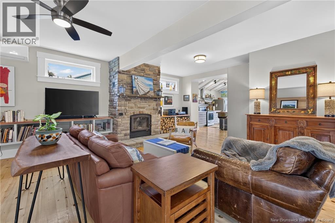
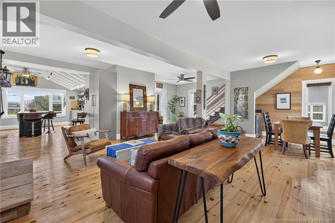
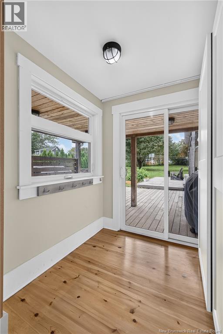
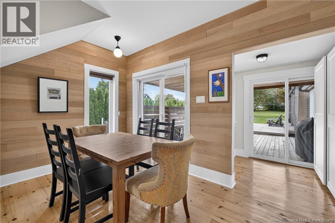
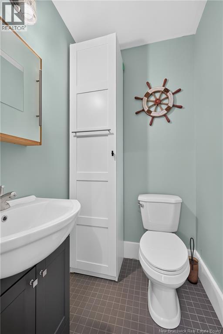
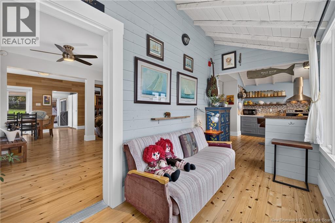
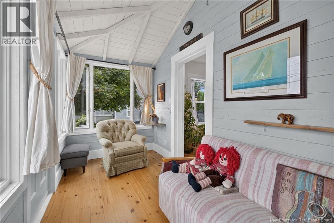
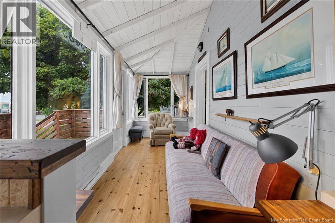
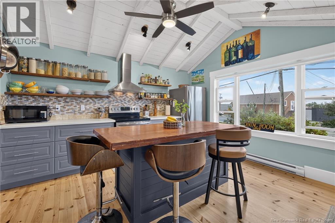
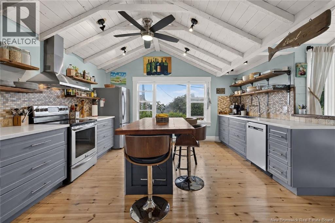
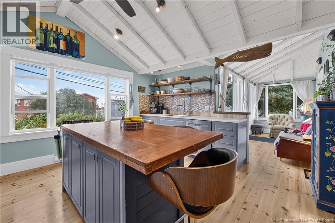
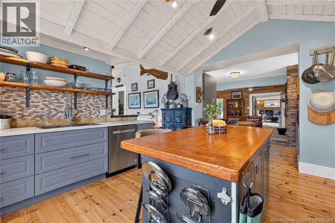
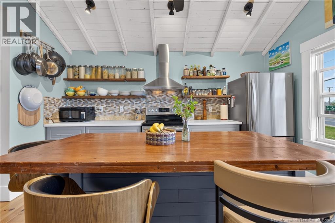
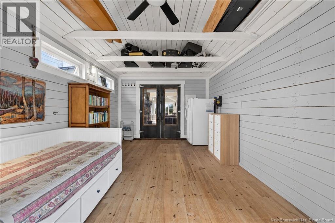
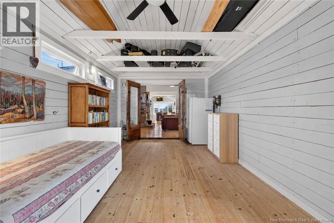
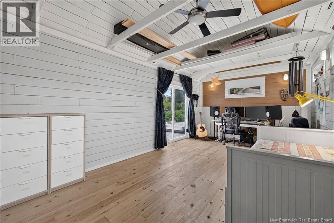
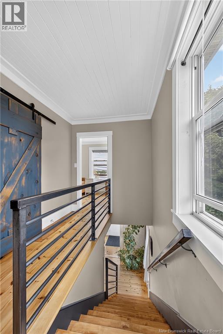
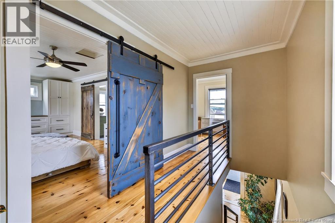
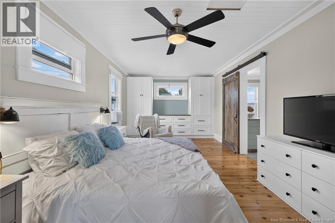
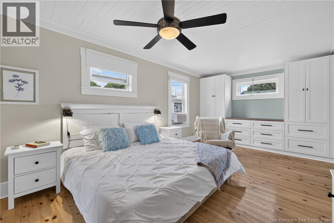
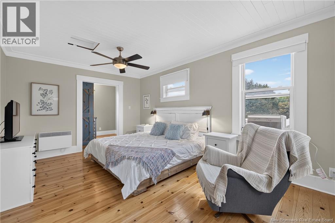
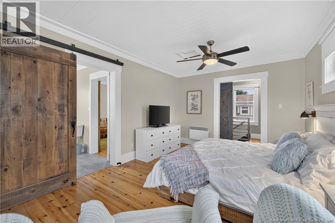
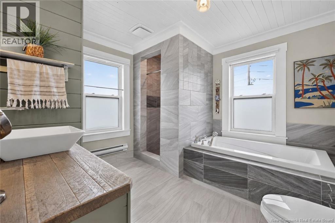
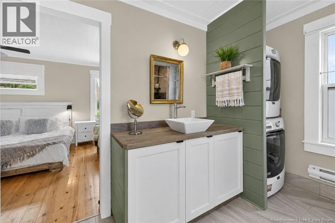
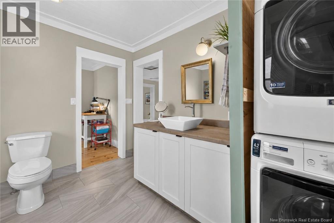
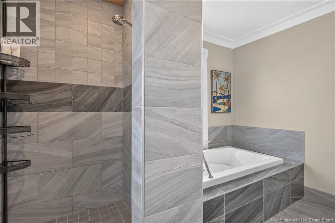
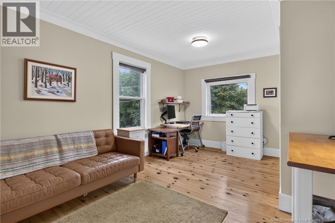
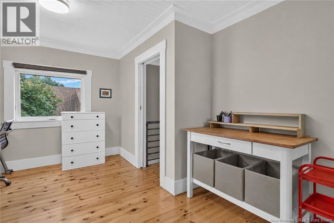
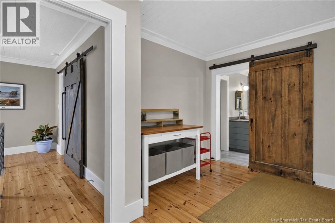
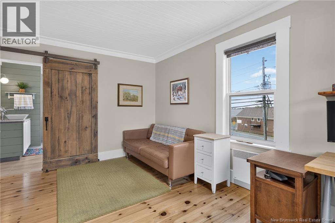
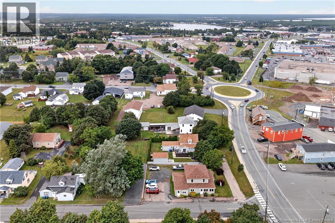
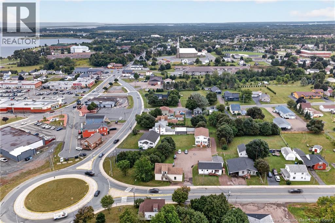
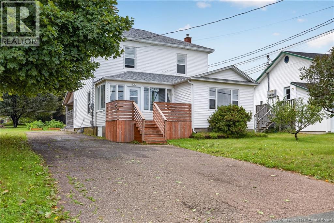
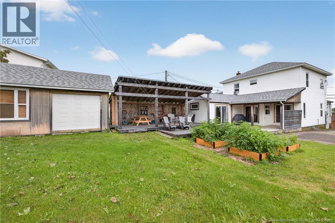
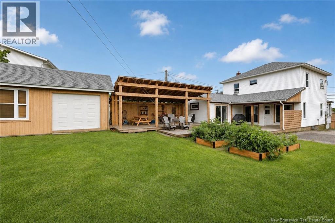
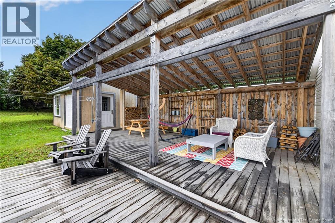
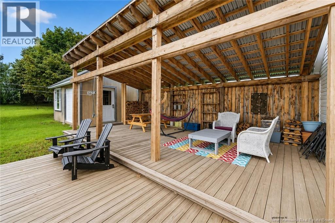
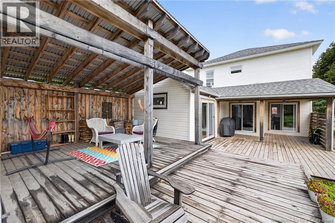
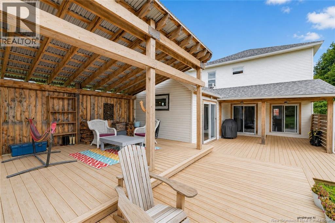
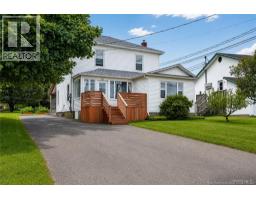
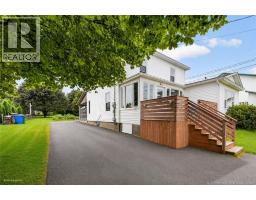
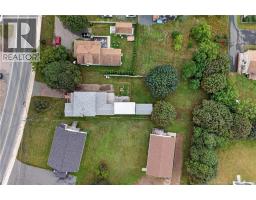
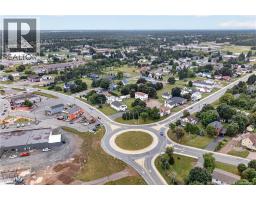
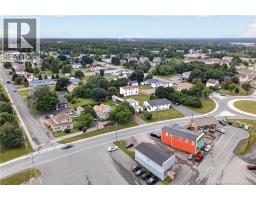
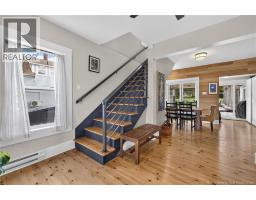
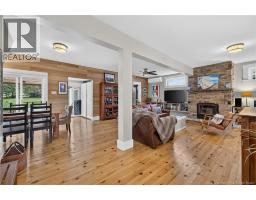
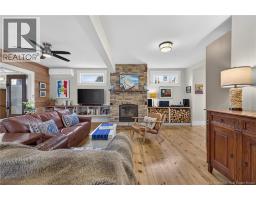
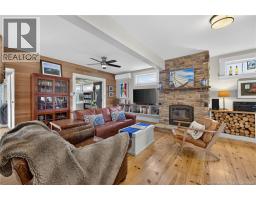
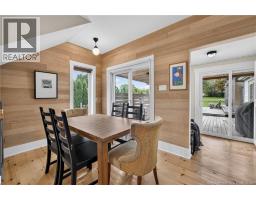
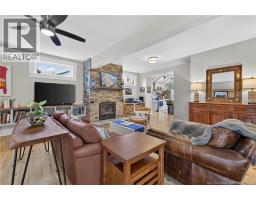
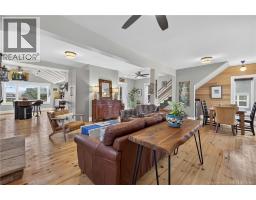
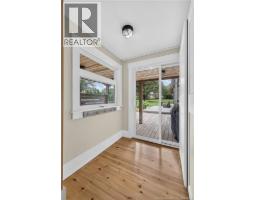
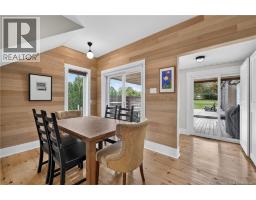
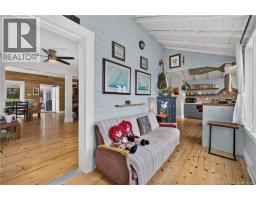
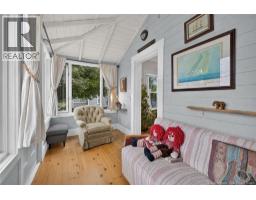
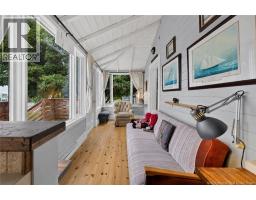
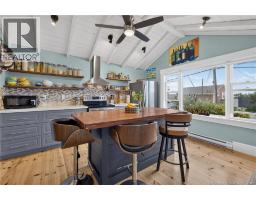
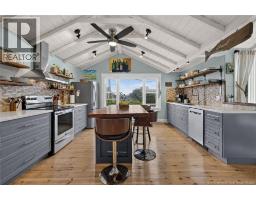
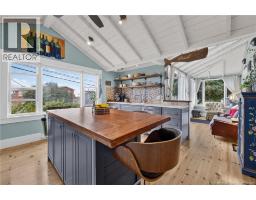
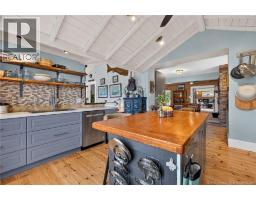
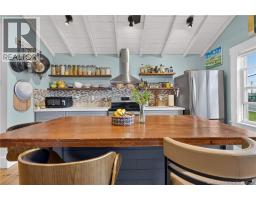
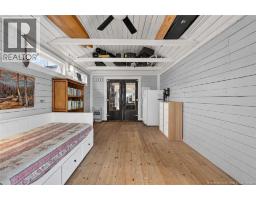
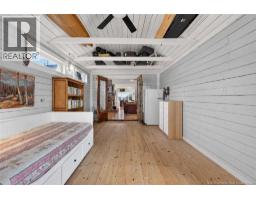
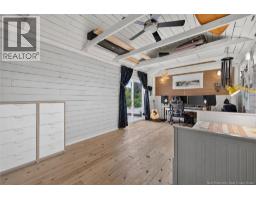
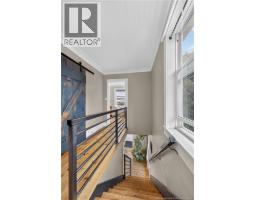
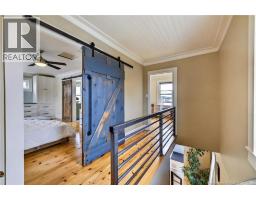
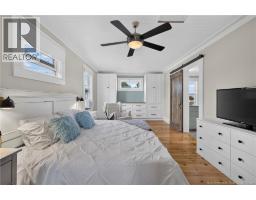
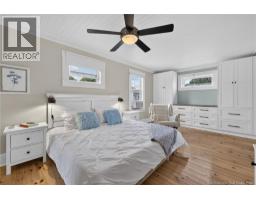
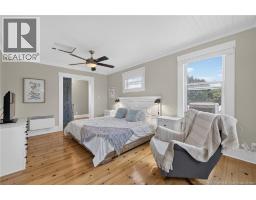
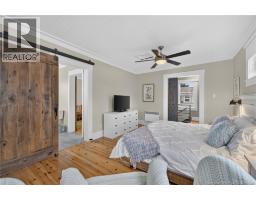
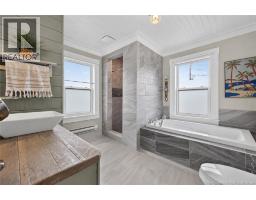
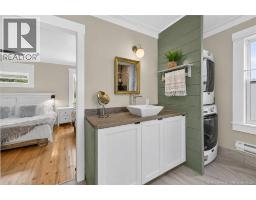
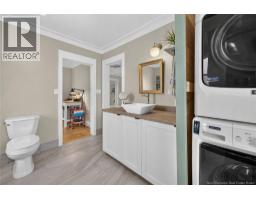
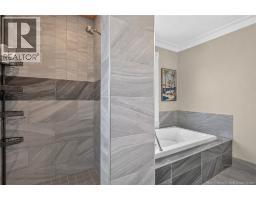
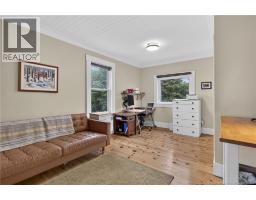
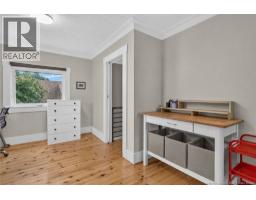
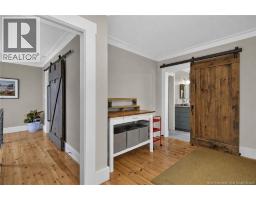
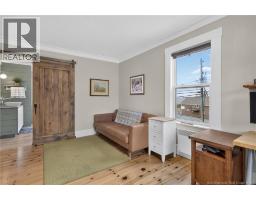
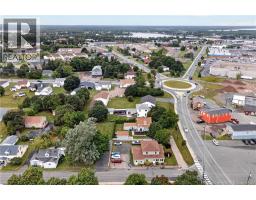
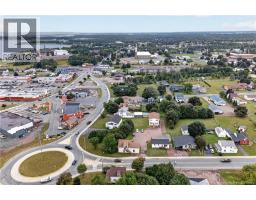
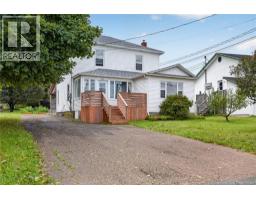
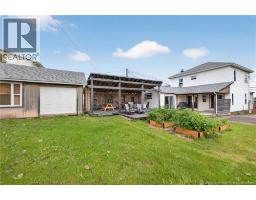
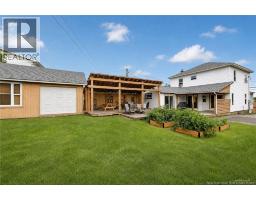
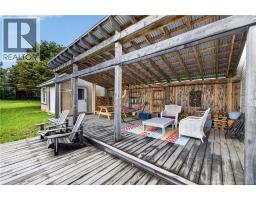
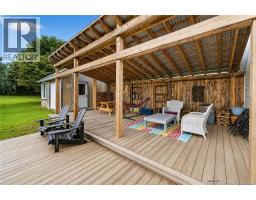
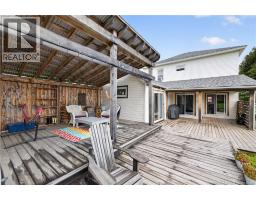
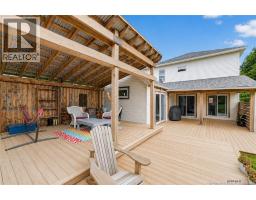
In the heart of Tracadie, this magnificent two-storey open-concept home allows you to fully enjoy city living, within walking distance of restaurants, the grocery store, shops and the many activities offered year-round. Completely renovated with care, this property combines charm, modern comfort and unique character through several creations by local artisans. From the moment you enter, the warm tongue-and-groove pine floors that extend throughout the home create a welcoming atmosphere. The kitchen, truly the heart of the home, stands out with its style and large central island, perfect for sharing a good meal, a glass of wine or precious moments with friends and family. The spacious rooms provide all the space needed to welcome family and guests in comfort and conviviality. Outside, you will enjoy a large double lot enhanced by mature trees and a garden. The expansive 15 x 28 covered deck extends the living space and creates the ideal place for entertaining or relaxing during the warmer months, while a practical 12 x 20 storage shed completes the property. With its unique style, blending industrial, rustic and urban elements with inspiration from the relaxed California lifestyle, this property stands out for its incomparable character. A true urban chalet, offering all the charm of a warm retreat with the conveniences and comfort of modern living. (id:19018)
Property Details
| MLS® Number | NB145785 |
| Property Type | Single Family |
| Amenities Near By | Recreation Nearby, Hospital, Public Transit, Shopping |
| Equipment Type | Other |
| Features | Level Lot, Balcony/deck/patio |
| Rental Equipment Type | Other |
Building
| Bathroom Total | 2 |
| Bedrooms Above Ground | 2 |
| Bedrooms Total | 2 |
| Amenities | Fireplace(s) |
| Basement Type | Crawl Space |
| Constructed Date | 1905 |
| Construction Style Attachment | Detached |
| Cooling Type | Heat Pump |
| Exterior Finish | Vinyl |
| Fireplace Fuel | Wood |
| Fireplace Present | Yes |
| Fireplace Type | Conventional |
| Flooring Type | Ceramic, Wood |
| Foundation Type | Concrete |
| Half Bath Total | 1 |
| Heating Fuel | Electric, Wood |
| Heating Type | Baseboard Heaters, Heat Pump, Stove |
| Stories Total | 2 |
| Size Interior | 1,870 Sqft |
| Total Finished Area | 1870 Sqft |
| Type | House |
| Utility Water | Municipal Water |
Land
| Access Type | Year-round Access, Public Road |
| Acreage | No |
| Land Amenities | Recreation Nearby, Hospital, Public Transit, Shopping |
| Landscape Features | Landscaped |
| Sewer | Municipal Sewage System |
| Size Irregular | 0.17 |
| Size Total | 0.17 Ac |
| Size Total Text | 0.17 Ac |
Rooms
| Level | Type | Length | Width | Dimensions |
|---|---|---|---|---|
| Second Level | Bedroom | 15'1'' x 11'0'' | ||
| Second Level | 4pc Bathroom | 10'9'' x 10'4'' | ||
| Second Level | Primary Bedroom | 10'8'' x 19'0'' | ||
| Main Level | Foyer | 5'2'' x 6'5'' | ||
| Main Level | Dining Room | 10'0'' x 7'0'' | ||
| Main Level | Foyer | 13'7'' x 6'1'' | ||
| Main Level | Recreation Room | 24'0'' x 11'0'' | ||
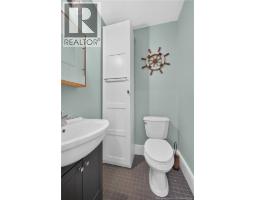
| Main Level | 2pc Bathroom | 3'9'' x 4'4'' | ||
| Main Level | Living Room | 15'6'' x 18'0'' | ||
| Main Level | Kitchen | 13'0'' x 13'9'' |
https://www.realtor.ca/real-estate/30172185/3483-dr-victor-leblanc-tracadie
Contact Us
Contact us for more information

The trademarks REALTOR®, REALTORS®, and the REALTOR® logo are controlled by The Canadian Real Estate Association (CREA) and identify real estate professionals who are members of CREA. The trademarks MLS®, Multiple Listing Service® and the associated logos are owned by The Canadian Real Estate Association (CREA) and identify the quality of services provided by real estate professionals who are members of CREA. The trademark DDF® is owned by The Canadian Real Estate Association (CREA) and identifies CREA's Data Distribution Facility (DDF®)
October 07 2026 04:27:50
Saint John Real Estate Board Inc
