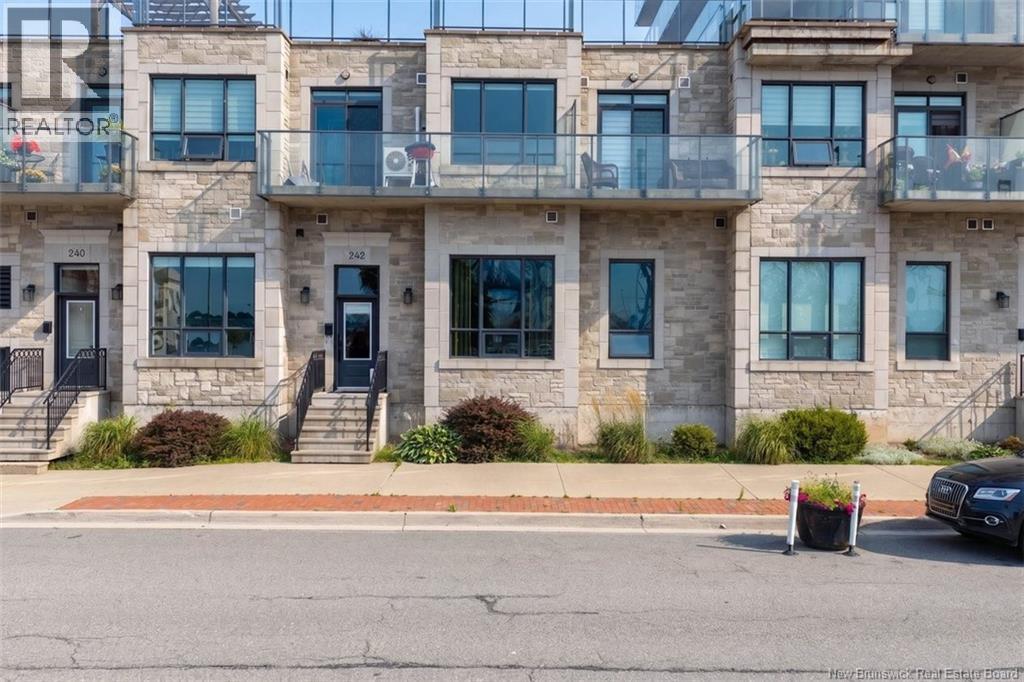
242 Water Street Unit# 102 Saint John, New Brunswick E2L 0C5
$275,000
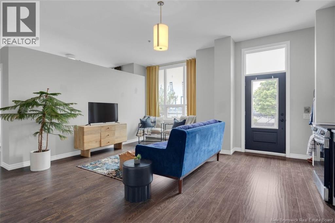
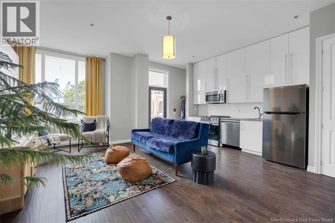
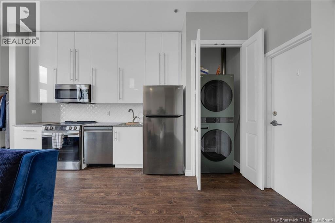
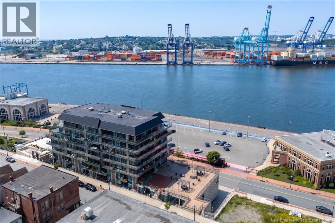
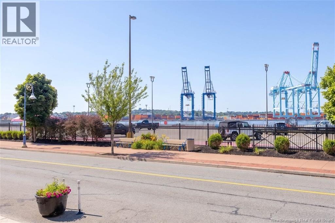
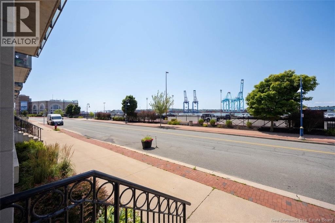
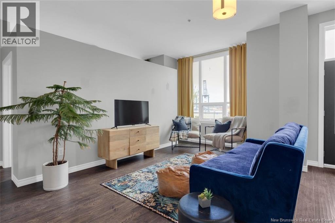
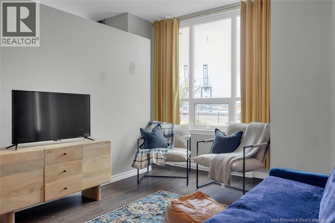
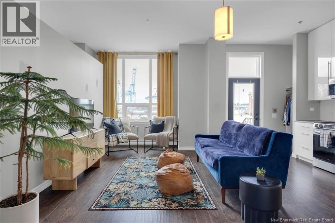
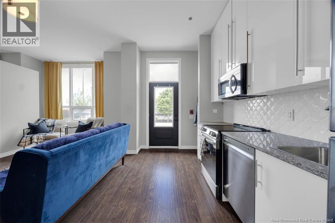
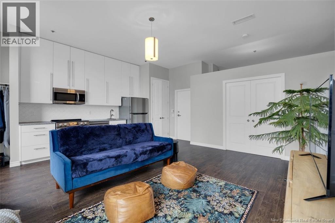
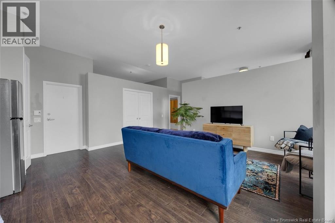
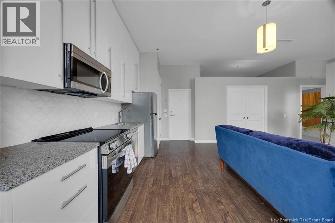
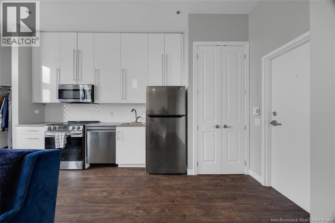
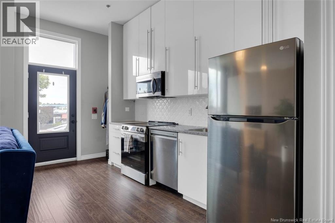
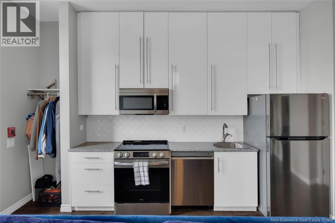
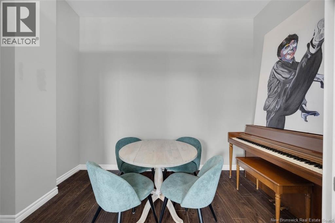
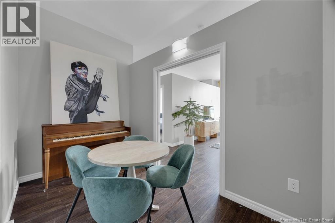
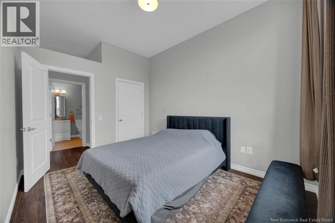
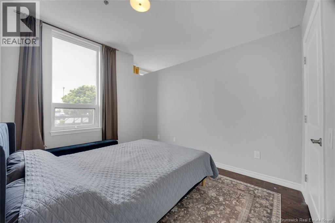
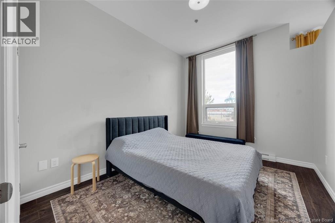
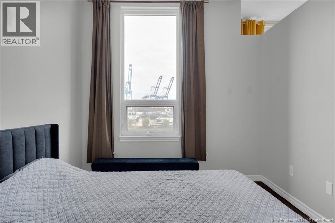
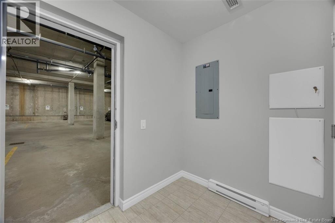
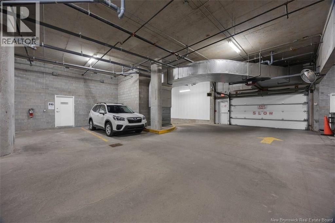
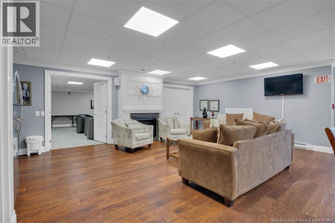
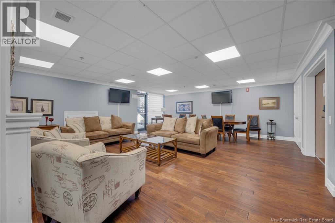
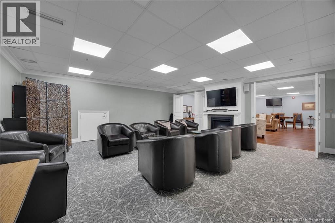
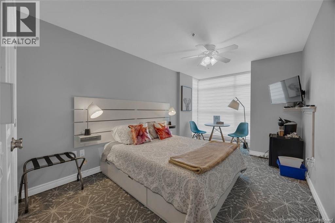
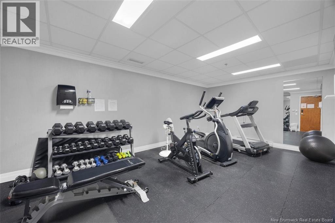
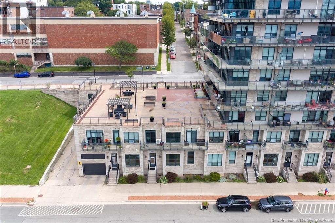
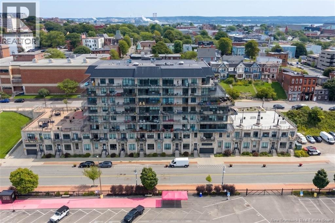
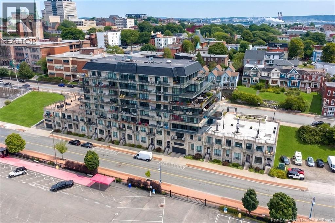
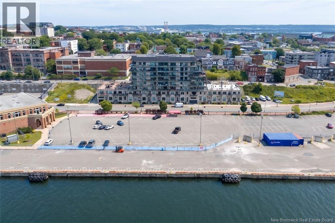
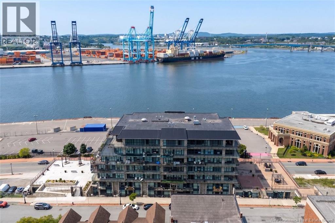
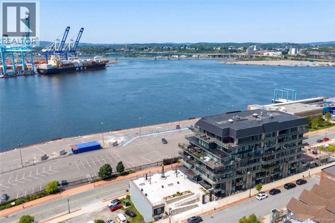
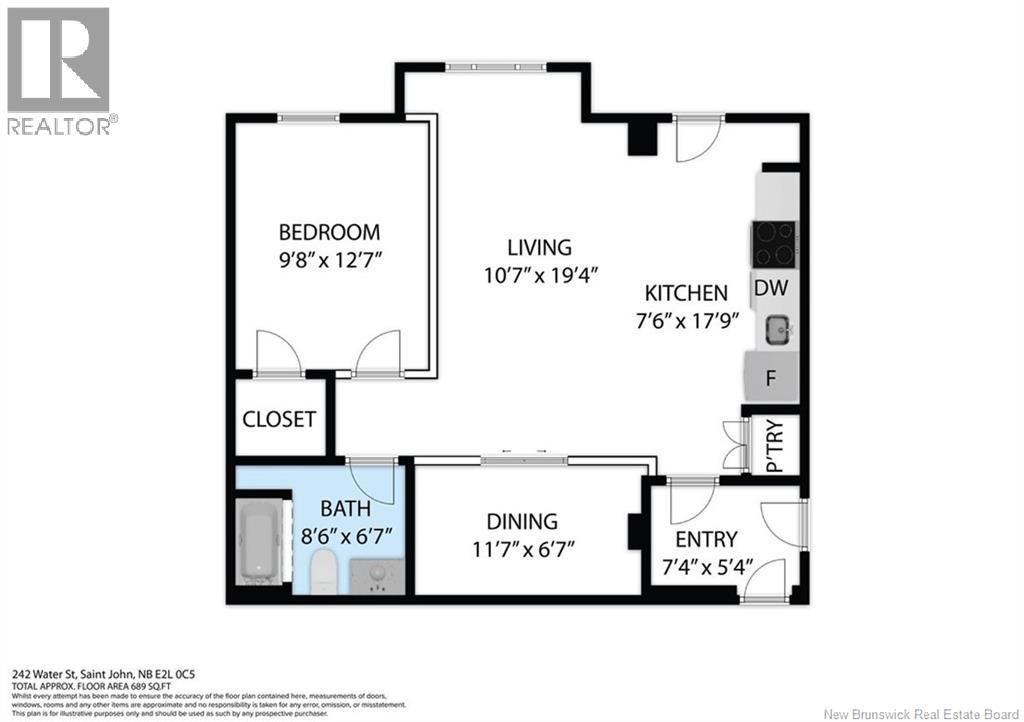
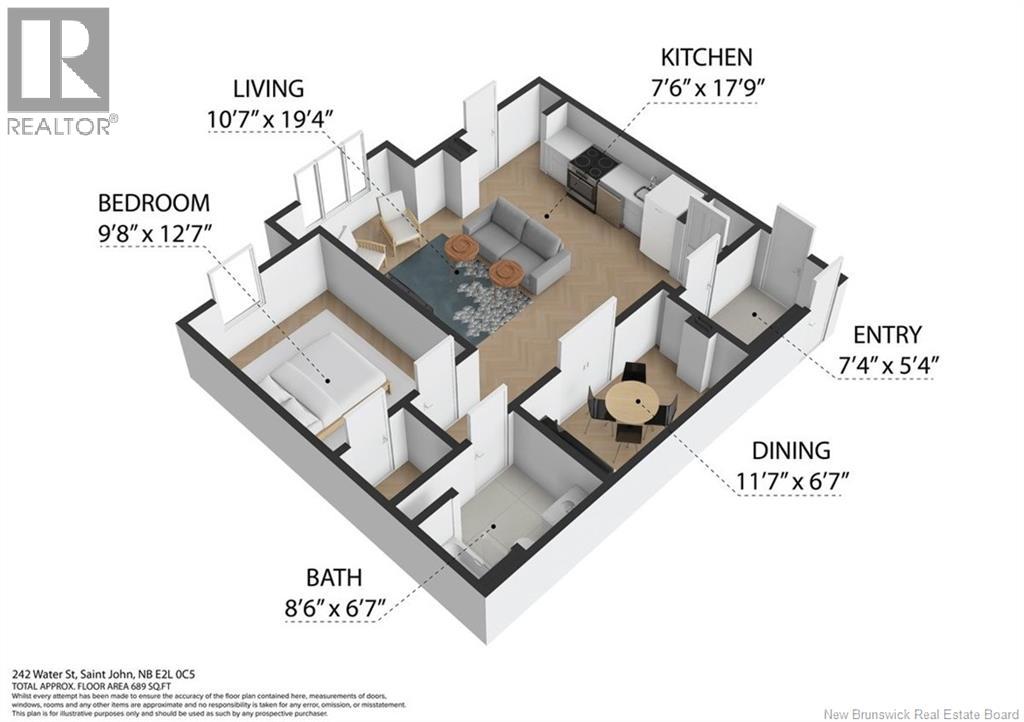
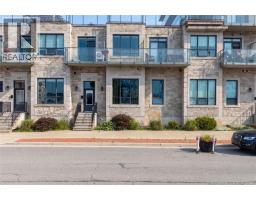
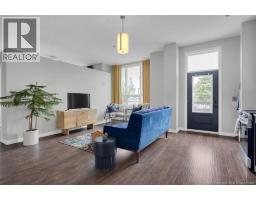
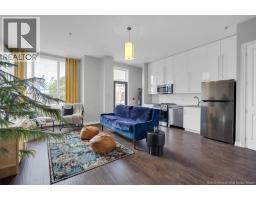
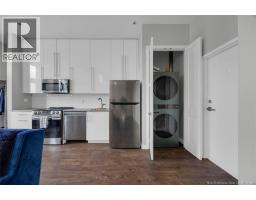
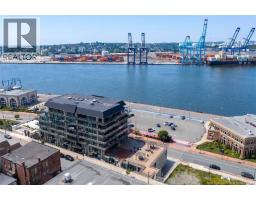
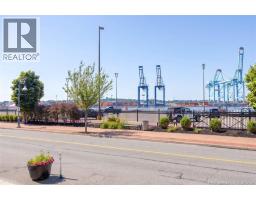
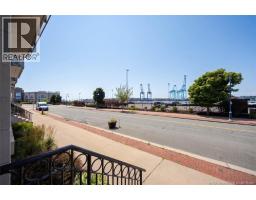
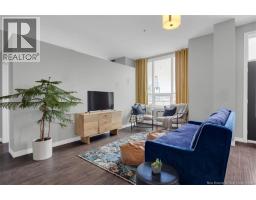
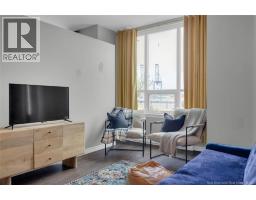
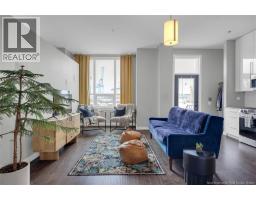
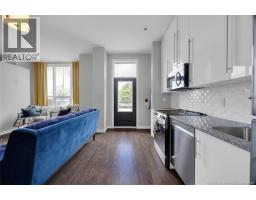
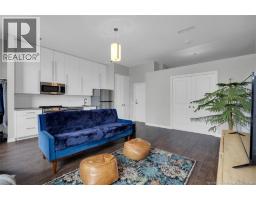
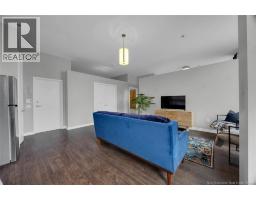
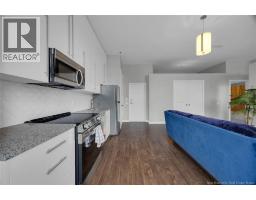
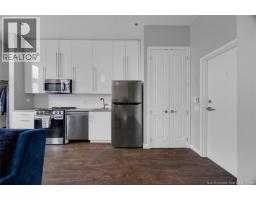
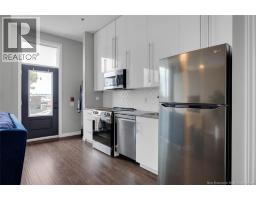
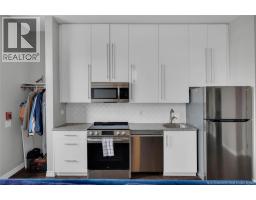
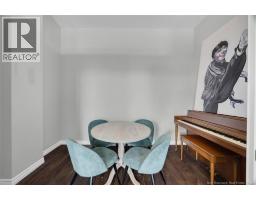
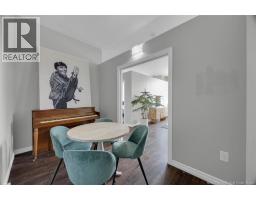
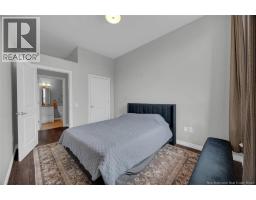
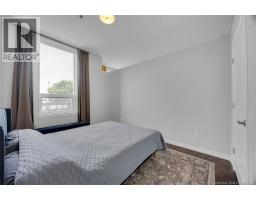
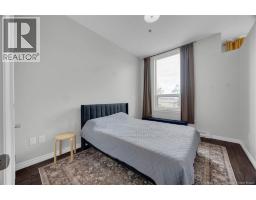
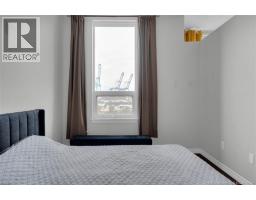
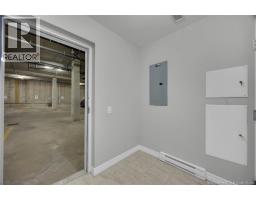
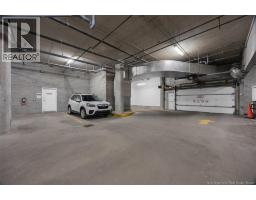
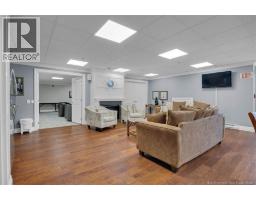
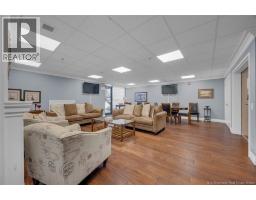
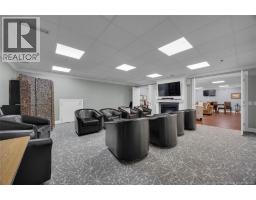
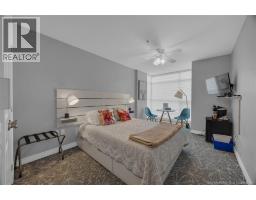
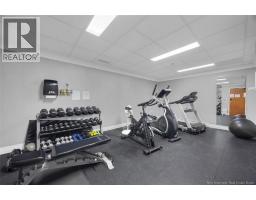
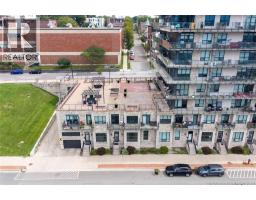
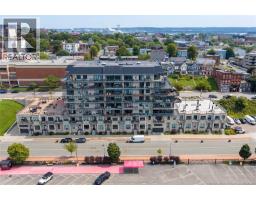
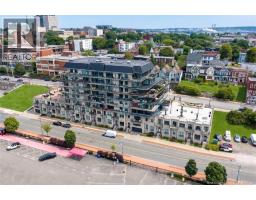
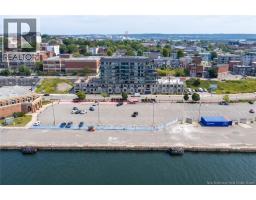
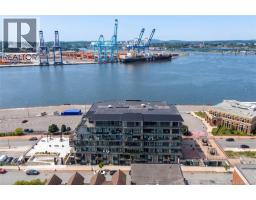
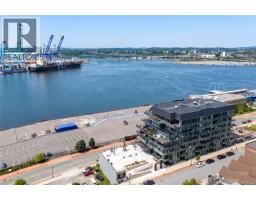
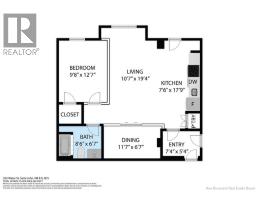
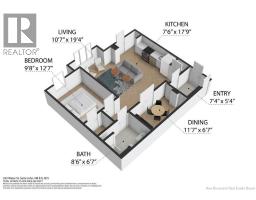
Uptown living doesnt get much easier than this! This bright, spacious condo offers the perfect blend of comfort, convenience & city living, with immediate access to Water Street without having to go through the building. Inside, the open-concept layout creates a welcoming sense of space, with plenty of natural light throughout. The primary bedroom is complemented by a versatile additional room that can easily function as a dining room, den, office or even a second bedroom, whatever best suits your lifestyle. Underground parking is another standout feature, located directly outside the condominium door for exceptional convenience, especially during Saint Johns winter months. Step outside and youre right in the heart of uptown Saint John, close to restaurants, cafés, shopping, entertainment, the waterfront and everything this vibrant city has to offer. Whether youre looking to simplify, enjoy a lock-and-leave lifestyle, or make the move to convenient urban living, this condo offers an opportunity to do just that. Direct Water Street access. (id:19018)
Property Details
| MLS® Number | NB145839 |
| Property Type | Single Family |
| Equipment Type | None |
| Rental Equipment Type | None |
Building
| Bathroom Total | 1 |
| Bedrooms Above Ground | 1 |
| Bedrooms Total | 1 |
| Basement Type | None |
| Cooling Type | Air Exchanger |
| Exterior Finish | Stone |
| Flooring Type | Laminate |
| Foundation Type | Concrete |
| Heating Fuel | Electric |
| Size Interior | 775 Sqft |
| Total Finished Area | 775 Sqft |
| Type | Apartment |
| Utility Water | Municipal Water |
Parking
| Garage | |
| Underground | |
| Heated Garage |
Land
| Acreage | No |
| Sewer | Municipal Sewage System |
| Size Irregular | 775 |
| Size Total | 775 Sqft |
| Size Total Text | 775 Sqft |
Rooms
| Level | Type | Length | Width | Dimensions |
|---|---|---|---|---|
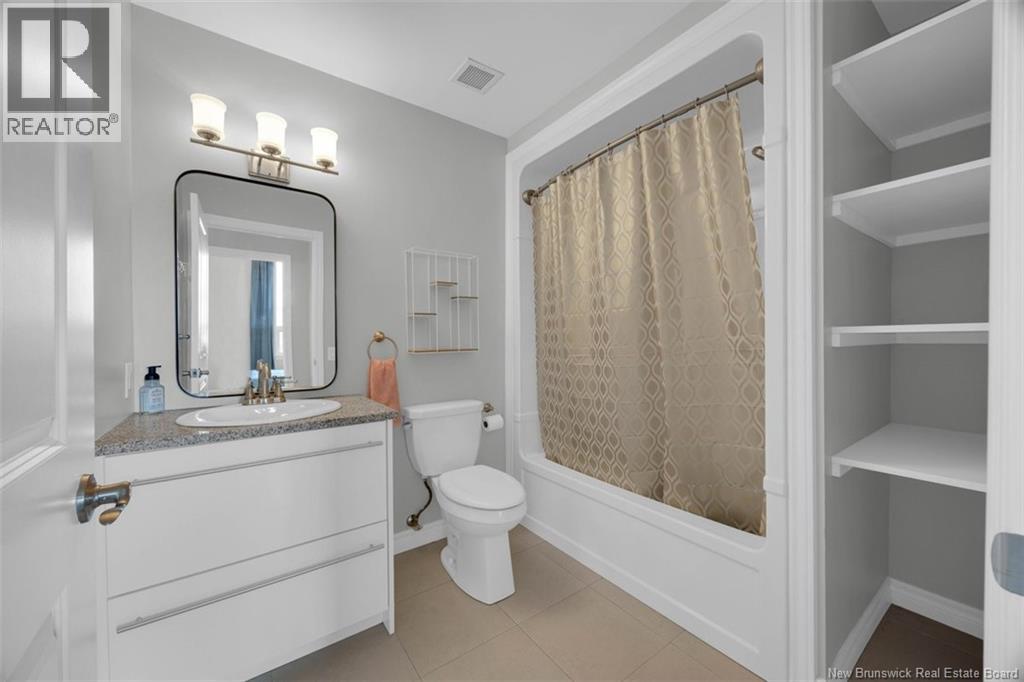
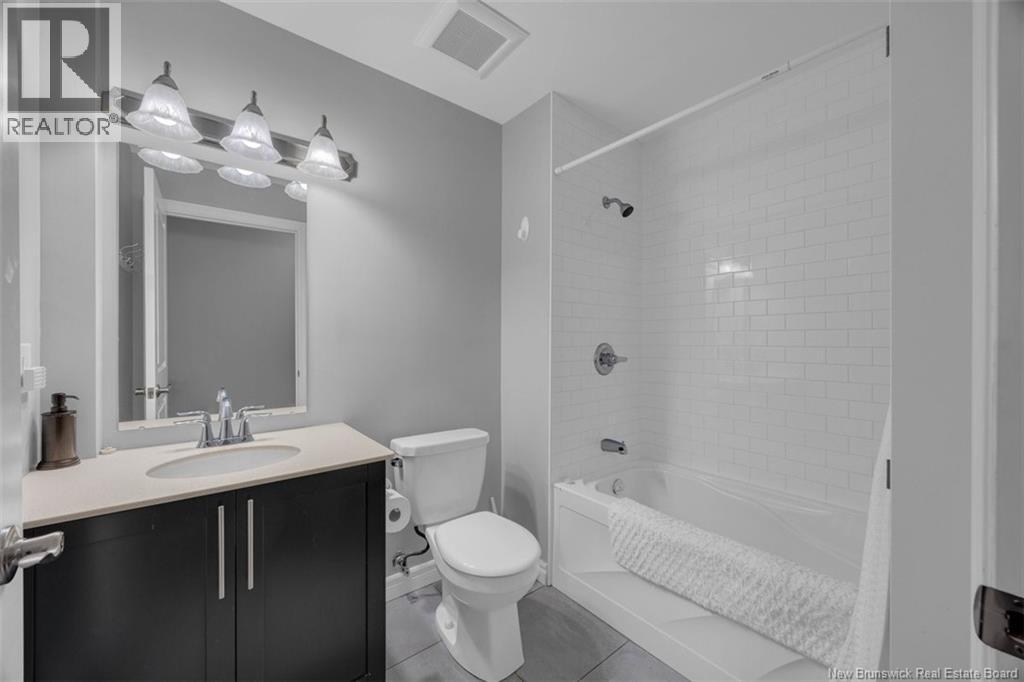
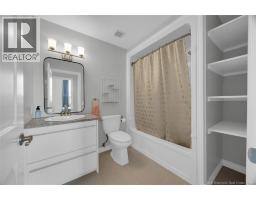
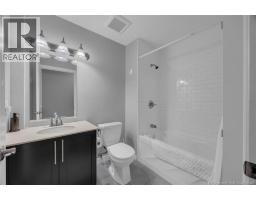
| Main Level | 3pc Bathroom | 8'6'' x 6'7'' | ||
| Main Level | Bedroom | 9'8'' x 12'7'' | ||
| Main Level | Foyer | 7'4'' x 5'4'' | ||
| Main Level | Dining Room | 11'7'' x 6'7'' | ||
| Main Level | Kitchen | 7'6'' x 17'9'' | ||
| Main Level | Living Room | 10'7'' x 19'4'' |
https://www.realtor.ca/real-estate/30172305/242-water-street-unit-102-saint-john
Contact Us
Contact us for more information

The trademarks REALTOR®, REALTORS®, and the REALTOR® logo are controlled by The Canadian Real Estate Association (CREA) and identify real estate professionals who are members of CREA. The trademarks MLS®, Multiple Listing Service® and the associated logos are owned by The Canadian Real Estate Association (CREA) and identify the quality of services provided by real estate professionals who are members of CREA. The trademark DDF® is owned by The Canadian Real Estate Association (CREA) and identifies CREA's Data Distribution Facility (DDF®)
August 19 2026 01:11:53
Saint John Real Estate Board Inc
