30 Lee Lane Lower Queensbury, New Brunswick E6L 1C8
$2,499,000
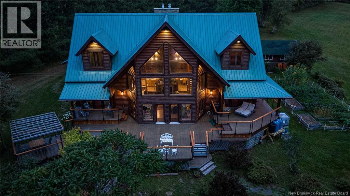
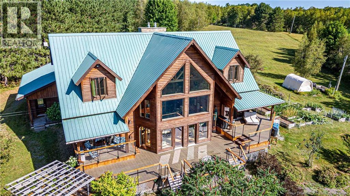
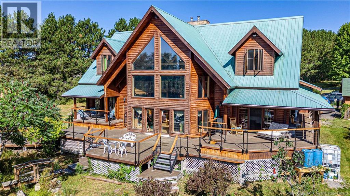
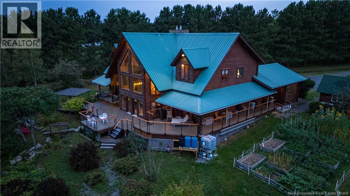
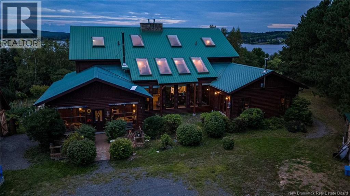
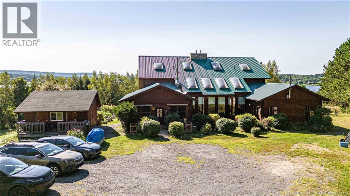
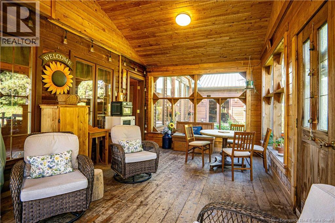
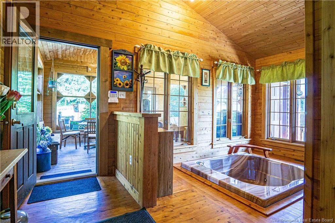
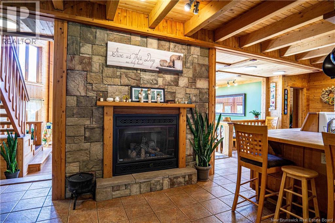
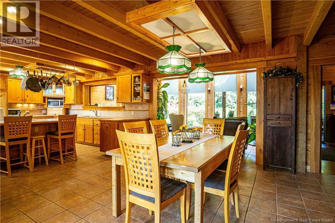
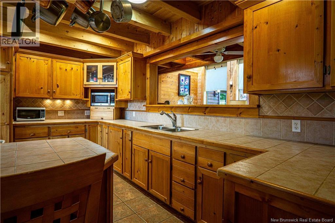
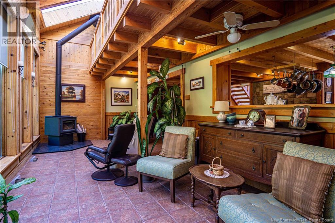
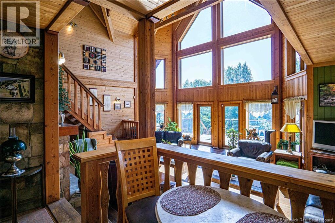
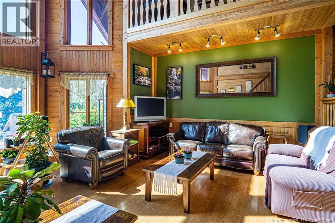
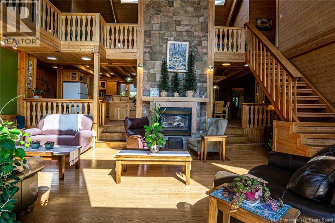
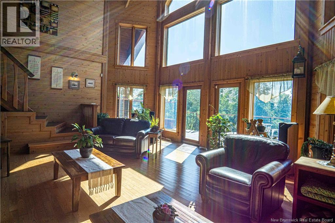
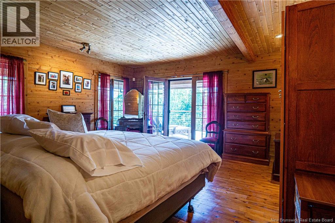
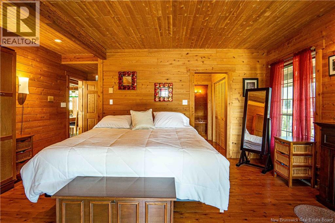
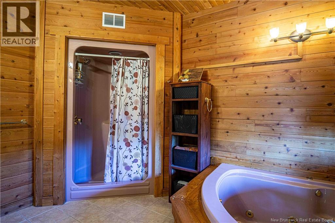
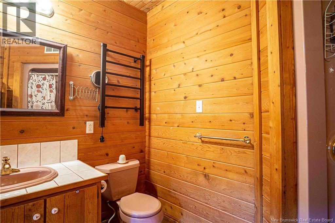
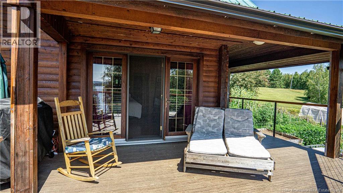
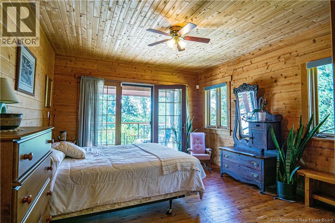
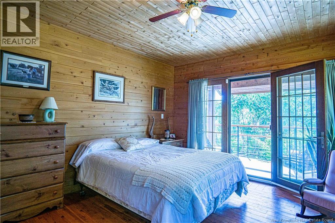
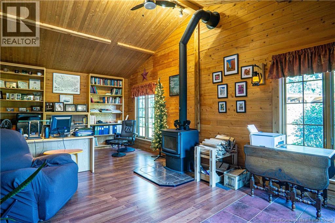
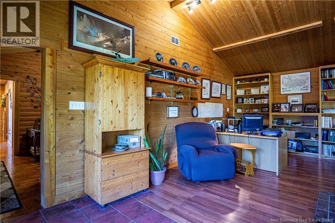
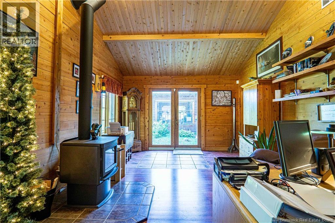
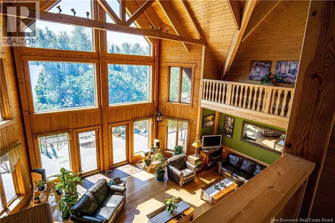
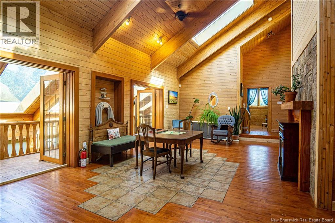
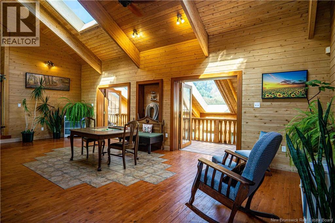
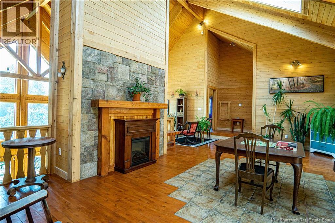
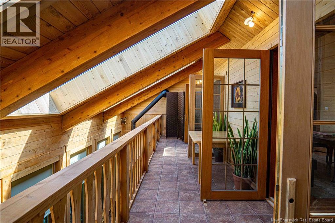
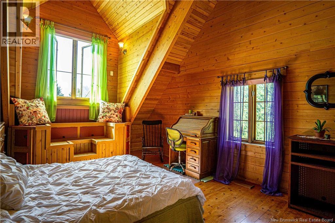
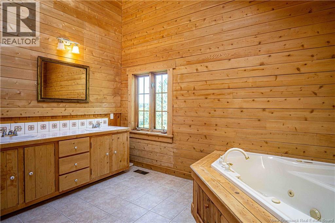
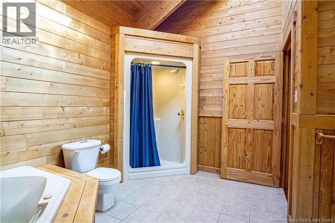
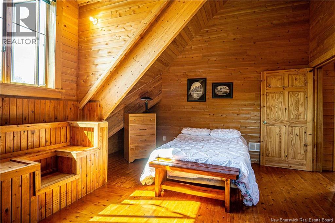
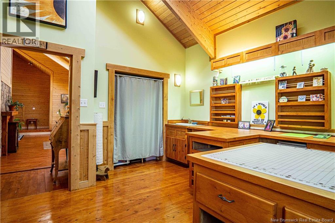
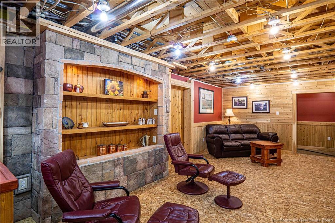
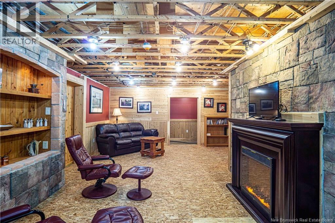
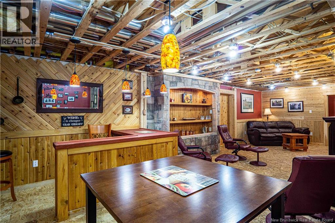
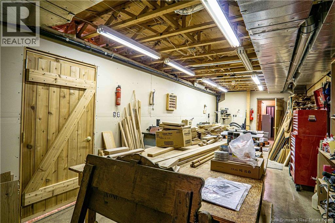
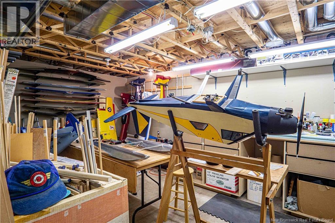
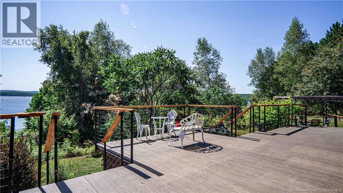
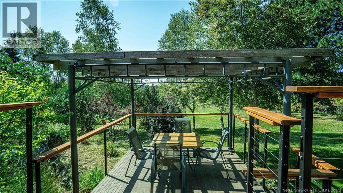
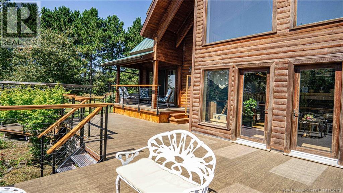
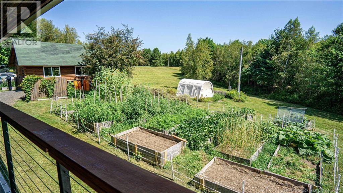
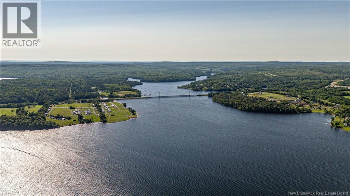
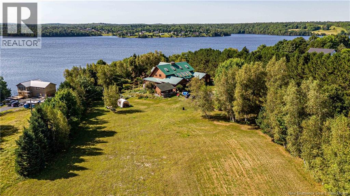
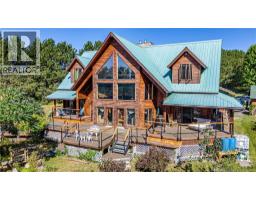
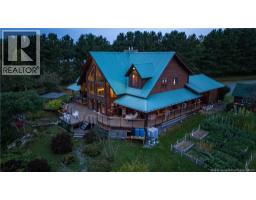
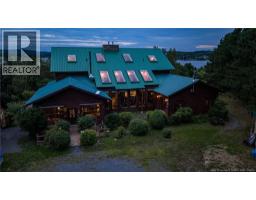
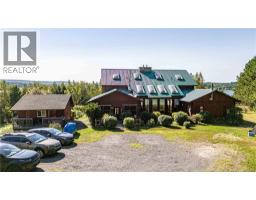
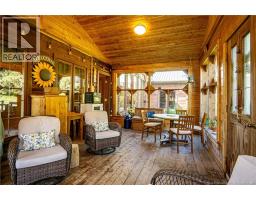
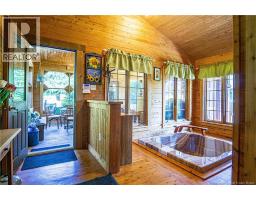
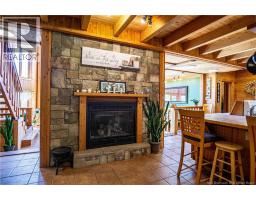
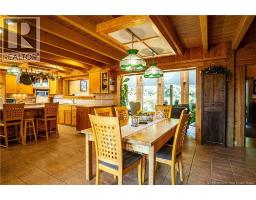
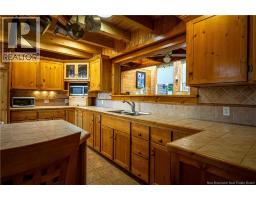
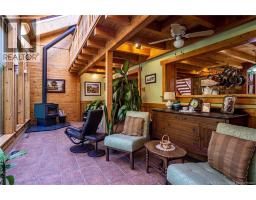
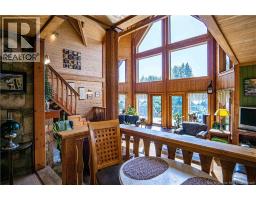
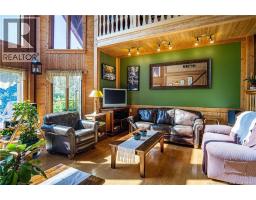
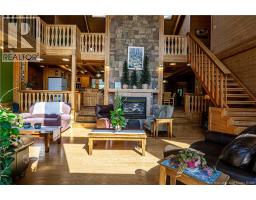
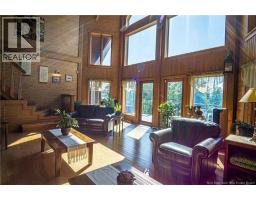
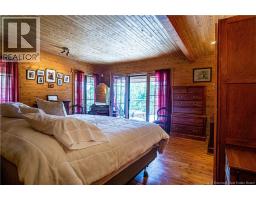
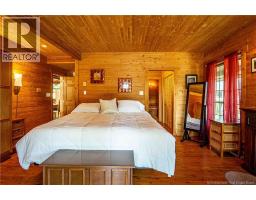
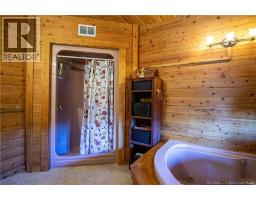
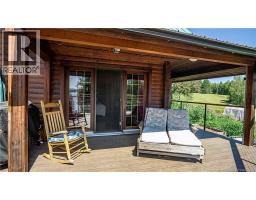
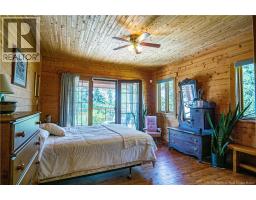
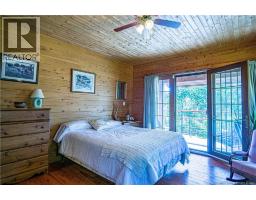
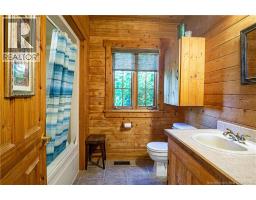
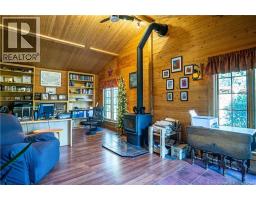
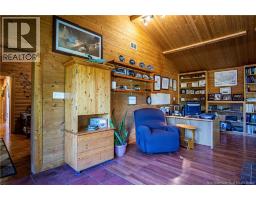
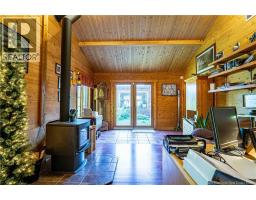
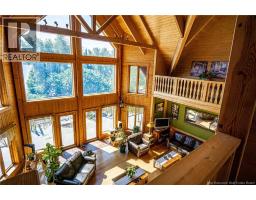
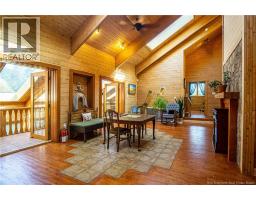
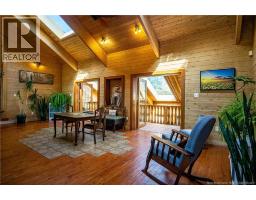
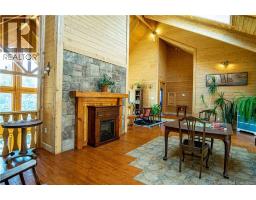
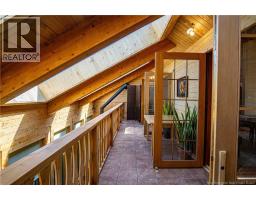
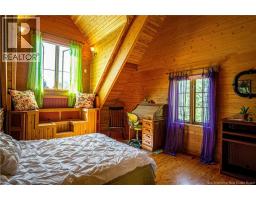
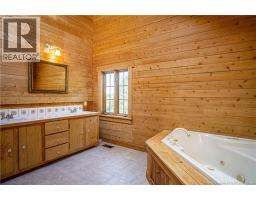
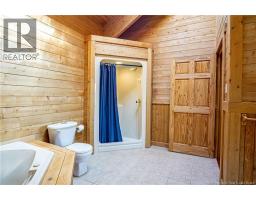
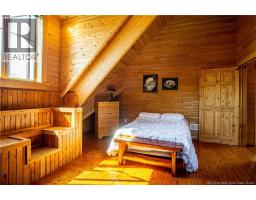
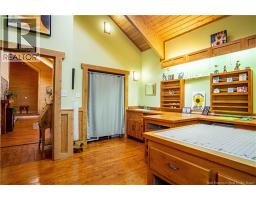
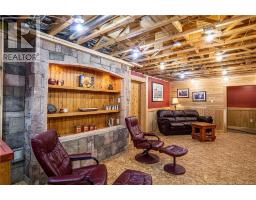
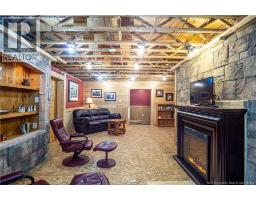
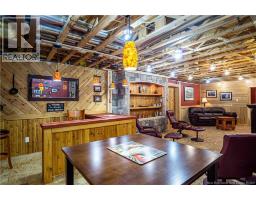
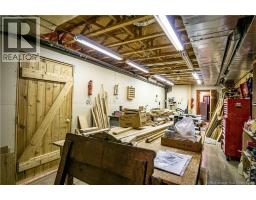
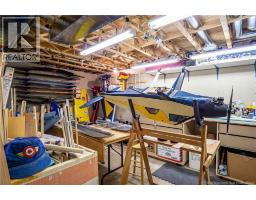
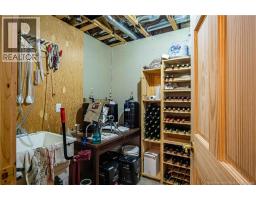
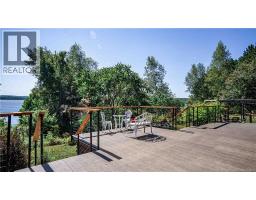
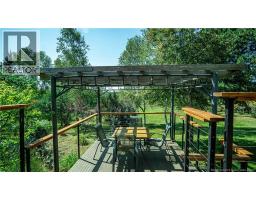
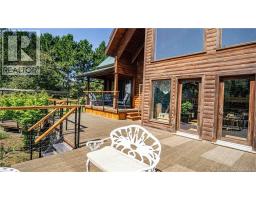
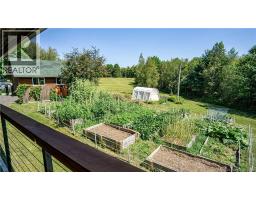
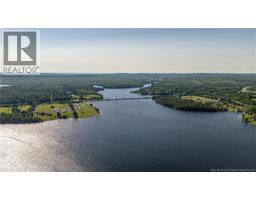
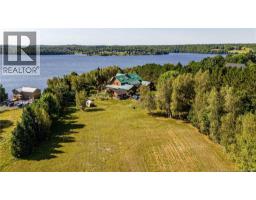
A truly exceptional white cedar log home offering an unparalleled combination of luxury, privacy and breathtaking river views. Set on 8.25 acres overlooking the St. John River and Woolastook Bridge, this impressive 7-bedroom, 4-bathroom home is surrounded by nature and filled with natural light through its dramatic wall of windows. Inside, soaring cathedral ceilings, a massive floor-to-ceiling stone chimney and double propane fireplace create an unforgettable centrepiece. Two certified wood stoves add warmth and character, while the indoor hot tub offers year-round relaxation. The spacious primary suite features a luxurious ensuite with jet tub and direct deck access. A large office with its own exterior entrance is ideal for a home business. Main-floor laundry includes a convenient chute from the upper level. Enjoy the 3-season porch, cold room and expansive woodworking shop in the basement. Outdoors, beautifully landscaped gardens, a charming wooden bridge, large vegetable garden, dock and boat launch create your own private retreat with direct access to the river. Additional highlights include a metal roof, generators already hooked up and two 200-amp electrical entrances to the panels. A rare opportunity to own a distinctive river-view estate where exceptional craftsmanship, space and the beauty of the St. John River come together. (id:19018)
Property Details
| MLS® Number | NB146120 |
| Property Type | Single Family |
| Amenities Near By | Golf Course, Marina, Recreation Nearby |
| Community Features | Fishing |
| Equipment Type | Propane Tank |
| Features | Golf Course/parkland, Balcony/deck/patio |
| Rental Equipment Type | Propane Tank |
| View Type | River View |
| Water Front Name | St John River |
| Water Front Type | Waterfront On River |
Building
| Bathroom Total | 4 |
| Bedrooms Above Ground | 5 |
| Bedrooms Below Ground | 2 |
| Bedrooms Total | 7 |
| Amenities | Fireplace(s) |
| Architectural Style | Chalet |
| Construction Style Attachment | Detached |
| Cooling Type | Heat Pump, Air Exchanger |
| Exterior Finish | Cedar Shingles, Log |
| Fireplace Fuel | Gas |
| Fireplace Present | Yes |
| Fireplace Type | Conventional |
| Flooring Type | Tile, Hardwood |
| Foundation Type | Concrete |
| Heating Fuel | Propane, Wood |
| Heating Type | Forced Air, Heat Pump, Stove |
| Stories Total | 2 |
| Size Interior | 5,763 Sqft |
| Total Finished Area | 5763 Sqft |
| Type | House |
| Utility Water | Drilled Well, Well |
Land
| Access Type | Year-round Access, Public Road |
| Acreage | Yes |
| Land Amenities | Golf Course, Marina, Recreation Nearby |
| Landscape Features | Landscaped |
| Size Irregular | 3.34 |
| Size Total | 3.34 Hec |
| Size Total Text | 3.34 Hec |
Rooms
| Level | Type | Length | Width | Dimensions |
|---|---|---|---|---|
| Second Level | Family Room | 28'5'' x 18'0'' | ||
| Second Level | Bedroom | 12'7'' x 15'4'' | ||
| Second Level | Bedroom | 16'7'' x 14'10'' | ||
| Second Level | Bedroom | 14'2'' x 15'6'' | ||
| Second Level | Bath (# Pieces 1-6) | 12'7'' x 12'6'' | ||
| Basement | Workshop | 21'3'' x 11'4'' | ||
| Basement | Workshop | 28'3'' x 10'6'' | ||
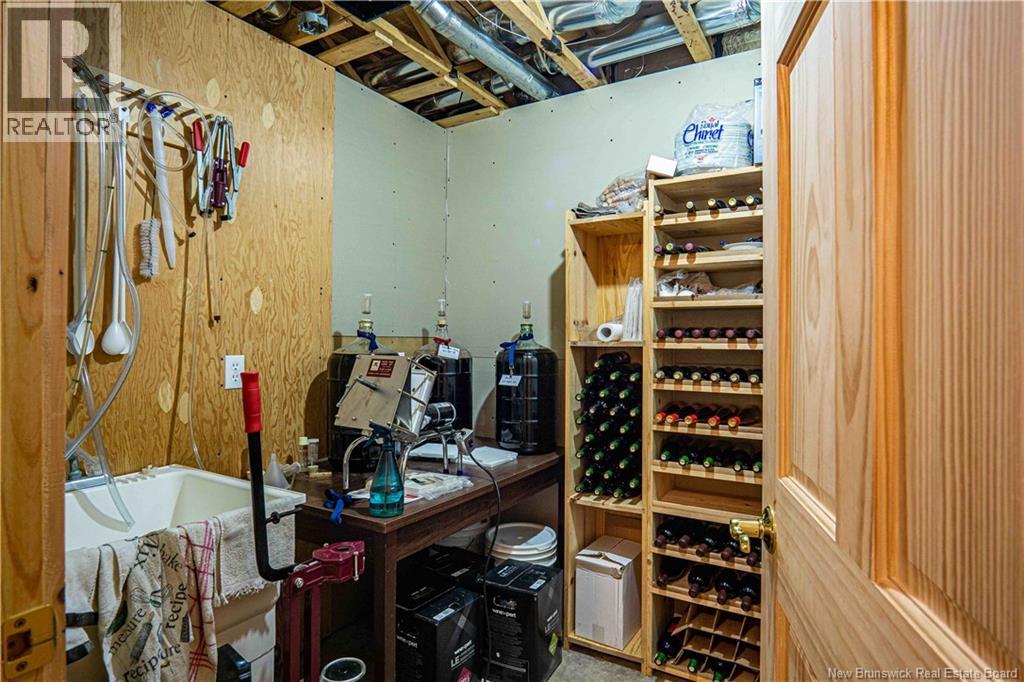
| Basement | Wine Cellar | 6'9'' x 6'11'' | ||
| Basement | Utility Room | 11'7'' x 14'11'' | ||
| Basement | Cold Room | 14'6'' x 15'9'' | ||
| Basement | Other | 15'5'' x 16'10'' | ||
| Basement | Storage | 15'11'' x 12'2'' | ||
| Basement | Recreation Room | 31'10'' x 16'1'' | ||
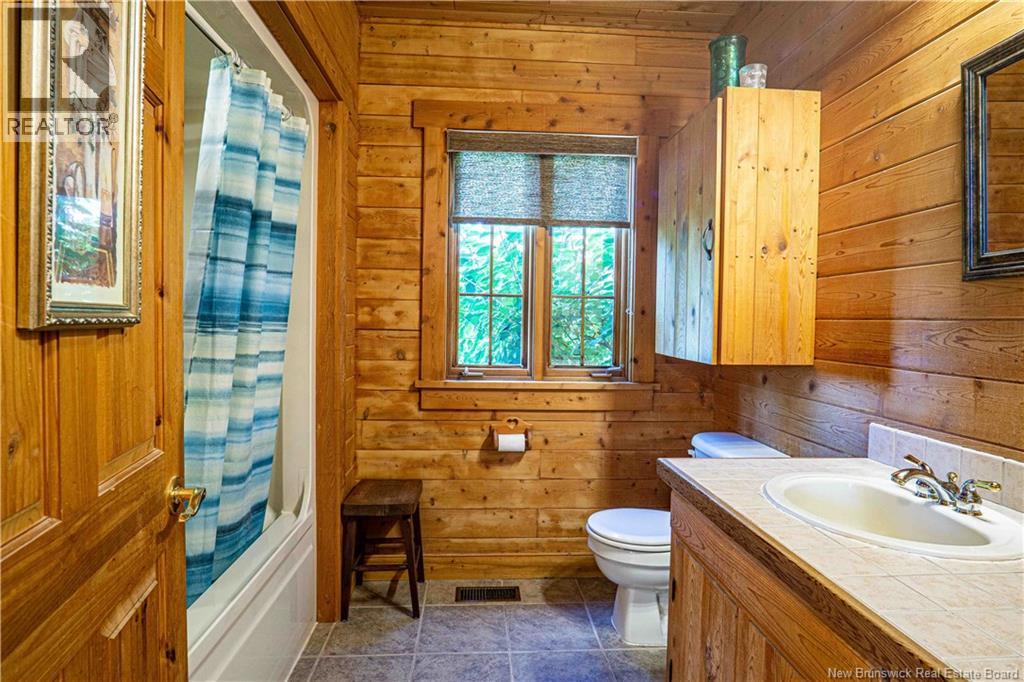
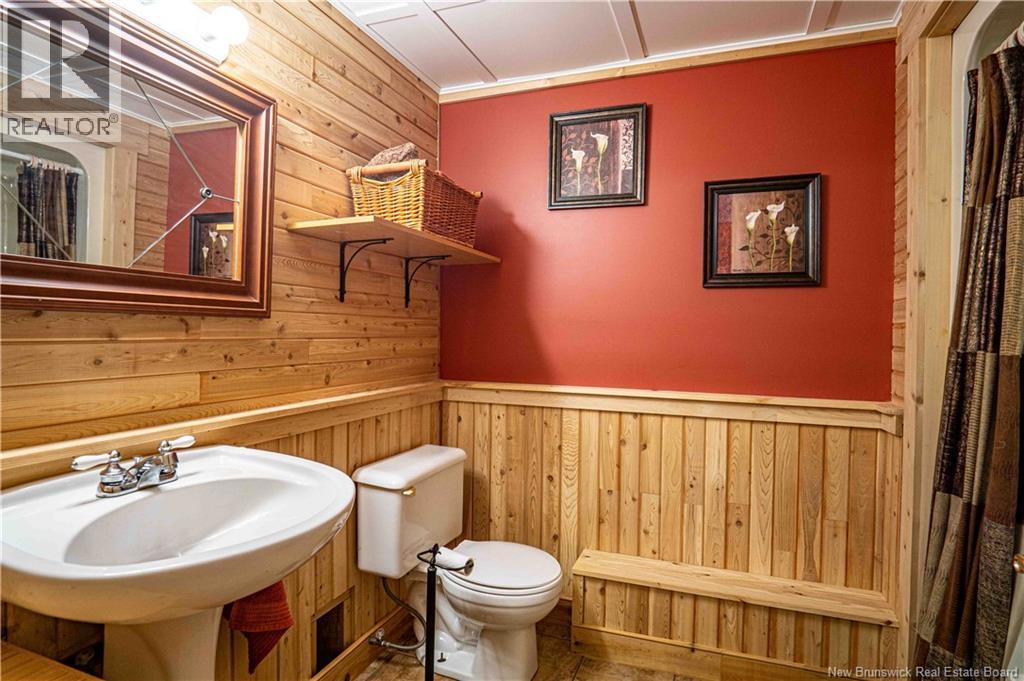
| Basement | 4pc Bathroom | 6'8'' x 8'7'' | ||
| Main Level | Sunroom | 22'9'' x 12'0'' | ||
| Main Level | Primary Bedroom | 16'7'' x 20'10'' | ||
| Main Level | Pantry | 9'8'' x 4'6'' | ||
| Main Level | Office | 23'1'' x 12'10'' | ||
| Main Level | Living Room | 27'10'' x 11'3'' | ||
| Main Level | Kitchen | 19'11'' x 18'8'' | ||
| Main Level | Great Room | 27'10'' x 23'1'' | ||
| Main Level | Dining Room | 12'2'' x 16'9'' | ||
| Main Level | Bonus Room | 12'1'' x 8'0'' | ||
| Main Level | Bedroom | 12'5'' x 15'6'' | ||
| Main Level | 5pc Ensuite Bath | 12'5'' x 16'9'' | ||
| Main Level | 4pc Bathroom | 7'6'' x 8'5'' |
https://www.realtor.ca/real-estate/30169012/30-lee-lane-lower-queensbury
Contact Us
Contact us for more information

The trademarks REALTOR®, REALTORS®, and the REALTOR® logo are controlled by The Canadian Real Estate Association (CREA) and identify real estate professionals who are members of CREA. The trademarks MLS®, Multiple Listing Service® and the associated logos are owned by The Canadian Real Estate Association (CREA) and identify the quality of services provided by real estate professionals who are members of CREA. The trademark DDF® is owned by The Canadian Real Estate Association (CREA) and identifies CREA's Data Distribution Facility (DDF®)
September 02 2026 02:55:37
Saint John Real Estate Board Inc
