78 Tudor Lane Saint John, New Brunswick E2K 5T6
$435,000
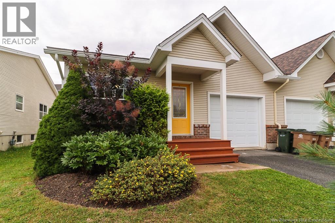
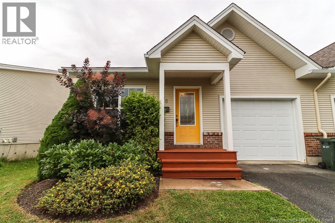
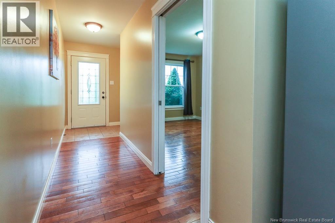
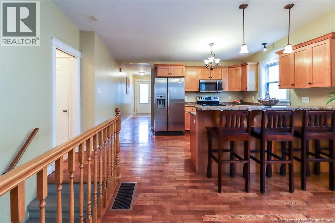
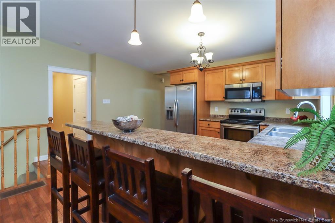
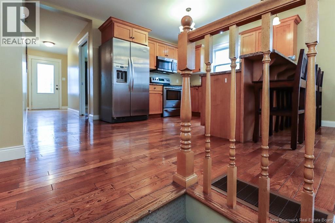
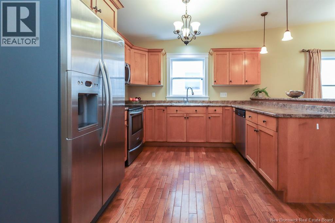
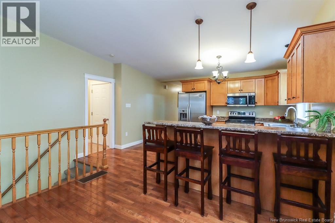
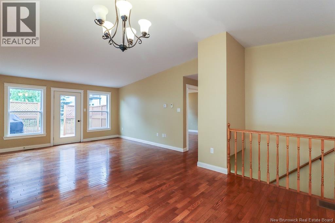
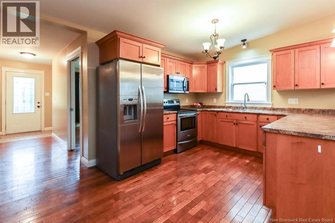

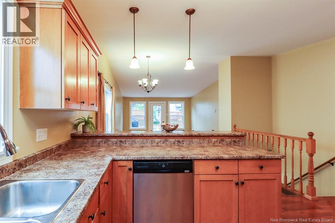
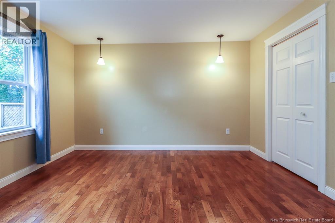
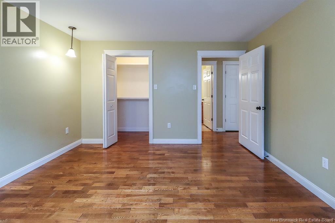
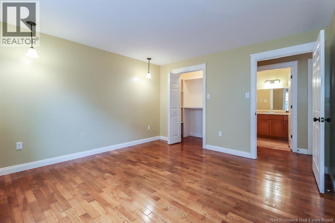
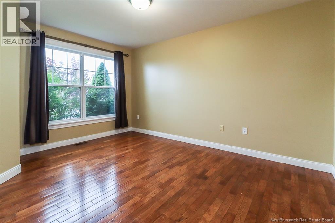
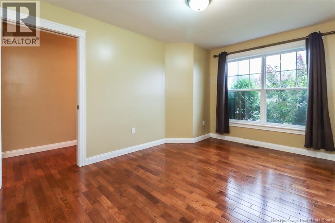
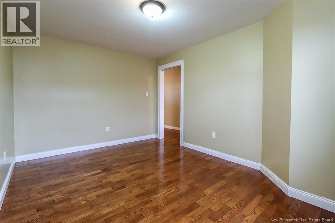
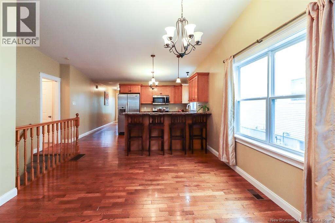
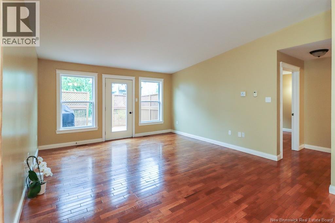
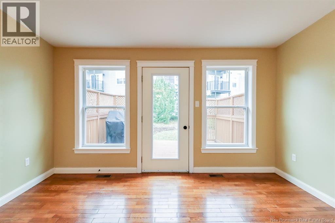
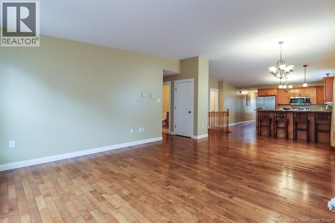
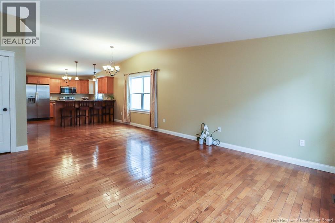
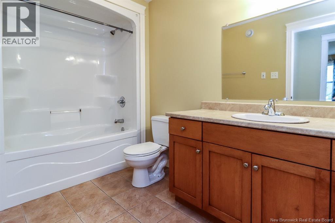
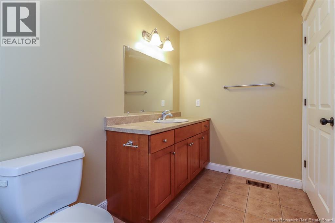
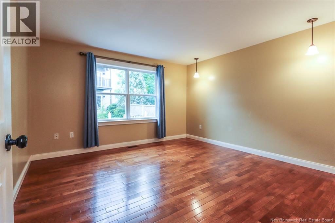
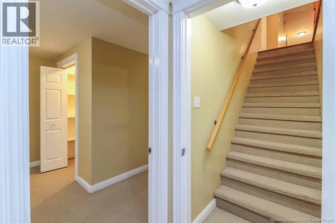
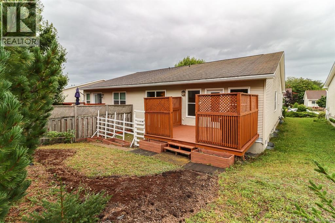
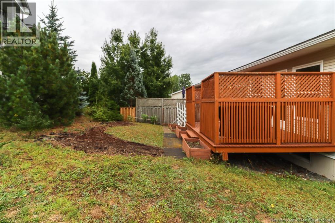
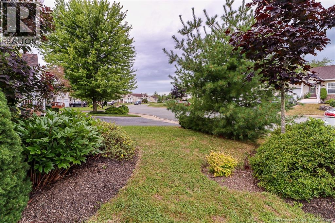
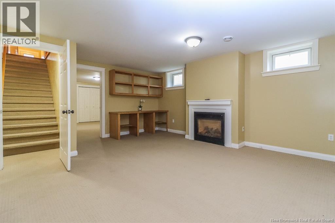
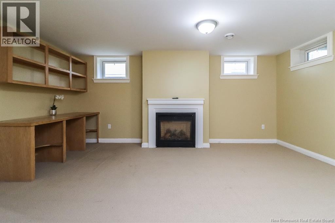
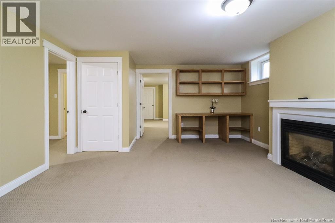
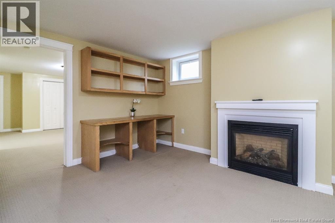
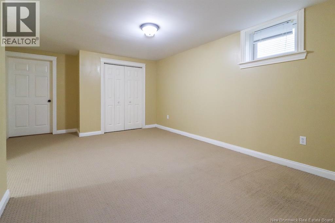
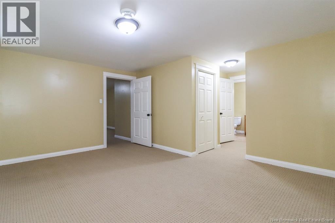
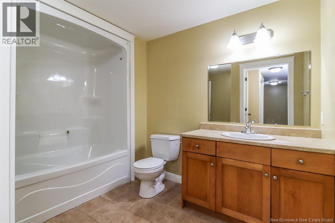
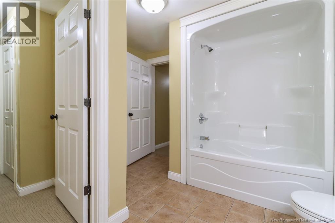
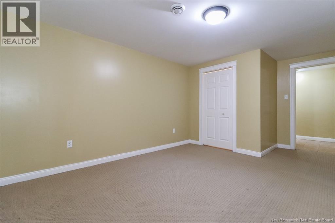
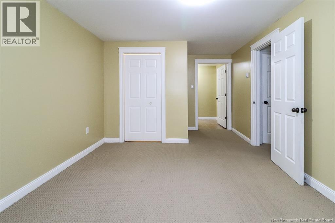
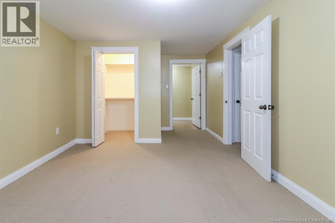
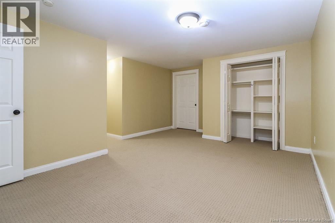
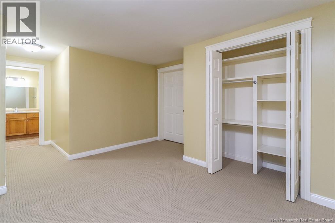
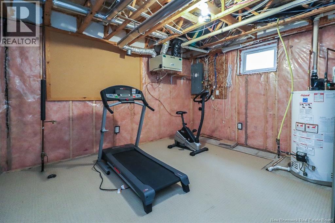
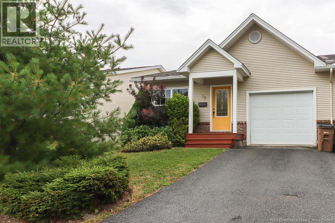
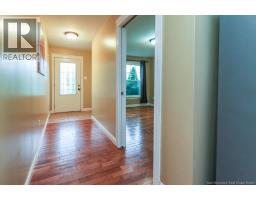
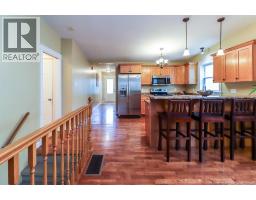
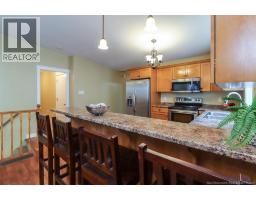
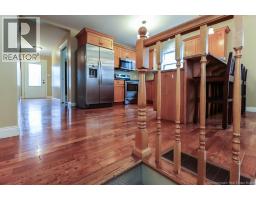
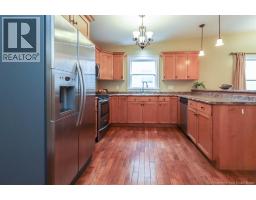
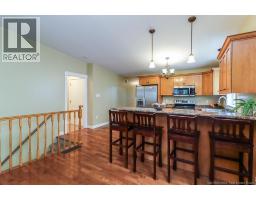
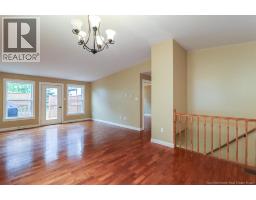
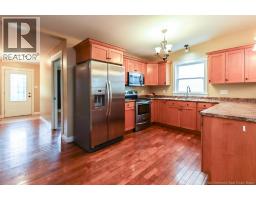
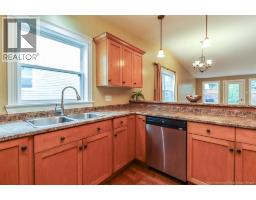
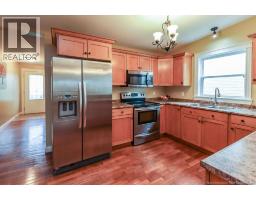
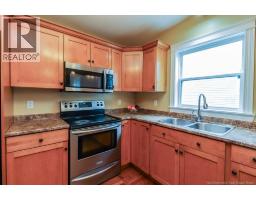
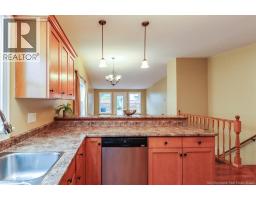
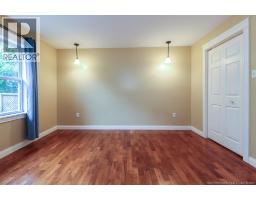
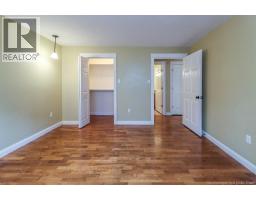
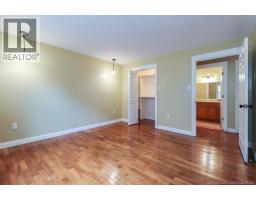
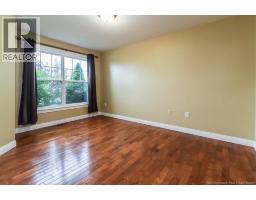
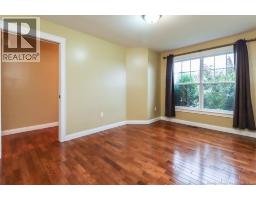
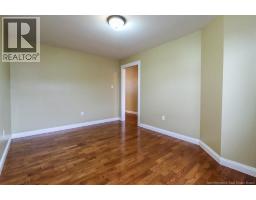
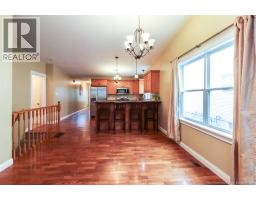
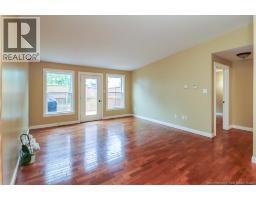
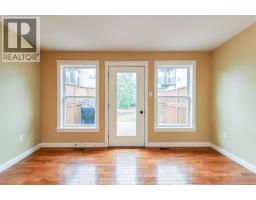
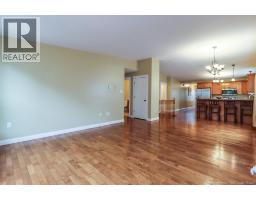
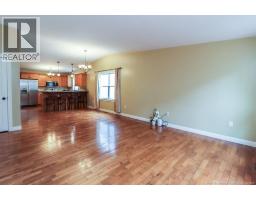
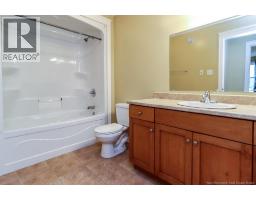
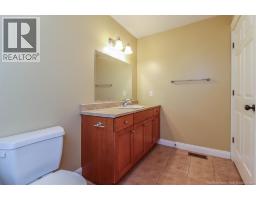
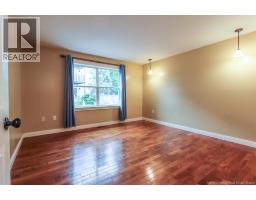
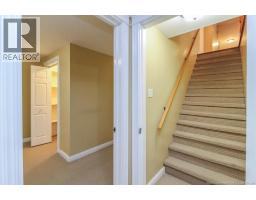
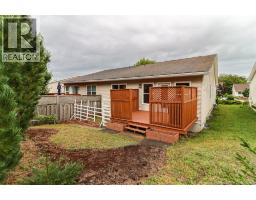
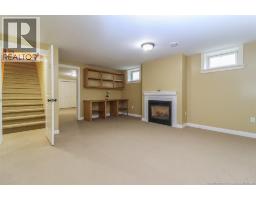
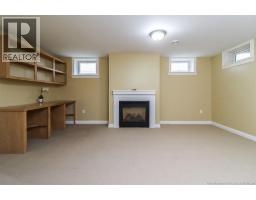
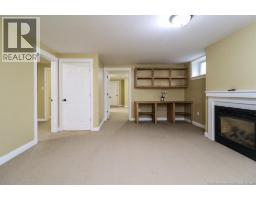
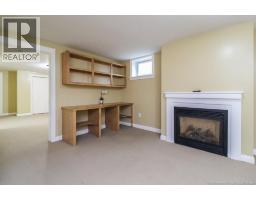
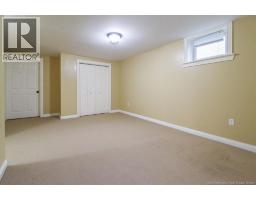
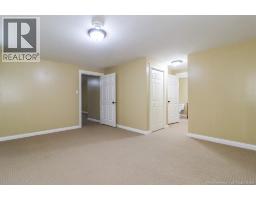
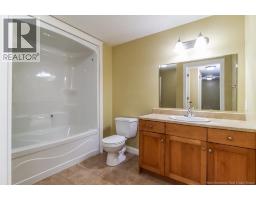
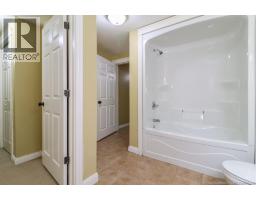
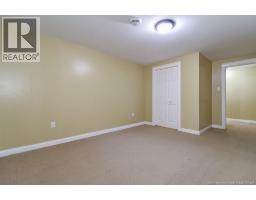
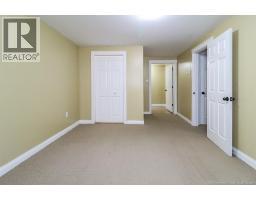
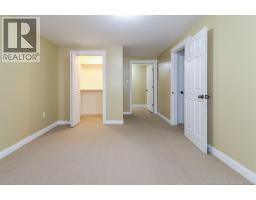
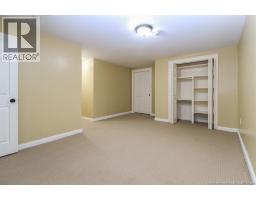
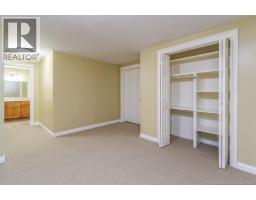
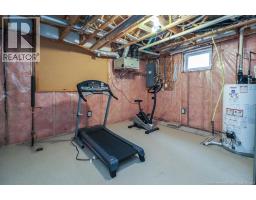
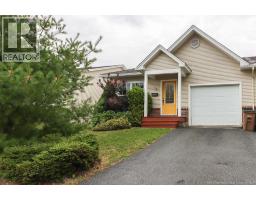
Clean, comfortable and ready when you are! Welcome to 78 Tudor Lane, a beautifully maintained home offering the easy, low-maintenance lifestyle so many buyers are looking for. Vacant, exceptionally clean and ready for immediate occupancy, this home makes moving simple. Step inside to a bright, welcoming layout with plenty of space to settle in and make it your own. With 4 bedrooms and 2 full bathrooms, there's flexibility for family, guests, a home office or hobby space, while the finished lower level adds even more room to spread out. Tucked away on Tudor Lane in desirable Millidgeville, you'll enjoy a quiet residential setting while remaining conveniently close to the Saint John Regional Hospital, UNB Saint John, shopping, recreation and everyday amenities. Whether you're downsizing, first time buyer or simply looking for a home where the work has already been done, 78 Tudor Lane is ready to welcome you home. Just unpack and enjoy! (id:19018)
Property Details
| MLS® Number | NB145615 |
| Property Type | Single Family |
| Equipment Type | Water Heater |
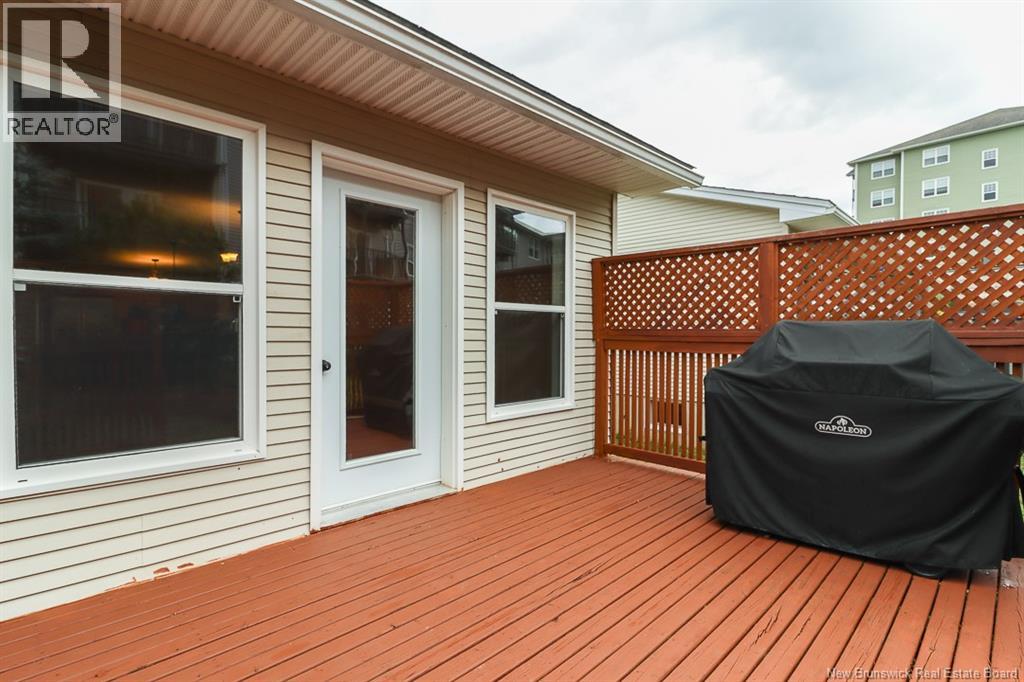
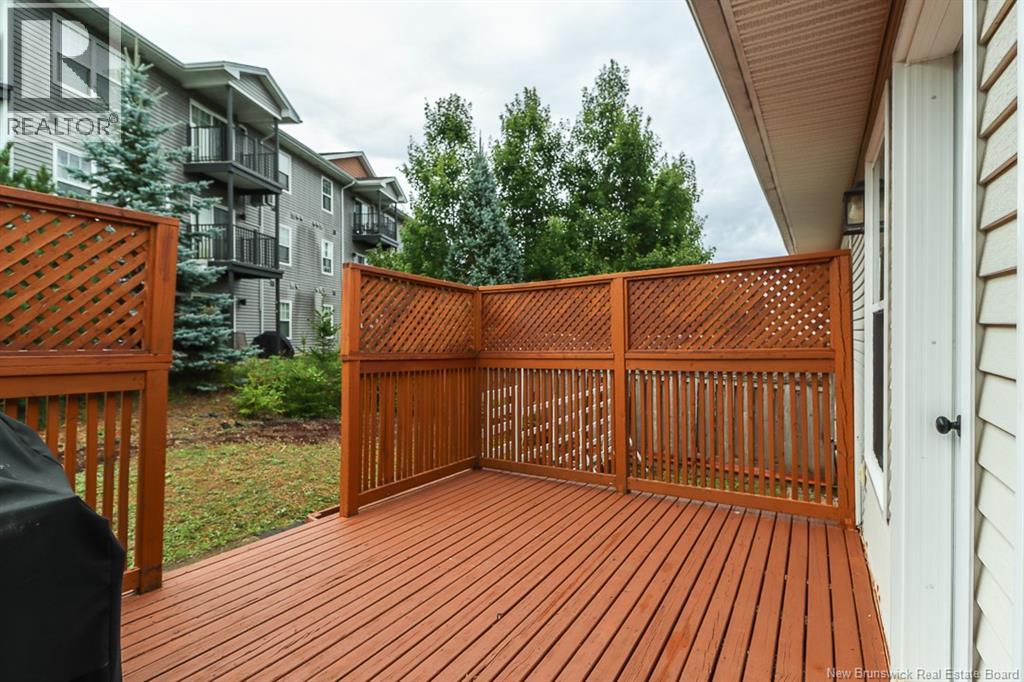
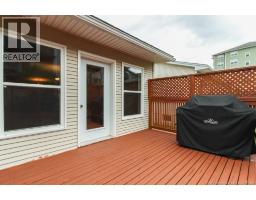
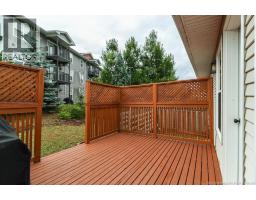
| Features | Balcony/deck/patio |
| Rental Equipment Type | Water Heater |
| Road Type | Paved Road |
Building
| Bathroom Total | 2 |
| Bedrooms Above Ground | 2 |
| Bedrooms Below Ground | 2 |
| Bedrooms Total | 4 |
| Amenities | Fireplace(s) |
| Constructed Date | 2009 |
| Construction Style Attachment | Semi-detached |
| Exterior Finish | Aluminum/vinyl |
| Flooring Type | Carpeted, Tile, Wood |
| Foundation Type | Concrete |
| Heating Fuel | Electric, Natural Gas |
| Size Interior | 2,100 Sqft |
| Total Finished Area | 2100 Sqft |
| Type | Garden Home |
| Utility Water | Municipal Water |
Parking
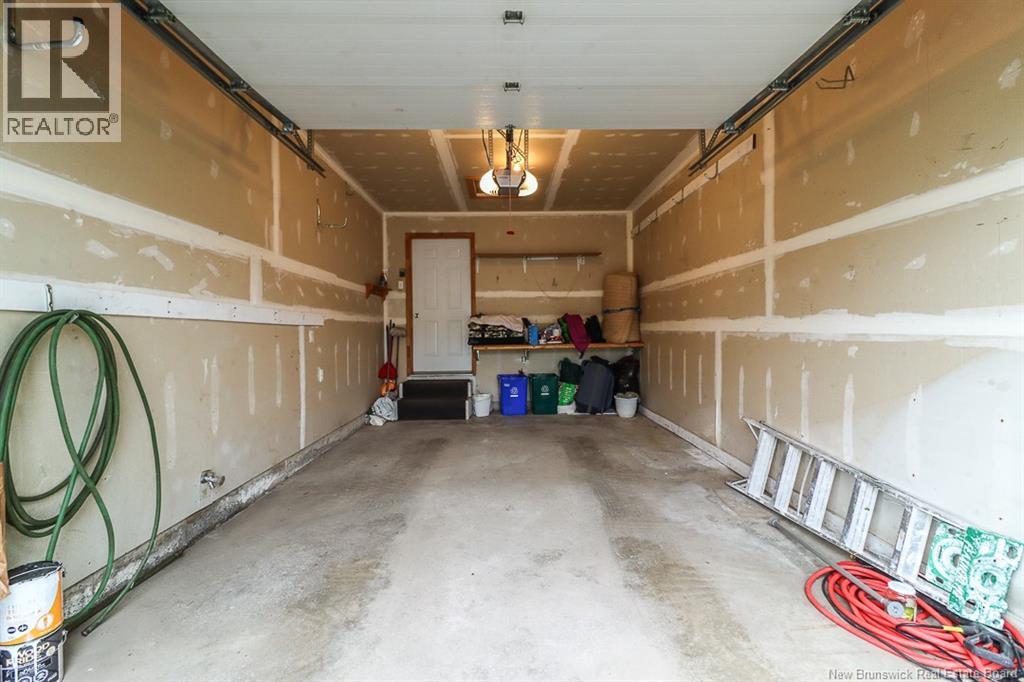
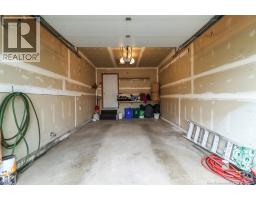
| Integrated Garage |
Land
| Access Type | Road Access |
| Acreage | No |
| Sewer | Municipal Sewage System |
| Size Irregular | 3498 |
| Size Total | 3498 Sqft |
| Size Total Text | 3498 Sqft |
Rooms
| Level | Type | Length | Width | Dimensions |
|---|---|---|---|---|
| Basement | 3pc Ensuite Bath | 11'0'' x 5'9'' | ||
| Basement | Laundry Room | 11'3'' x 6'0'' | ||
| Basement | Storage | 13'6'' x 13'10'' | ||
| Basement | 3pc Bathroom | 10'1'' x 10'11'' | ||
| Basement | Bedroom | 15'6'' x 13'10'' | ||
| Basement | Living Room | 17'4'' x 14'9'' | ||
| Main Level | Bedroom | 13'11'' x 10'1'' | ||
| Main Level | Primary Bedroom | 13'0'' x 12'9'' | ||
| Main Level | Living Room/dining Room | 26'2'' x 13'11'' | ||
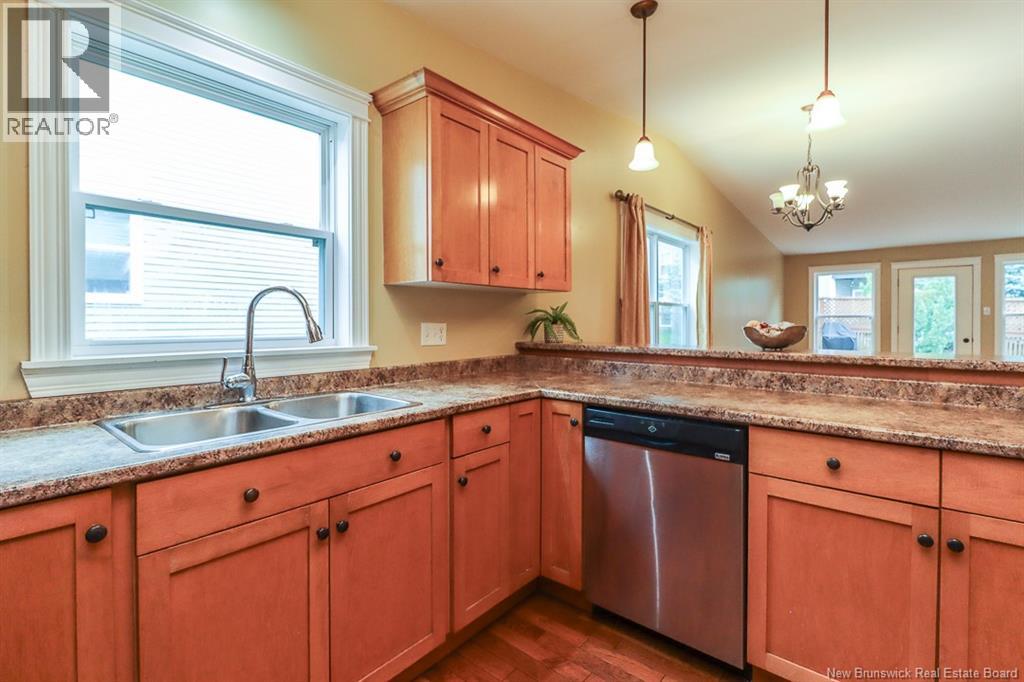
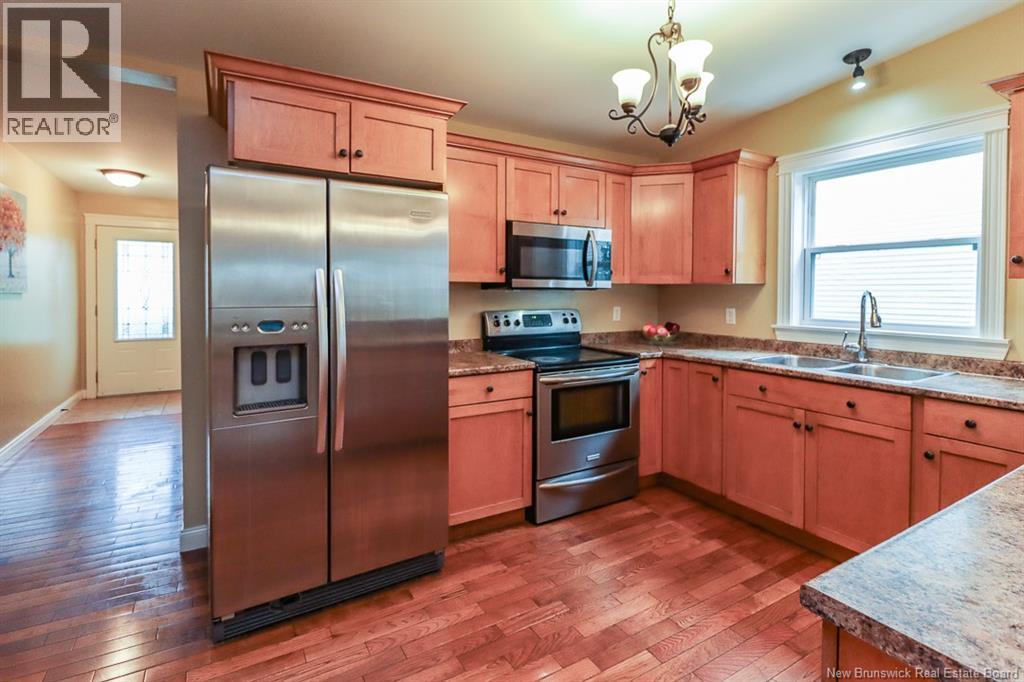
| Main Level | Kitchen | 14'5'' x 10'2'' |
https://www.realtor.ca/real-estate/30167979/78-tudor-lane-saint-john
Contact Us
Contact us for more information

The trademarks REALTOR®, REALTORS®, and the REALTOR® logo are controlled by The Canadian Real Estate Association (CREA) and identify real estate professionals who are members of CREA. The trademarks MLS®, Multiple Listing Service® and the associated logos are owned by The Canadian Real Estate Association (CREA) and identify the quality of services provided by real estate professionals who are members of CREA. The trademark DDF® is owned by The Canadian Real Estate Association (CREA) and identifies CREA's Data Distribution Facility (DDF®)
September 26 2026 06:12:11
Saint John Real Estate Board Inc
