2840 Route 127 Unit# 2 Bayside, New Brunswick E5B 2T5
$399,900
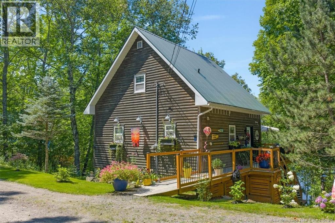
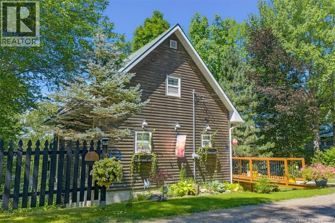
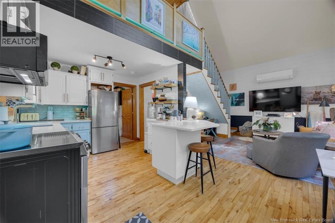
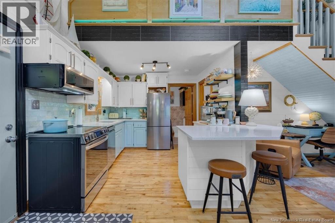
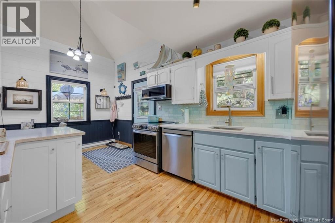
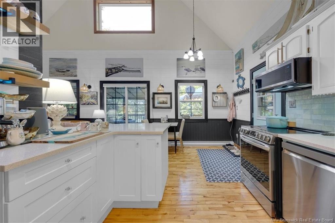
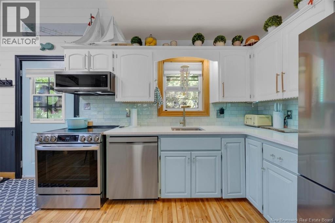
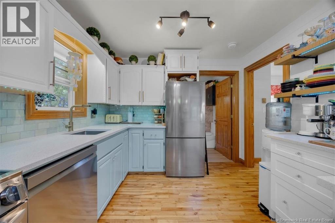
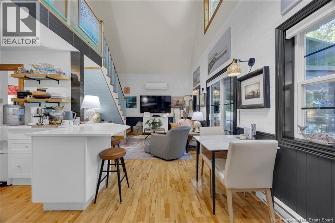
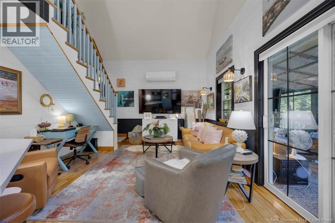
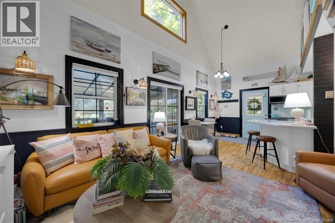
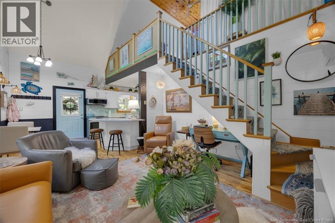
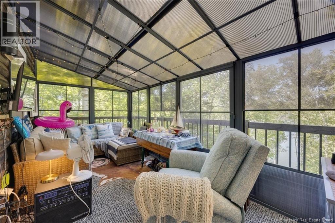
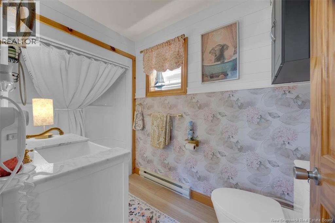
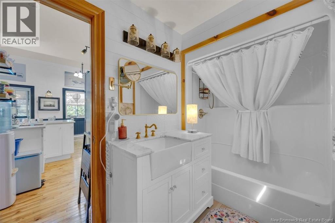
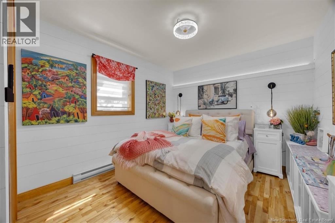
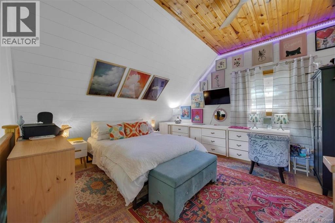
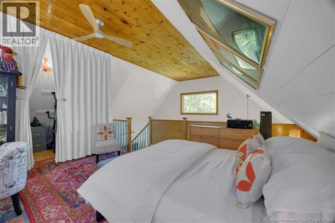
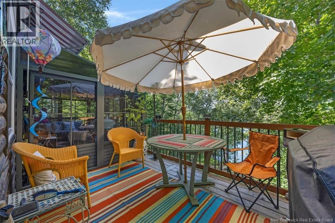
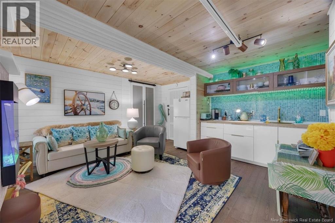
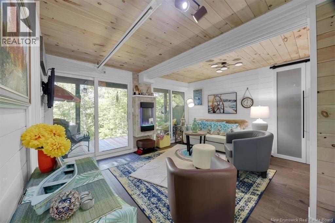
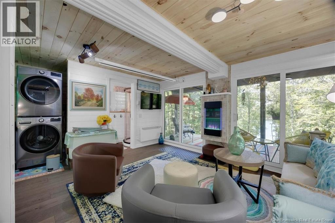
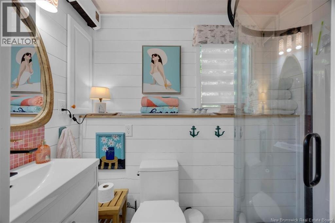
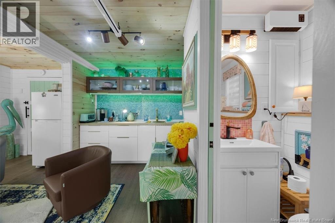
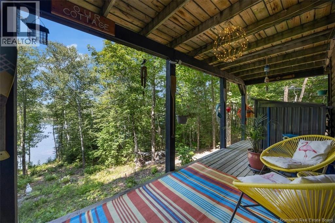
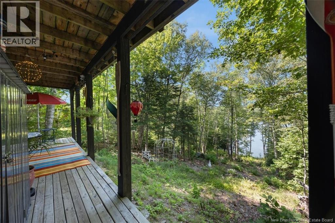
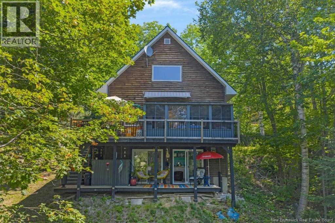
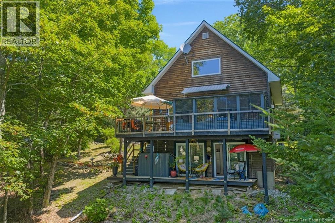
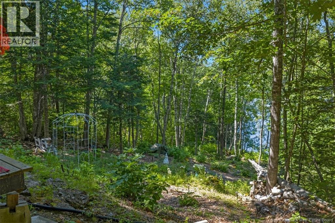
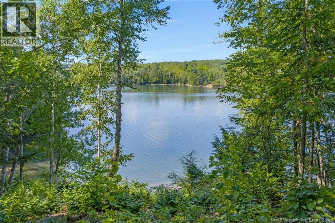
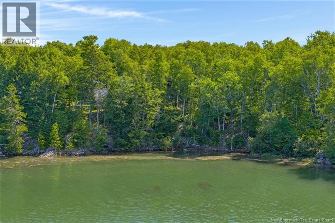
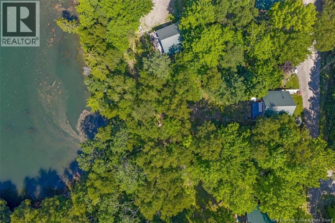
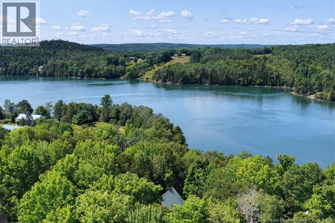
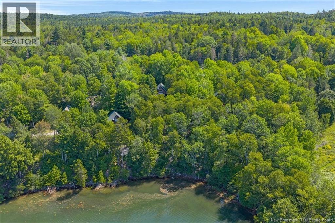
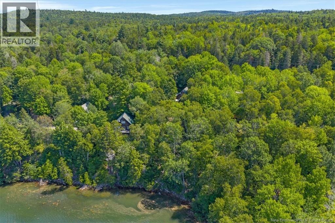
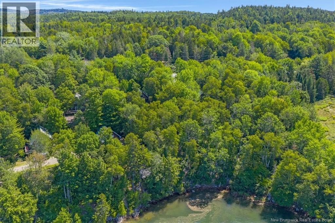
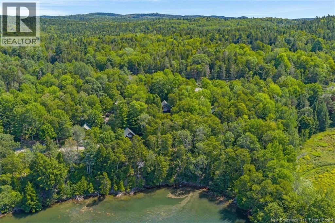
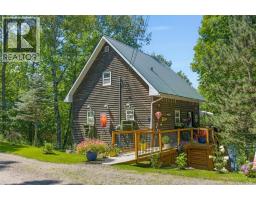
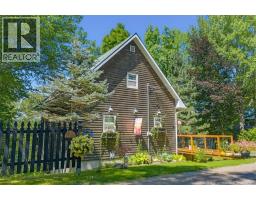
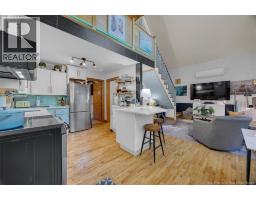
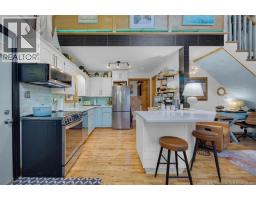
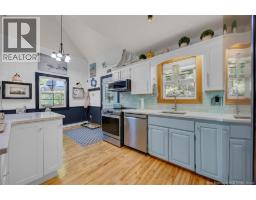
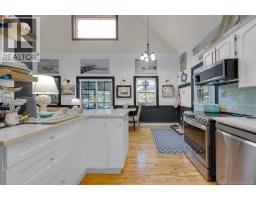
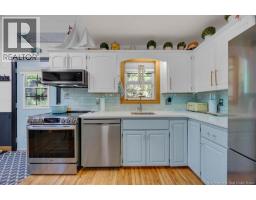
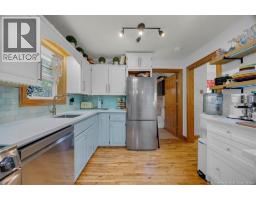
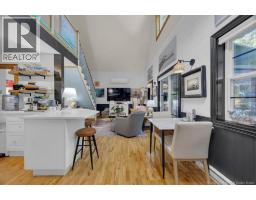
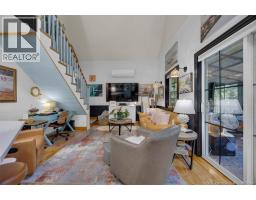
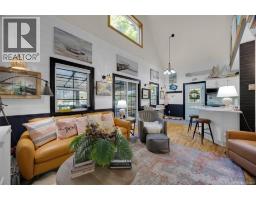
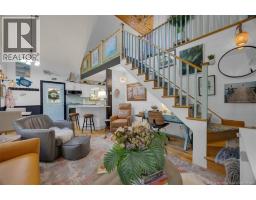
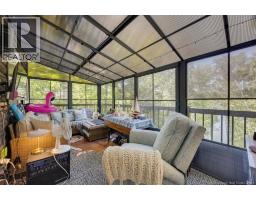
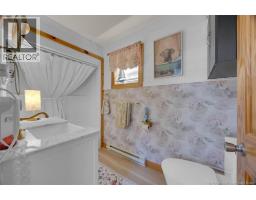
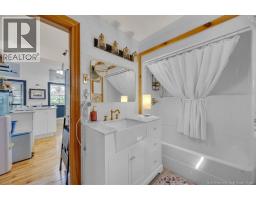
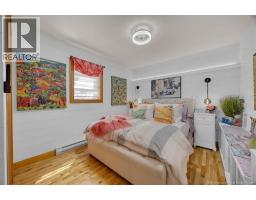
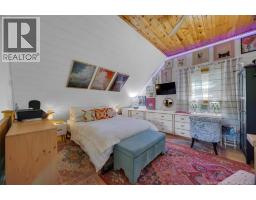
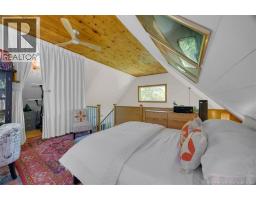
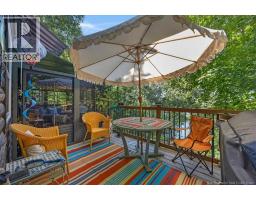
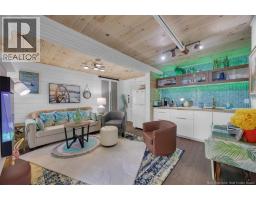
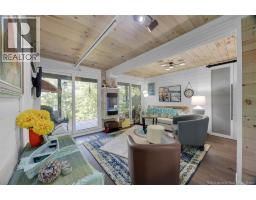
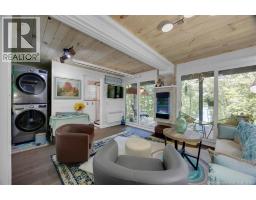
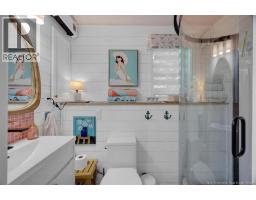
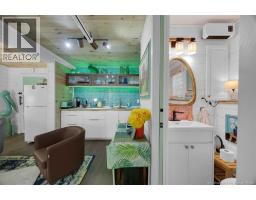
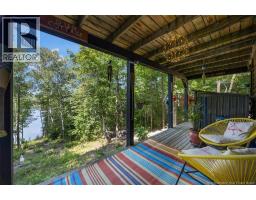
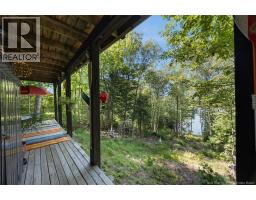
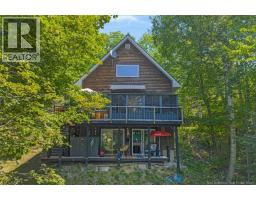
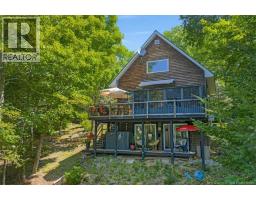
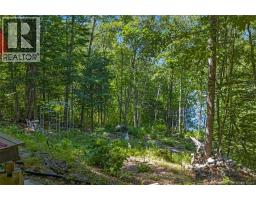
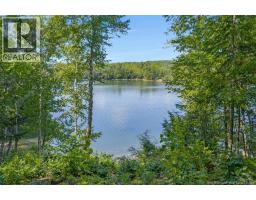
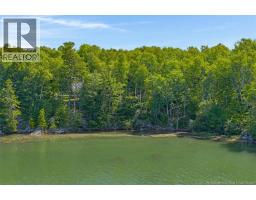
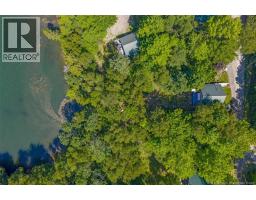
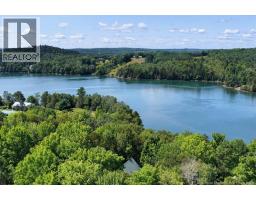
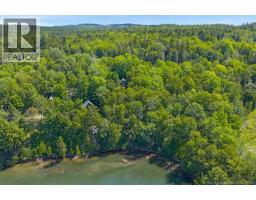
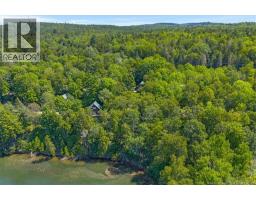
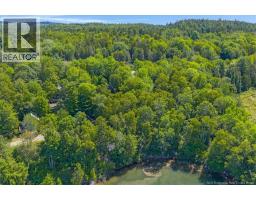
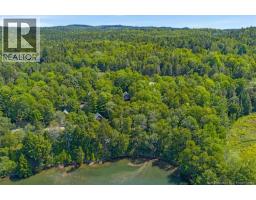
Welcome to this charming 1.5-storey home nestled among the trees along the scenic St. Croix River. Offering a peaceful setting, beautiful river views, and an abundance of flexible living space, this property is an inviting retreat with thoughtful updates and plenty of room to enjoy both indoors and out. The bright, open-concept main level features soaring cathedral ceilings, warm hardwood flooring, and a beautifully updated kitchen. The kitchen showcases quartz countertops, a new island added in 2024, and all-new appliances installed in 2024. A stylish backsplash was added in 2025, complementing the space beautifully. An incredible new sunroom, installed in 2025, extends from the living area and creates the perfect spot to relax while enjoying the surrounding natural beauty. The main level also offers a comfortable bedroom and a four-piece bathroom. Recent bathroom updates include a new toilet, cabinet, and flooring, all completed in 2025. The home has also been painted throughout, providing a fresh and welcoming feel. Upstairs, the loft-style second level offers a spacious second bedroom with a walk-in closet, providing privacy and ample storage. The walk-out lower level adds exceptional versatility with a studio suite complete with a kitchen area, living space, three-piece bathroom, laundry area, utility room, and two storage areas. This level offers excellent potential for extended family, guests, hobbies, or additional living space for income generation. Outside, large patios provide wonderful spaces for entertaining, relaxing, and taking in the peaceful surroundings. The treed, gently sloping landscape leads toward beautiful views of the St. Croix River, creating a picturesque setting to enjoy every season. With its character, extensive recent updates, flexible living space, and beautiful river views, this is a special property that offers a wonderful combination of comfort, privacy, and natural beauty. (id:19018)
Property Details
| MLS® Number | NB146192 |
| Property Type | Single Family |
| Amenities Near By | Golf Course, Recreation Nearby, Hospital, Shopping |
| Equipment Type | Other |
| Features | Treed, Sloping, Hardwood Bush, Golf Course/parkland, Balcony/deck/patio |
| Rental Equipment Type | Other |
| Structure | Workshop |
| View Type | River View |
| Water Front Name | St. Croix River |
Building
| Bathroom Total | 2 |
| Bedrooms Above Ground | 2 |
| Bedrooms Total | 2 |
| Amenities | Fireplace(s) |
| Constructed Date | 2003 |
| Construction Style Attachment | Detached |
| Cooling Type | Heat Pump |
| Exterior Finish | Wood |
| Flooring Type | Vinyl, Wood |
| Foundation Type | Concrete |
| Heating Fuel | Electric |
| Heating Type | Baseboard Heaters, Heat Pump |
| Stories Total | 2 |
| Size Interior | 1,202 Sqft |
| Total Finished Area | 1202 Sqft |
| Type | House |
| Utility Water | Community Water System |
Land
| Access Type | Year-round Access, Public Road |
| Acreage | No |
| Land Amenities | Golf Course, Recreation Nearby, Hospital, Shopping |
| Landscape Features | Landscaped |
| Size Irregular | 0.13 |
| Size Total | 0.13 Ac |
| Size Total Text | 0.13 Ac |
Rooms
| Level | Type | Length | Width | Dimensions |
|---|---|---|---|---|
| Second Level | Other | 9'10'' x 6'3'' | ||
| Second Level | Primary Bedroom | 13'3'' x 15'7'' | ||
| Basement | Storage | 14'0'' x 4'4'' | ||
| Basement | Storage | 8'8'' x 13'4'' | ||
| Basement | Utility Room | 8'8'' x 8'8'' | ||
| Basement | Kitchen | 4'7'' x 10'11'' | ||
| Basement | Recreation Room | 14'0'' x 13'10'' | ||
| Main Level | 4pc Bathroom | 5'1'' x 10'0'' | ||
| Main Level | Sunroom | 7'4'' x 15'4'' | ||
| Main Level | Bedroom | 9'9'' x 12'10'' | ||
| Main Level | Living Room | 13'1'' x 12'10'' | ||
| Main Level | Kitchen/dining Room | 17'7'' x 10'1'' |
https://www.realtor.ca/real-estate/30168041/2840-route-127-unit-2-bayside
Contact Us
Contact us for more information

The trademarks REALTOR®, REALTORS®, and the REALTOR® logo are controlled by The Canadian Real Estate Association (CREA) and identify real estate professionals who are members of CREA. The trademarks MLS®, Multiple Listing Service® and the associated logos are owned by The Canadian Real Estate Association (CREA) and identify the quality of services provided by real estate professionals who are members of CREA. The trademark DDF® is owned by The Canadian Real Estate Association (CREA) and identifies CREA's Data Distribution Facility (DDF®)
October 05 2026 01:56:47
Saint John Real Estate Board Inc
