256 Glencairn Drive Moncton, New Brunswick E1G 5G5
$275,000
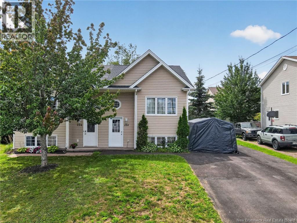
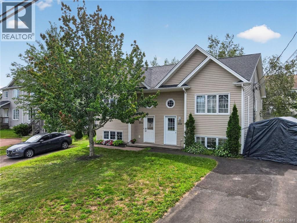
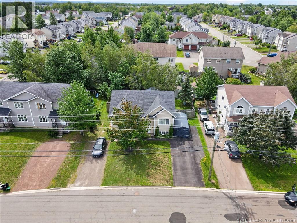
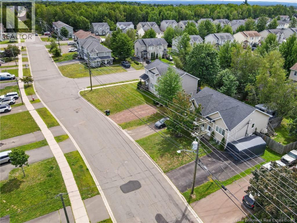
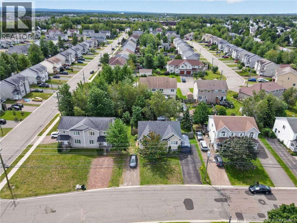
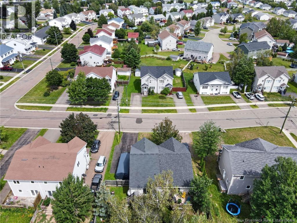
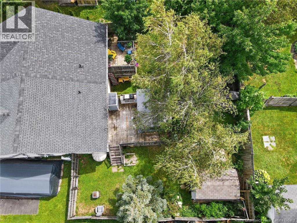
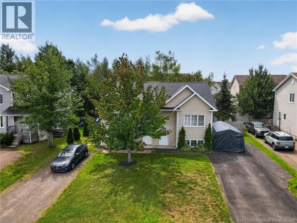
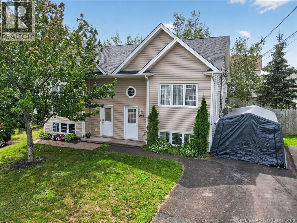
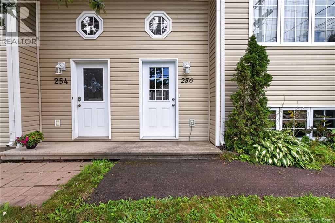
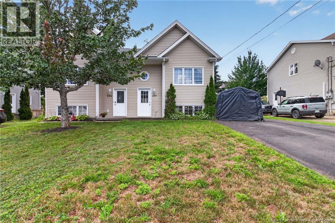
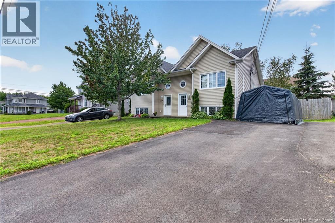
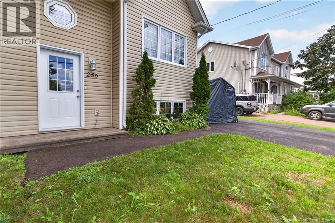
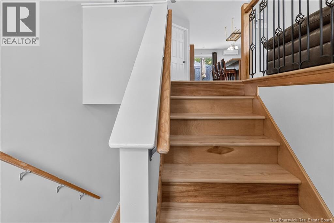
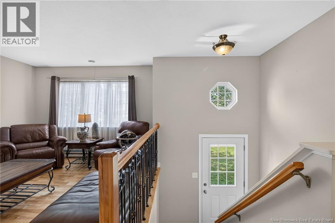
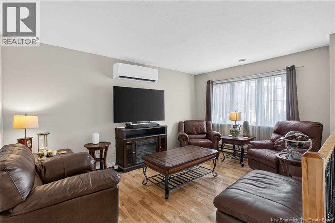
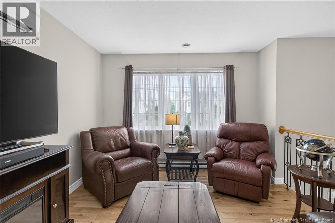
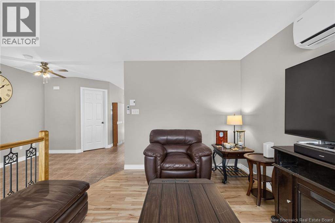
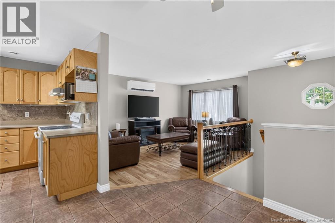
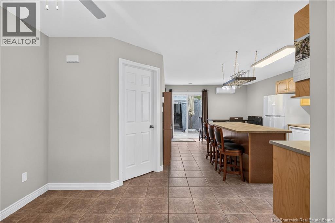
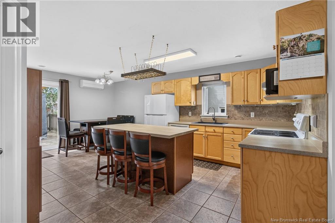
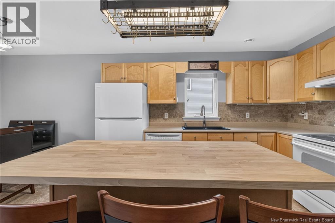
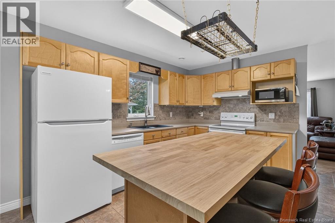
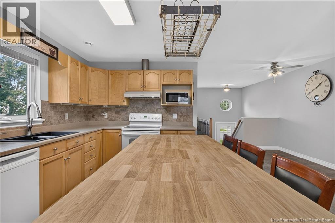
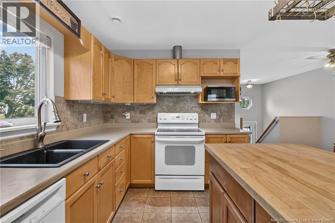
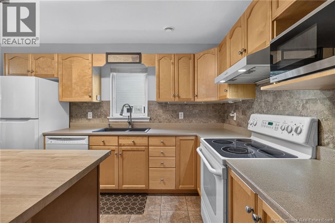
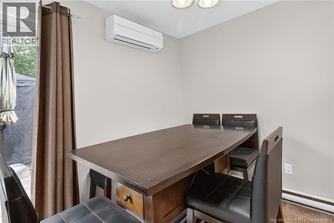
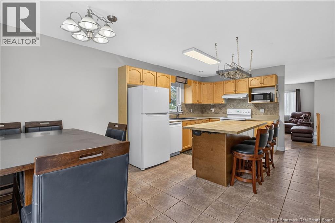
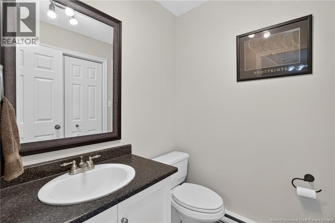
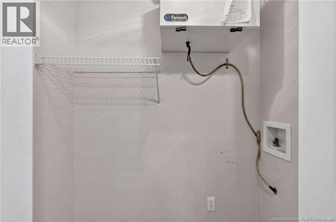
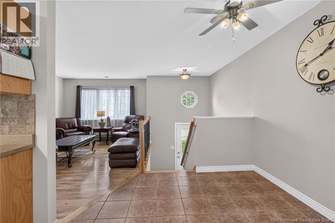
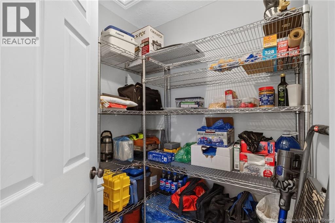
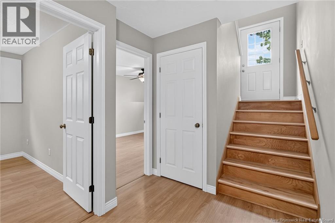
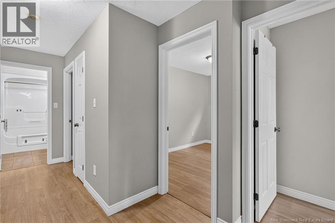
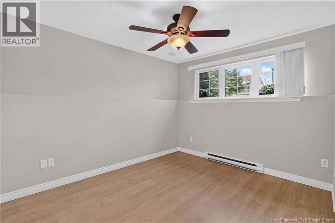
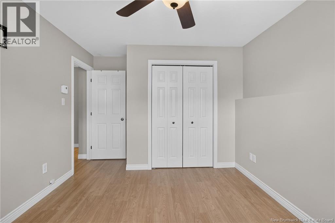
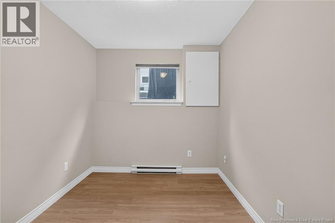
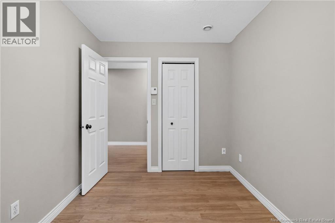
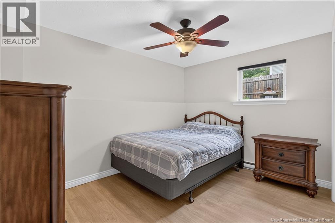
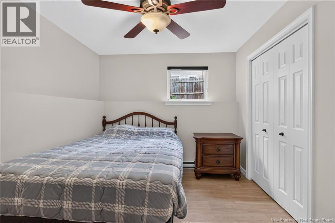
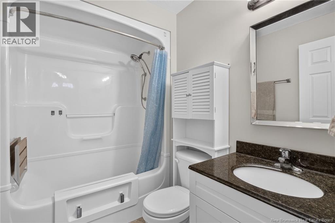
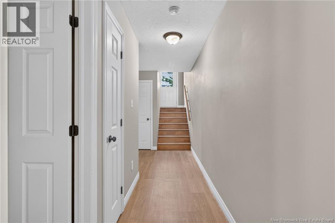
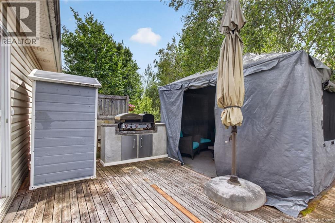
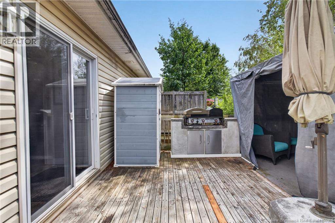
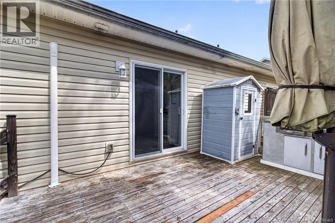
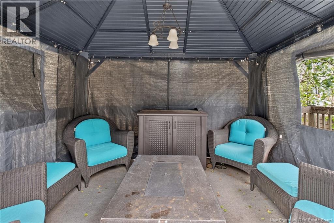
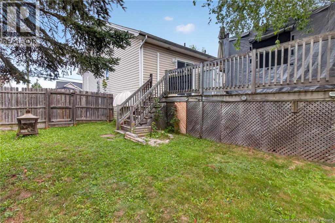
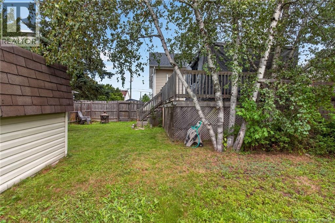
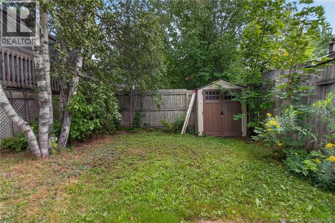
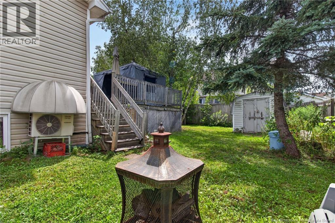
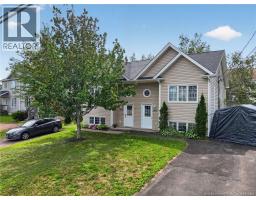
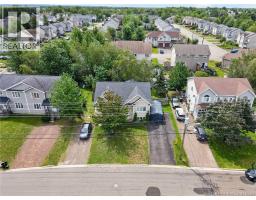
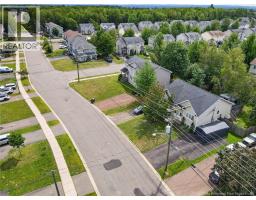
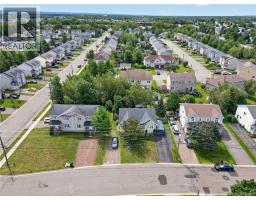
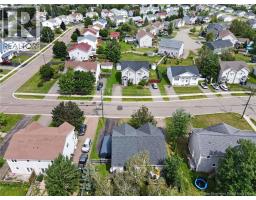
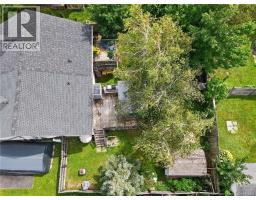
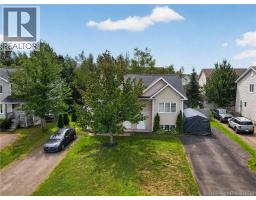
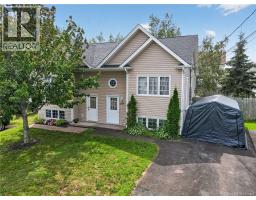
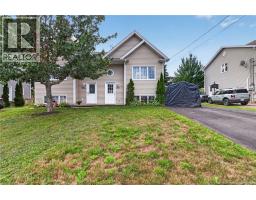
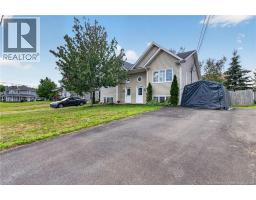
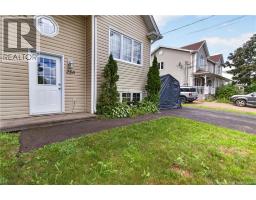
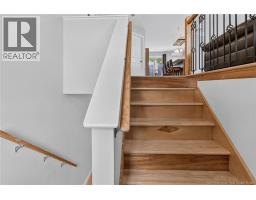
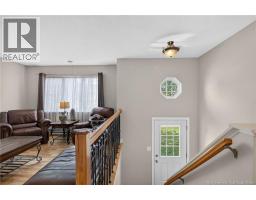
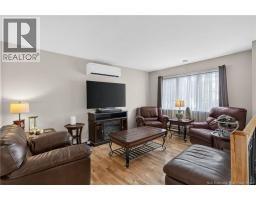
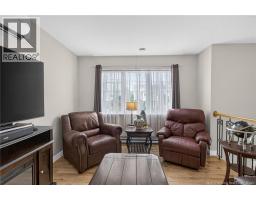
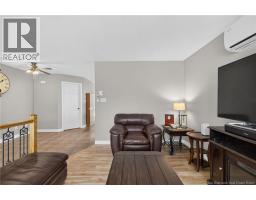
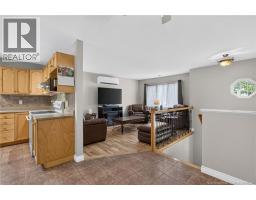
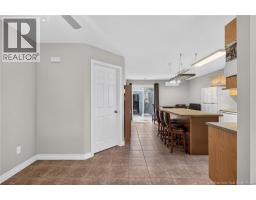
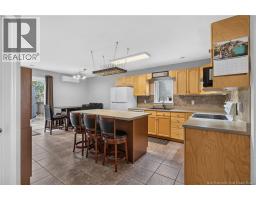
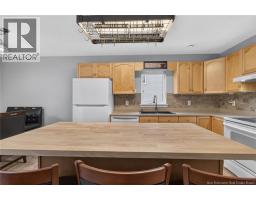
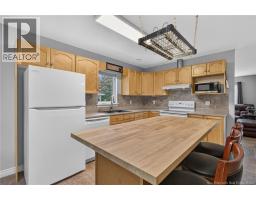
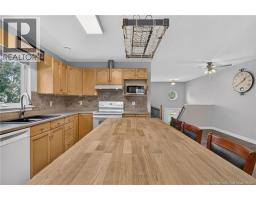
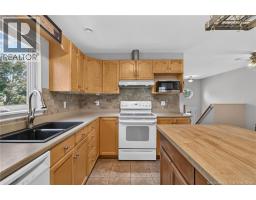
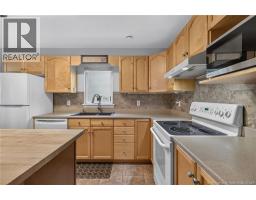
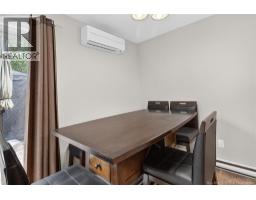
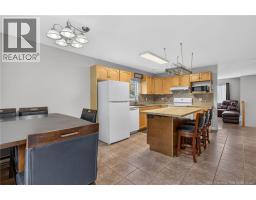
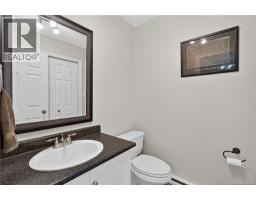
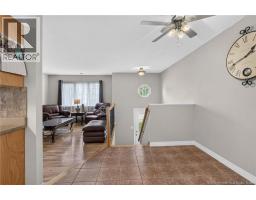
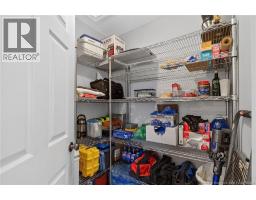
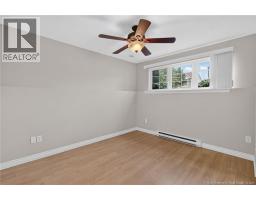
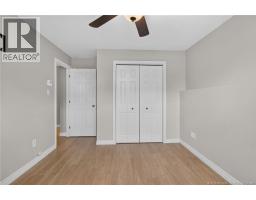
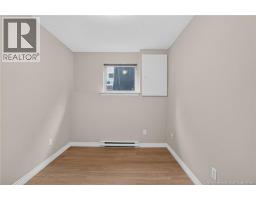
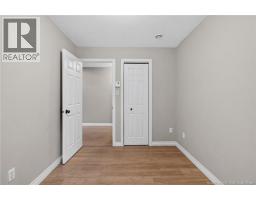
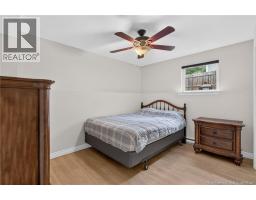
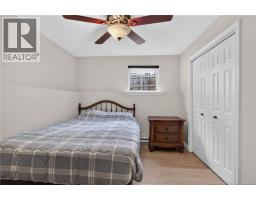
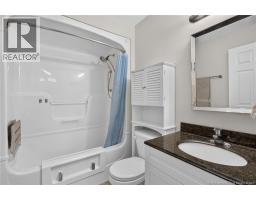
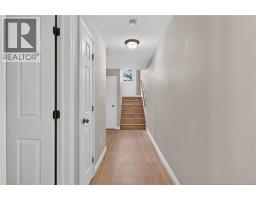
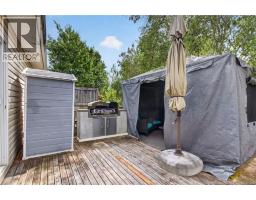
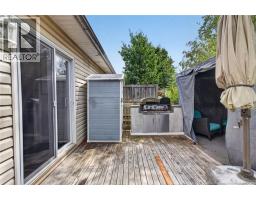
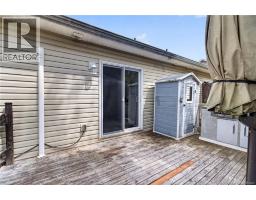
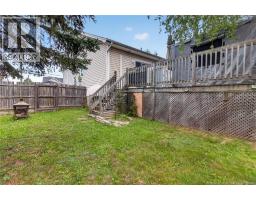
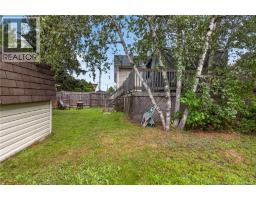
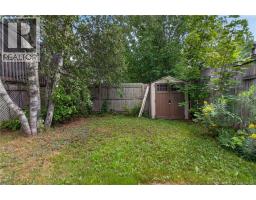
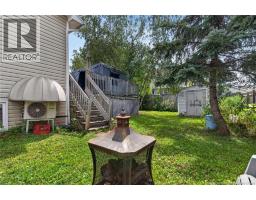
Welcome to 256 Glencairn Street, a charming semi-detached home nestled on a quiet street in Monctons highly sought-after North End. Offering a bright, functional layout and move-in-ready comfort, this home is an excellent opportunity for first-time buyers, families, or anyone looking for great value in a desirable neighbourhood. The main level welcomes you with a spacious foyer and a bright living room featuring beautiful hardwood floors. The large pantry provides plenty of storage, while the convenient half bath includes laundry for added functionality. The spacious eat-in kitchen is perfect for everyday meals and gatherings, with patio doors leading to a generous back deckan ideal spot for summer barbecues, morning coffee, and outdoor entertaining. Downstairs, youll find a spacious primary bedroom, two additional well-sized bedrooms, and a full 4-piece bathroom. The thoughtful layout provides comfortable living space for the whole family. Located close to schools, trails, shopping, dining, and everyday amenities, this home combines comfort, convenience, and value in one of Monctons most desirable areas. Come see all that 256 Glencairn has to offeryou wont be disappointed! (id:19018)
Open House
This property has open houses!
11:00 am
Ends at:1:00 pm
2:00 pm
Ends at:4:00 pm
Property Details
| MLS® Number | NB146169 |
| Property Type | Single Family |
| Equipment Type | Water Heater |
| Features | Balcony/deck/patio |
| Rental Equipment Type | Water Heater |
Building
| Bathroom Total | 2 |
| Bedrooms Below Ground | 3 |
| Bedrooms Total | 3 |
| Architectural Style | 2 Level |
| Constructed Date | 2004 |
| Cooling Type | Heat Pump, Air Exchanger |
| Exterior Finish | Vinyl |
| Flooring Type | Laminate, Porcelain Tile, Hardwood |
| Foundation Type | Concrete |
| Half Bath Total | 1 |
| Heating Fuel | Electric |
| Heating Type | Baseboard Heaters, Heat Pump |
| Size Interior | 1,311 Sqft |
| Total Finished Area | 1311 Sqft |
| Utility Water | Municipal Water |
Land
| Acreage | No |
| Sewer | Municipal Sewage System |
| Size Irregular | 690 |
| Size Total | 690 Sqft |
| Size Total Text | 690 Sqft |
Rooms
| Level | Type | Length | Width | Dimensions |
|---|---|---|---|---|
| Basement | Utility Room | 3'5'' x 4'5'' | ||
| Basement | 4pc Bathroom | 5'6'' x 7'11'' | ||
| Basement | Bedroom | 10'1'' x 13'7'' | ||
| Basement | Bedroom | 10'9'' x 7'11'' | ||
| Basement | Bedroom | 13'3'' x 11'6'' | ||
| Main Level | 2pc Ensuite Bath | 5'5'' x 5'2'' | ||
| Main Level | Pantry | 5'5'' x 5' | ||
| Main Level | Kitchen | 14'8'' x 11'9'' | ||
| Main Level | Dining Room | 12'2'' x 7'9'' | ||
| Main Level | Living Room | 10'8'' x 15'1'' |
https://www.realtor.ca/real-estate/30167185/256-glencairn-drive-moncton
Contact Us
Contact us for more information

The trademarks REALTOR®, REALTORS®, and the REALTOR® logo are controlled by The Canadian Real Estate Association (CREA) and identify real estate professionals who are members of CREA. The trademarks MLS®, Multiple Listing Service® and the associated logos are owned by The Canadian Real Estate Association (CREA) and identify the quality of services provided by real estate professionals who are members of CREA. The trademark DDF® is owned by The Canadian Real Estate Association (CREA) and identifies CREA's Data Distribution Facility (DDF®)
August 18 2026 08:12:08
Saint John Real Estate Board Inc
