6 Aries Court Rothesay, New Brunswick E2E 4X5
$379,900
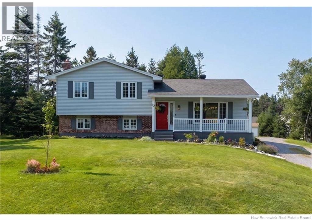
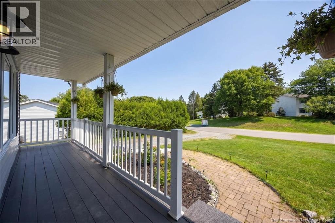
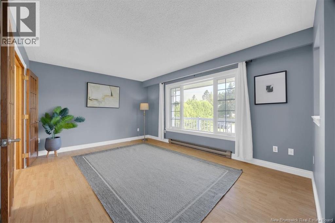
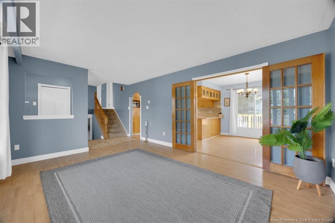
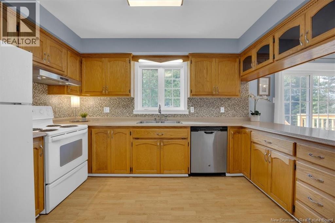
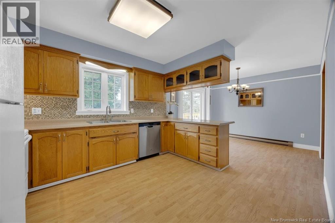
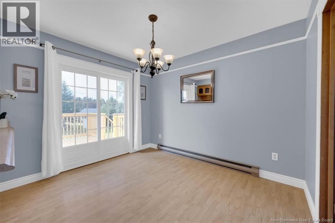
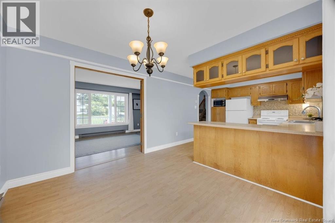
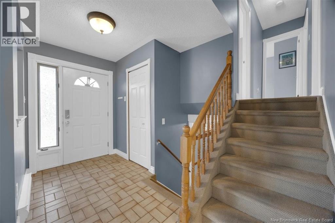
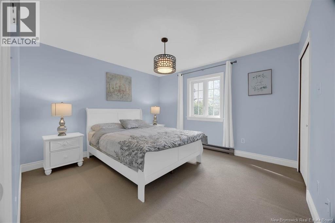
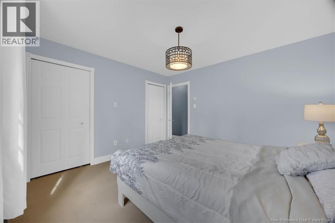
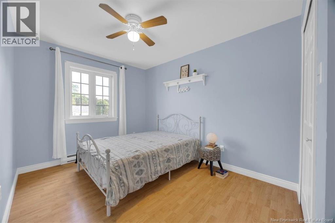
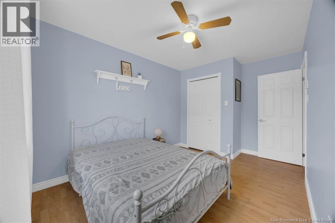
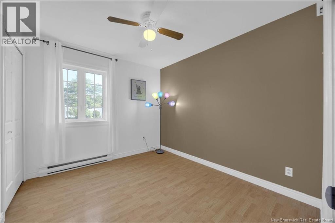
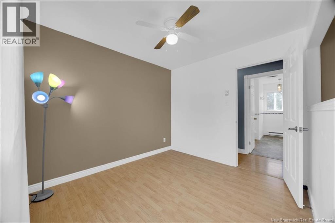
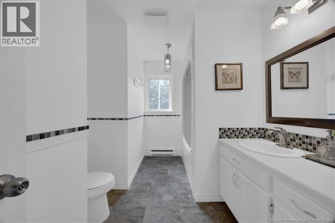
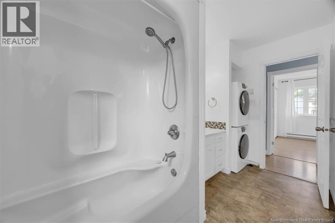
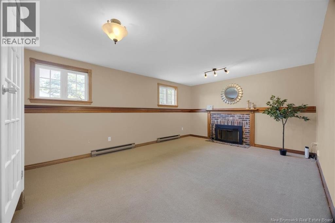
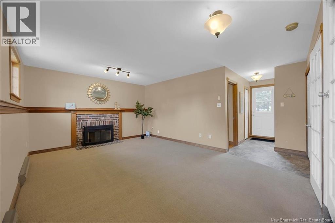
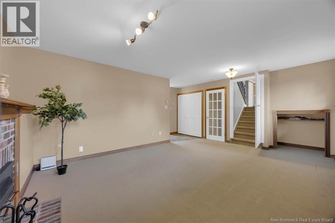
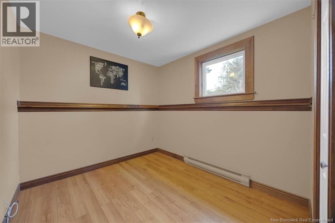
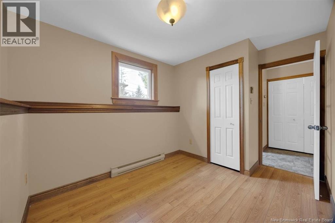
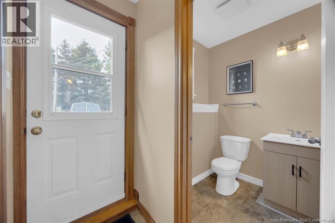
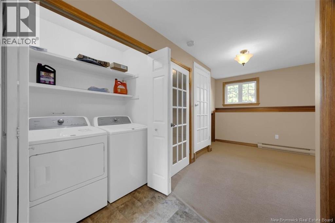
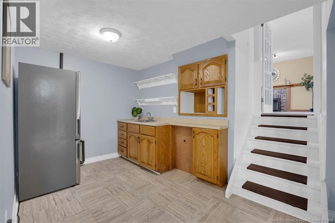
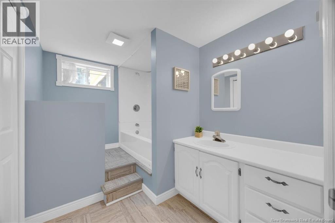
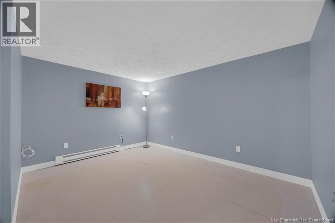
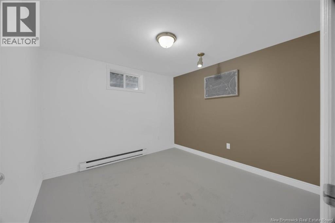
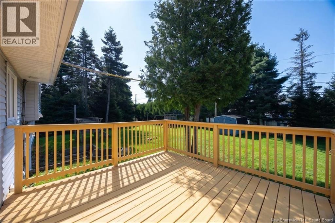
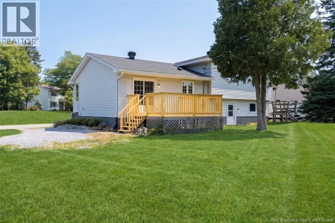
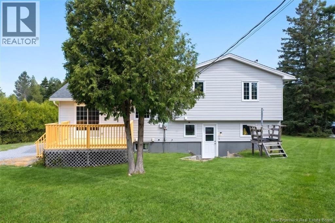
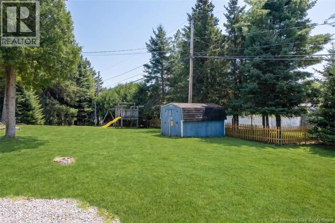
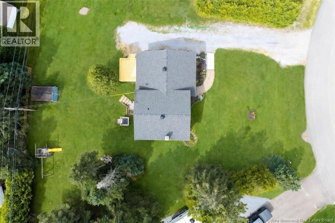
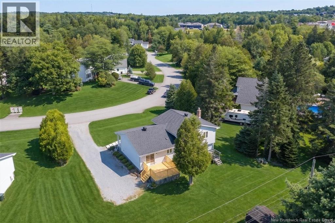
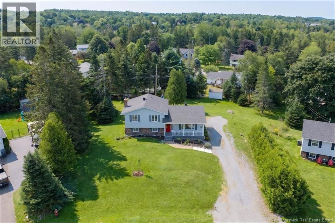
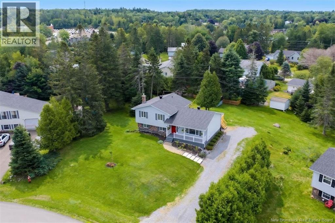
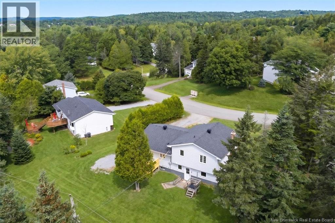
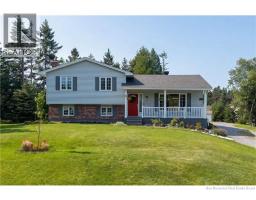
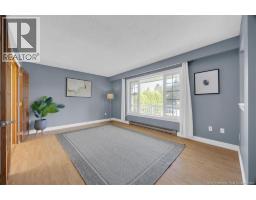
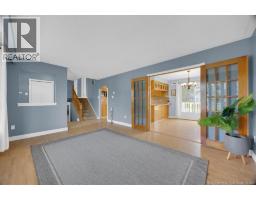
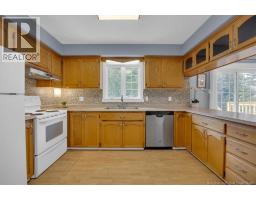
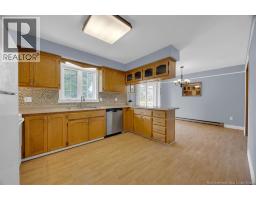
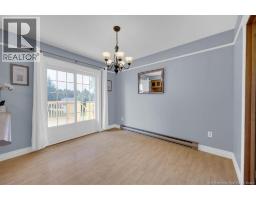
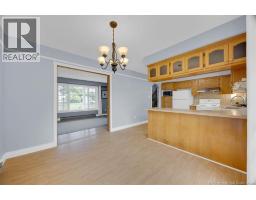
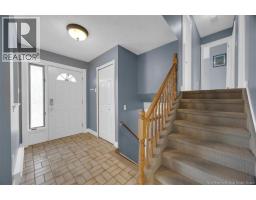
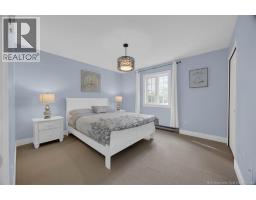
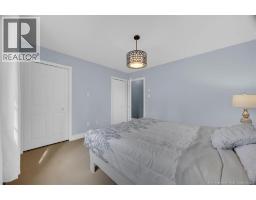
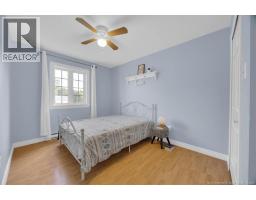
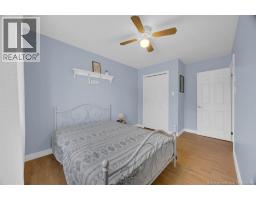
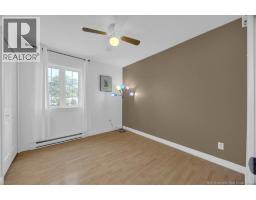
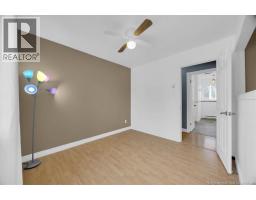
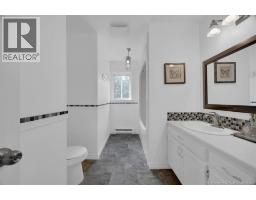
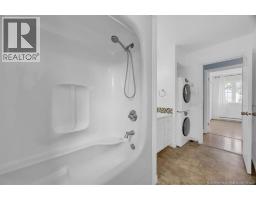
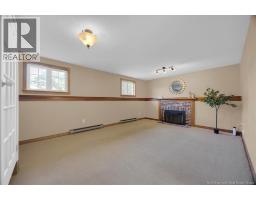
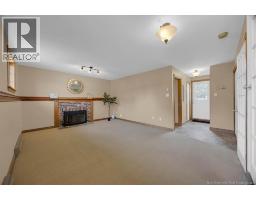
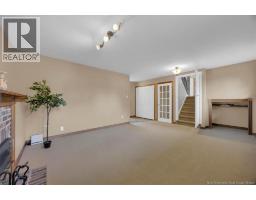
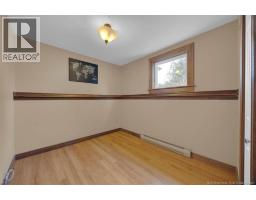
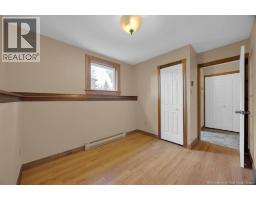
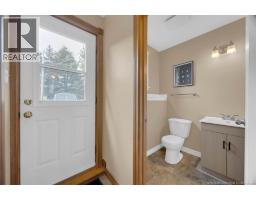
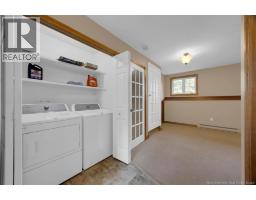
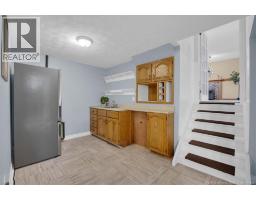
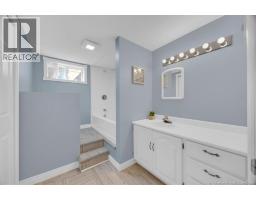
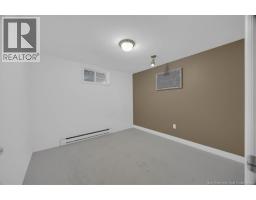
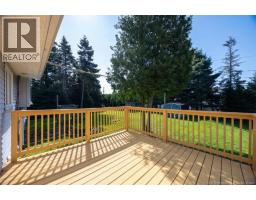
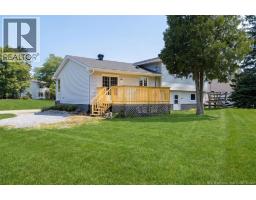
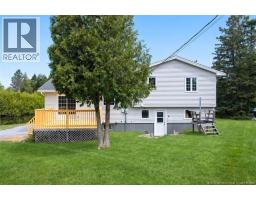
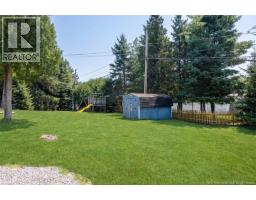
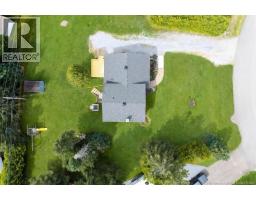
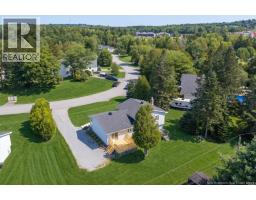
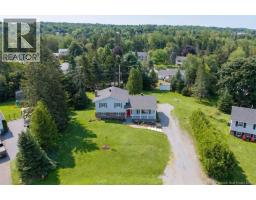
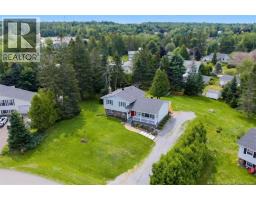
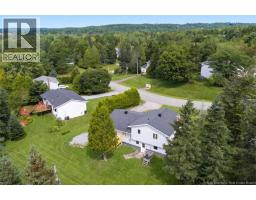
Located in one of Rothesay's most sought-after neighbourhoods, this bright and functional side split home is tucked away on a quiet, family friendly street, just 300 metres from Sobeys on Hampton Road, with easy access to a wide variety of shops, restaurants, cafés, schools, and everyday amenities. Beautifully maintained and thoughtfully laid out, it offers a flexible design ideal for families, multi generational living, or buyers looking for future income potential. The main level features a bright living room, a well appointed kitchen with plenty of cabinetry, and a dining area with a patio door leading to a large rear deck overlooking the spacious backyard, creating a peaceful setting for relaxing, entertaining, or simply enjoying outdoor living. Upstairs are three well sized bedrooms, including a generous primary bedroom with his-and-hers closets providing excellent storage. A full bathroom with laundry on the same level adds everyday convenience. One of the home's standout features is the spacious walkout lower level, offering approximately 1,100 sq.ft. of flexible living space. It includes a large family room, one full bathroom and one half bathroom, a second laundry room, two good-sized bedrooms, an office or recreation room, and a kitchen that only requires plumbing connections. The lower level has excellent potential to become a fully self-contained living space for guests or growing family needs, while also offering the possibility of an in law suite or income generating space. With its unbeatable location, flexible and thoughtful layout, big walkout lower level, large lot, and beautiful spaces both inside and out, this property presents outstanding value and exceptional versatility for today's lifestyle needs. Book your private viewing today! (id:19018)
Open House
This property has open houses!
12:30 pm
Ends at:2:30 pm
Property Details
| MLS® Number | NB146103 |
| Property Type | Single Family |
| Amenities Near By | Public Transit, Shopping |
| Features | Cul-de-sac, Balcony/deck/patio |
| Structure | Shed |
Building
| Bathroom Total | 3 |
| Bedrooms Above Ground | 3 |
| Bedrooms Below Ground | 2 |
| Bedrooms Total | 5 |
| Architectural Style | 4 Level |
| Constructed Date | 1988 |
| Exterior Finish | Brick, Vinyl |
| Flooring Type | Carpeted, Laminate, Hardwood |
| Foundation Type | Concrete |
| Half Bath Total | 1 |
| Heating Fuel | Electric |
| Heating Type | Baseboard Heaters |
| Size Interior | 2,268 Sqft |
| Total Finished Area | 2268 Sqft |
| Type | House |
| Utility Water | Municipal Water |
Land
| Access Type | Year-round Access, Public Road |
| Acreage | No |
| Land Amenities | Public Transit, Shopping |
| Landscape Features | Landscaped |
| Sewer | Municipal Sewage System |
| Size Irregular | 18912.19 |
| Size Total | 18912.19 Sqft |
| Size Total Text | 18912.19 Sqft |
Rooms
| Level | Type | Length | Width | Dimensions |
|---|---|---|---|---|
| Second Level | Bath (# Pieces 1-6) | 11'9'' x 8'9'' | ||
| Second Level | Bedroom | 10'3'' x 9'3'' | ||
| Second Level | Bedroom | 12'4'' x 9' | ||
| Second Level | Primary Bedroom | 12'4'' x 11'8'' | ||
| Basement | Laundry Room | X | ||
| Basement | 2pc Bathroom | 5'2'' x 4'10'' | ||
| Basement | Bath (# Pieces 1-6) | 5'2'' x 4'10'' | ||
| Basement | Recreation Room | 12'8'' x 10'2'' | ||
| Basement | Bedroom | 9'11'' x 9'9'' | ||
| Basement | Bedroom | 11'6'' x 8'2'' | ||
| Basement | Kitchen | 11'9'' x 7'8'' | ||
| Basement | Family Room | 16'11'' x 12'9'' | ||
| Main Level | Dining Room | 10'7'' x 9'1'' | ||
| Main Level | Kitchen | 12'5'' x 10'7'' | ||
| Main Level | Living Room | 16'0'' x 11'8'' |
https://www.realtor.ca/real-estate/30167465/6-aries-court-rothesay
Contact Us
Contact us for more information

The trademarks REALTOR®, REALTORS®, and the REALTOR® logo are controlled by The Canadian Real Estate Association (CREA) and identify real estate professionals who are members of CREA. The trademarks MLS®, Multiple Listing Service® and the associated logos are owned by The Canadian Real Estate Association (CREA) and identify the quality of services provided by real estate professionals who are members of CREA. The trademark DDF® is owned by The Canadian Real Estate Association (CREA) and identifies CREA's Data Distribution Facility (DDF®)
August 19 2026 05:42:38
Saint John Real Estate Board Inc
