973 Mapleton Road Moncton, New Brunswick E1G 2K6
$399,900
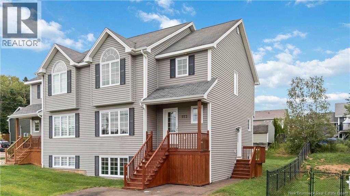
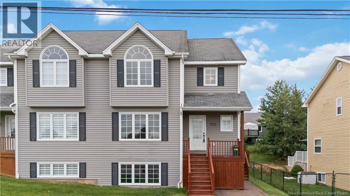
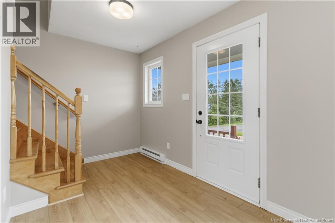
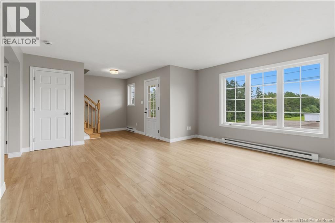
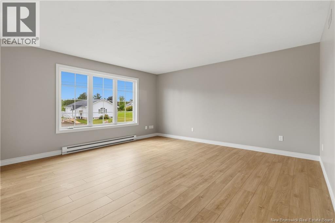
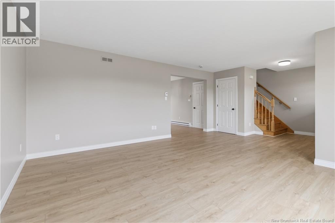
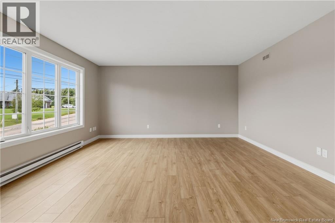
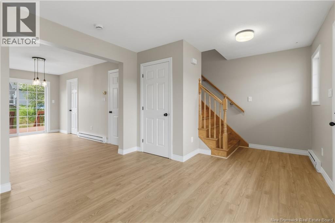
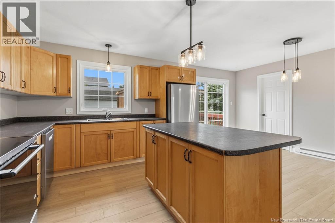
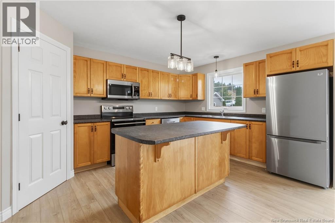
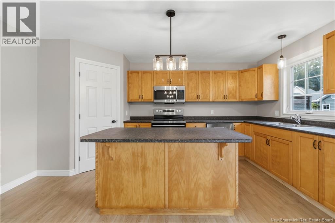
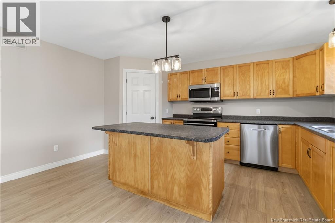
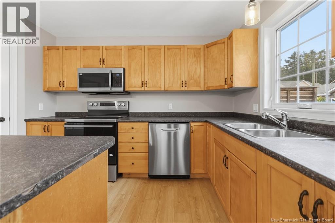
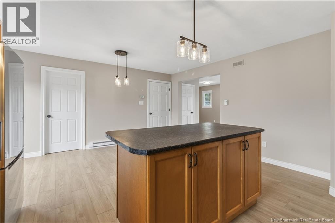
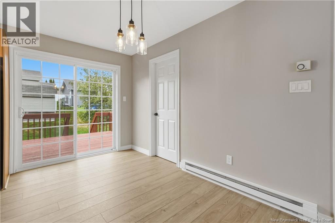
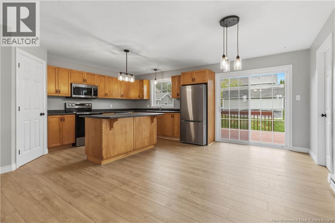
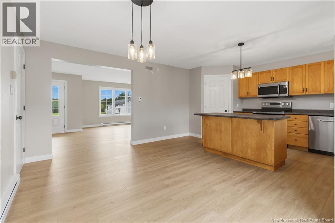
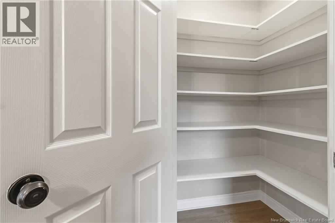
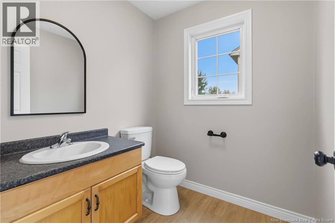
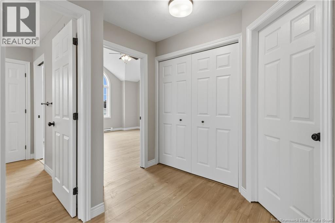
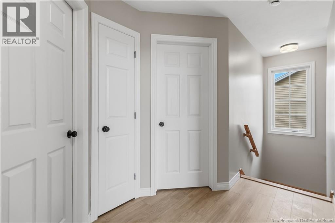
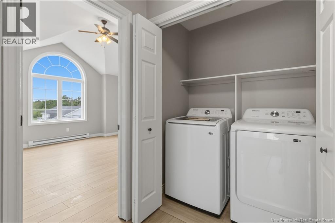
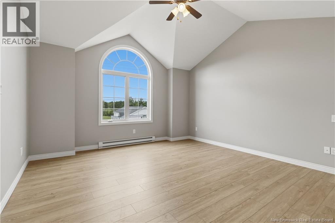
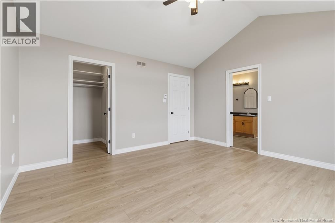
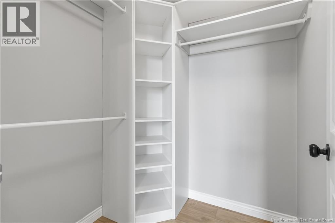
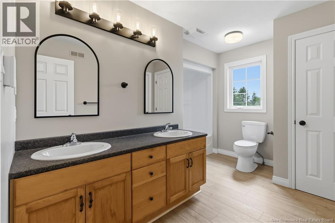
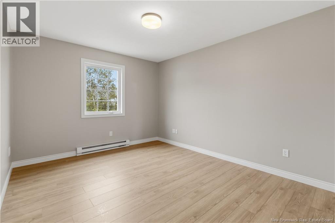
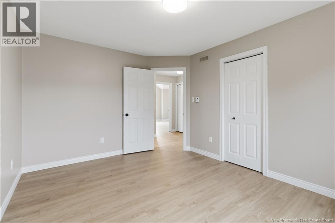
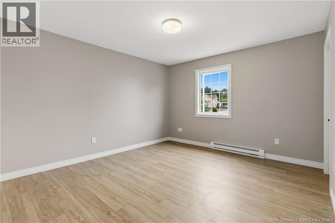
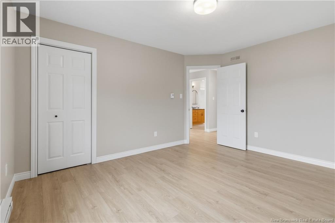
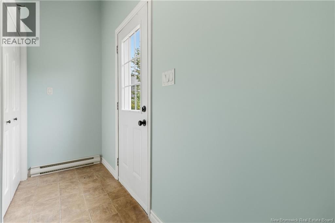
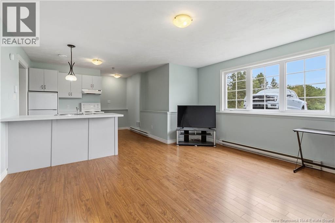
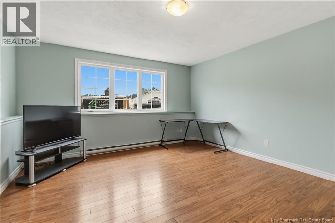
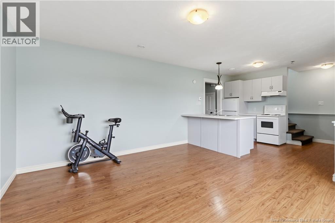
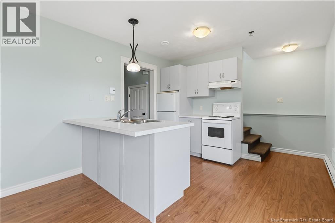
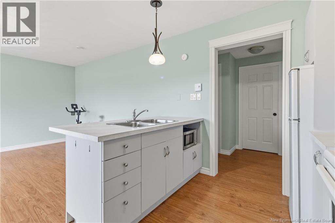
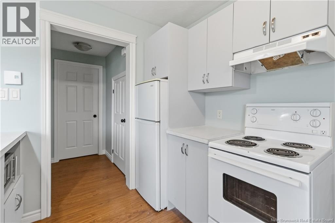
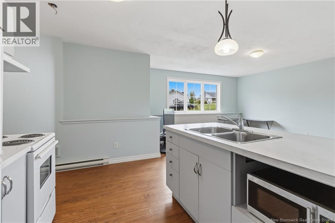
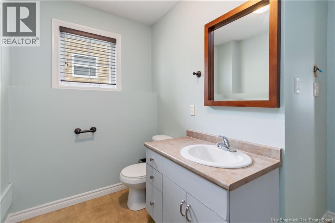
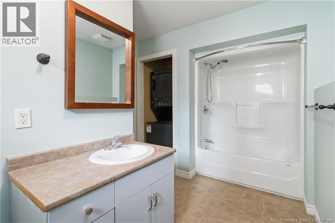
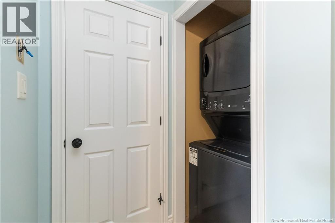
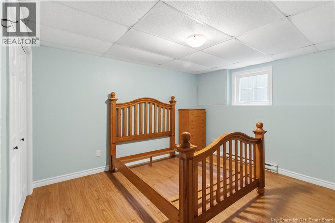
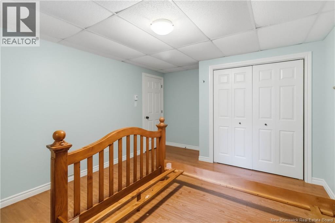
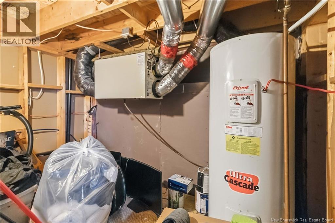
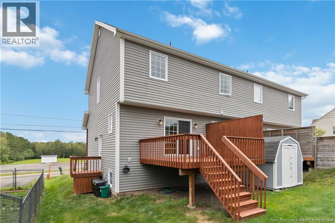
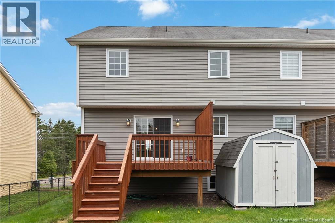
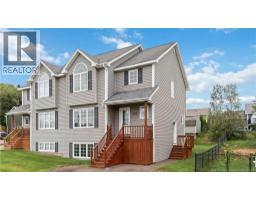
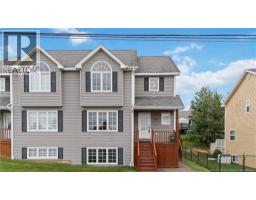
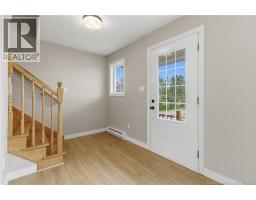
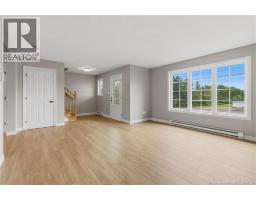
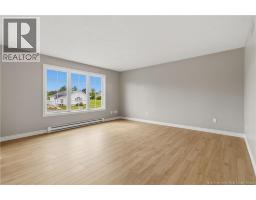
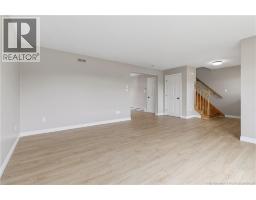
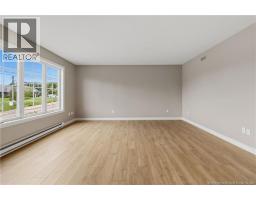
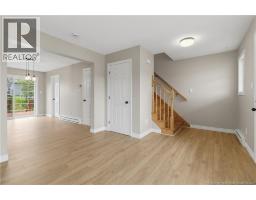
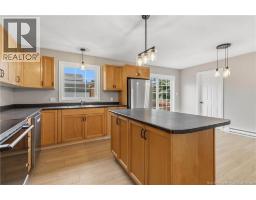
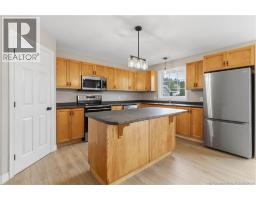
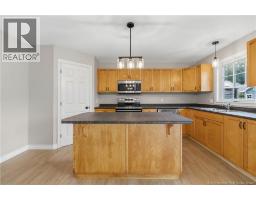
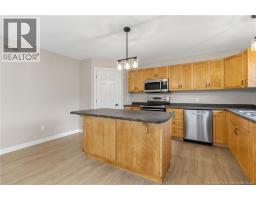
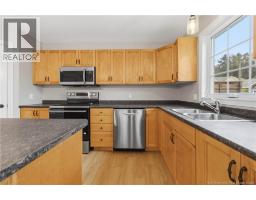
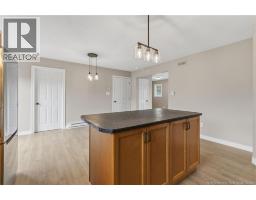
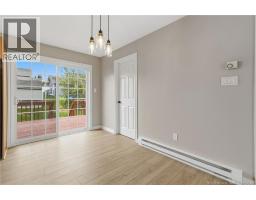
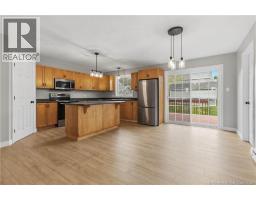
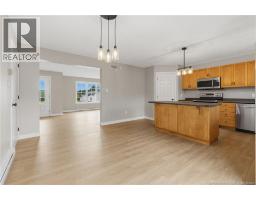
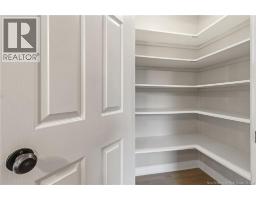
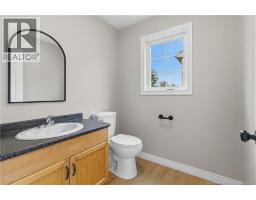
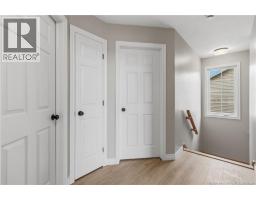
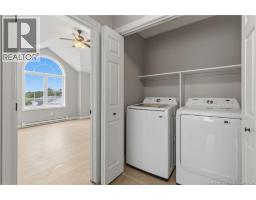
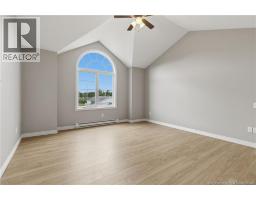
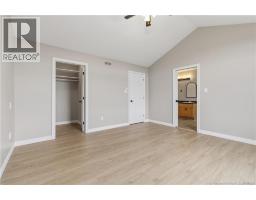
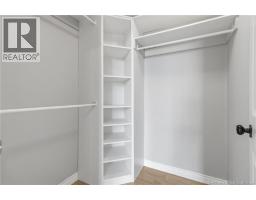
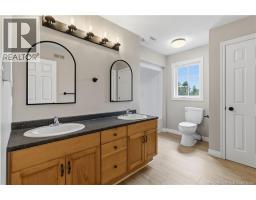
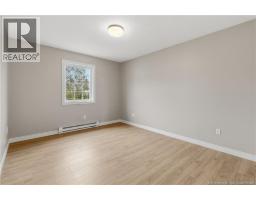
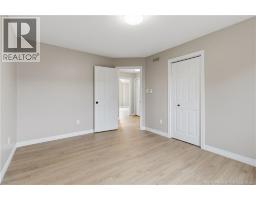
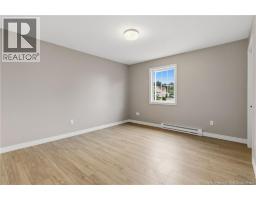
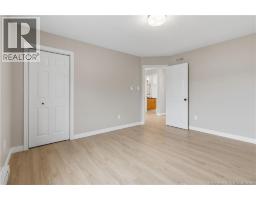
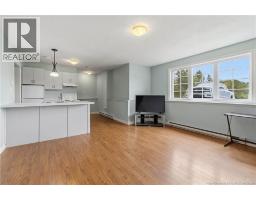
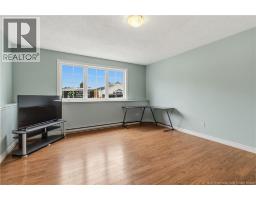
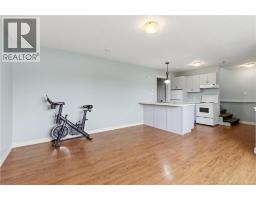
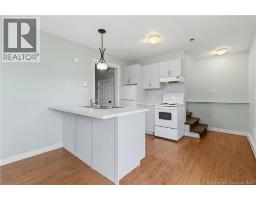
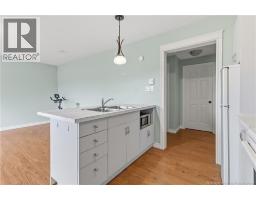
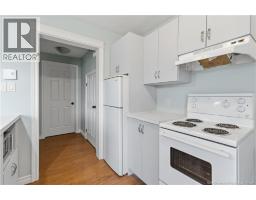
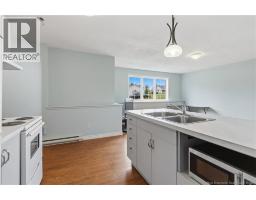
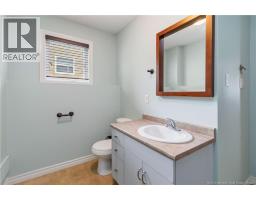
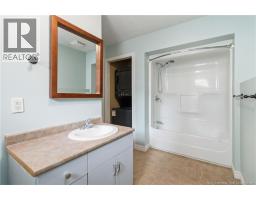
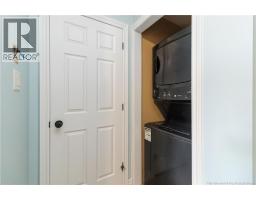
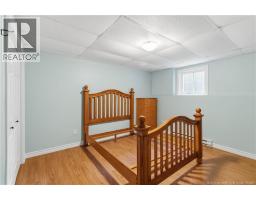
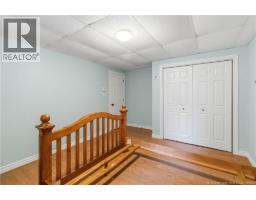
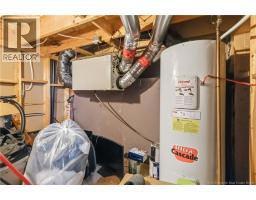
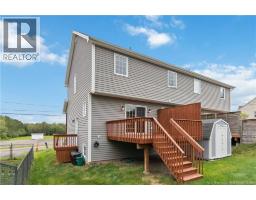
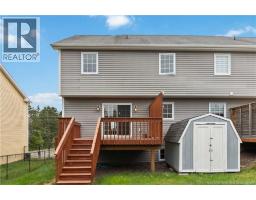
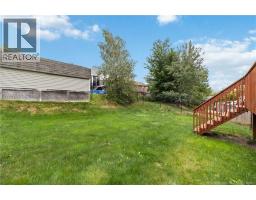
Beautiful Semi-Detached Home with Separate Basement Apartment! Welcome to 973 Mapleton Road - a spacious and versatile semi-detached home, offering 3 bedrooms upstairs plus a separate 1-bedroom basement apartmentideal for extended family, guests, or additional rental income. The main floor features a bright and comfortable living room, a well-appointed kitchen with an eat-in dining area, a walk-in pantry, and a half bathroom. Upstairs, you'll find three bedrooms, a laundry closet, and a full bathroom. The spacious primary bedroom with vaulted ceilings offers a large walk-in closet and its own private entrance to the bathroom for added convenience. The basement apartment has its own entrance and includes an open-concept living room and kitchen, a bedroom, and a full bathroom with dedicated laundry. This home offers an excellent combination of comfort, functionality, and income potential. Contact your REALTOR® today to schedule a showing! (id:19018)
Property Details
| MLS® Number | NB146204 |
| Property Type | Single Family |
| Features | Balcony/deck/patio |
Building
| Bathroom Total | 3 |
| Bedrooms Above Ground | 3 |
| Bedrooms Below Ground | 1 |
| Bedrooms Total | 4 |
| Basement Development | Finished |
| Basement Type | Full (finished) |
| Exterior Finish | Vinyl |
| Flooring Type | Ceramic, Laminate |
| Foundation Type | Concrete |
| Half Bath Total | 1 |
| Heating Fuel | Electric |
| Heating Type | Baseboard Heaters |
| Stories Total | 2 |
| Size Interior | 2,160 Sqft |
| Total Finished Area | 2160 Sqft |
| Utility Water | Municipal Water |
Land
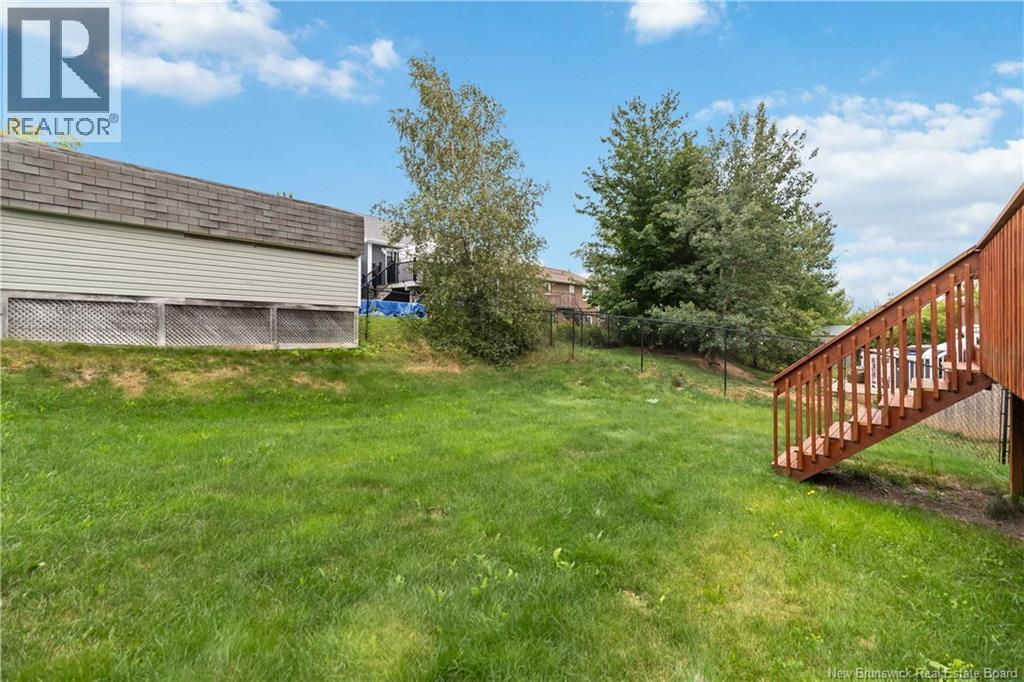
| Acreage | No |
| Sewer | Municipal Sewage System |
| Size Irregular | 372.1 |
| Size Total | 372.1 M2 |
| Size Total Text | 372.1 M2 |
Rooms
| Level | Type | Length | Width | Dimensions |
|---|---|---|---|---|
| Second Level | 4pc Bathroom | 11'4'' x 6'9'' | ||
| Second Level | Other | 5'8'' x 5'4'' | ||
| Second Level | Bedroom | 13'6'' x 14'0'' | ||
| Second Level | Bedroom | 11'11'' x 13'4'' | ||
| Second Level | Bedroom | 10'5'' x 13'5'' | ||
| Basement | Storage | 8'11'' x 5'3'' | ||
| Basement | Bedroom | 11'6'' x 14'7'' | ||
| Basement | 4pc Bathroom | 5'4'' x 12'6'' | ||
| Basement | Family Room | 12'0'' x 14'8'' | ||
| Basement | Kitchen | 9'1'' x 10'8'' | ||
| Main Level | 2pc Bathroom | 5'10'' x 5'10'' | ||
| Main Level | Pantry | 3'10'' x 4'0'' | ||
| Main Level | Kitchen/dining Room | 15'3'' x 18'9'' | ||
| Main Level | Living Room | 15'3'' x 13'11'' |
https://www.realtor.ca/real-estate/30167535/973-mapleton-road-moncton
Contact Us
Contact us for more information

The trademarks REALTOR®, REALTORS®, and the REALTOR® logo are controlled by The Canadian Real Estate Association (CREA) and identify real estate professionals who are members of CREA. The trademarks MLS®, Multiple Listing Service® and the associated logos are owned by The Canadian Real Estate Association (CREA) and identify the quality of services provided by real estate professionals who are members of CREA. The trademark DDF® is owned by The Canadian Real Estate Association (CREA) and identifies CREA's Data Distribution Facility (DDF®)
August 18 2026 01:42:05
Saint John Real Estate Board Inc
