45 Rue Du Pêcheur Nord Lamèque, New Brunswick E8T 1K4
$79,000
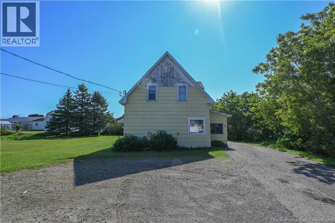
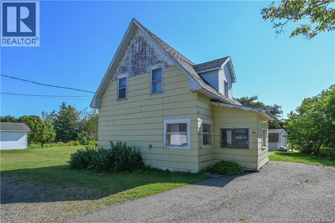
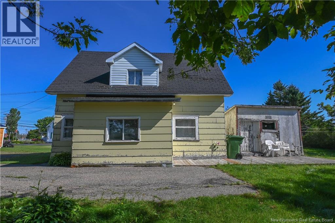
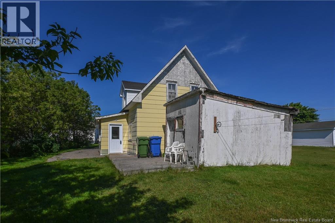
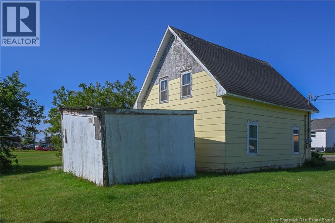
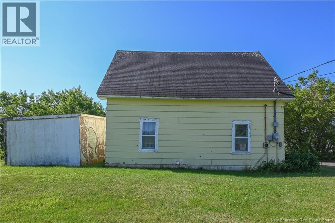
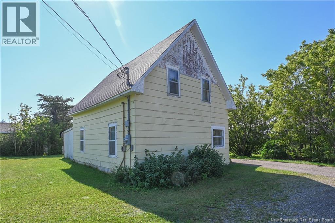
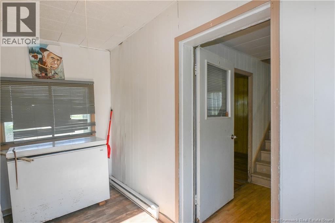
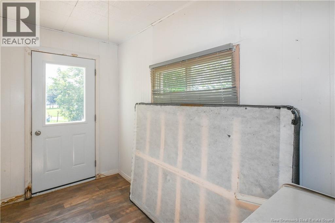
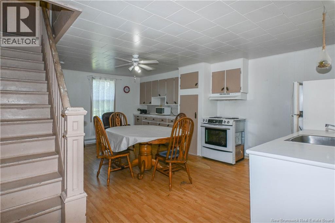
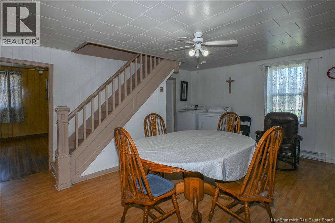
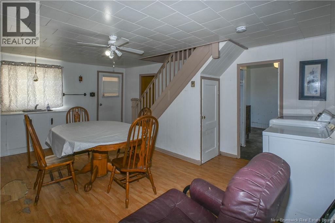
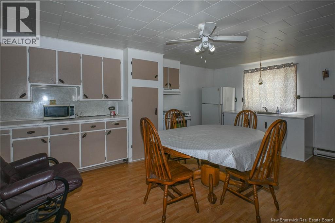
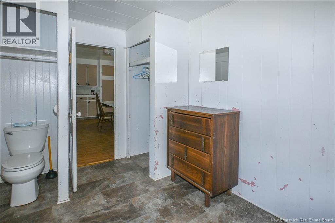
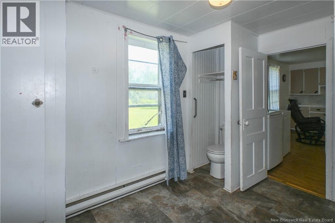
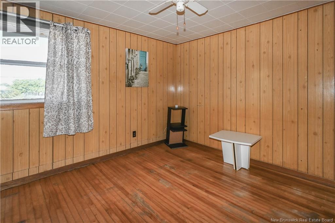
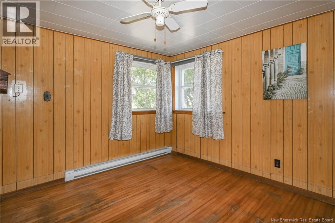
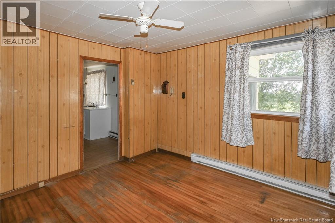
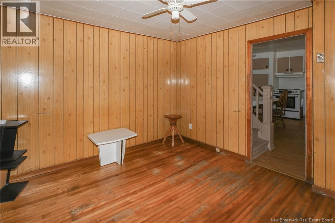
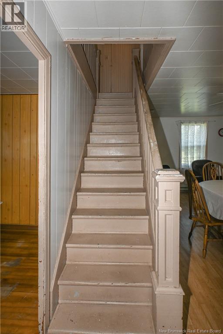
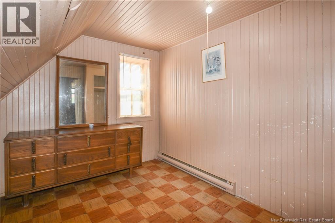
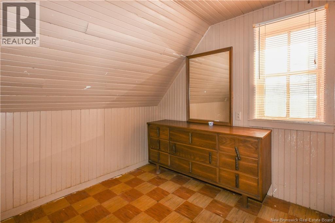
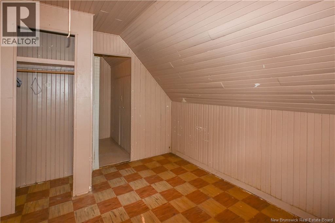
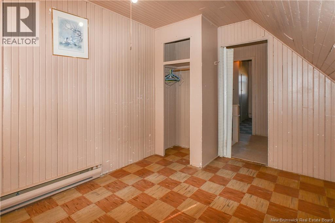
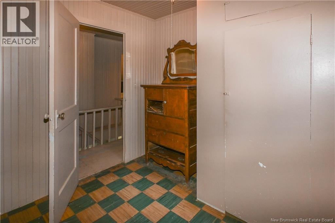
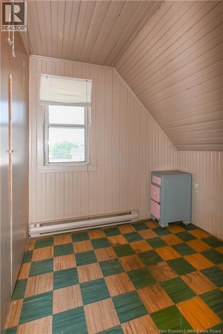
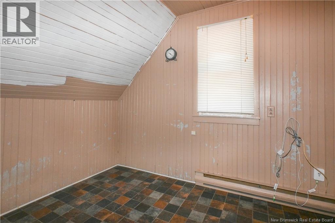
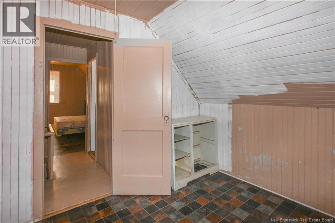
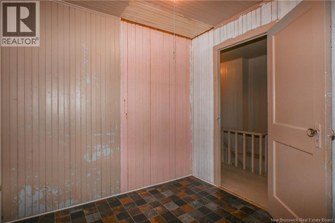
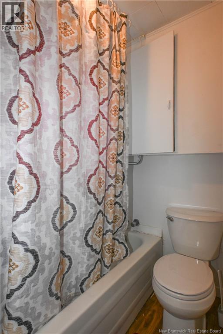
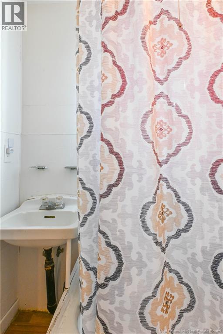
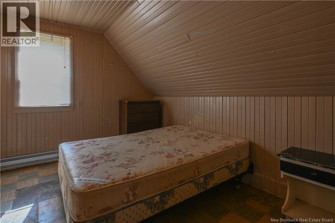
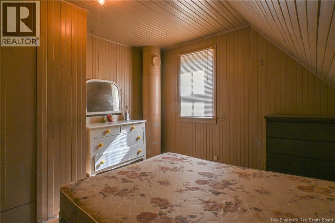
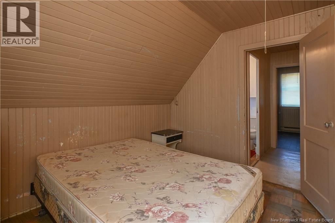
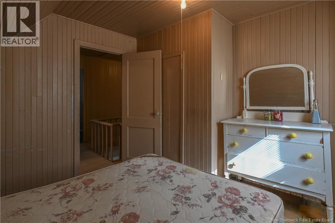
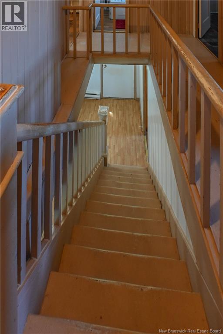
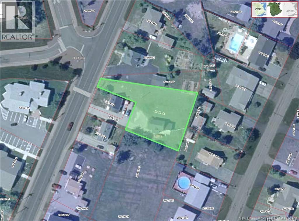
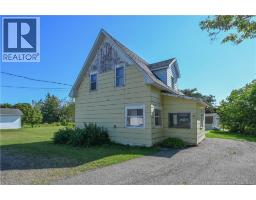
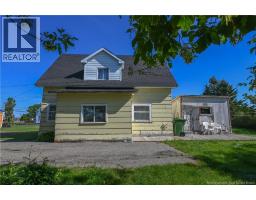
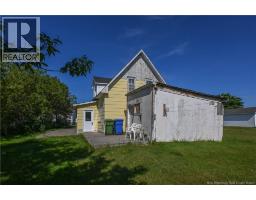
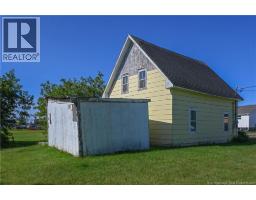
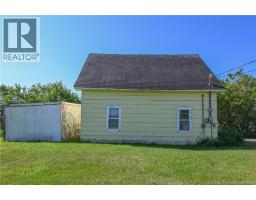
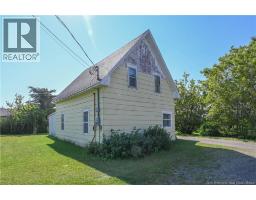
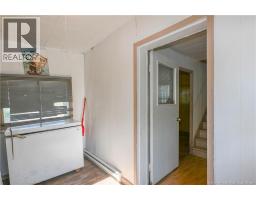
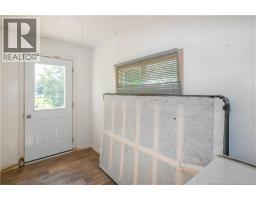
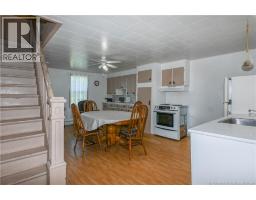
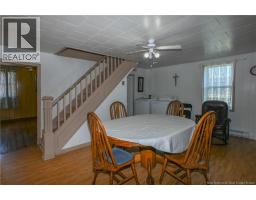
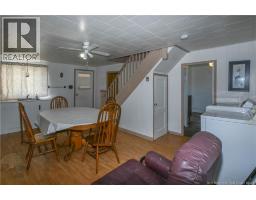
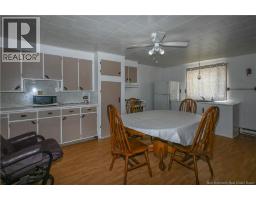
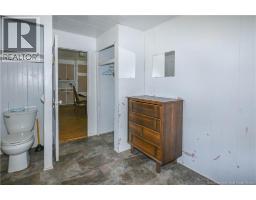
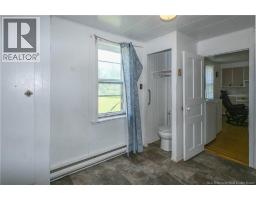
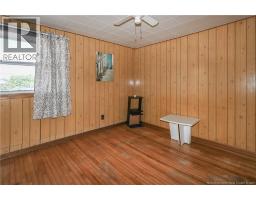
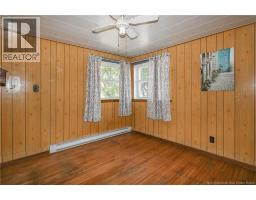
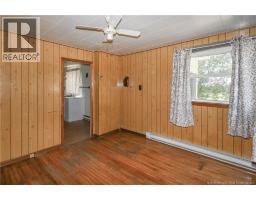
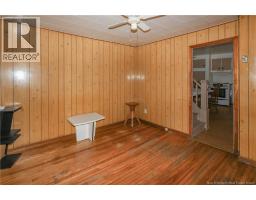
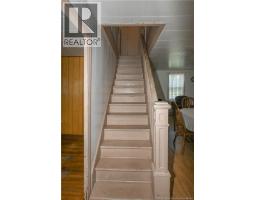
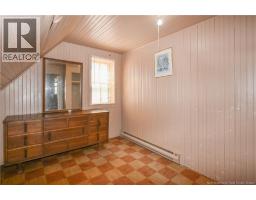
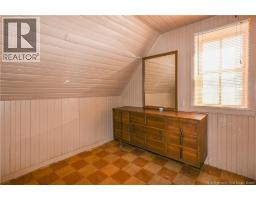
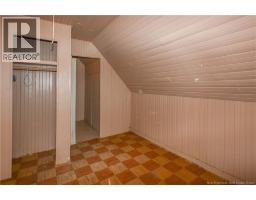
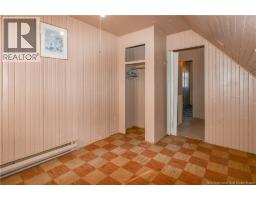
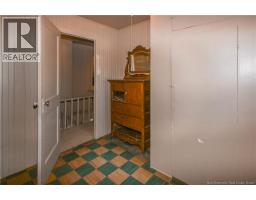
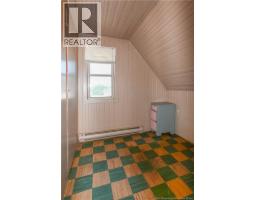
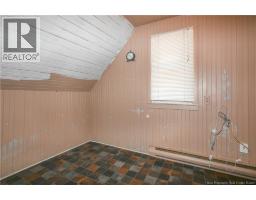
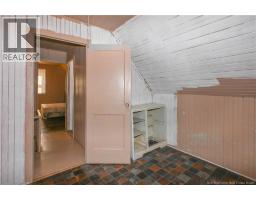
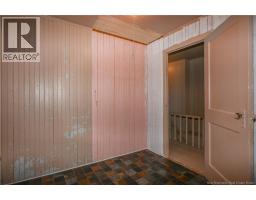
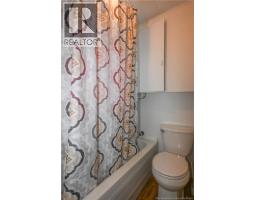
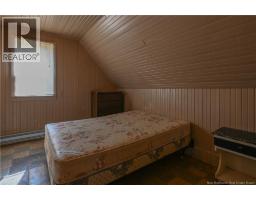
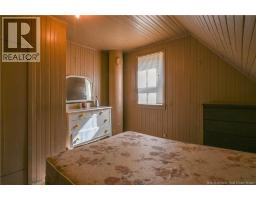
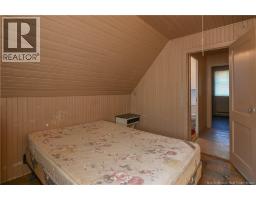
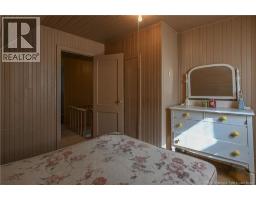
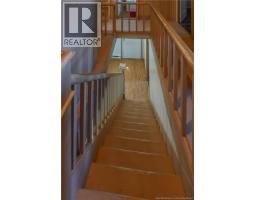
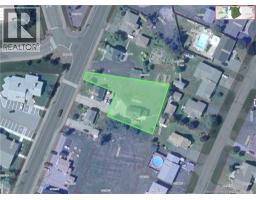
Located in downtown Lamèque, this home is within walking distance of essential services, shops, an elementary school, and a park. The main floor features a spacious entrance, a kitchen with a dining area, a powder room, and a living room. Upstairs, youll find four bedrooms and a full bathroom. Outside, enjoy a large, green yard offering plenty of possibilities to suit your needs whether you envision a garden, a family play area, or a relaxing outdoor space to enjoy beautiful days. This property is a great opportunity to create a space that reflects your style and bring your vision to life. (id:19018)
Property Details
| MLS® Number | NB146185 |
| Property Type | Single Family |
| Equipment Type | None |
| Rental Equipment Type | None |
Building
| Bathroom Total | 2 |
| Bedrooms Above Ground | 4 |
| Bedrooms Total | 4 |
| Basement Type | None |
| Constructed Date | 1906 |
| Construction Style Attachment | Detached |
| Exterior Finish | Hardboard |
| Flooring Type | Vinyl |
| Half Bath Total | 1 |
| Heating Fuel | Electric |
| Stories Total | 2 |
| Size Interior | 1,002 Sqft |
| Total Finished Area | 1002 Sqft |
| Type | House |
| Utility Water | Municipal Water |
Land
| Access Type | Year-round Access, Public Road |
| Acreage | No |
| Sewer | Municipal Sewage System |
| Size Irregular | 0.38 |
| Size Total | 0.38 Ac |
| Size Total Text | 0.38 Ac |
Rooms
| Level | Type | Length | Width | Dimensions |
|---|---|---|---|---|
| Second Level | Bath (# Pieces 1-6) | 4'8'' x 6'7'' | ||
| Second Level | Bedroom | 10'7'' x 6'5'' | ||
| Second Level | Bedroom | 8'1'' x 7'9'' | ||
| Second Level | Bedroom | 8'0'' x 5'11'' | ||
| Second Level | Bedroom | 11'5'' x 6'11'' | ||
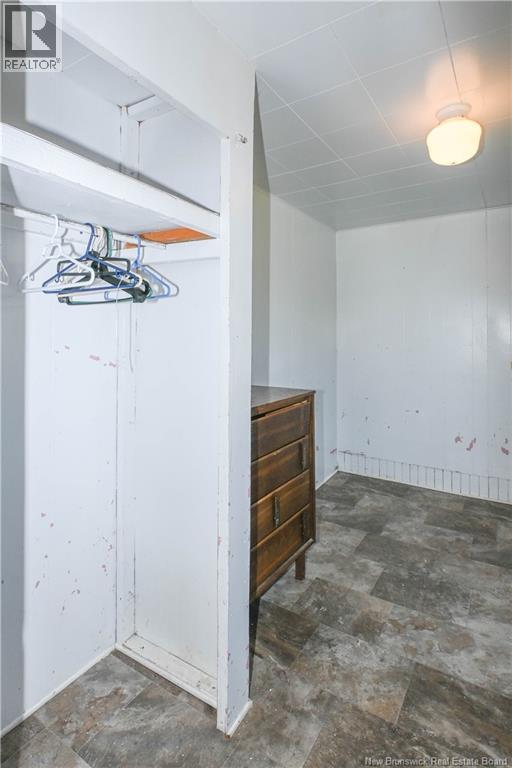
| Main Level | 2pc Bathroom | 10'9'' x 7'9'' | ||
| Main Level | Living Room | 10'9'' x 10'10'' | ||
| Main Level | Kitchen | 18'10'' x 11'10'' | ||
| Main Level | Foyer | 5'7'' x 11'3'' |
https://www.realtor.ca/real-estate/30164326/45-rue-du-pêcheur-nord-lamèque
Contact Us
Contact us for more information

The trademarks REALTOR®, REALTORS®, and the REALTOR® logo are controlled by The Canadian Real Estate Association (CREA) and identify real estate professionals who are members of CREA. The trademarks MLS®, Multiple Listing Service® and the associated logos are owned by The Canadian Real Estate Association (CREA) and identify the quality of services provided by real estate professionals who are members of CREA. The trademark DDF® is owned by The Canadian Real Estate Association (CREA) and identifies CREA's Data Distribution Facility (DDF®)
October 13 2026 07:27:23
Saint John Real Estate Board Inc
