38 Pine Ridge Avenue New Maryland, New Brunswick E3C 1C6
$499,900
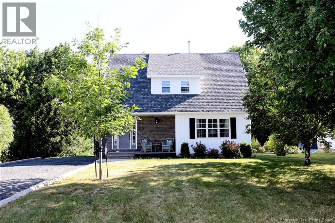
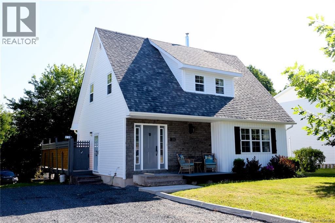
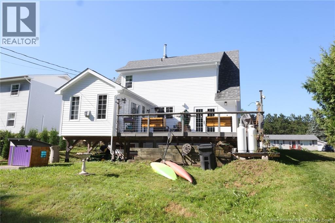
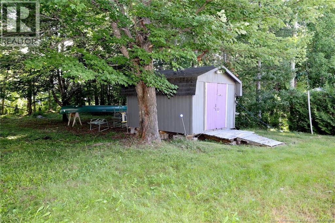
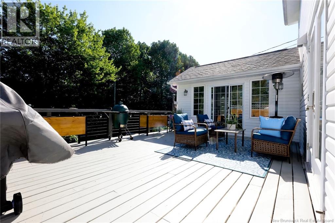
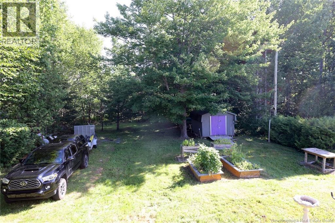
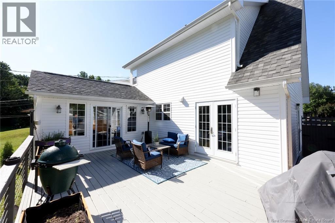
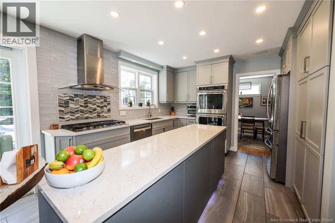
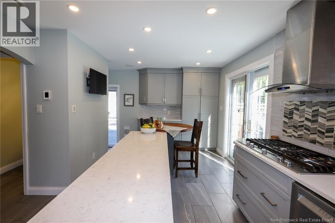
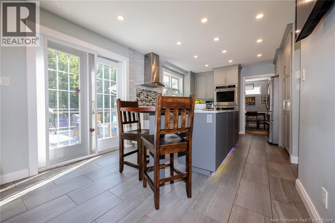
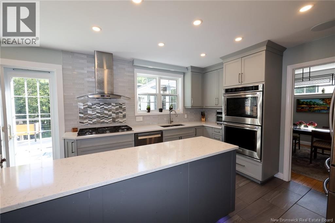
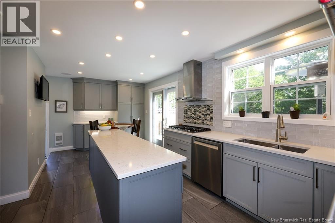
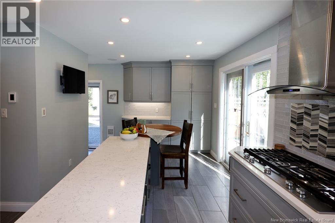
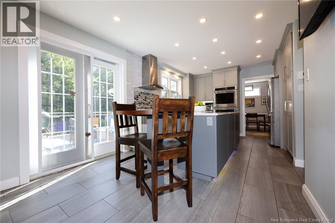
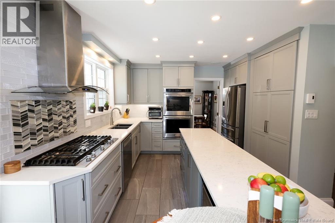
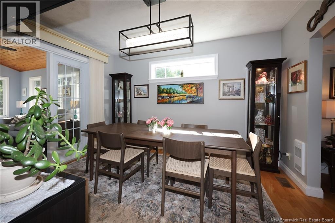
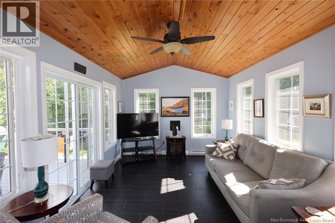
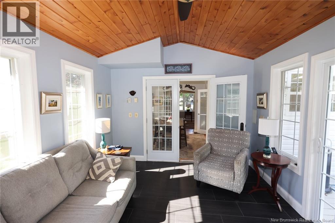
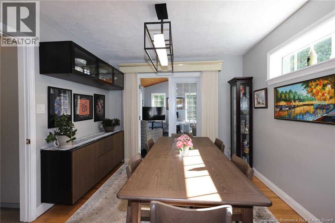
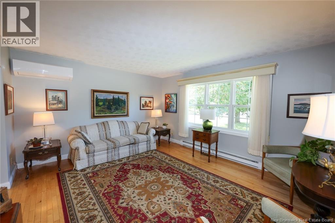
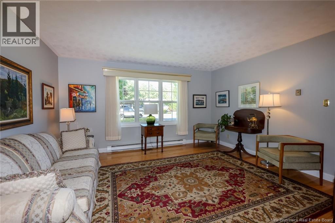
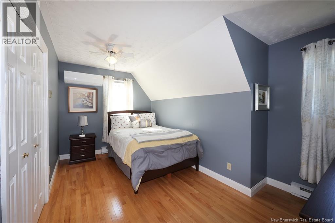
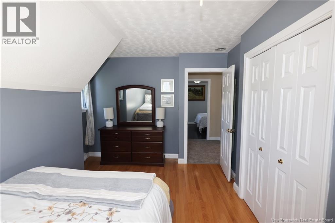
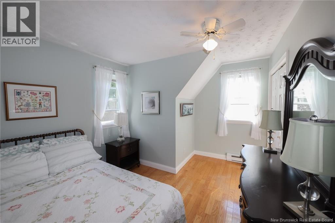
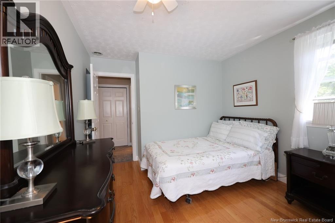
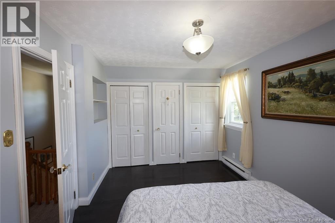
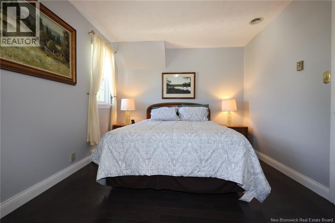
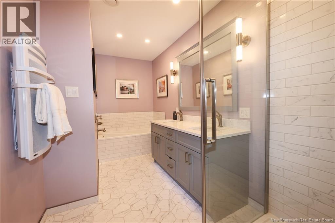
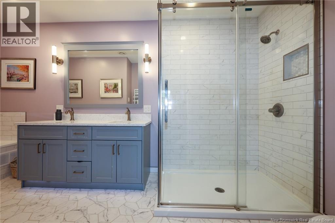
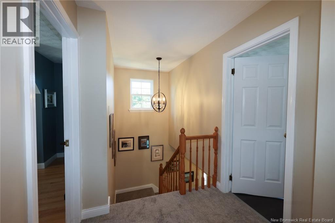
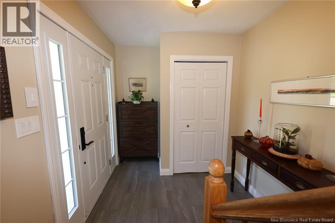
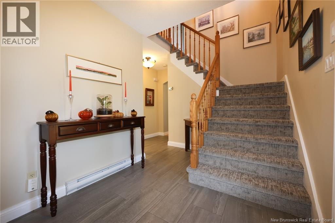
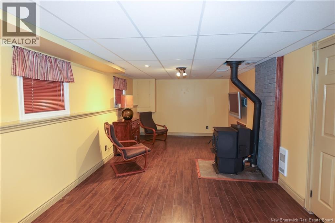
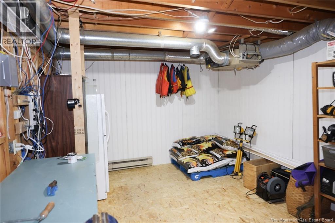
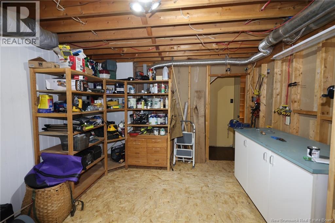
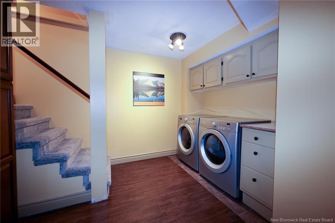
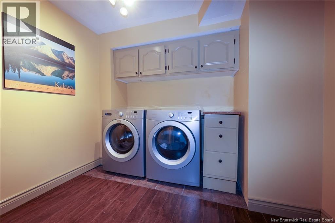
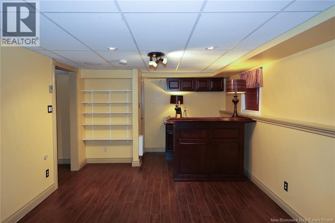
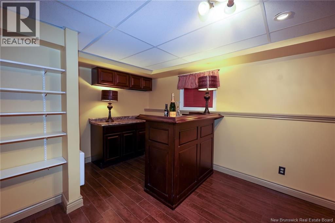
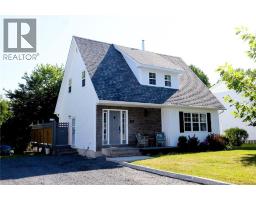
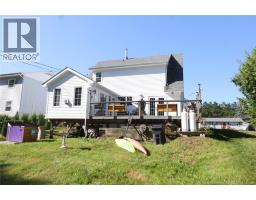
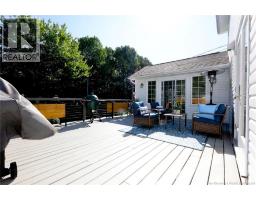
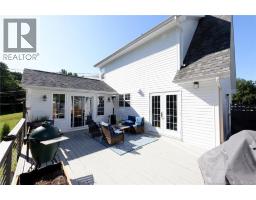
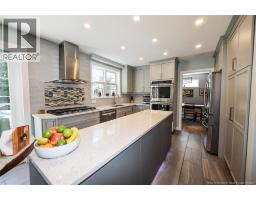
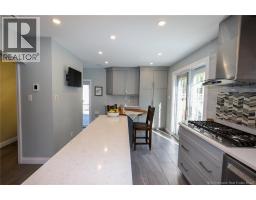
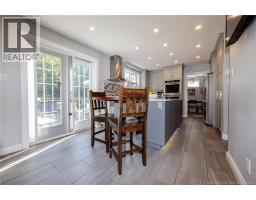
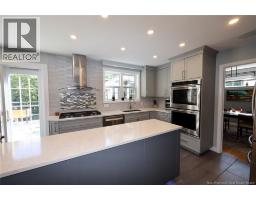
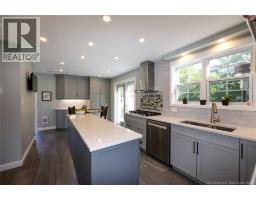
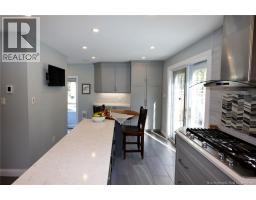
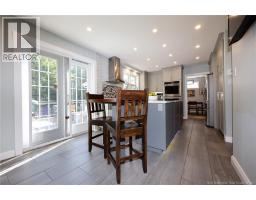
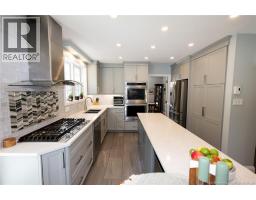
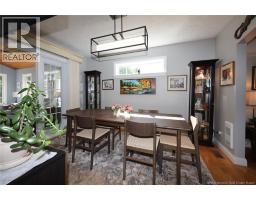
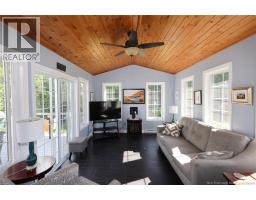
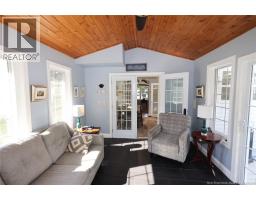
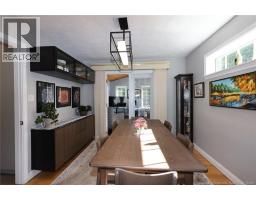
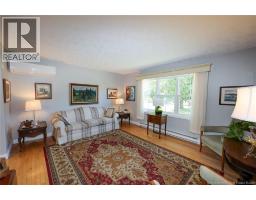
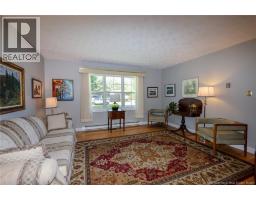
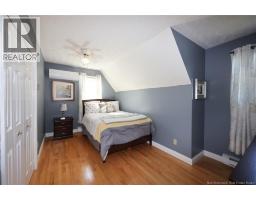
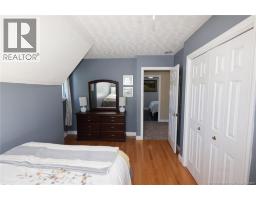
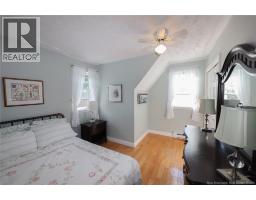
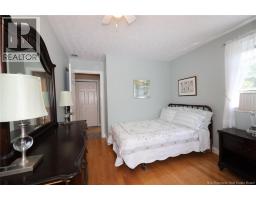
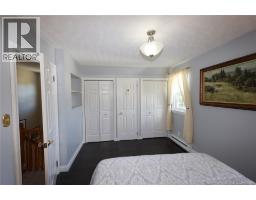
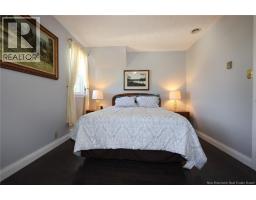
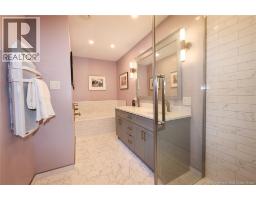
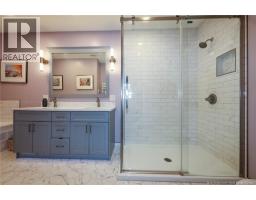
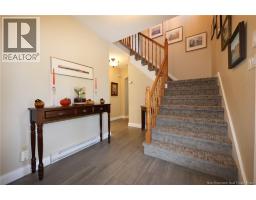
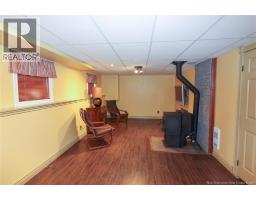
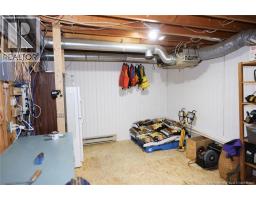
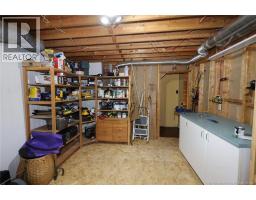
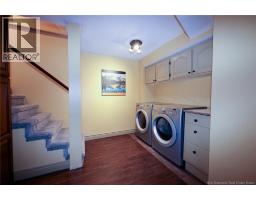
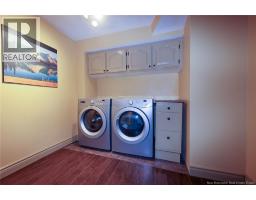
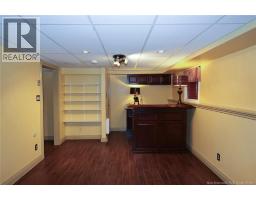
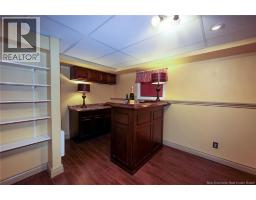
Welcome to 38 Pineridge Avenue, a fabulous and thoughtfully upgraded home where quality, comfort and attention to detail shine throughout. The heart of the home is the beautifully renovated kitchen, featuring custom cabinetry, a large island, quartz countertops, heated ceramic flooring, a 5-burner gas range with exterior exhaust, double wall ovens and a 2025 Bosch dishwasher. The formal dining and living rooms showcase hardwood flooring, while the stunning sunroom addition offers a vaulted New Brunswick cedar ceiling, heated ceramic floor and propane parlour stovean inviting space to enjoy year-round. Upstairs, the luxurious renovated bathroom is a true retreat with double quartz vanity, bubble tub, full shower, Carrara marble heated tile floor and electric towel warmer. The spacious bedrooms feature hardwood floors and updated windows. The finished basement provides a comfortable recreation room, built-in entertainment centre, abundant storage, laundry and a 64-bottle wine rack. Outside, enjoy a 2023 front deck and an expansive back deck with propane BBQ hookup. Additional improvements include vinyl siding (2024), shingles (2022), front door and fascia (2023), driveway retaining wall (2025) and generator shack (2023). Whole-home audio, upgraded security features and a storage shed add to the appeal. A truly exceptional 3-bedroom 2 bath home move-in ready and designed for easy living and entertaining. (id:19018)
Open House
This property has open houses!
2:00 pm
Ends at:4:00 pm
Hosted by Rob Leger.
Property Details
| MLS® Number | NB146147 |
| Property Type | Single Family |
| Amenities Near By | Recreation Nearby, Shopping |
| Equipment Type | Propane Tank |
| Features | Balcony/deck/patio |
| Rental Equipment Type | Propane Tank |
Building
| Bathroom Total | 2 |
| Bedrooms Above Ground | 3 |
| Bedrooms Total | 3 |
| Architectural Style | Contemporary, 2 Level |
| Basement Development | Finished |
| Basement Type | Full (finished) |
| Constructed Date | 1984 |
| Cooling Type | Air Exchanger |
| Exterior Finish | Vinyl |
| Flooring Type | Carpeted, Ceramic, Laminate, Hardwood |
| Foundation Type | Concrete |
| Half Bath Total | 1 |
| Heating Fuel | Electric, Natural Gas, Pellet |
| Heating Type | Baseboard Heaters, Radiant Heat, Stove |
| Size Interior | 2,135 Sqft |
| Total Finished Area | 2135 Sqft |
| Type | House |
| Utility Water | Municipal Water |
Land
| Access Type | Year-round Access, Public Road |
| Acreage | No |
| Land Amenities | Recreation Nearby, Shopping |
| Landscape Features | Landscaped |
| Sewer | Municipal Sewage System |
| Size Irregular | 1464 |
| Size Total | 1464 M2 |
| Size Total Text | 1464 M2 |
Rooms
| Level | Type | Length | Width | Dimensions |
|---|---|---|---|---|
| Second Level | Bath (# Pieces 1-6) | 14'9'' x 6'6'' | ||
| Second Level | Bedroom | 11'11'' x 10'1'' | ||
| Second Level | Bedroom | 13'9'' x 8'2'' | ||
| Second Level | Primary Bedroom | 13'9'' x 10'1'' | ||
| Basement | Storage | 14'3'' x 13'9'' | ||
| Basement | Laundry Room | 8'9'' x 8'9'' | ||
| Basement | Family Room | 29'11'' x 11'0'' | ||
| Main Level | Sunroom | 11'0'' x 15'5'' | ||
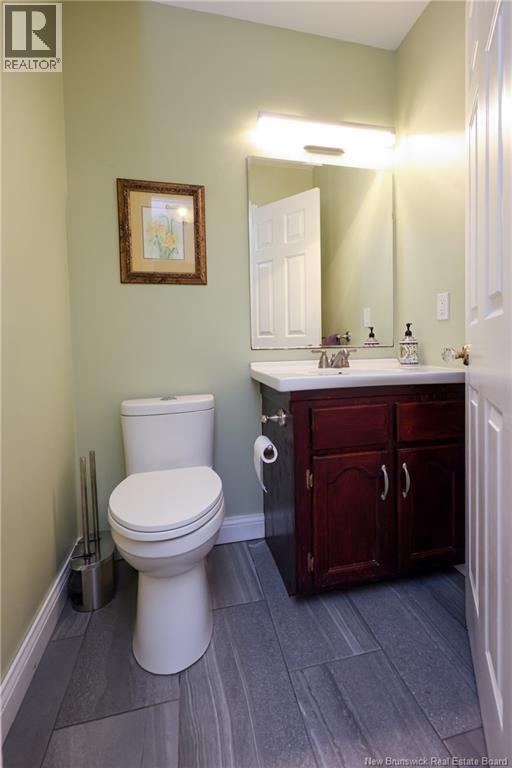
| Main Level | Bath (# Pieces 1-6) | 4'3'' x 5'1'' | ||
| Main Level | Living Room | 13'3'' x 14'9'' | ||
| Main Level | Dining Room | 10'11'' x 10'6'' | ||
| Main Level | Kitchen | 17'7'' x 9'7'' | ||
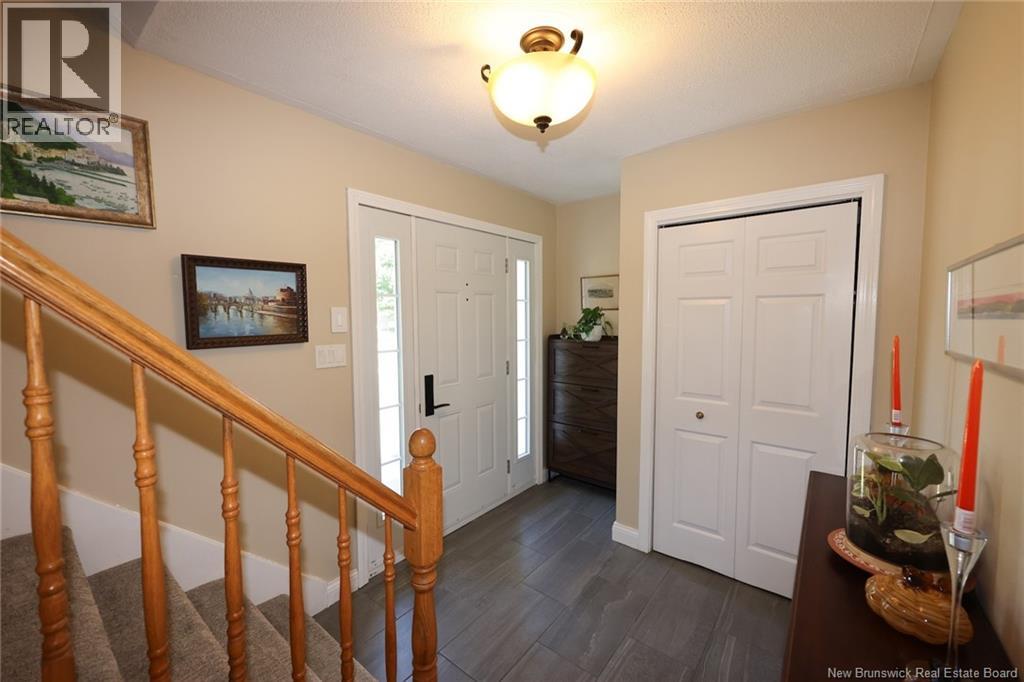
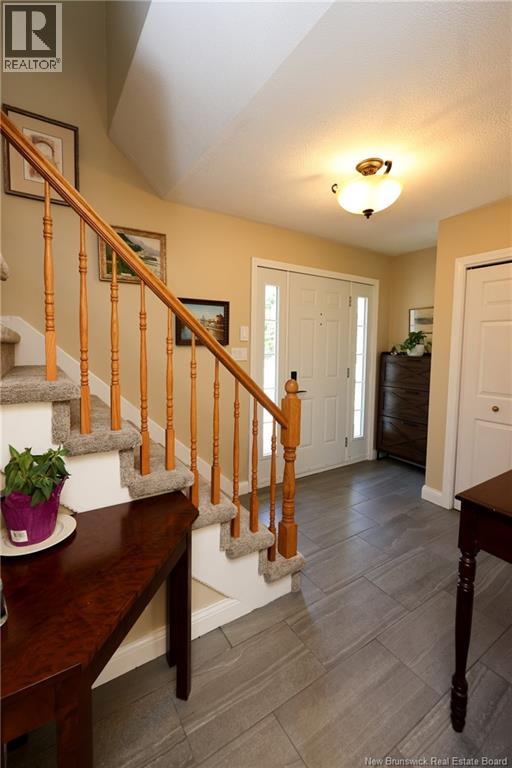
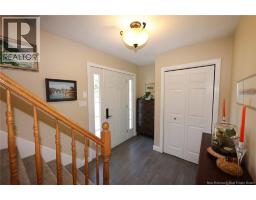
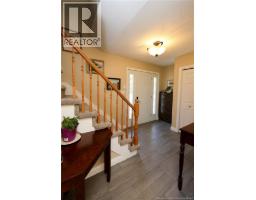
| Main Level | Foyer | 7'5'' x 6'1'' |
https://www.realtor.ca/real-estate/30163025/38-pine-ridge-avenue-new-maryland
Contact Us
Contact us for more information

The trademarks REALTOR®, REALTORS®, and the REALTOR® logo are controlled by The Canadian Real Estate Association (CREA) and identify real estate professionals who are members of CREA. The trademarks MLS®, Multiple Listing Service® and the associated logos are owned by The Canadian Real Estate Association (CREA) and identify the quality of services provided by real estate professionals who are members of CREA. The trademark DDF® is owned by The Canadian Real Estate Association (CREA) and identifies CREA's Data Distribution Facility (DDF®)
August 17 2026 05:22:36
Saint John Real Estate Board Inc
