35 Boutot Lane Dsl De Grand-Sault/falls, New Brunswick E3Z 0C7
$679,000
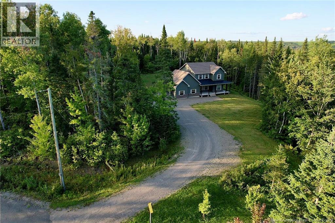
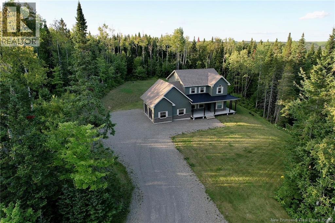
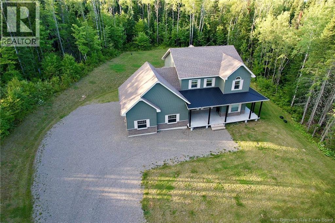
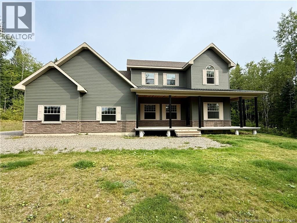
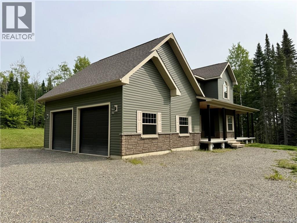
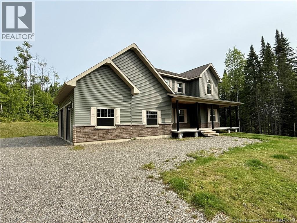
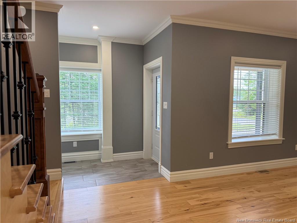
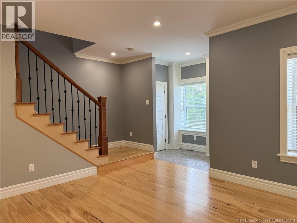
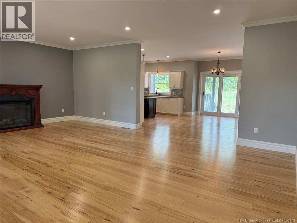
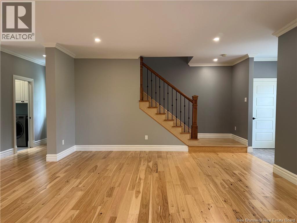
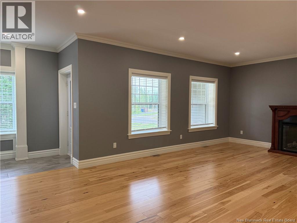
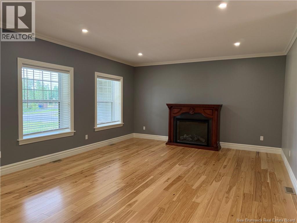
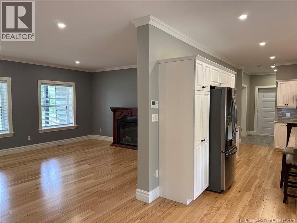
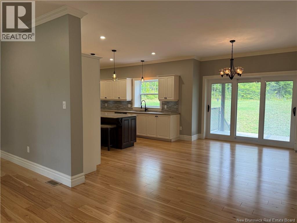
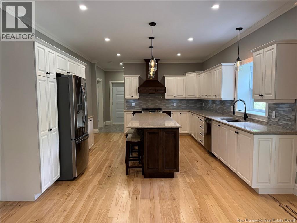
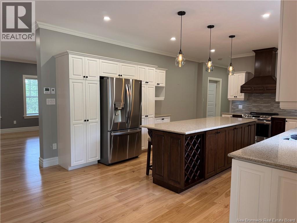
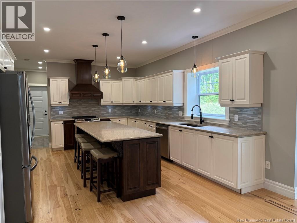
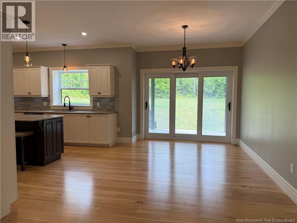
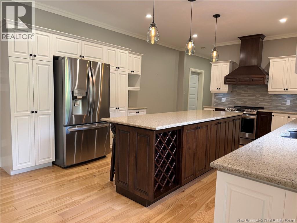
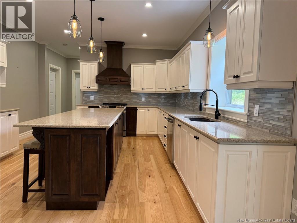
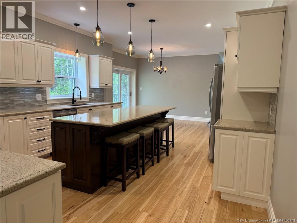
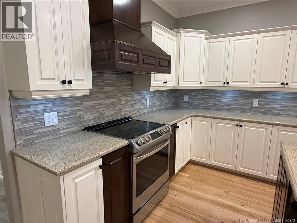
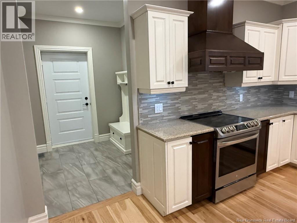
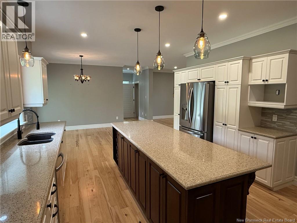
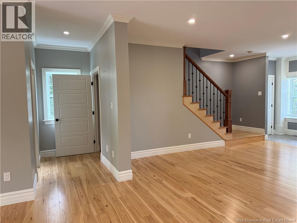
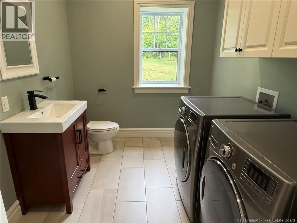
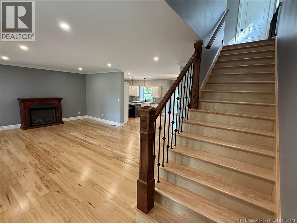
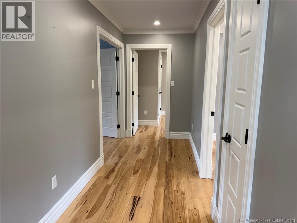
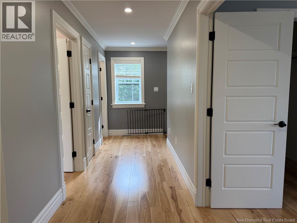
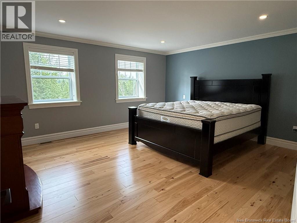
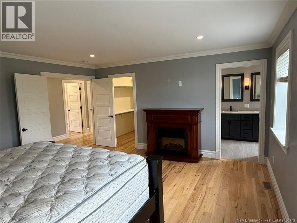
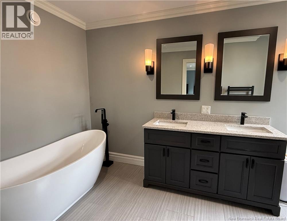
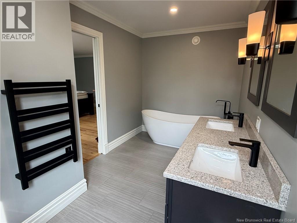
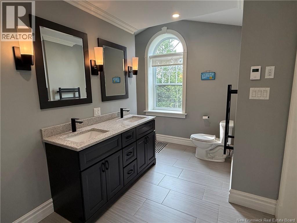
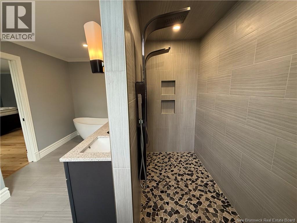
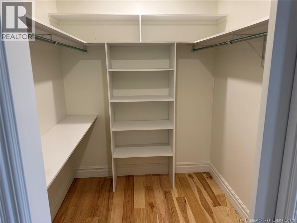
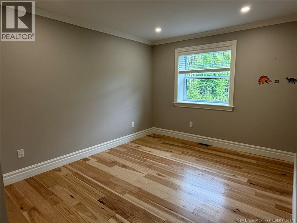
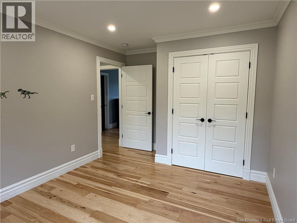
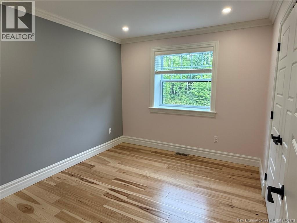
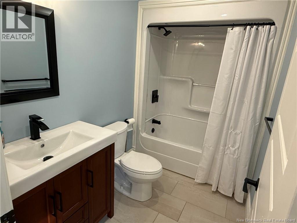
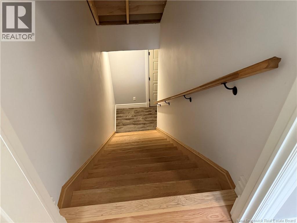
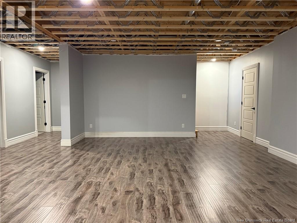
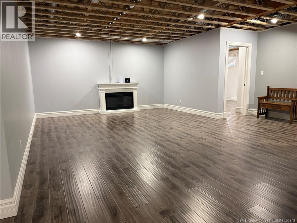
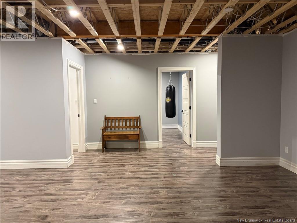
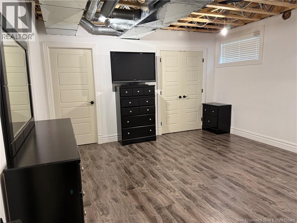
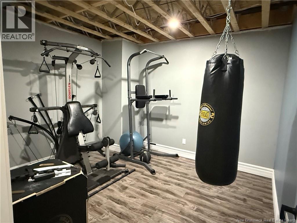
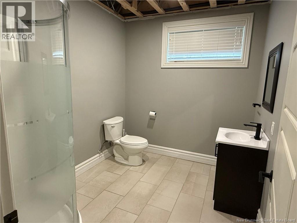
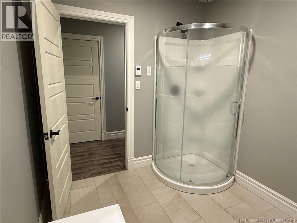
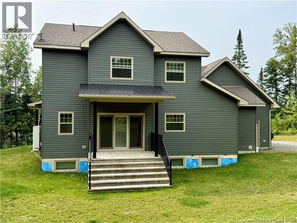
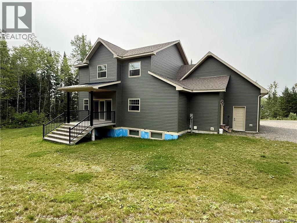
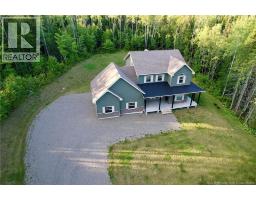
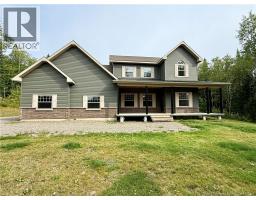
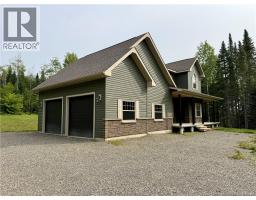
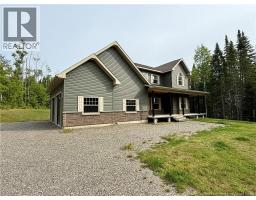
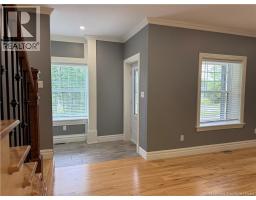
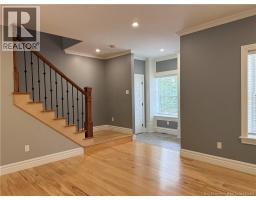
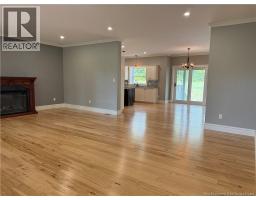
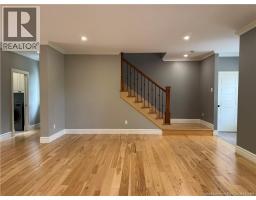
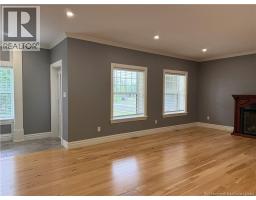
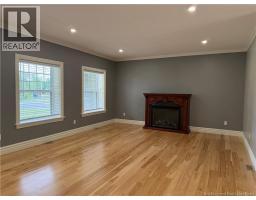
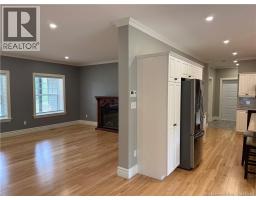
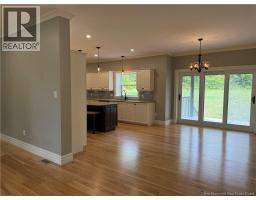
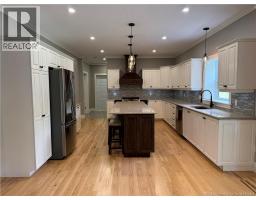
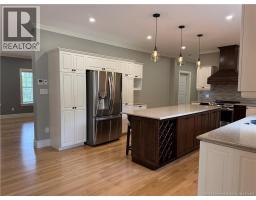
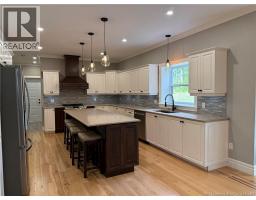
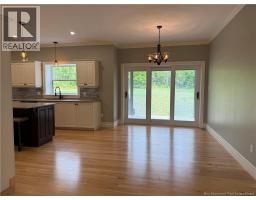
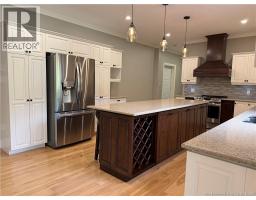
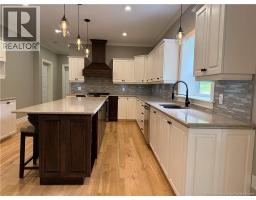
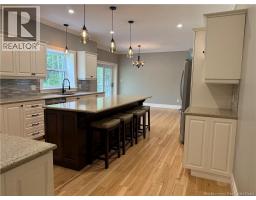
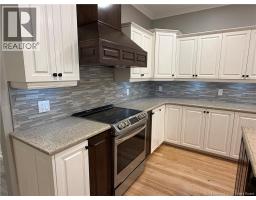
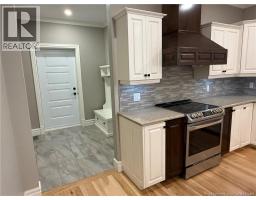
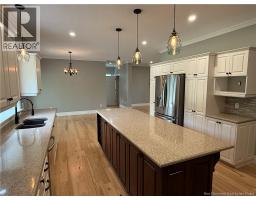
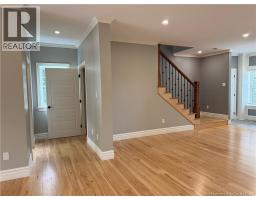
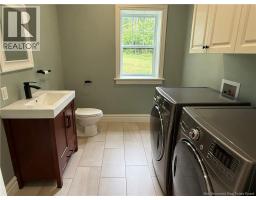
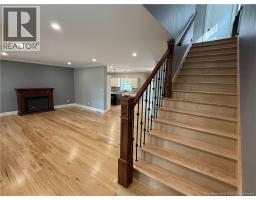
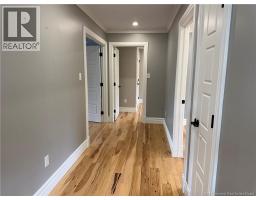
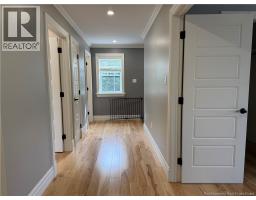
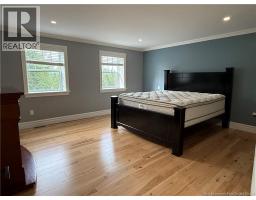
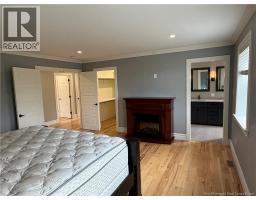
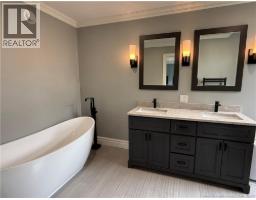
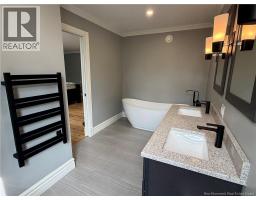
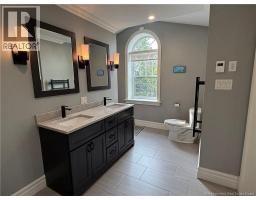
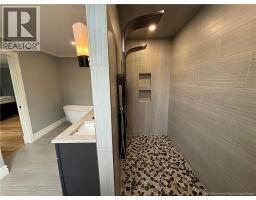
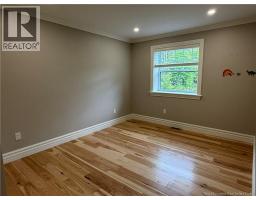
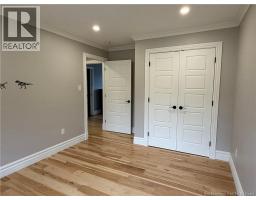
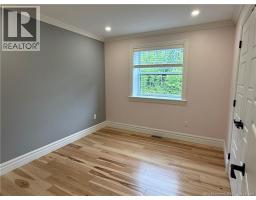
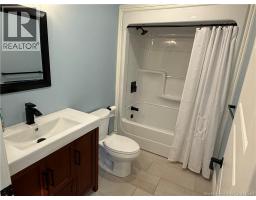
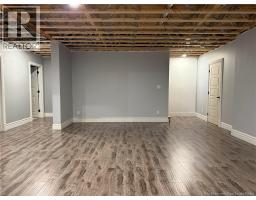
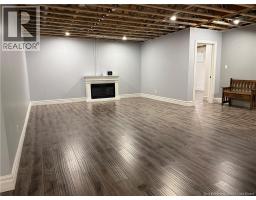
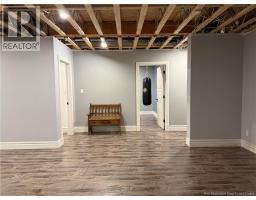
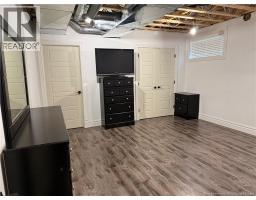
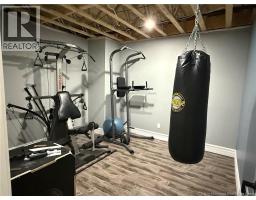
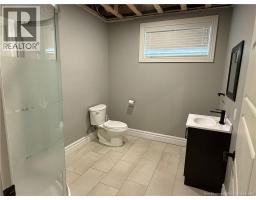
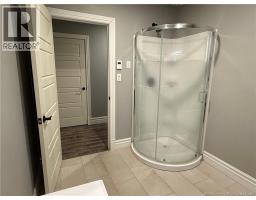
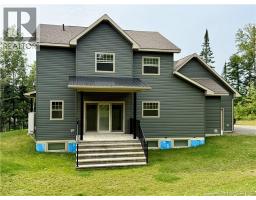
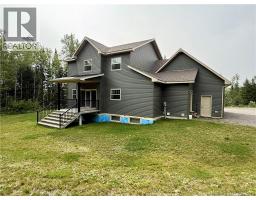
Built in 2020 and situated on a beautiful 3.5-acre lot, this thoughtfully designed ICF-built home offers an exceptional combination of quality, comfort, and space. The main level features a open concept living, dining, and a beautiful kitchen complete with quartz countertops and an impressive 9-foot island. A convenient half bath/laundry room, access to the backyard and attached double garage add to the functionality of the main floor. Upstairs, youll find three spacious bedrooms, including a lovely primary suite with its own ensuite bathroom. Heated floors in all bathrooms add an extra touch of comfort throughout the home. The finished basement provides even more living space with a fourth bedroom, family room, den/office, and plenty of storage. The home also features a Generac hookup for added peace of mind. With its ICF construction, well-thought-out design, spacious rooms, and 3.5 acres to enjoy, this is a home that offers both comfort and lasting quality. A wonderful opportunity for anyone looking for a beautiful home with room to grow and enjoy for years to come. (id:19018)
Property Details
| MLS® Number | NB146098 |
| Property Type | Single Family |
| Features | Balcony/deck/patio |
| Structure | None |
Building
| Bathroom Total | 4 |
| Bedrooms Above Ground | 3 |
| Bedrooms Below Ground | 1 |
| Bedrooms Total | 4 |
| Architectural Style | 2 Level |
| Constructed Date | 2020 |
| Construction Style Attachment | Detached |
| Cooling Type | Heat Pump |
| Exterior Finish | Vinyl |
| Flooring Type | Ceramic, Wood |
| Foundation Type | Insulated Concrete Forms |
| Half Bath Total | 1 |
| Heating Type | Heat Pump |
| Size Interior | 3,475 Sqft |
| Total Finished Area | 3475 Sqft |
| Type | House |
| Utility Water | Well |
Parking
| Attached Garage | |
| Garage | |
| Inside Entry |
Land
| Access Type | Year-round Access, Public Road |
| Acreage | Yes |
| Sewer | Septic System |
| Size Irregular | 3.5 |
| Size Total | 3.5 Ac |
| Size Total Text | 3.5 Ac |
Rooms
| Level | Type | Length | Width | Dimensions |
|---|---|---|---|---|
| Second Level | Other | 6'6'' x 7'3'' | ||
| Second Level | Ensuite | 13' x 10' | ||
| Second Level | Bedroom | 15' x 15' | ||
| Second Level | Bedroom | 10'1'' x 14'5'' | ||
| Second Level | Bedroom | 9'6'' x 11' | ||
| Second Level | Bath (# Pieces 1-6) | 8'8'' x 5'4'' | ||
| Basement | Utility Room | 10' x 6'7'' | ||
| Basement | Bath (# Pieces 1-6) | 9'2'' x 7'5'' | ||
| Basement | Office | 11'2'' x 11'6'' | ||
| Basement | Bedroom | 13'5'' x 13'9'' | ||
| Basement | Storage | 5' x 10' | ||
| Basement | Family Room | 23'7'' x 15'5'' | ||
| Main Level | Mud Room | 7'6'' x 6'7'' | ||
| Main Level | Laundry Room | 9' x 7'5'' | ||
| Main Level | Kitchen/dining Room | 13'6'' x 27'8'' | ||
| Main Level | Living Room | 15'5'' x 23'7'' |
https://www.realtor.ca/real-estate/30163153/35-boutot-lane-dsl-de-grand-saultfalls
Contact Us
Contact us for more information

The trademarks REALTOR®, REALTORS®, and the REALTOR® logo are controlled by The Canadian Real Estate Association (CREA) and identify real estate professionals who are members of CREA. The trademarks MLS®, Multiple Listing Service® and the associated logos are owned by The Canadian Real Estate Association (CREA) and identify the quality of services provided by real estate professionals who are members of CREA. The trademark DDF® is owned by The Canadian Real Estate Association (CREA) and identifies CREA's Data Distribution Facility (DDF®)
August 26 2026 01:57:24
Saint John Real Estate Board Inc
