210 Peoples Road Gladwyn, New Brunswick E7H 3L2
$339,000
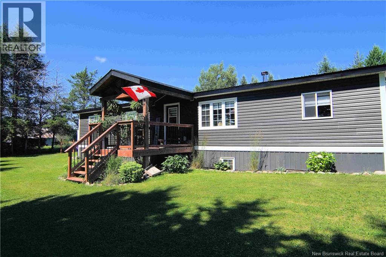
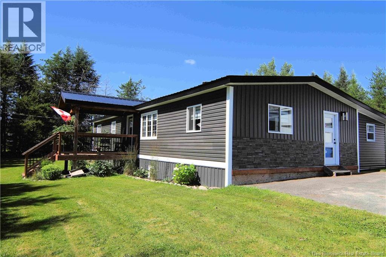
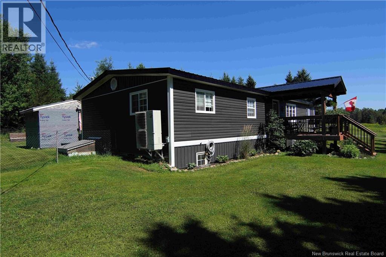
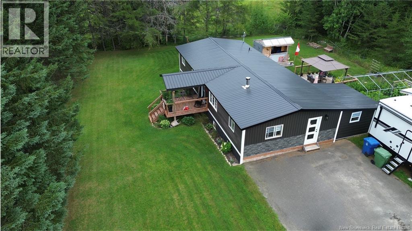
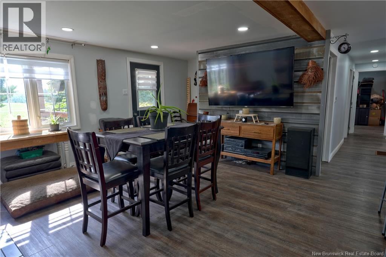
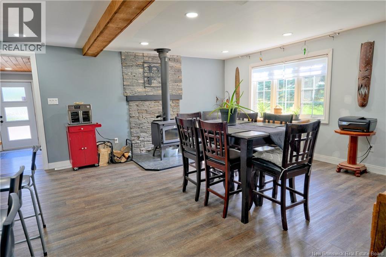
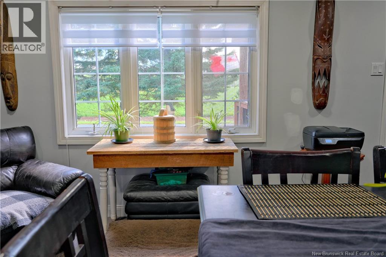
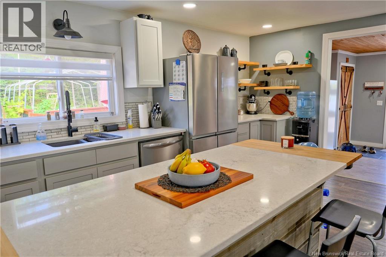
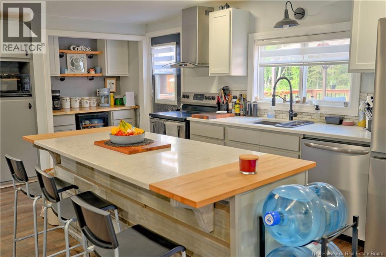
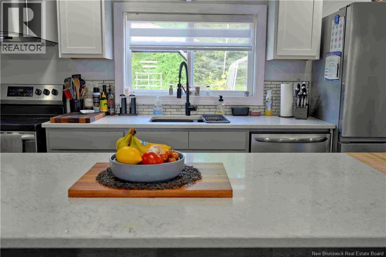
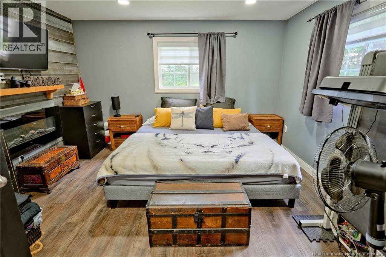
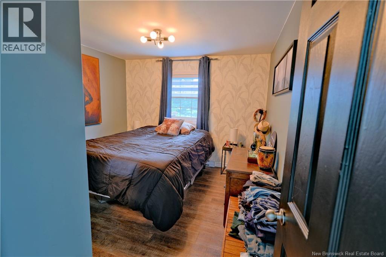
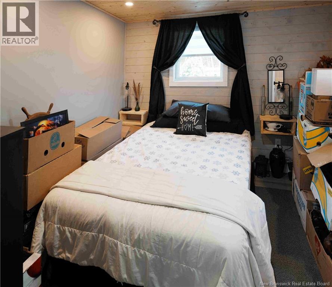
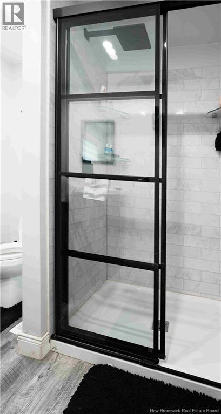
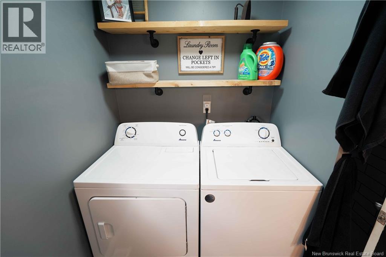
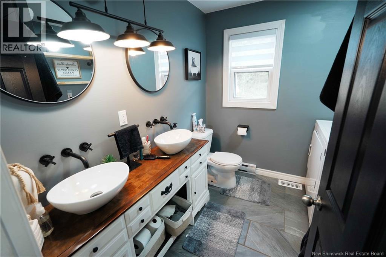
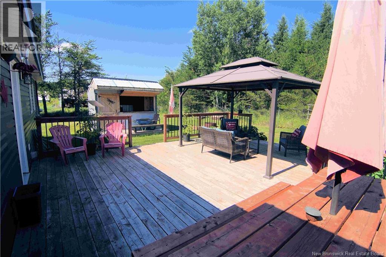
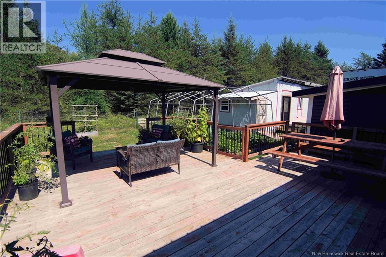
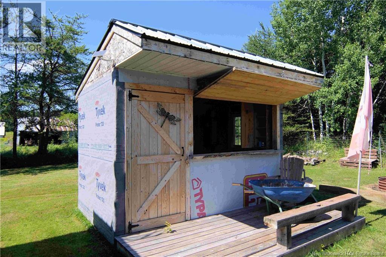
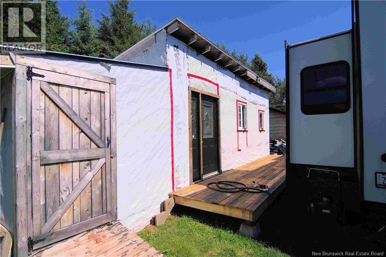
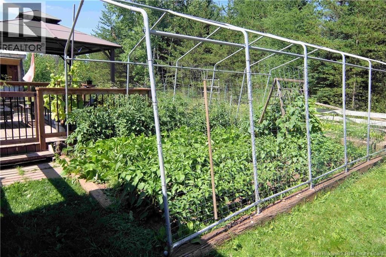
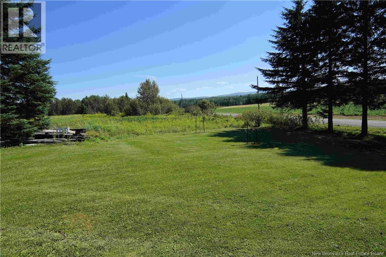
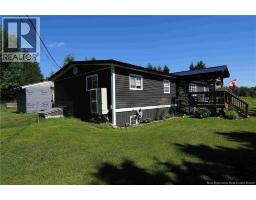
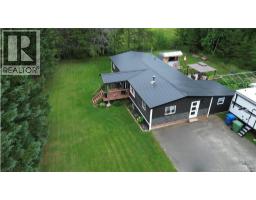
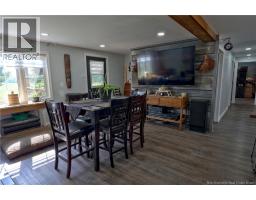
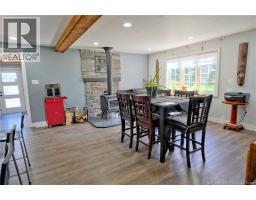
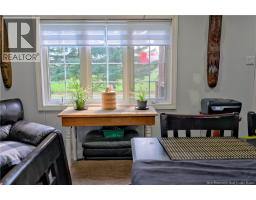
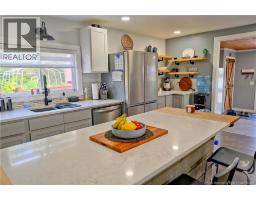
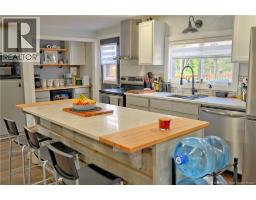
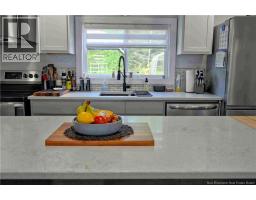
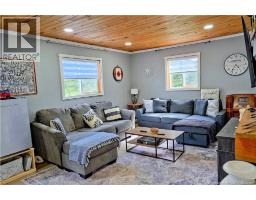
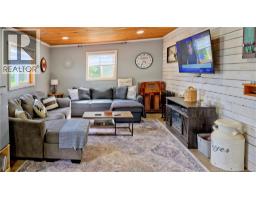
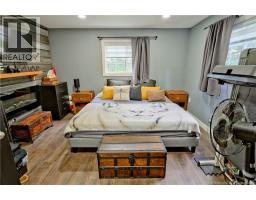
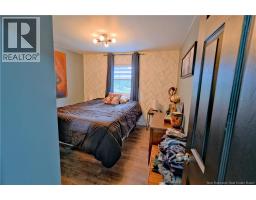
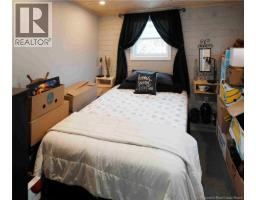
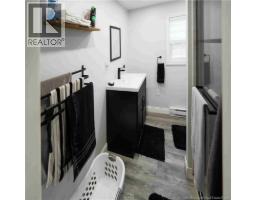
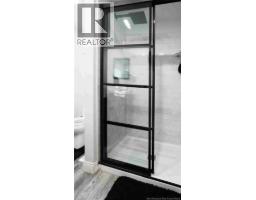
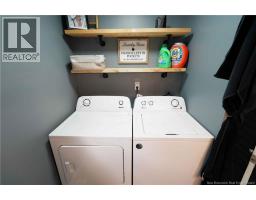
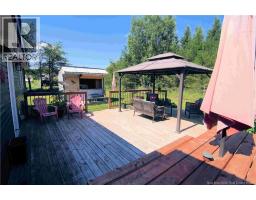
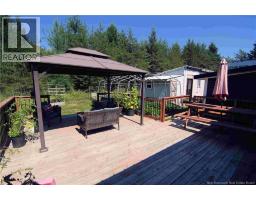
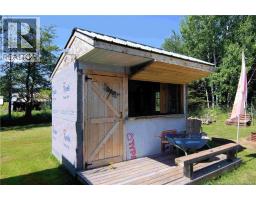
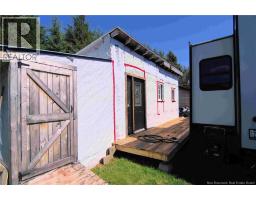
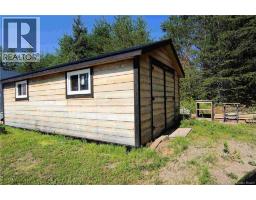
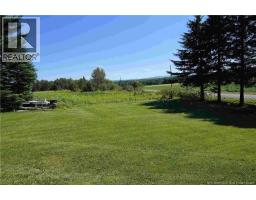
Nestled in a peaceful rural setting, this charming bungalow offers the perfect blend of comfort and countryside tranquility. It has been completely renovated with three spacious bedrooms and a beautifully updated kitchen, every corner exudes warmth. Large windows fill the home with natural light, while the backyard offers a private oasis with a beautiful deck, gazebo and mature trees and serene views. There is a BBQ hut for those enthusiast that still cook outdoor in inclement weather. Included are the washer and dryer, refrigerator, stove and the bedroom fireplace. Perfect for those seeking a quiet retreat, this home is just waiting to welcome you! (id:19018)
Property Details
| MLS® Number | NB145959 |
| Property Type | Single Family |
| Equipment Type | Water Heater |
| Features | Balcony/deck/patio |
| Rental Equipment Type | Water Heater |
| Structure | Shed |
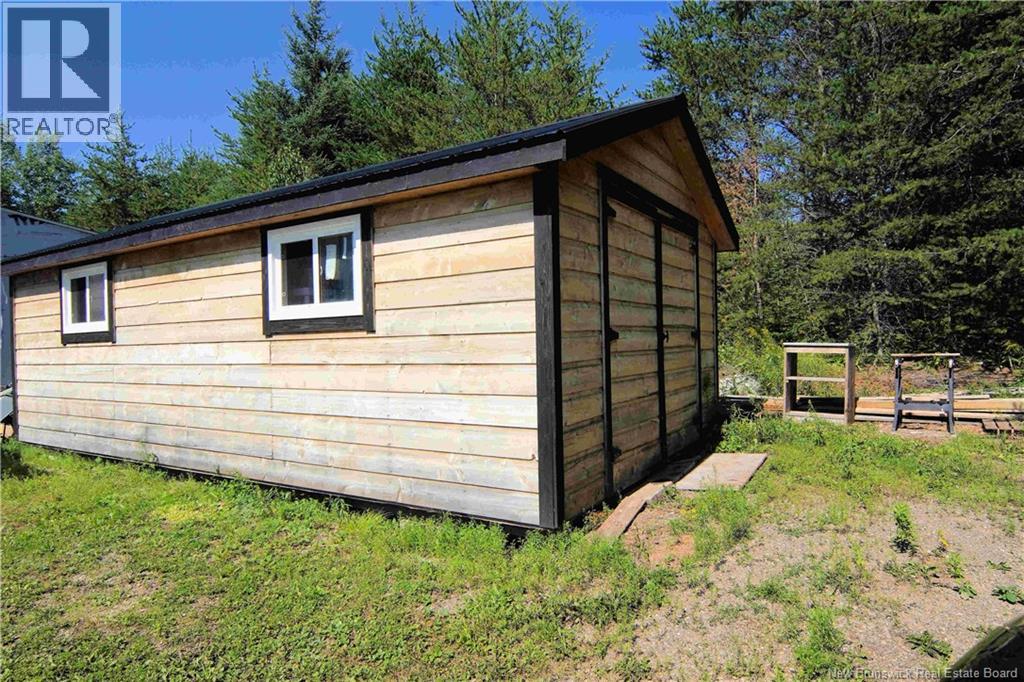
Building
| Bathroom Total | 2 |
| Bedrooms Above Ground | 3 |
| Bedrooms Total | 3 |
| Amenities | Fireplace(s) |
| Architectural Style | Bungalow |
| Construction Style Attachment | Detached |
| Cooling Type | Air Conditioned, Heat Pump |
| Exterior Finish | Vinyl |
| Flooring Type | Tile, Vinyl, Hardwood |
| Foundation Type | Concrete |
| Heating Fuel | Wood |
| Heating Type | Baseboard Heaters, Heat Pump, Stove |
| Stories Total | 1 |
| Size Interior | 1,333 Sqft |
| Total Finished Area | 1333 Sqft |
| Type | House |
| Utility Water | Well |
Land
| Access Type | Year-round Access, Public Road |
| Acreage | Yes |
| Landscape Features | Landscaped |
| Size Irregular | 5.97 |
| Size Total | 5.97 Ac |
| Size Total Text | 5.97 Ac |
Rooms
| Level | Type | Length | Width | Dimensions |
|---|---|---|---|---|
| Main Level | Other | 11'6'' x 3'0'' | ||
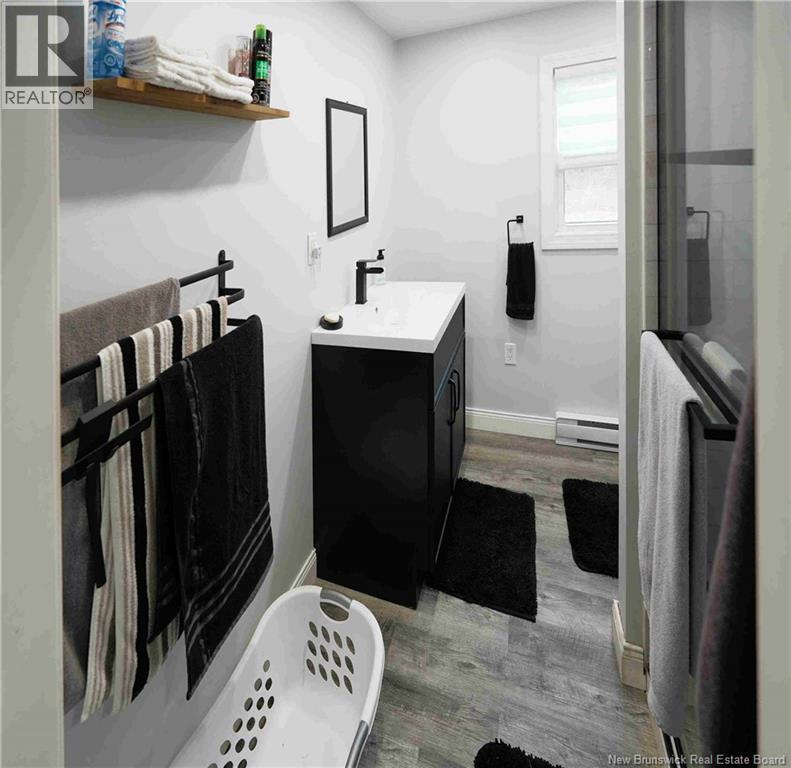
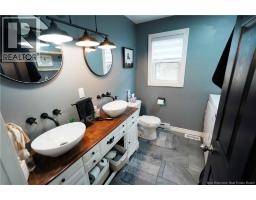
| Main Level | 3pc Bathroom | 7'9'' x 7'0'' | ||
| Main Level | 3pc Bathroom | 7'9'' x 6'8'' | ||
| Main Level | Bedroom | 11'0'' x 10'0'' | ||
| Main Level | Bedroom | 11'4'' x 10'0'' | ||
| Main Level | Other | 7'9'' x 5'0'' | ||
| Main Level | Bedroom | 15'4'' x 12'4'' | ||
| Main Level | Kitchen | 26'0'' x 11'0'' | ||
| Main Level | Dining Room | 12'0'' x 16'6'' | ||
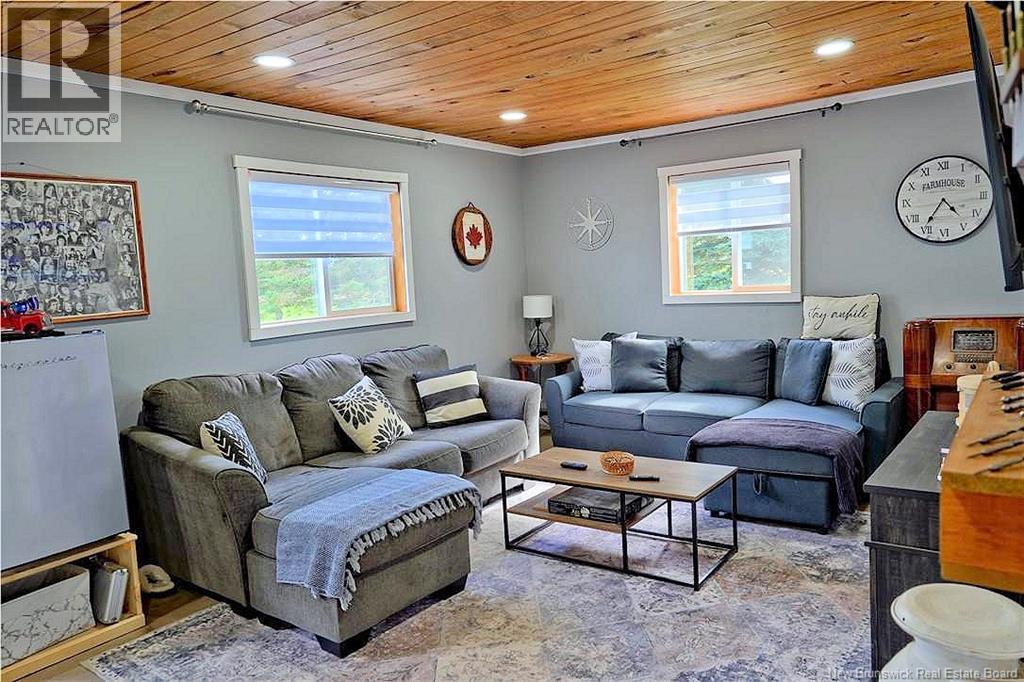
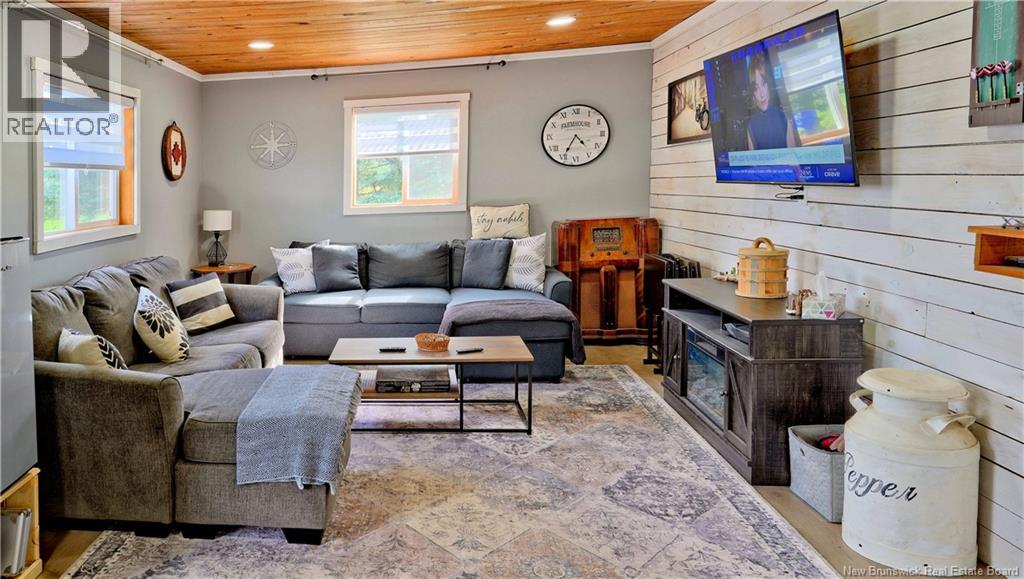
| Main Level | Living Room | 24'0'' x 11'0'' |
https://www.realtor.ca/real-estate/30155087/210-peoples-road-gladwyn
Contact Us
Contact us for more information

The trademarks REALTOR®, REALTORS®, and the REALTOR® logo are controlled by The Canadian Real Estate Association (CREA) and identify real estate professionals who are members of CREA. The trademarks MLS®, Multiple Listing Service® and the associated logos are owned by The Canadian Real Estate Association (CREA) and identify the quality of services provided by real estate professionals who are members of CREA. The trademark DDF® is owned by The Canadian Real Estate Association (CREA) and identifies CREA's Data Distribution Facility (DDF®)
October 13 2026 06:26:31
Saint John Real Estate Board Inc
