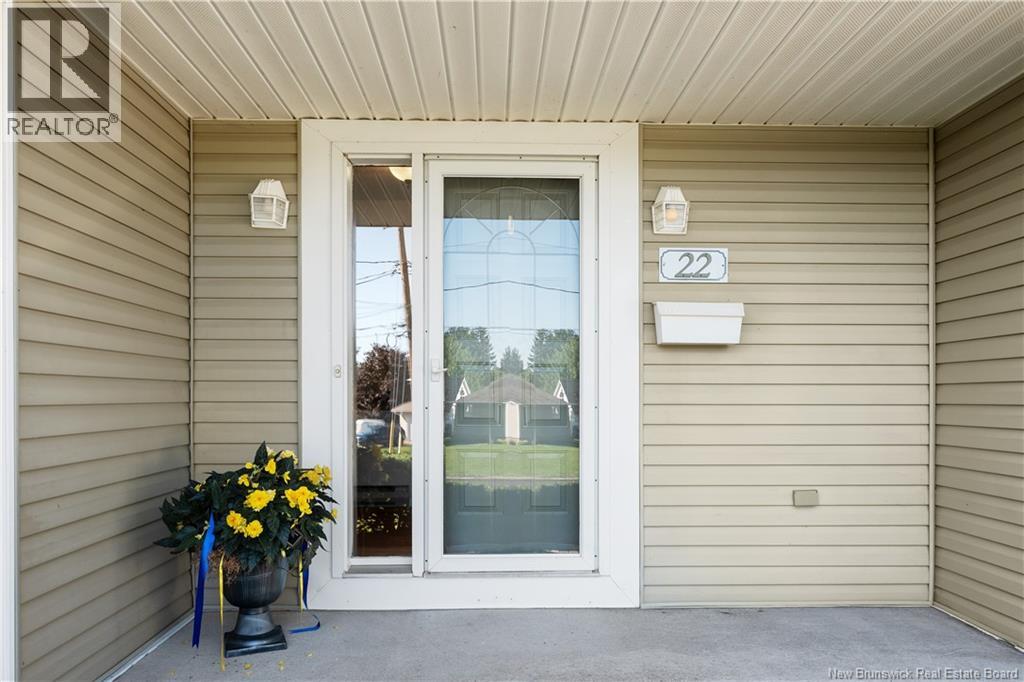
22 Chiasson Court Dieppe, New Brunswick E1A 6J4
$510,000
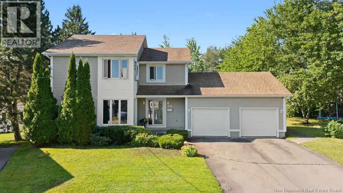
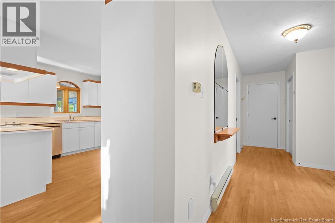
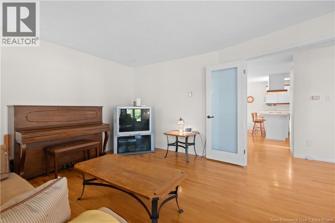
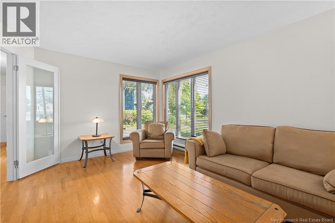
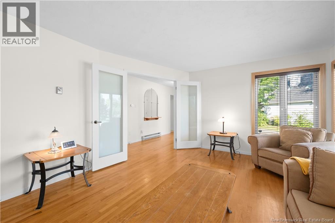
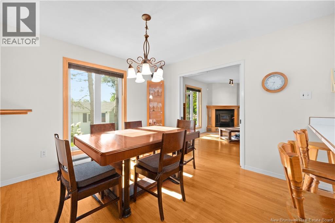
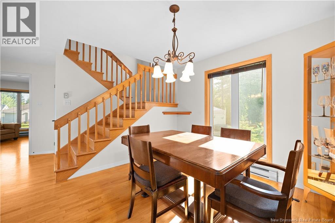
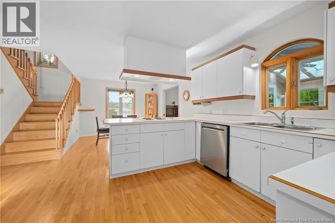
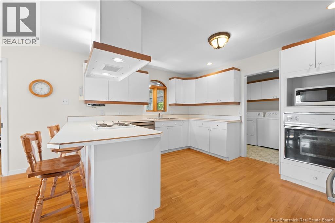
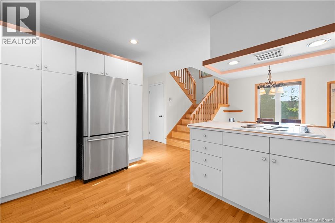
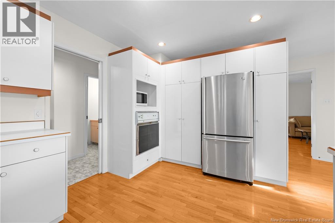
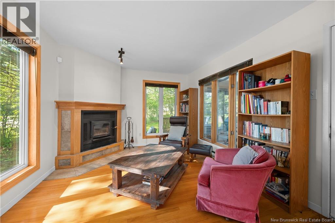
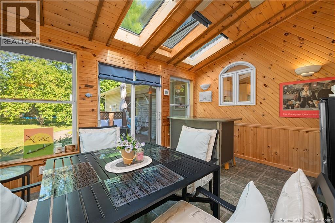
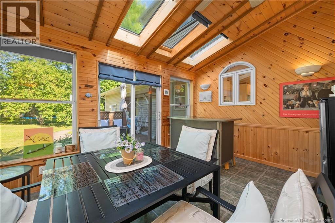
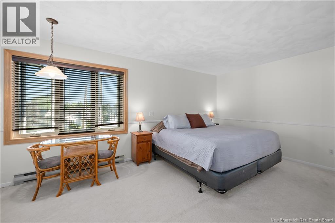
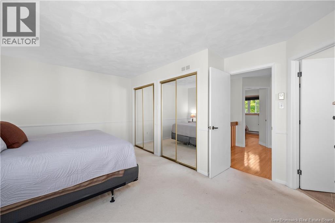
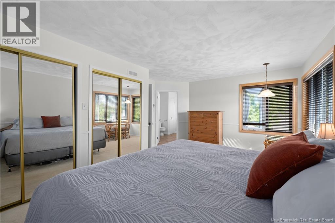
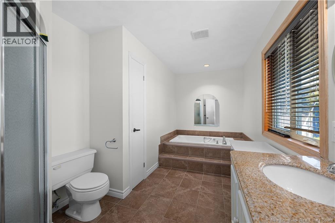
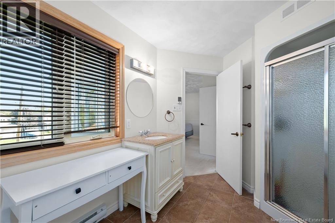
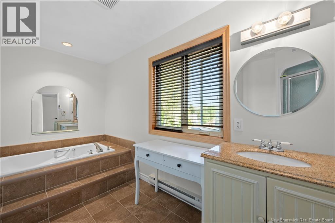
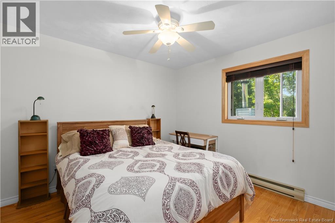
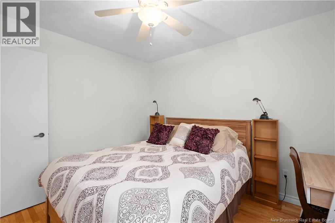
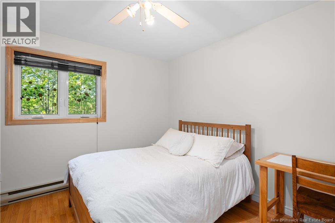
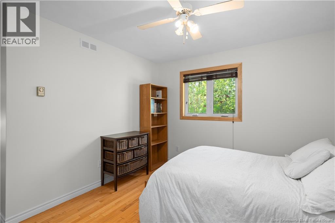
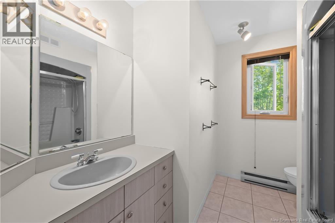
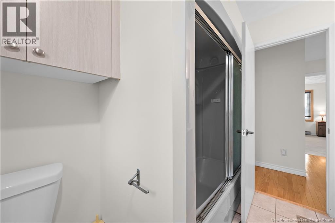
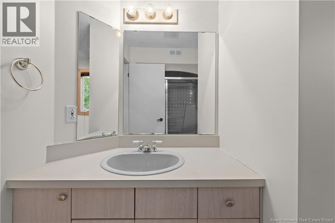
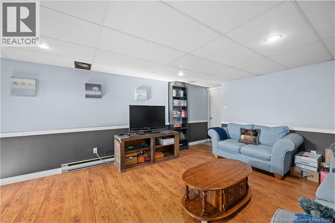
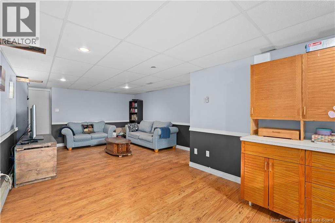
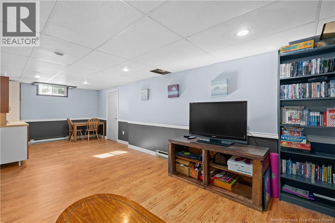
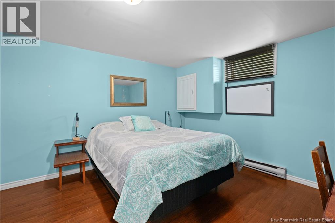
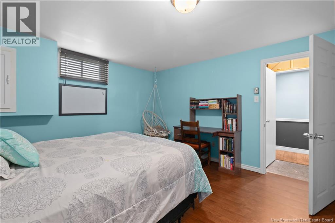
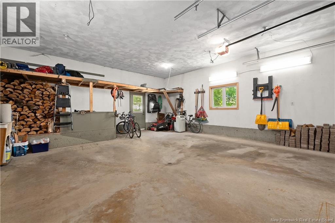
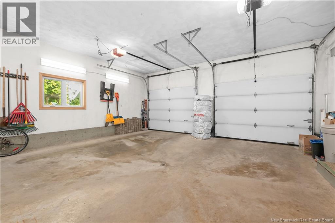
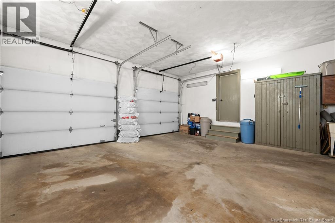
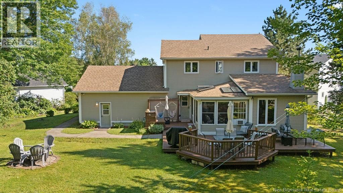
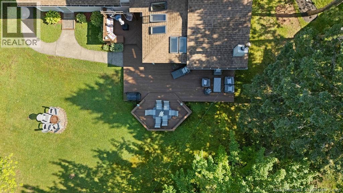
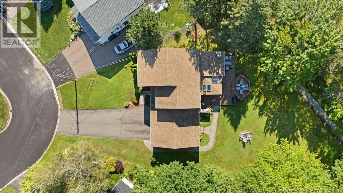
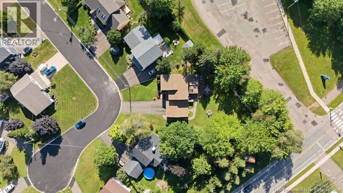
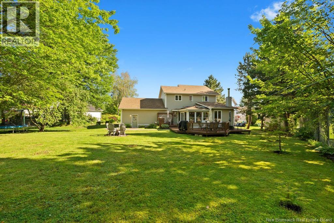
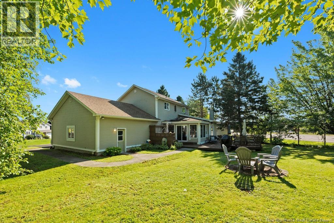
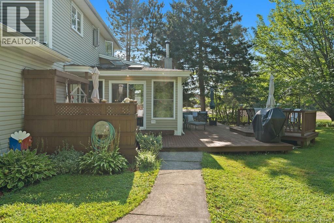
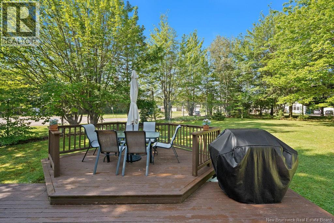
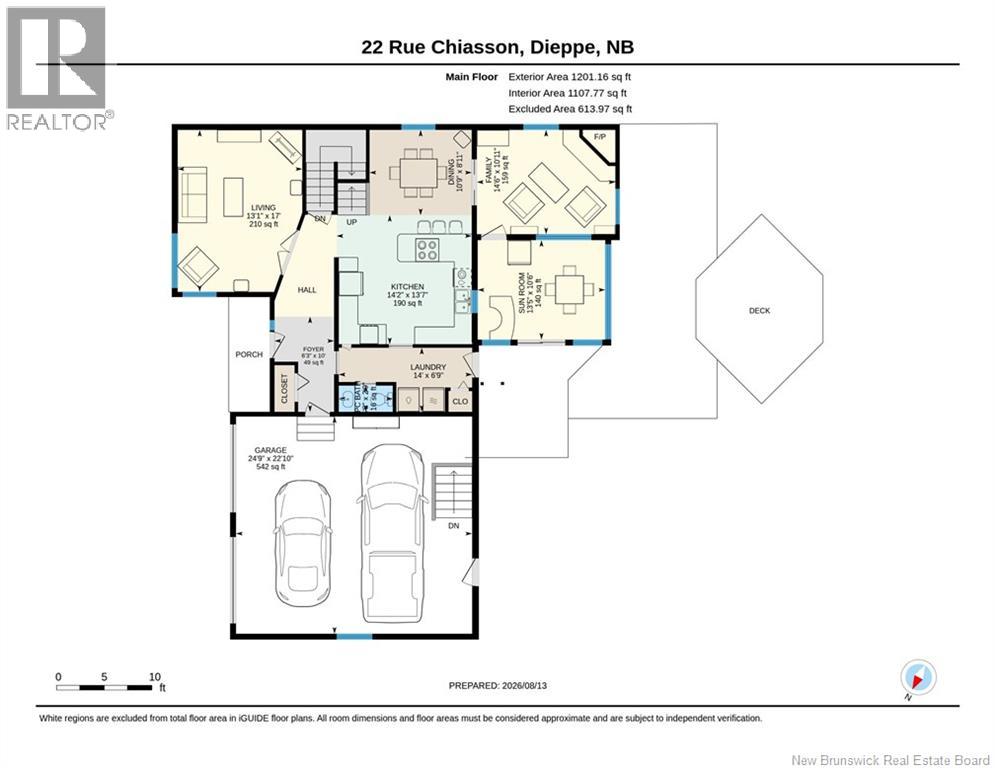
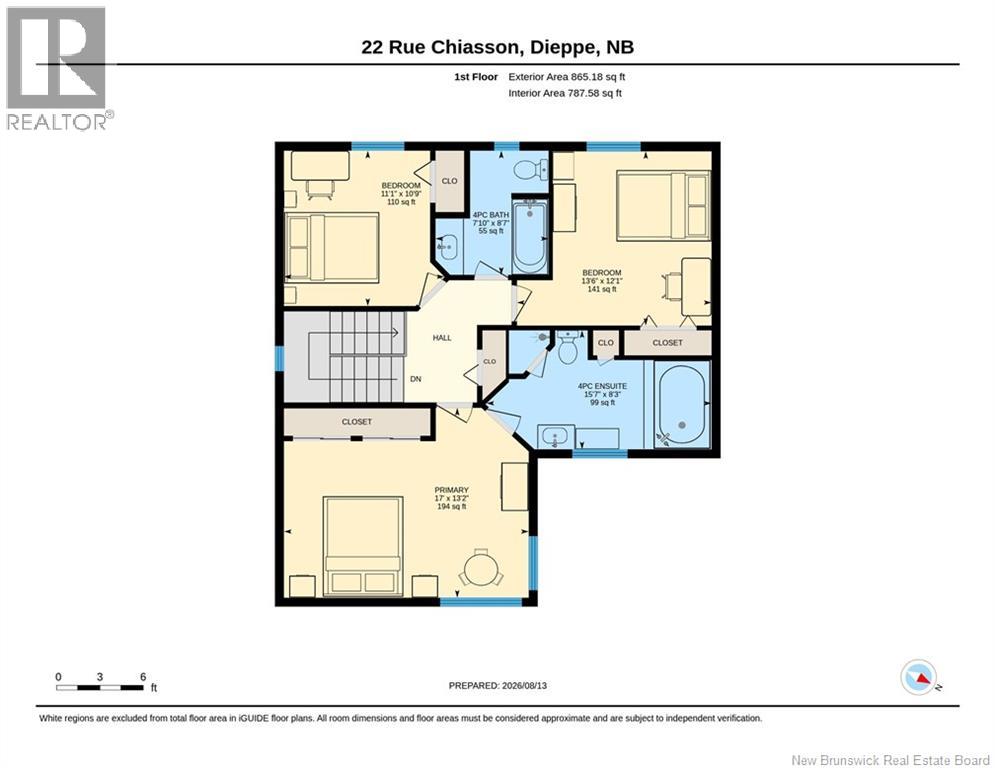
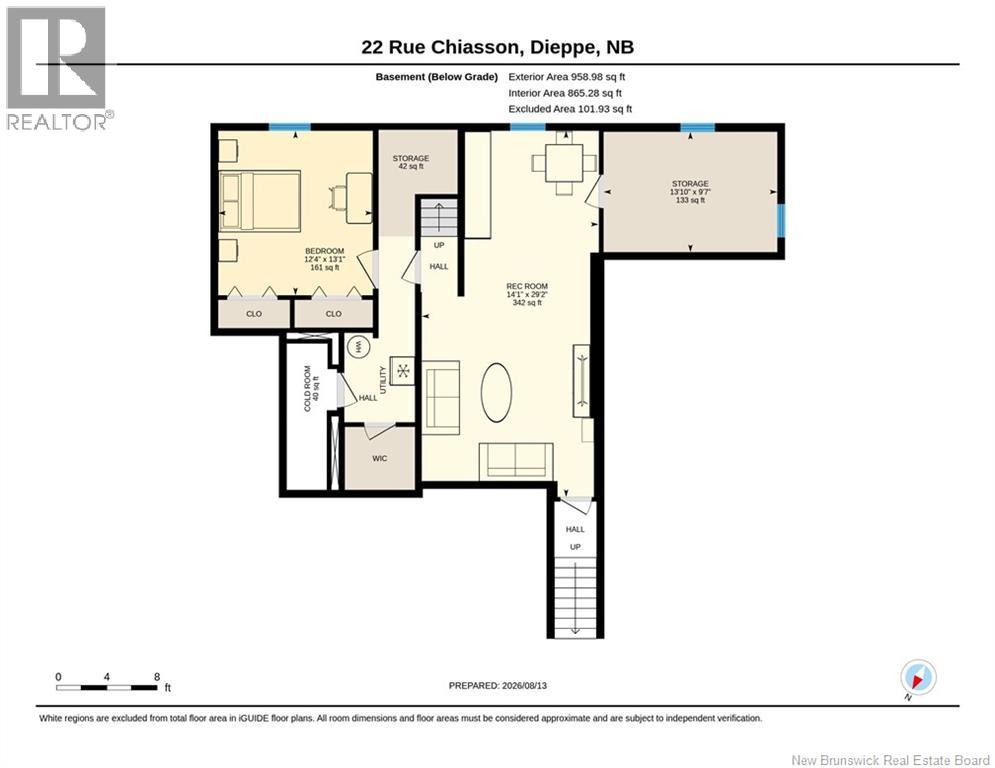
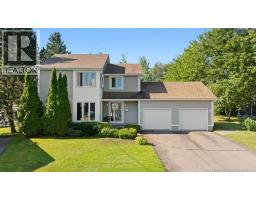
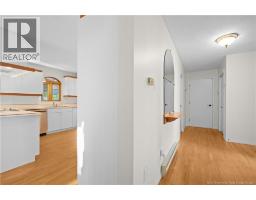
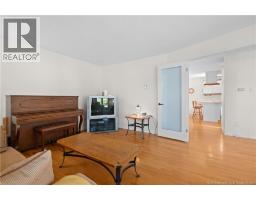
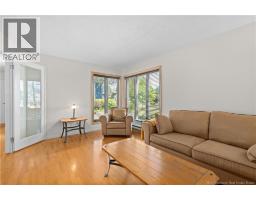
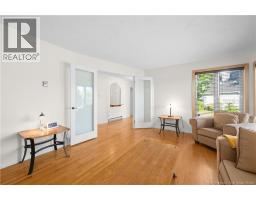
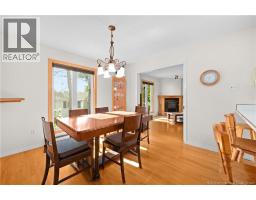
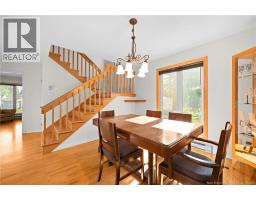
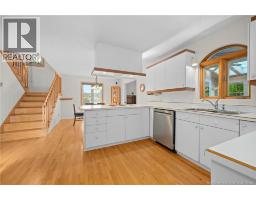
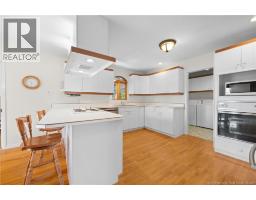
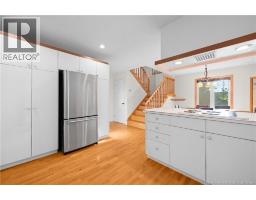
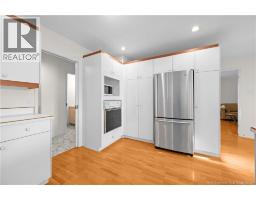
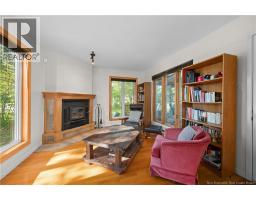
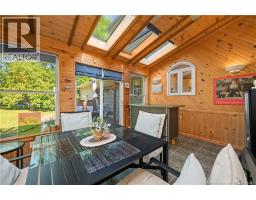
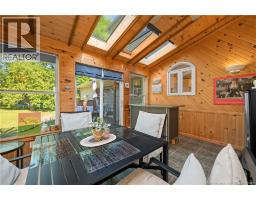
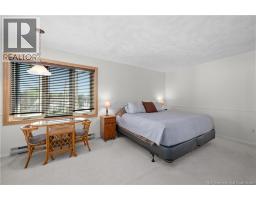
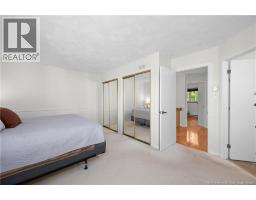
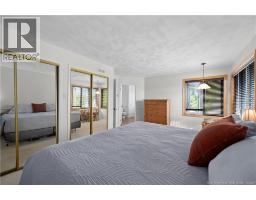
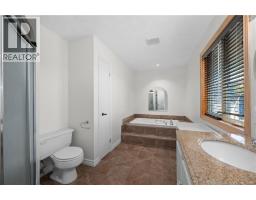
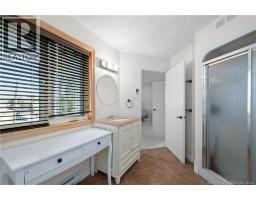
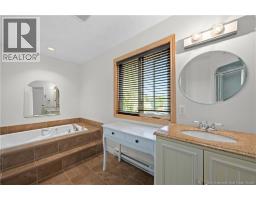
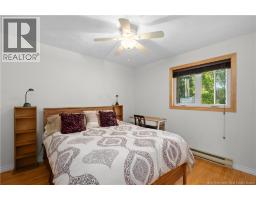
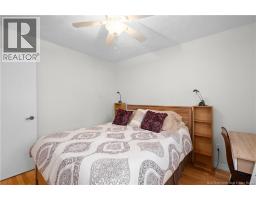
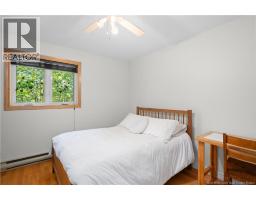
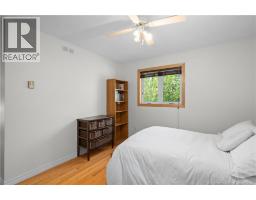
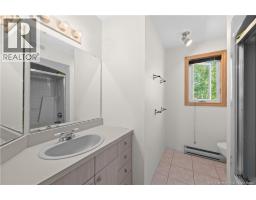
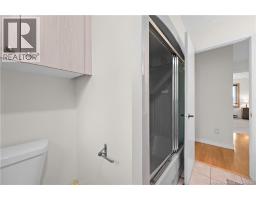
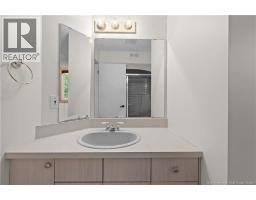
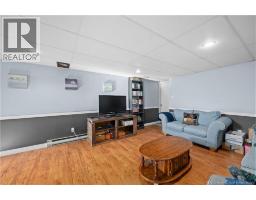
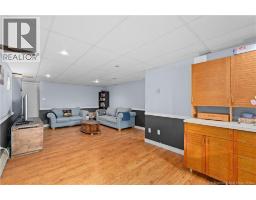

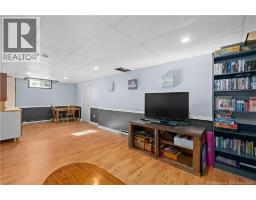
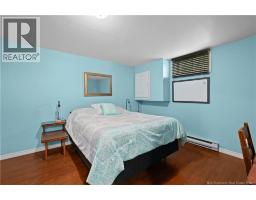
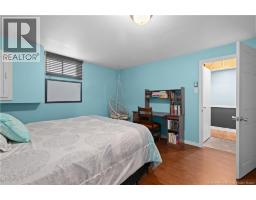
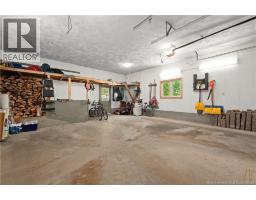
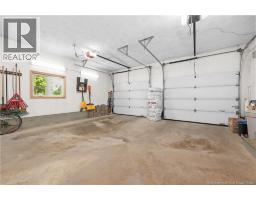
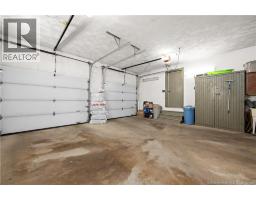
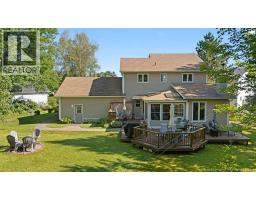
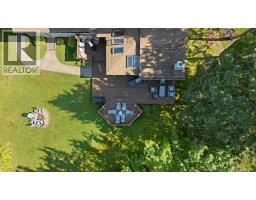
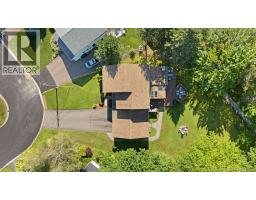
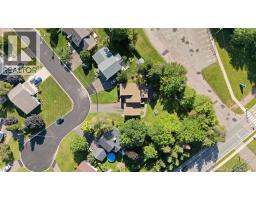
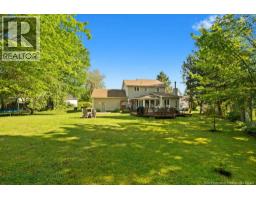
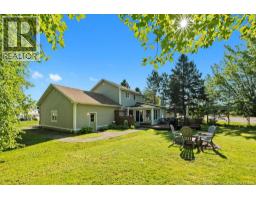
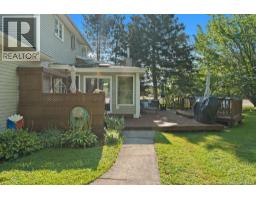
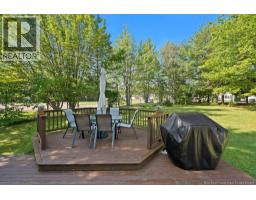
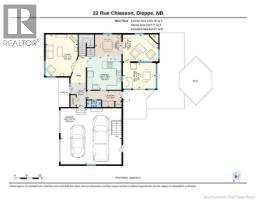
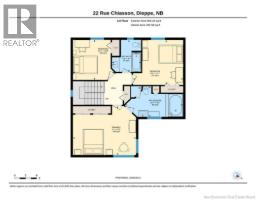
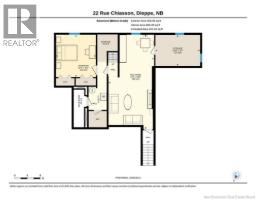
Welcome to this spacious and well-maintained family home ideally located in a quiet cul-de-sac in the heart of Dieppe, within walking distance to École Anna-Malenfant and close to parks, shopping, restaurants, and all major amenities. The main level features a large functional kitchen with abundant cupboard space, a bright dining area, comfortable living spaces, and a 4-season sunroom that can be enjoyed year-round. A wood-burning stove adds warmth and character to the home. The second floor offers 3 bedrooms , including a generous primary suite with a large ensuite bathroom, as well as additional full bathroom for the family. The fully finished basement provides excellent additional living space, including a 4th non-conforming bedroom. Additional features include: Double attached garage Fresh paint throughout the main and second floors Large private backyard Quiet, family-friendly cul-de-sac Central Dieppe location This property offers an excellent combination of space, functionality, and location, making it an ideal option for growing families seeking a move-in-ready home in one of Dieppes most desirable school districts. (id:19018)
Property Details
| MLS® Number | NB145196 |
| Property Type | Single Family |
| Features | Corner Site, Balcony/deck/patio |
Building
| Bathroom Total | 3 |
| Bedrooms Above Ground | 3 |
| Bedrooms Below Ground | 1 |
| Bedrooms Total | 4 |
| Constructed Date | 1989 |
| Cooling Type | Air Exchanger |
| Exterior Finish | Vinyl |
| Fireplace Fuel | Wood |
| Fireplace Present | Yes |
| Fireplace Type | Unknown |
| Flooring Type | Laminate, Tile, Hardwood |
| Foundation Type | Concrete |
| Half Bath Total | 1 |
| Heating Fuel | Electric, Wood |
| Heating Type | Baseboard Heaters, Stove |
| Stories Total | 2 |
| Size Interior | 3,025 Sqft |
| Total Finished Area | 3025 Sqft |
| Type | House |
| Utility Water | Municipal Water |
Parking
| Attached Garage | |
| Garage |
Land
| Acreage | No |
| Landscape Features | Landscaped |
| Sewer | Municipal Sewage System |
| Size Irregular | 1167 |
| Size Total | 1167 M2 |
| Size Total Text | 1167 M2 |
Rooms
| Level | Type | Length | Width | Dimensions |
|---|---|---|---|---|
| Second Level | 4pc Bathroom | 8'7'' x 7'10'' | ||
| Second Level | Bedroom | 11'1'' x 10'9'' | ||
| Second Level | Bedroom | 13'6'' x 12'1'' | ||
| Second Level | 4pc Ensuite Bath | 15'7'' x 8'3'' | ||
| Second Level | Primary Bedroom | 17' x 13'2'' | ||
| Basement | Storage | 13'10'' x 9'7'' | ||
| Basement | Bedroom | 13'1'' x 12'4'' | ||
| Basement | Recreation Room | 29'2'' x 14'1'' | ||
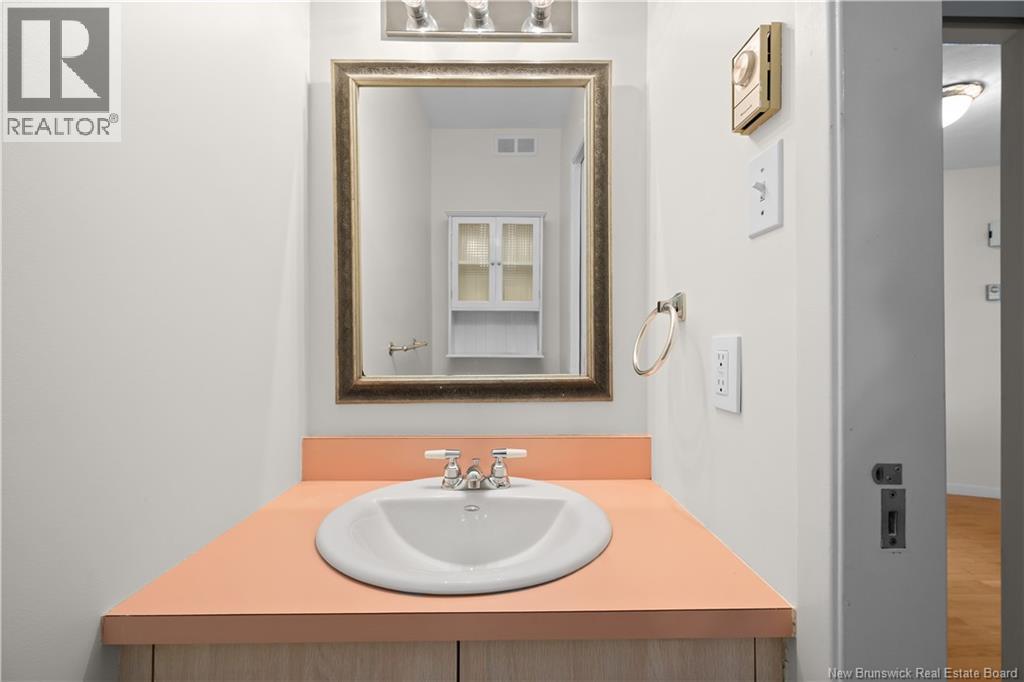
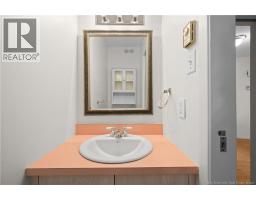
| Main Level | 2pc Bathroom | 5'8'' x 2'9'' | ||
| Main Level | Foyer | 10' x 6'3'' | ||
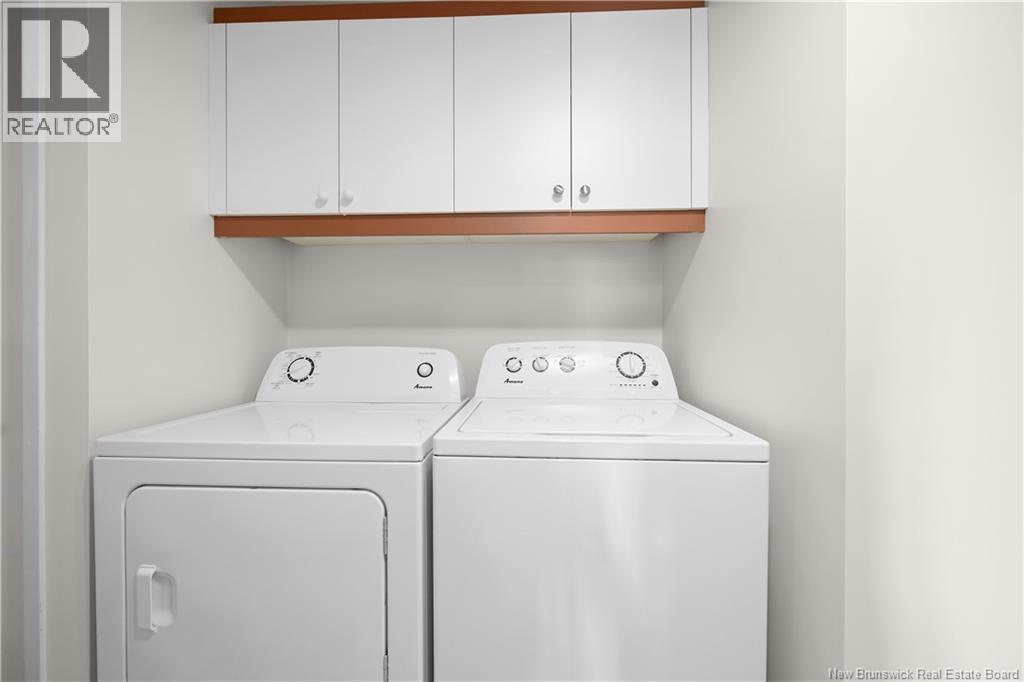
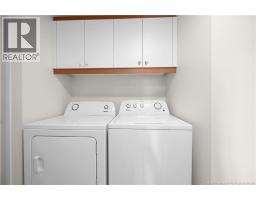
| Main Level | Laundry Room | 14' x 6'9'' | ||
| Main Level | Sunroom | 13'5'' x 10'6'' | ||
| Main Level | Family Room | 14'6'' x 10'11'' | ||
| Main Level | Kitchen | 14'2'' x 13'7'' | ||
| Main Level | Dining Room | 10'9'' x 8'11'' | ||
| Main Level | Living Room | 17' x 13'1'' |
https://www.realtor.ca/real-estate/30155088/22-chiasson-court-dieppe
Contact Us
Contact us for more information

The trademarks REALTOR®, REALTORS®, and the REALTOR® logo are controlled by The Canadian Real Estate Association (CREA) and identify real estate professionals who are members of CREA. The trademarks MLS®, Multiple Listing Service® and the associated logos are owned by The Canadian Real Estate Association (CREA) and identify the quality of services provided by real estate professionals who are members of CREA. The trademark DDF® is owned by The Canadian Real Estate Association (CREA) and identifies CREA's Data Distribution Facility (DDF®)
August 14 2026 12:11:48
Saint John Real Estate Board Inc
