152 St George Street Sussex, New Brunswick E4E 1H1
$168,500
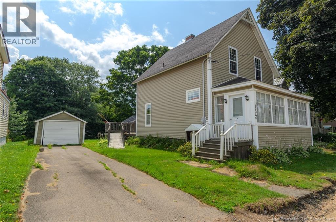
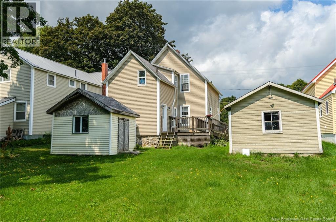
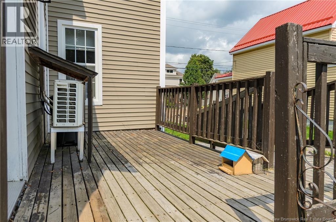
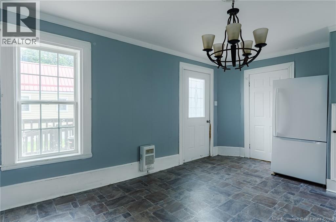
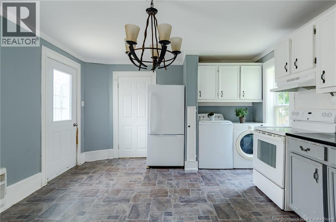
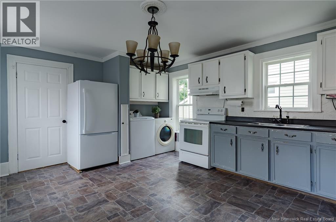
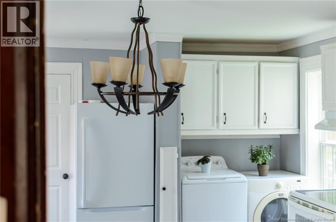
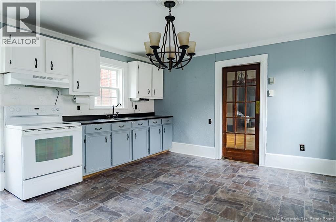
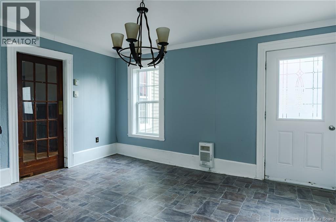
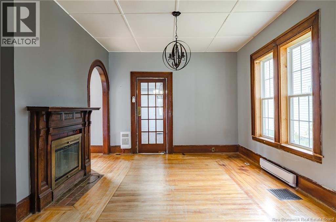
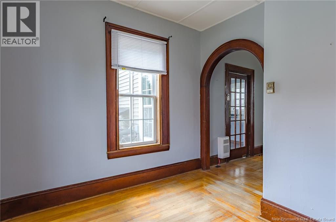
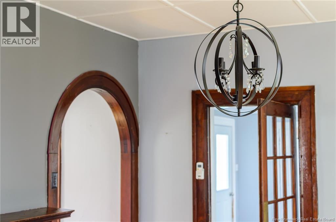
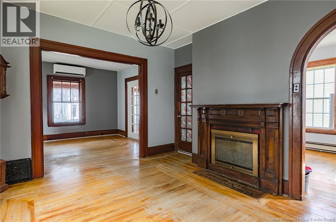
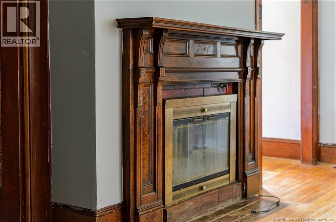
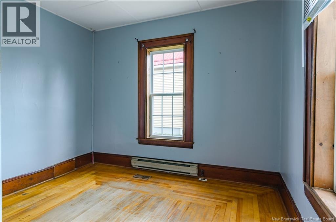
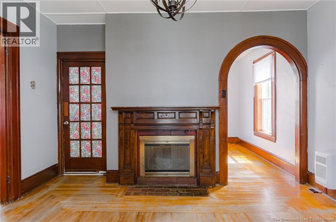
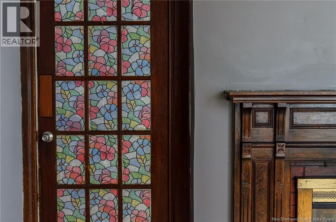
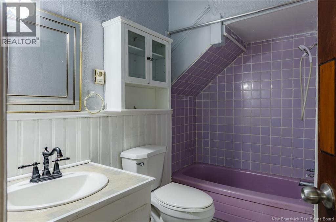
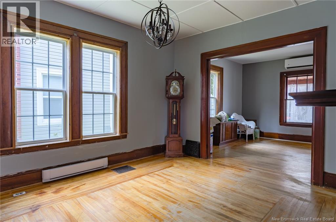
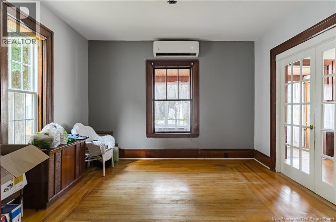
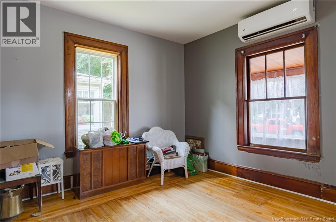
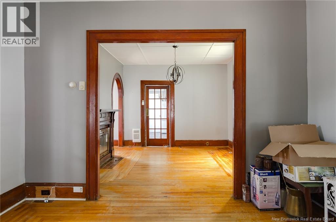
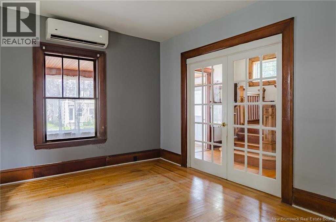
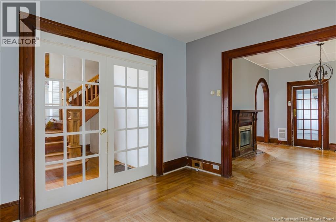
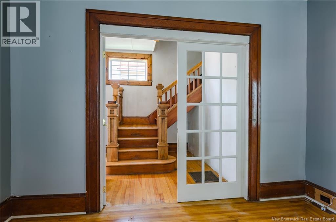
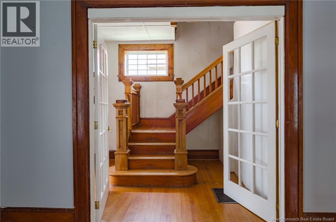
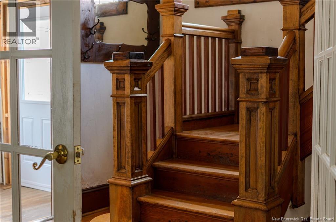
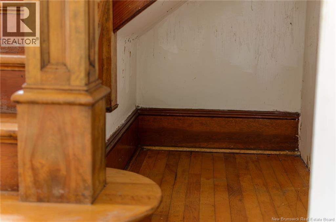
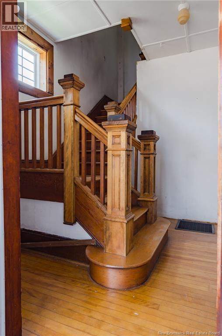
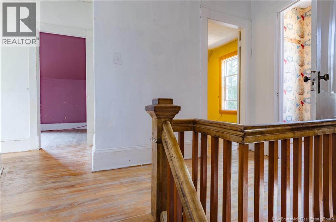
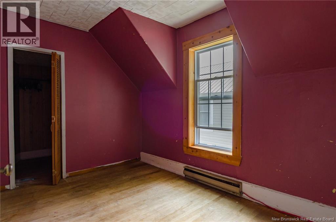
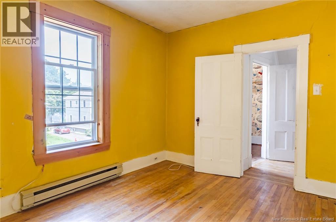
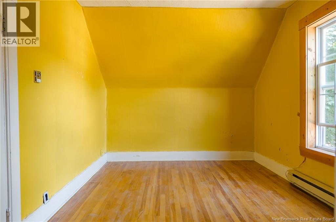
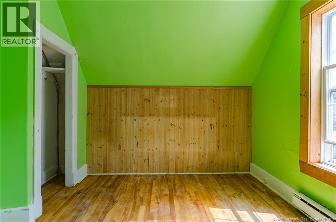
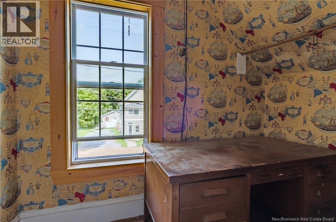
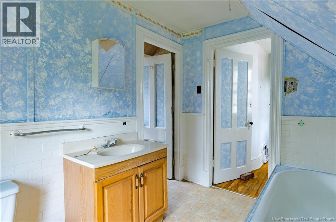
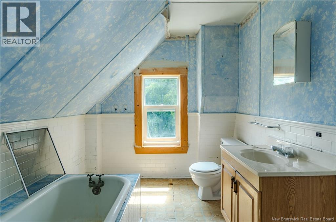
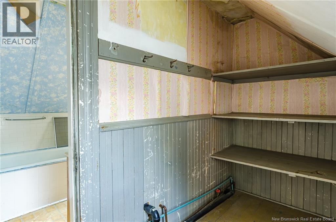
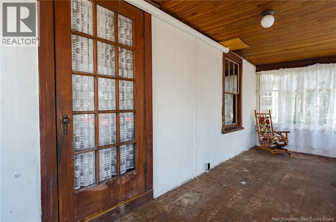
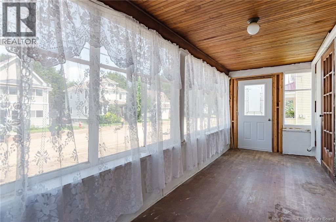
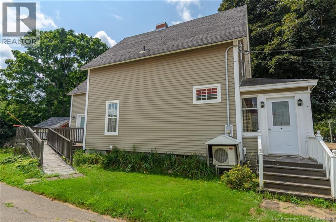
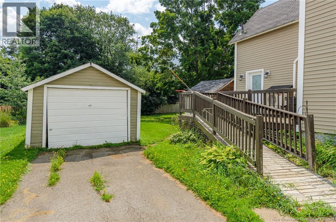
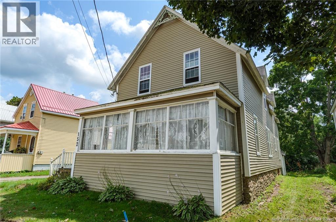
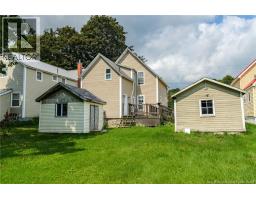
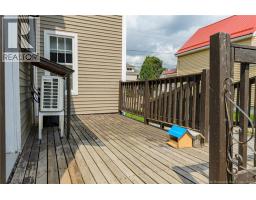
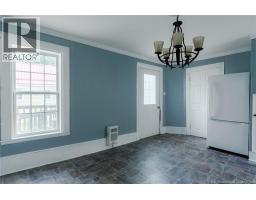
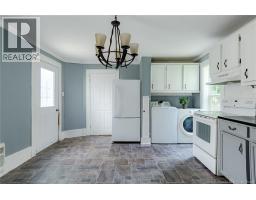
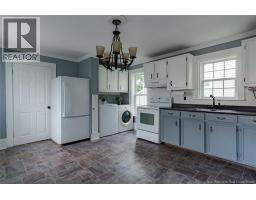
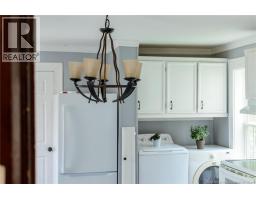
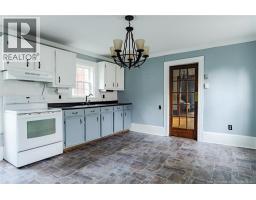
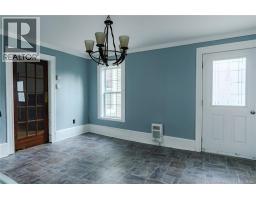
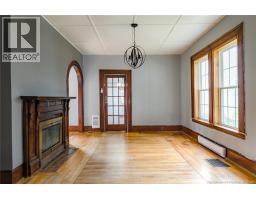
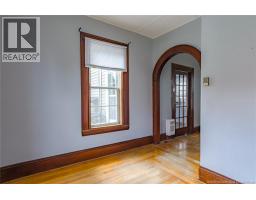
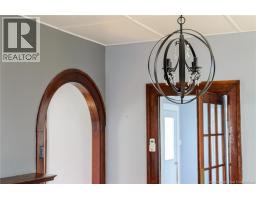
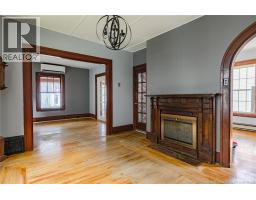
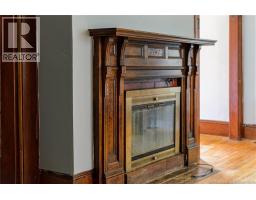
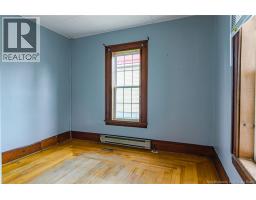
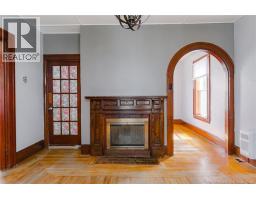
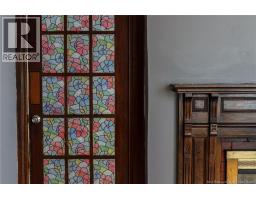
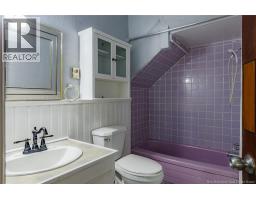
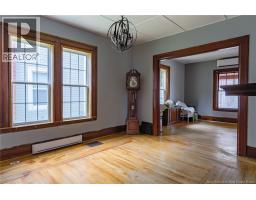
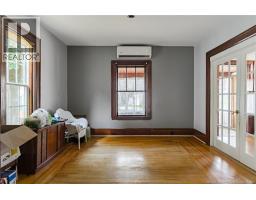
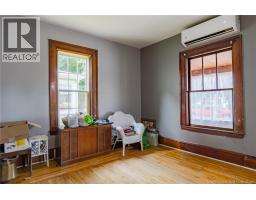
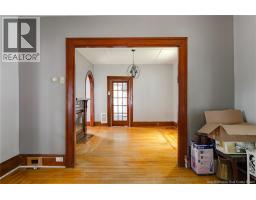
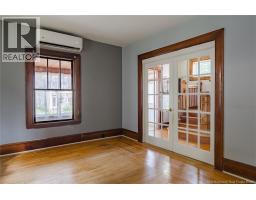
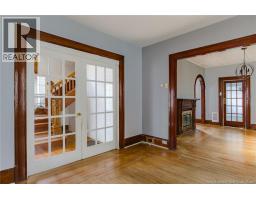
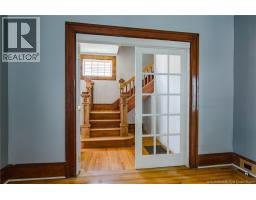
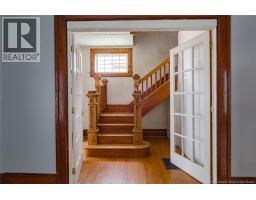
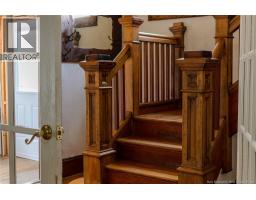
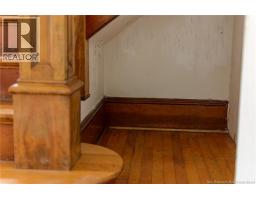
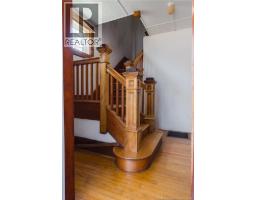
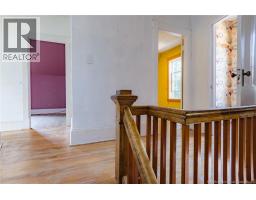
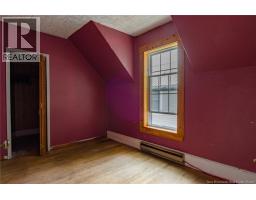
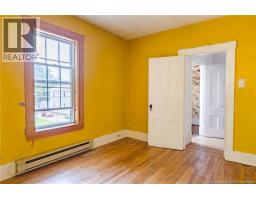
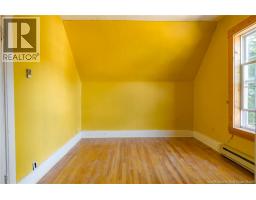
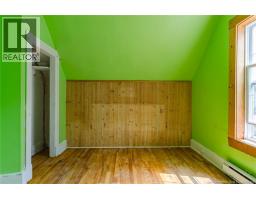
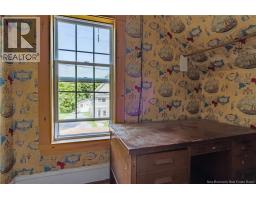
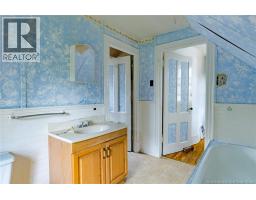
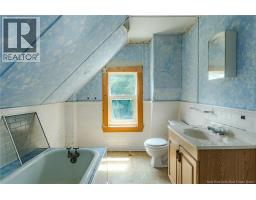
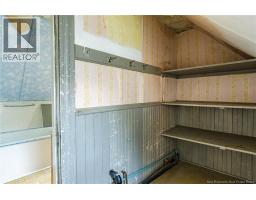
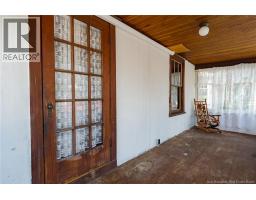
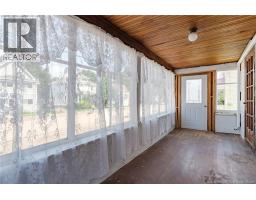
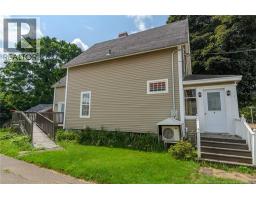
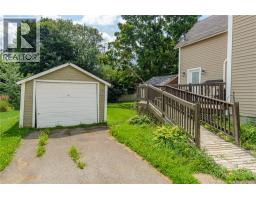
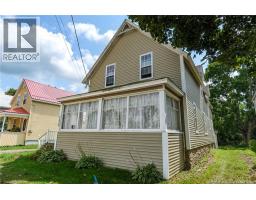
Step inside and step back in time with this spacious 2-storey family home, ideally located in the heart of Sussex within walking distance to schools, parks, churches and shopping. Filled with character, the main level features a large eat-in kitchen with convenient laundry and access to the backyard. A swinging door leads into the dining room where beautiful hardwood floors, wide wood casings and an old fireplace showcase the charm of days gone by. Just off the dining room is a cozy den or office surrounded by windows offering plenty of natural light. At the front of the home, glass doors open to a welcoming living room off the front foyer, while a full bathroom completes the main level. As you make your way upstairs, the beautiful woodwork continues along with hardwood floors. Here youll find 3 bedrooms, a second bathroom and a versatile bonus room perfect for a playroom, home office or additional storage. Relax and watch the world go by from the 3-season porch stretching across the front of the home, or enjoy the backyard with plenty of space for children and pets to play. A single-car garage and storage shed complete the property. Updates over the years include windows, siding, electrical panel and 2 ductless mini-splits. This character-filled home is ready for someone with a little vision and love to bring back its shine and make it their own. (id:19018)
Property Details
| MLS® Number | NB145810 |
| Property Type | Single Family |
| Amenities Near By | Shopping |
| Equipment Type | Water Heater |
| Features | Level Lot |
| Rental Equipment Type | Water Heater |
| Structure | Shed |
Building
| Bathroom Total | 2 |
| Bedrooms Above Ground | 3 |
| Bedrooms Total | 3 |
| Construction Style Attachment | Detached |
| Cooling Type | Heat Pump |
| Exterior Finish | Vinyl |
| Flooring Type | Hardwood |
| Foundation Type | Stone |
| Heating Fuel | Electric |
| Heating Type | Baseboard Heaters, Heat Pump |
| Stories Total | 2 |
| Size Interior | 1,417 Sqft |
| Total Finished Area | 1417 Sqft |
| Type | House |
| Utility Water | Municipal Water |
Parking
| Detached Garage | |
| Garage |
Land
| Access Type | Year-round Access, Public Road |
| Acreage | No |
| Land Amenities | Shopping |
| Landscape Features | Landscaped |
| Sewer | Municipal Sewage System |
| Size Irregular | 749 |
| Size Total | 749 M2 |
| Size Total Text | 749 M2 |
Rooms
| Level | Type | Length | Width | Dimensions |
|---|---|---|---|---|
| Second Level | Storage | 5'6'' x 9'4'' | ||
| Second Level | Bonus Room | 8'7'' x 5' | ||
| Second Level | Bath (# Pieces 1-6) | 9' x 7'7'' | ||
| Second Level | Bedroom | 10'3'' x 9'9'' | ||
| Second Level | Bedroom | 13'4'' x 8'1'' | ||
| Second Level | Bedroom | 13' x 10'4'' | ||
| Main Level | Foyer | 10' x 8'9'' | ||
| Main Level | Bath (# Pieces 1-6) | 8'8'' x 4'7'' | ||
| Main Level | Office | 10' x 11' | ||
| Main Level | Living Room | 12'3'' x 12'7'' | ||
| Main Level | Dining Room | 12'7'' x 13'8'' | ||
| Main Level | Kitchen | 12'8'' x 13'5'' |
https://www.realtor.ca/real-estate/30155132/152-st-george-street-sussex
Contact Us
Contact us for more information

The trademarks REALTOR®, REALTORS®, and the REALTOR® logo are controlled by The Canadian Real Estate Association (CREA) and identify real estate professionals who are members of CREA. The trademarks MLS®, Multiple Listing Service® and the associated logos are owned by The Canadian Real Estate Association (CREA) and identify the quality of services provided by real estate professionals who are members of CREA. The trademark DDF® is owned by The Canadian Real Estate Association (CREA) and identifies CREA's Data Distribution Facility (DDF®)
September 28 2026 01:42:23
Saint John Real Estate Board Inc
