119 Elliot Road Quispamsis, New Brunswick E2G 2B7
$399,900
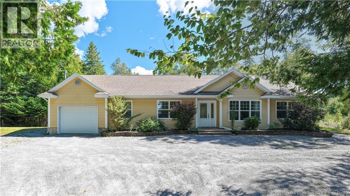
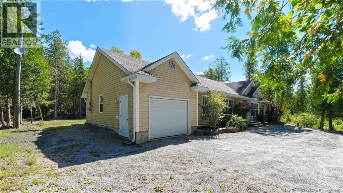
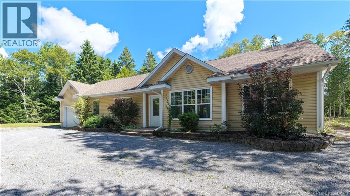
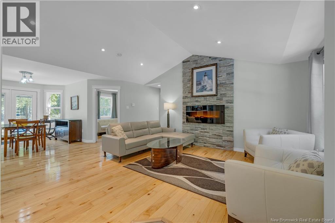
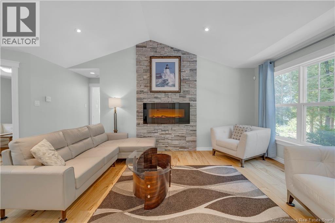
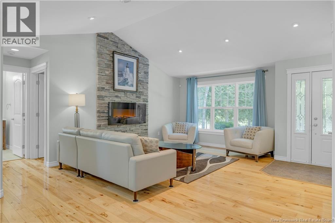
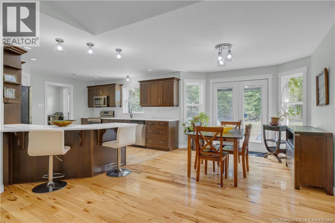
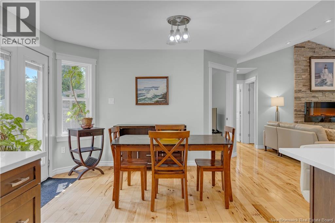
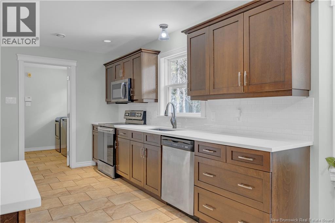
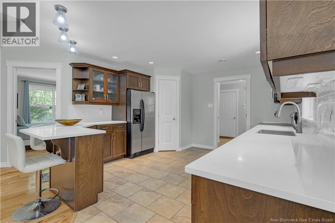
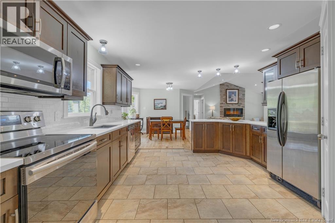
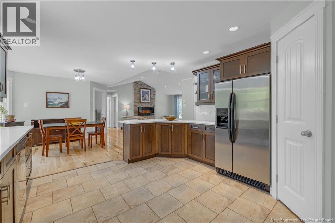
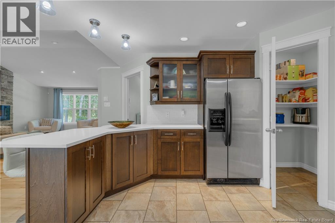
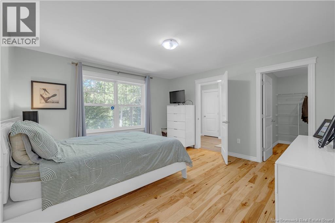
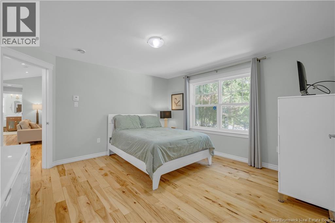
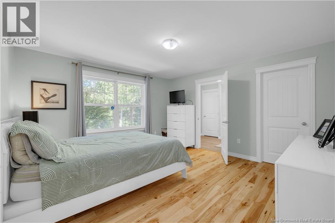
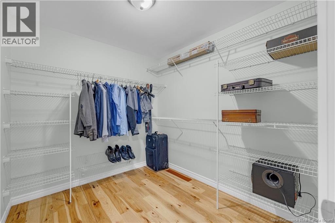
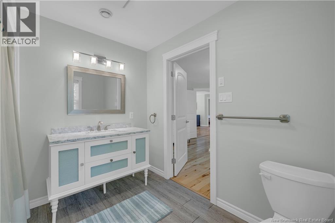
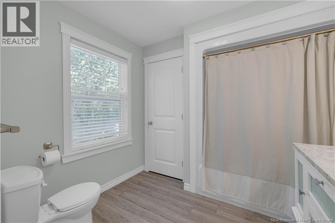
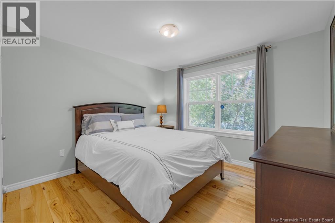
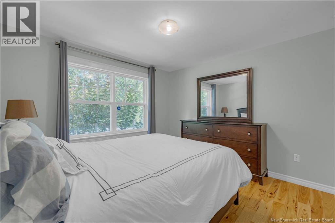
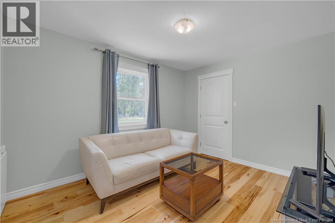
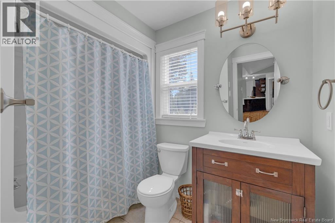
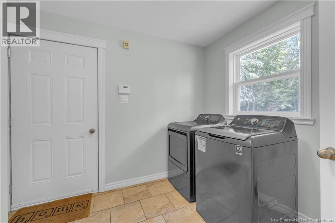
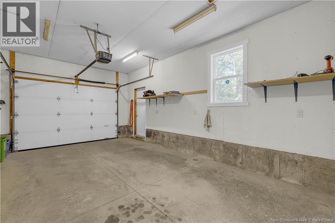
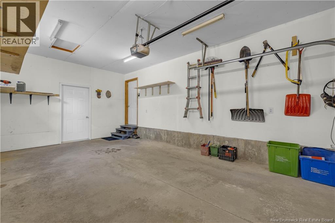
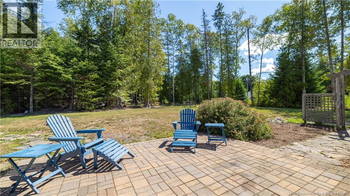
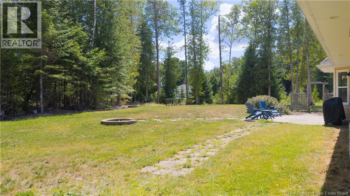
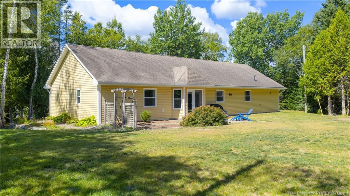
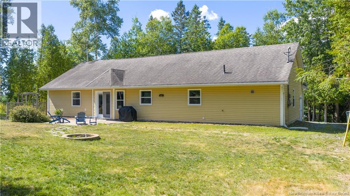
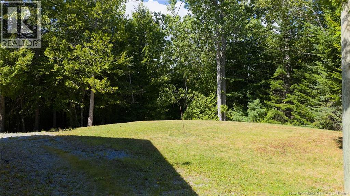
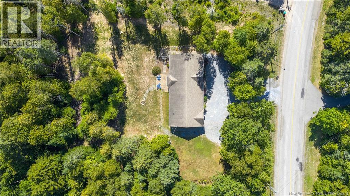
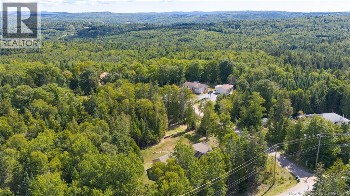
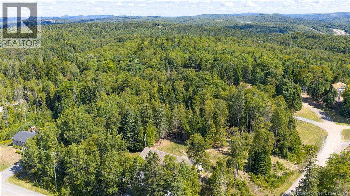
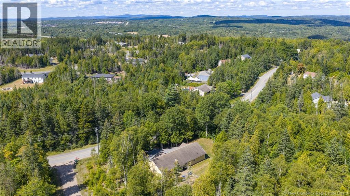
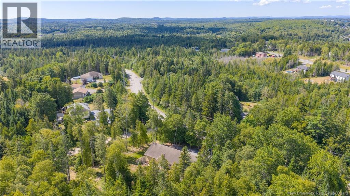
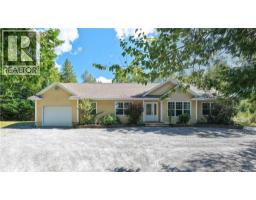
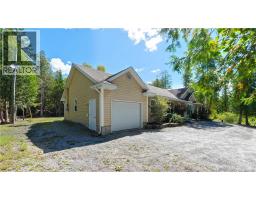
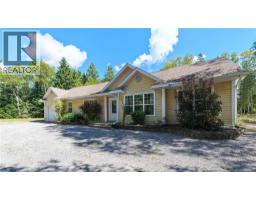
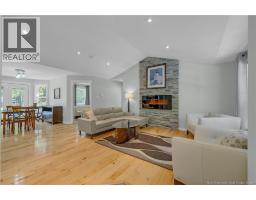
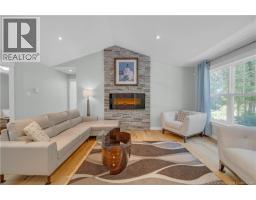
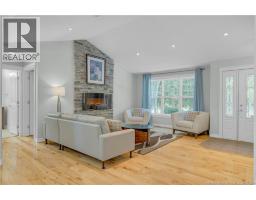
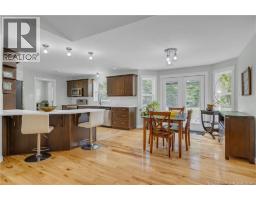
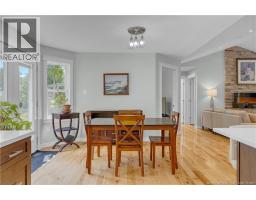
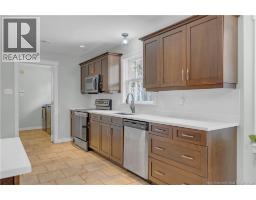
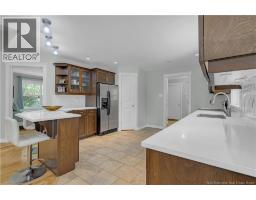
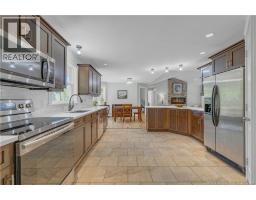
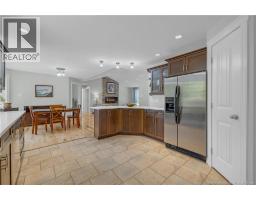
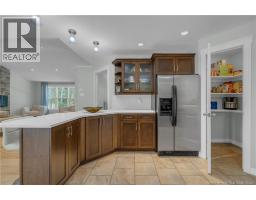
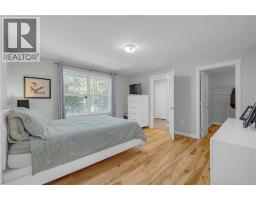
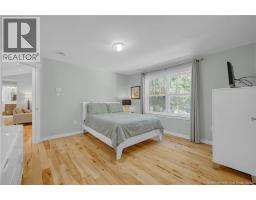
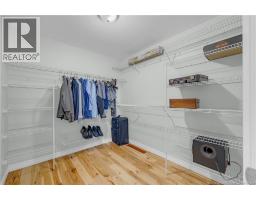
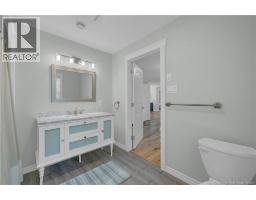
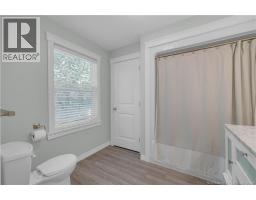
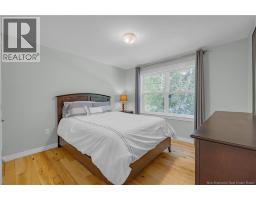
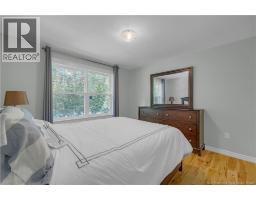
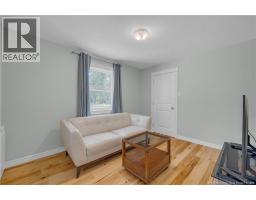
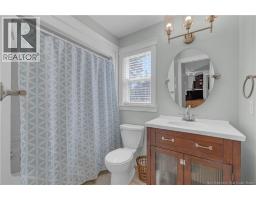
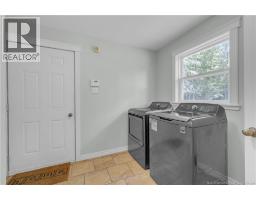
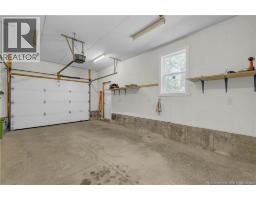
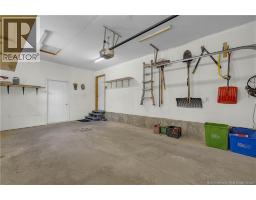
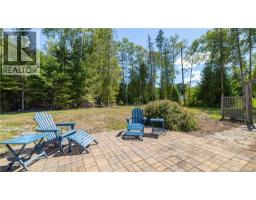
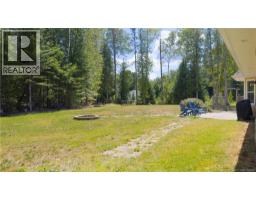
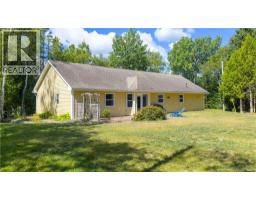
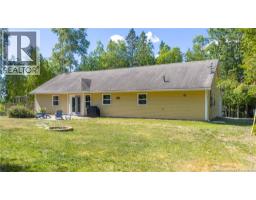
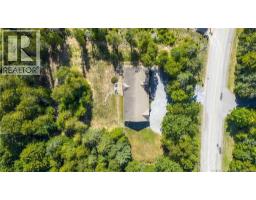
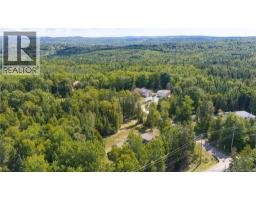
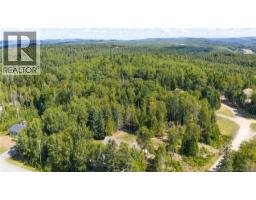
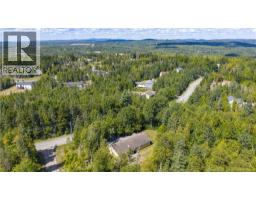
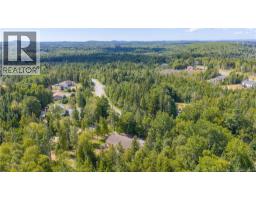
Welcome to 119 Elliot Road, where comfortable one-level living, spacious rooms & a private 1 acre setting come together in this inviting ranch-style bungalow. With approximately 1500 sq ft of living space all on one level, this home offers a thoughtfully designed layout with no stairs to navigate & easy access from room to room, an appealing option for a wide range of lifestyles & for those looking to enjoy the convenience of single-level living for years to come. Nestled among the trees, the property offers a wonderful sense of privacy while still providing plenty of outdoor space to enjoy. The recently added front deck is a welcoming spot for your morning coffee or to relax at the end of the day, while patio doors from the dining area lead to a second deck overlooking the backyard, perfect for BBQs and entertaining. Step inside to a spacious entrance with views into the bright living room, where a beautiful stone feature wall & electric fireplace create an attractive focal point. The living room flows naturally into the dining area & kitchen, creating a comfortable space for everyday living/entertaining. The kitchen is beautifully finished with dark cabinetry, white Quartz countertops, subway tile backsplash & stainless steel appliances. The attached garage opens into a practical mudroom & laundry area. The generous primary bedroom features its own ensuite bath & walk-in closet. Two additional bedrooms provide flexibility for family, guests, a home office or den. An additional full bathroom completes the layout. Built on a slab with radiant in-floor heating throughout, this home combines warmth & comfort with the simplicity of having everything on one level. No basement stairs, no carrying laundry between floors and no unused lower-level space. With its attractive curb appeal, attached garage, private treed lot, spacious interior & comfortable single-level design, 119 Elliot Road offers the opportunity to enjoy a simpler style of living without sacrificing space. (id:19018)
Property Details
| MLS® Number | NB146012 |
| Property Type | Single Family |
| Equipment Type | Water Heater |
| Features | Treed, Balcony/deck/patio |
| Rental Equipment Type | Water Heater |
| Structure | Shed |
Building
| Bathroom Total | 2 |
| Bedrooms Above Ground | 3 |
| Bedrooms Total | 3 |
| Architectural Style | Ranch |
| Basement Type | None |
| Constructed Date | 2007 |
| Exterior Finish | Vinyl |
| Flooring Type | Ceramic, Laminate, Wood |
| Foundation Type | Slab |
| Heating Type | Radiant Heat |
| Size Interior | 1,500 Sqft |
| Total Finished Area | 1500 Sqft |
| Type | House |
| Utility Water | Drilled Well |
Parking
| Attached Garage | |
| Garage |
Land
| Access Type | Year-round Access, Public Road |
| Acreage | Yes |
| Landscape Features | Landscaped |
| Sewer | Septic System |
| Size Irregular | 1.18 |
| Size Total | 1.18 Ac |
| Size Total Text | 1.18 Ac |
Rooms
| Level | Type | Length | Width | Dimensions |
|---|---|---|---|---|
| Main Level | 3pc Bathroom | 7'7'' x 4'9'' | ||
| Main Level | Mud Room | 9'2'' x 8'2'' | ||
| Main Level | Bedroom | 11'5'' x 9'4'' | ||
| Main Level | Bedroom | 10'7'' x 10'5'' | ||
| Main Level | Other | 8'2'' x 7'2'' | ||
| Main Level | 3pc Ensuite Bath | 7'2'' x 8'2'' | ||
| Main Level | Primary Bedroom | 13'2'' x 12'8'' | ||
| Main Level | Kitchen | 13'1'' x 12'6'' | ||
| Main Level | Dining Room | 10'3'' x 9'5'' | ||
| Main Level | Living Room | 14'2'' x 14'3'' |
https://www.realtor.ca/real-estate/30155401/119-elliot-road-quispamsis
Contact Us
Contact us for more information

The trademarks REALTOR®, REALTORS®, and the REALTOR® logo are controlled by The Canadian Real Estate Association (CREA) and identify real estate professionals who are members of CREA. The trademarks MLS®, Multiple Listing Service® and the associated logos are owned by The Canadian Real Estate Association (CREA) and identify the quality of services provided by real estate professionals who are members of CREA. The trademark DDF® is owned by The Canadian Real Estate Association (CREA) and identifies CREA's Data Distribution Facility (DDF®)
August 16 2026 06:41:30
Saint John Real Estate Board Inc
