. Upper Waweig Road Waweig, New Brunswick E3L 4N5


$199,900
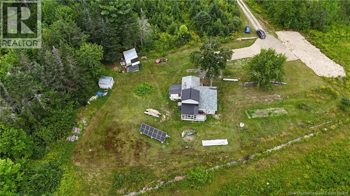
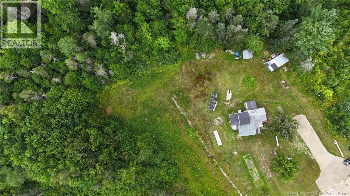
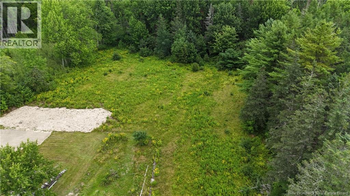
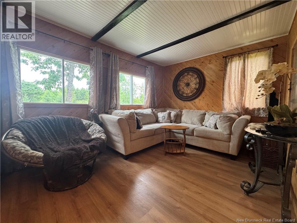
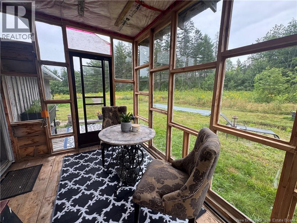
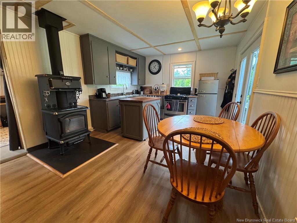
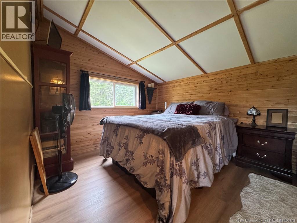
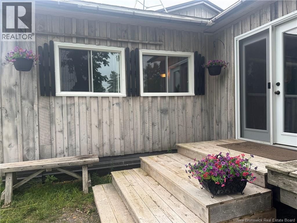
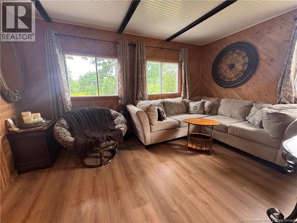
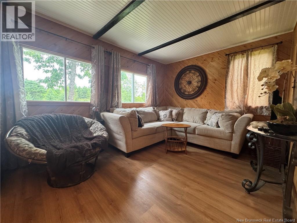
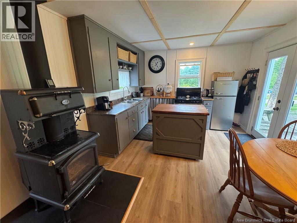
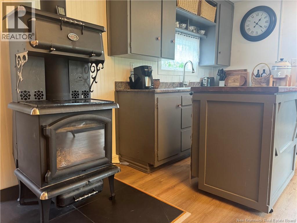
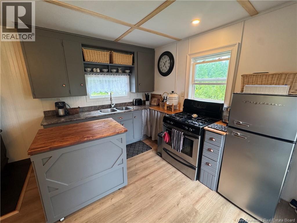
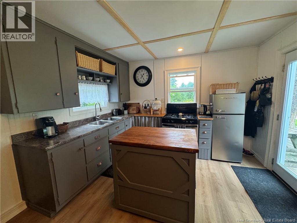
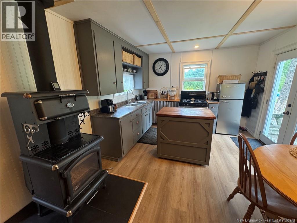
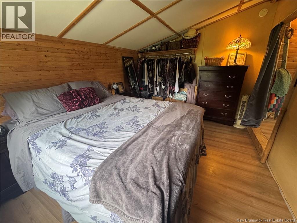
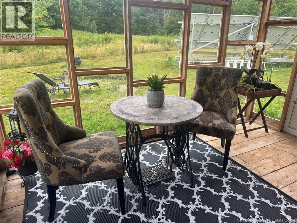
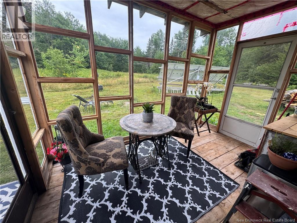
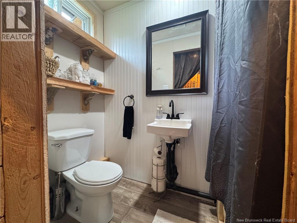
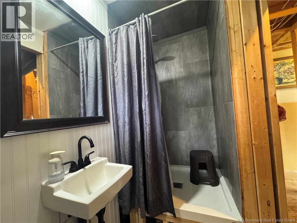
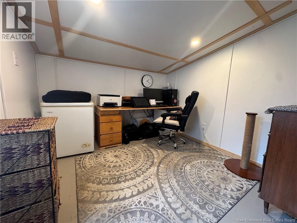
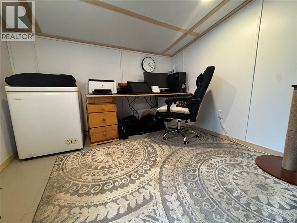
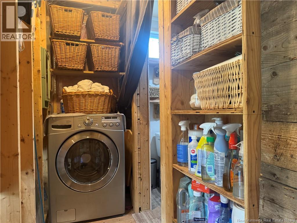
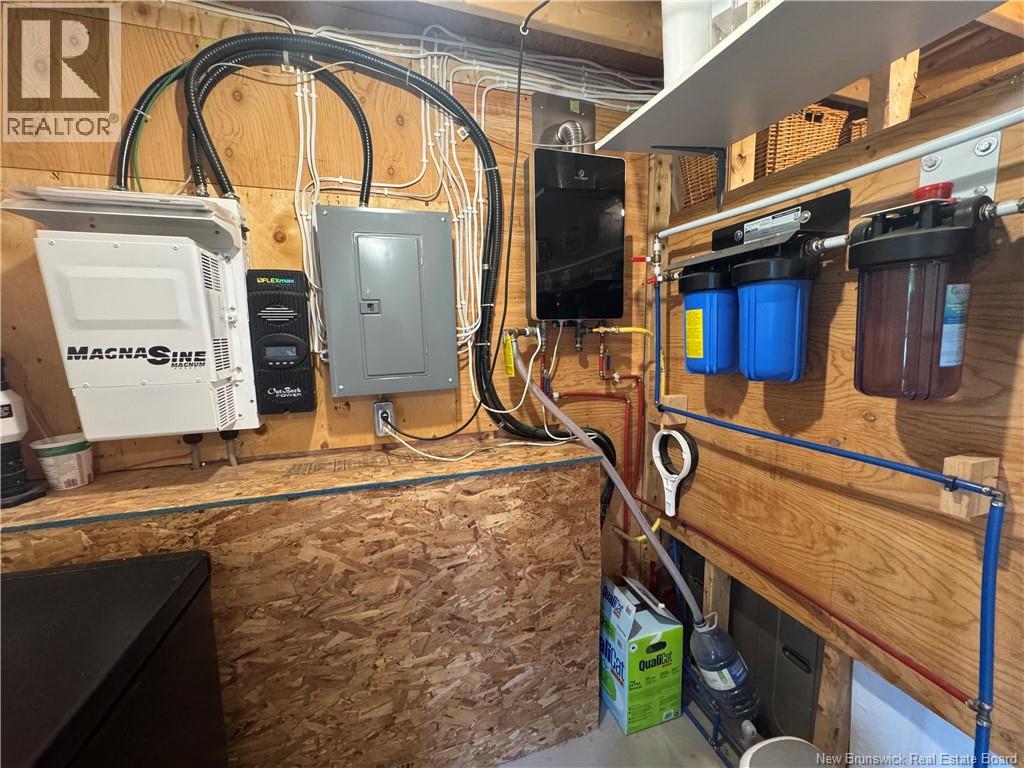
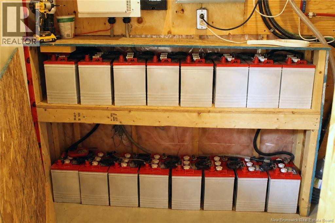
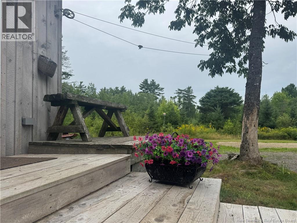
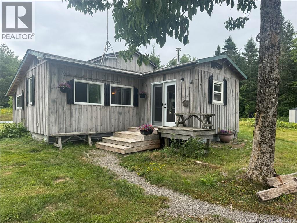
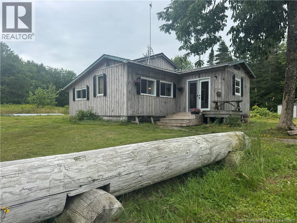
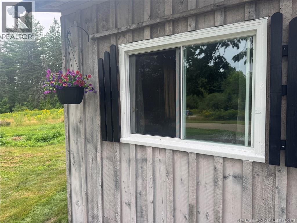
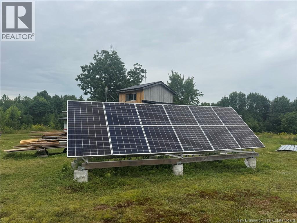
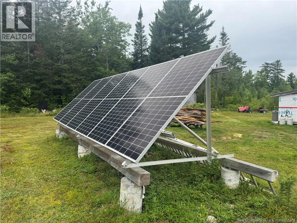
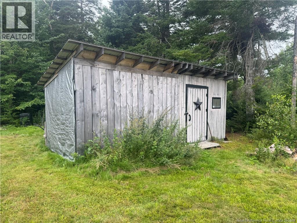
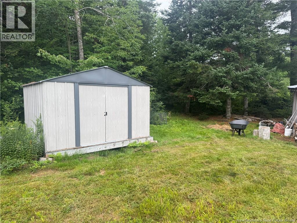
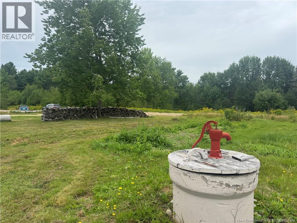
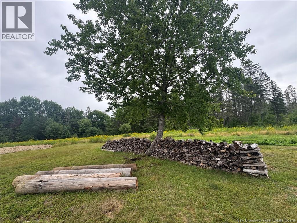
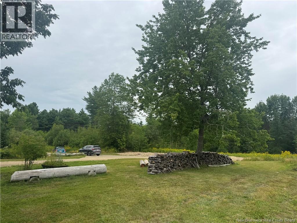
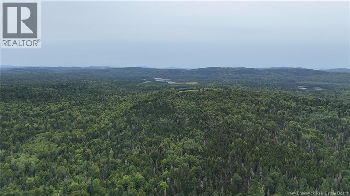
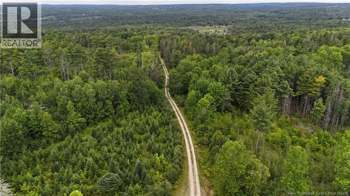
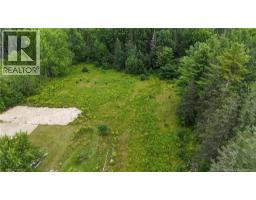
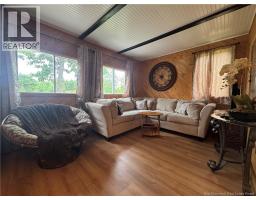
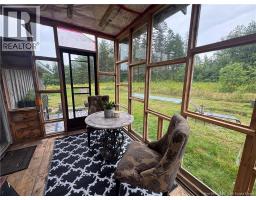
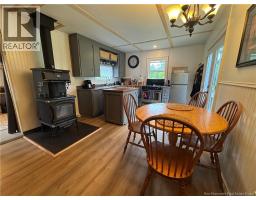
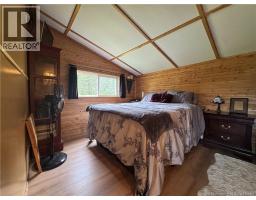
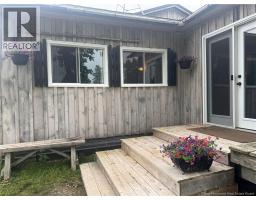
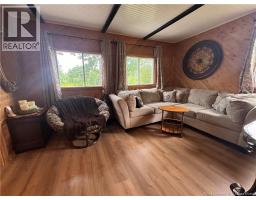
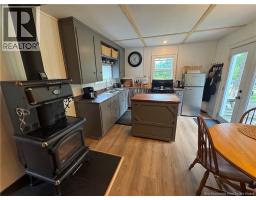
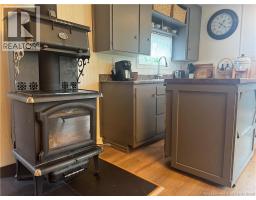
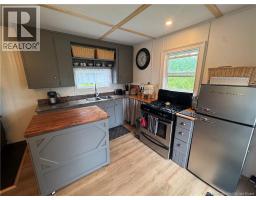
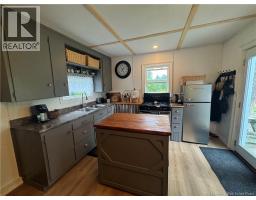
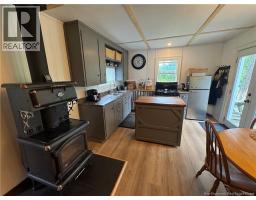
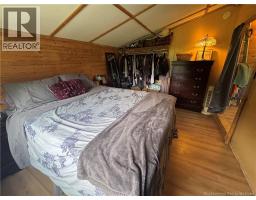
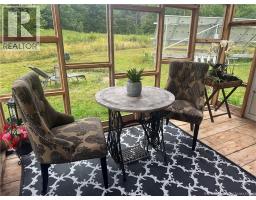
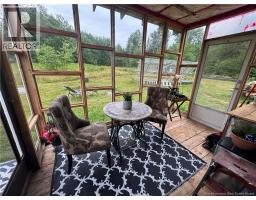
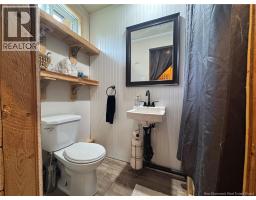
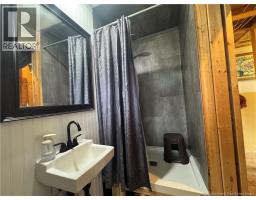
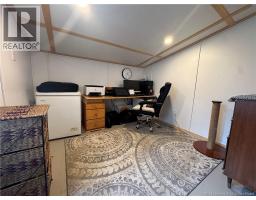
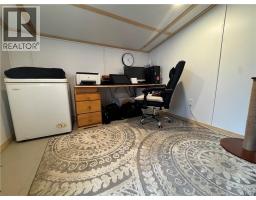
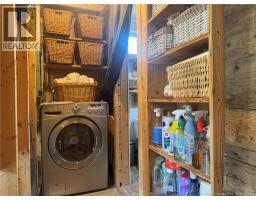
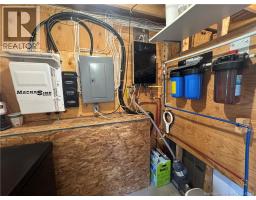
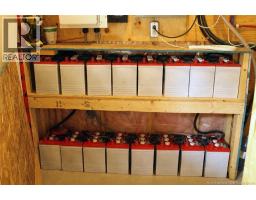
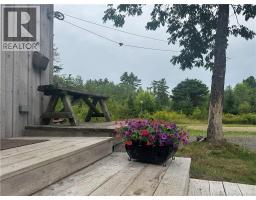
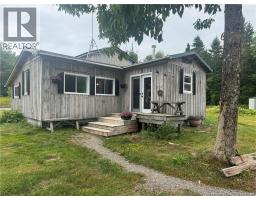
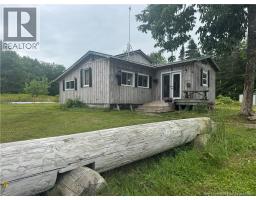
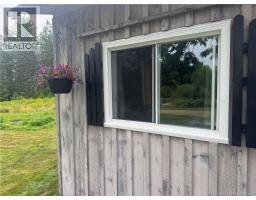
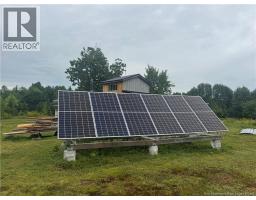
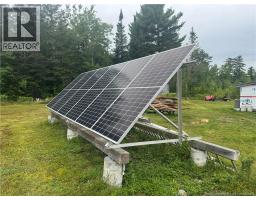
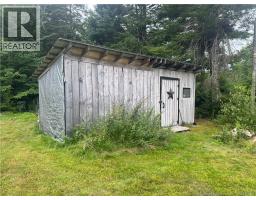
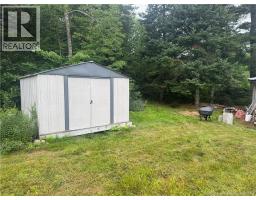
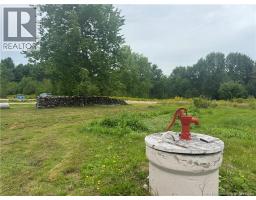
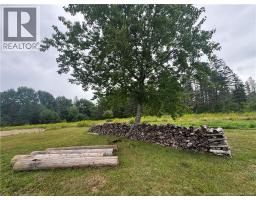
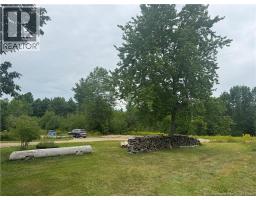
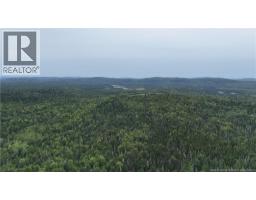
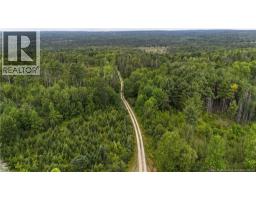
Welcome to Waweig! Enjoy private, year-round off-grid living on 72 acres, conveniently located just 5 minutes from Route 1, 1015 minutes to St. Stephen and the U.S. border, 15 minutes to St. Andrews, and approximately 20 minutes to St. George. Set behind a long gated driveway, this peaceful property features a 940 sq. ft. cabin with a bright and rustic feel, 2 bedrooms plus a loft sleeping area, a full bath, modern kitchen, newer roof and electrical, and a WETT-certified woodstove with a new chimney. A professionally installed 48V solar system with six 425W panels, battery bank, 4.4kW inverter and monitoring equipment provides power for everyday needs, with a 4,500W backup generator. Propane appliances, on-demand hot water, washer, Xplore internet and cell service to add comfort. The acreage includes open fields, garden, attached greenhouse, sheds, gravel driveway and wooded land for recreation, hunting or woodlot potential. PID# 1233972. (id:19018)
Property Details
| MLS® Number | NB146009 |
| Property Type | Single Family |
| Equipment Type | None |
| Features | Level Lot, Treed, Sloping, Balcony/deck/patio |
| Rental Equipment Type | None |
| Structure | Shed |
Building
| Bathroom Total | 1 |
| Bedrooms Above Ground | 2 |
| Bedrooms Total | 2 |
| Architectural Style | Bungalow |
| Basement Type | Crawl Space |
| Construction Style Attachment | Detached |
| Exterior Finish | Wood |
| Flooring Type | Laminate |
| Foundation Type | Pillars & Posts |
| Heating Fuel | Wood |
| Heating Type | Stove |
| Stories Total | 1 |
| Size Interior | 940 Sqft |
| Total Finished Area | 940 Sqft |
| Type | House |
| Utility Water | Dug Well, Well |
Land
| Access Type | Year-round Access, Public Road |
| Acreage | Yes |
| Landscape Features | Landscaped |
| Sewer | Septic System |
| Size Irregular | 72.42 |
| Size Total | 72.42 Ac |
| Size Total Text | 72.42 Ac |
Rooms
| Level | Type | Length | Width | Dimensions |
|---|---|---|---|---|
| Second Level | Loft | 11'1'' x 10'4'' | ||
| Main Level | Utility Room | 6'7'' x 5'1'' | ||
| Main Level | Sunroom | 11'7'' x 7'7'' | ||
| Main Level | Other | 7'1'' x 5'9'' | ||
| Main Level | 3pc Bathroom | 7'8'' x 7'6'' | ||
| Main Level | Primary Bedroom | 13'3'' x 9'10'' | ||
| Main Level | Living Room | 14'0'' x 9'7'' | ||
| Main Level | Bedroom | 9'2'' x 8'10'' | ||
| Main Level | Kitchen | 15'7'' x 11'4'' |
https://www.realtor.ca/real-estate/30152960/-upper-waweig-road-waweig
Contact Us
Contact us for more information

The trademarks REALTOR®, REALTORS®, and the REALTOR® logo are controlled by The Canadian Real Estate Association (CREA) and identify real estate professionals who are members of CREA. The trademarks MLS®, Multiple Listing Service® and the associated logos are owned by The Canadian Real Estate Association (CREA) and identify the quality of services provided by real estate professionals who are members of CREA. The trademark DDF® is owned by The Canadian Real Estate Association (CREA) and identifies CREA's Data Distribution Facility (DDF®)
September 10 2026 05:51:31
Saint John Real Estate Board Inc
