5 Ashfield Drive Quispamsis, New Brunswick E2G 1N9
$339,900
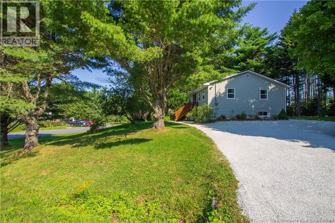
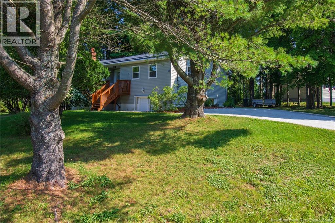
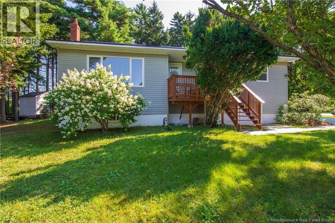
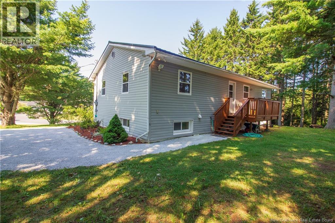
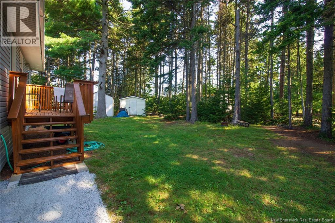
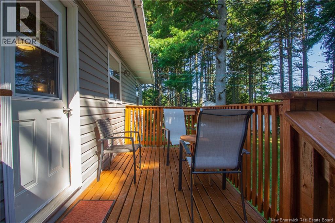
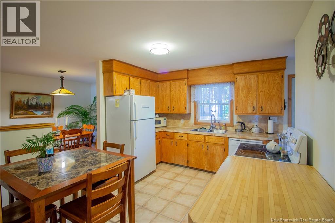
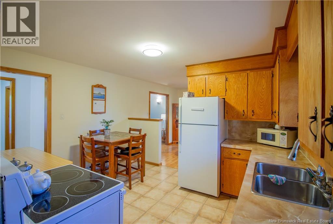
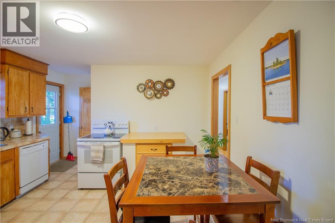
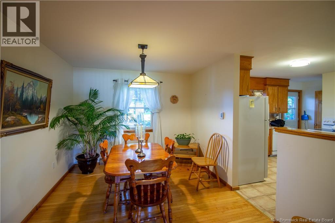
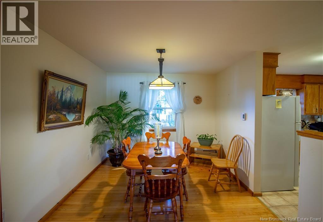
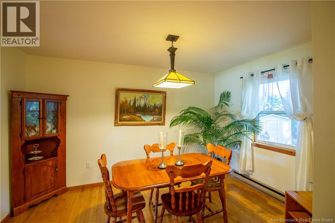
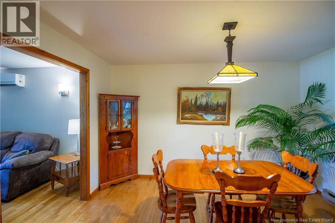
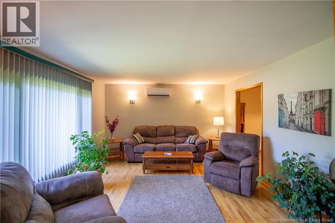
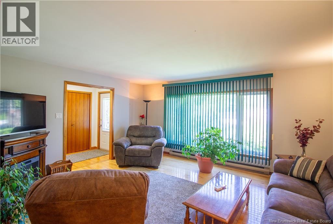
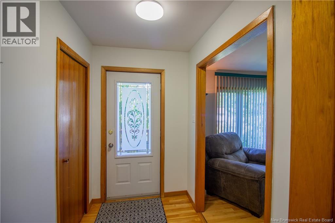
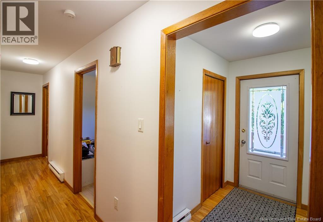
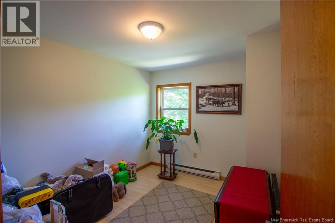
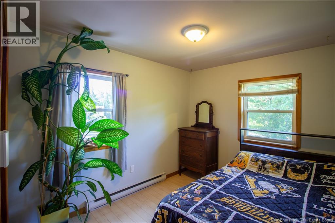
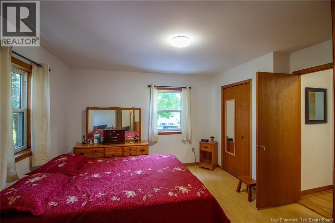
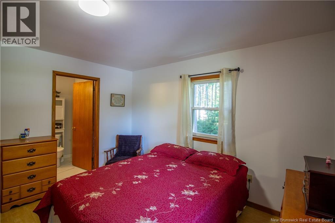
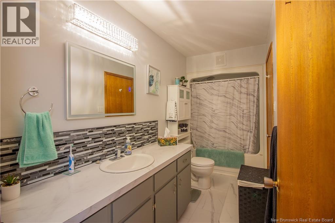
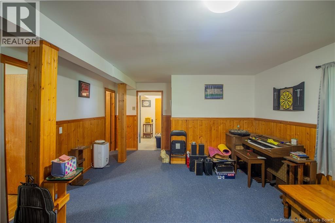
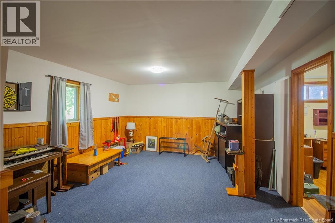
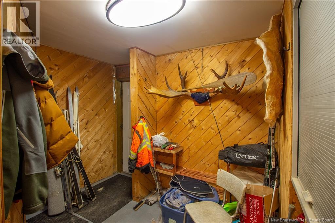
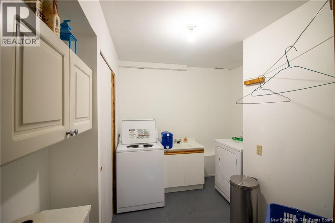
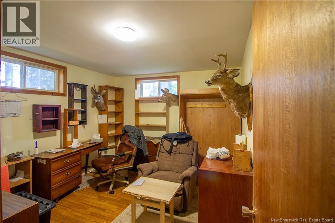
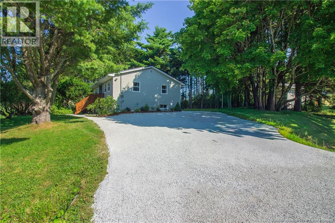
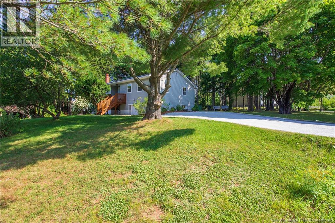
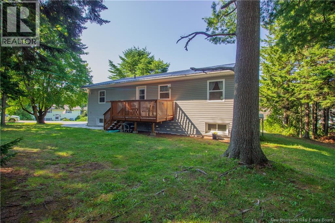
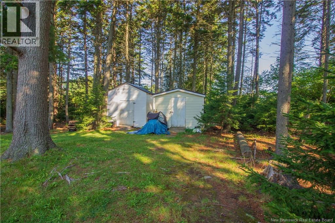
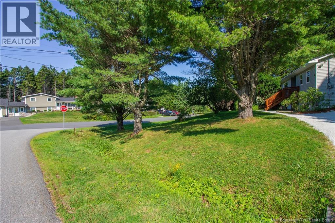
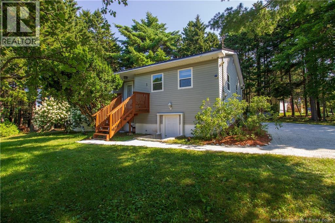
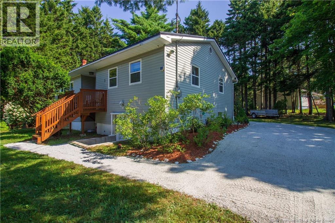
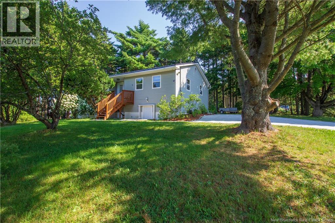
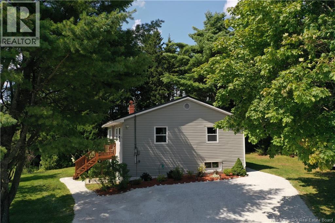
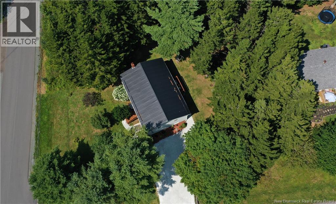
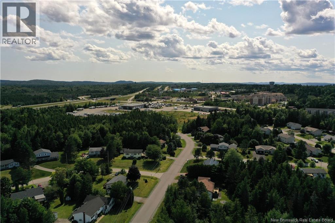
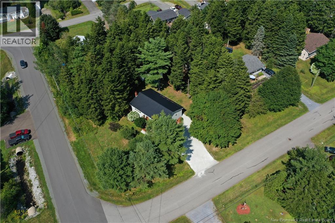
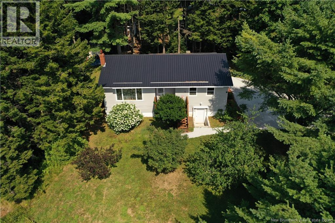
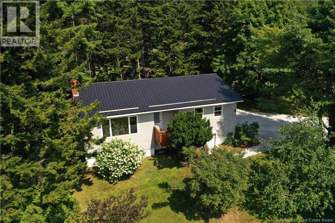
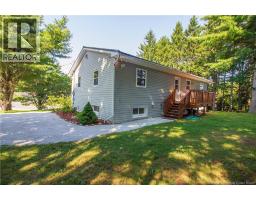
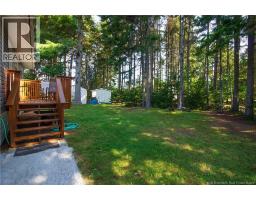
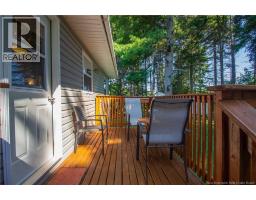
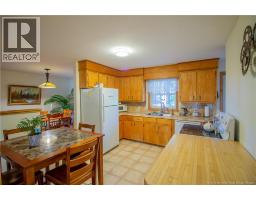
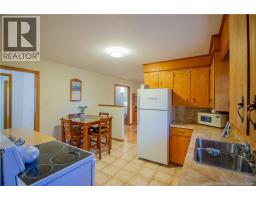
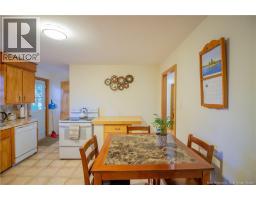
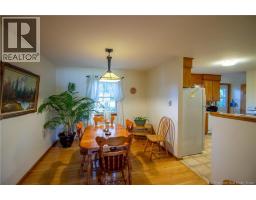
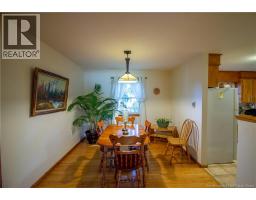
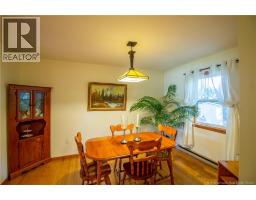
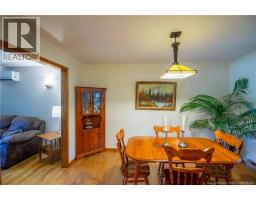
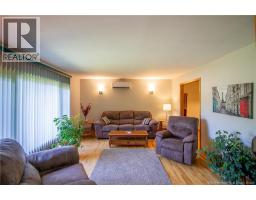
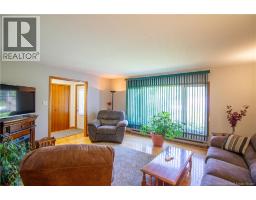
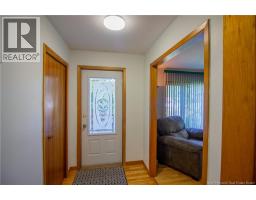
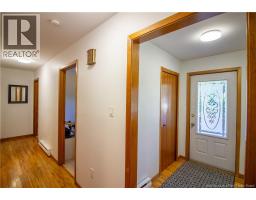
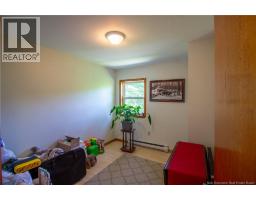
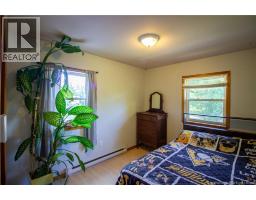
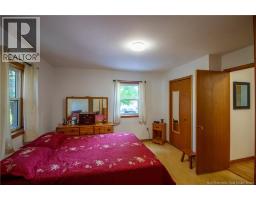
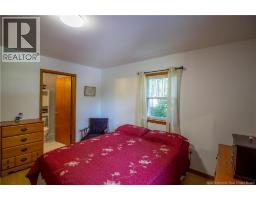
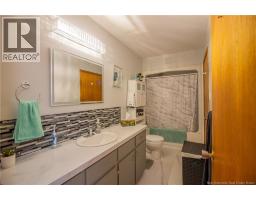
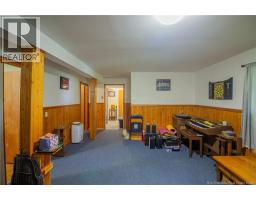
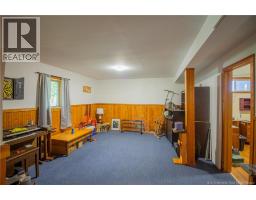
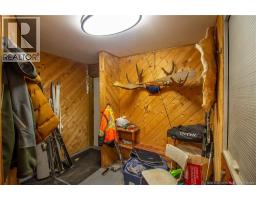
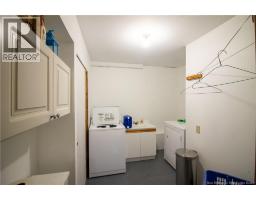
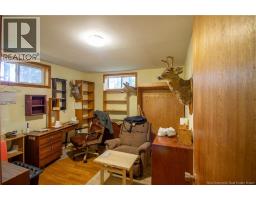
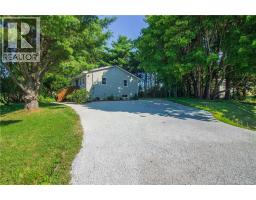
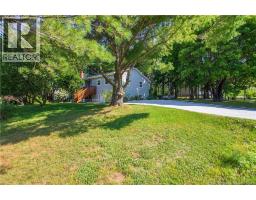
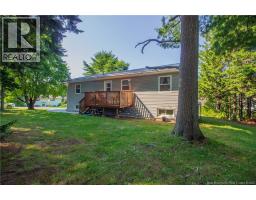
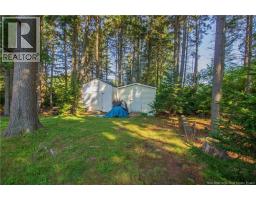
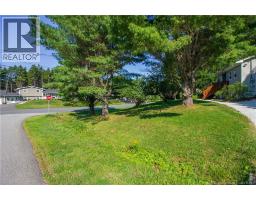
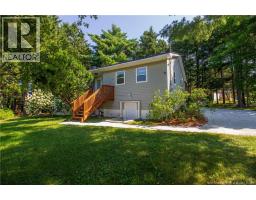
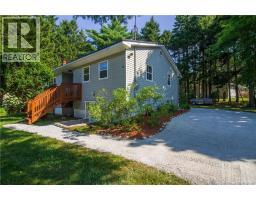
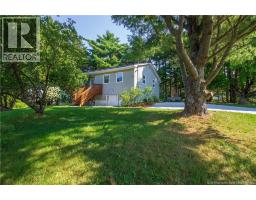
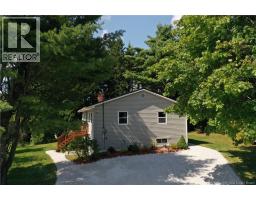
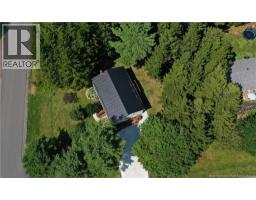
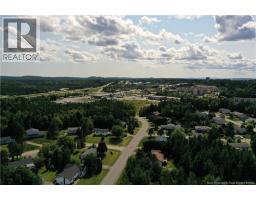
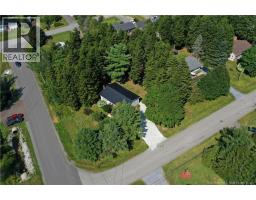
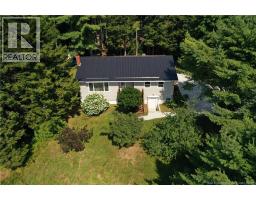
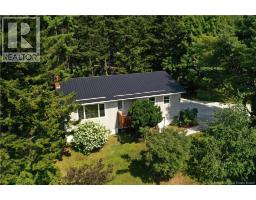
This raised bungalow is situated on a large mature corner lot close to highway access, amenities and the Q-plex. Fresh gravel drive and mature trees that deliver great curb appeal. Spacious eat-in kitchen leads into the formal dining room, then enters the large living room featuring a heat pump. Front entry with access to the front deck leads you into the hallway or back into the kitchen. Hardwood flooring in the dining room, living room, and down the hall. Full updated bath features a cheater door to the spacious primary bedroom with 2 closets, and newer click flooring. 2 additional bedrooms with newer flooring complete the main level. Down boasts a large family room, storage room and a office or 4th bedroom (Non - Conforming). Laundry room has a sink and lots of space for potential 2nd bath to be installed. More storage and a large work shop with potential for more finished space, and a convenient walk out. Vinyl siding has been updated as well as windows, Metal roof is only 4yrs old. Yard is large and has room to clear more, or potentially build a garage. Family friendly neighborhood and seconds to highway access. Call today! (id:19018)
Open House
This property has open houses!
5:00 pm
Ends at:7:00 pm
New Listing. 3+1 bedroom in desirable family friendly Quispamsis neighbourhood
Property Details
| MLS® Number | NB145898 |
| Property Type | Single Family |
| Equipment Type | Water Heater |
| Rental Equipment Type | Water Heater |
Building
| Bathroom Total | 1 |
| Bedrooms Above Ground | 3 |
| Bedrooms Total | 3 |
| Architectural Style | Bungalow, 2 Level |
| Basement Development | Partially Finished |
| Basement Features | Walk Out |
| Basement Type | Full (partially Finished) |
| Cooling Type | Heat Pump |
| Exterior Finish | Vinyl |
| Flooring Type | Carpeted, Laminate, Wood |
| Foundation Type | Concrete |
| Heating Fuel | Electric |
| Heating Type | Baseboard Heaters, Heat Pump |
| Stories Total | 1 |
| Size Interior | 1,650 Sqft |
| Total Finished Area | 1650 Sqft |
| Type | House |
| Utility Water | Drilled Well, Well |
Land
| Access Type | Year-round Access, Public Road |
| Acreage | No |
| Sewer | Municipal Sewage System |
| Size Irregular | 0.41 |
| Size Total | 0.41 Ac |
| Size Total Text | 0.41 Ac |
Rooms
| Level | Type | Length | Width | Dimensions |
|---|---|---|---|---|
| Basement | Bedroom | 11'4'' x 10'9'' | ||
| Basement | Recreation Room | 16'1'' x 13'11'' | ||
| Main Level | Bath (# Pieces 1-6) | 12'8'' x 5' | ||
| Main Level | Bedroom | 12'8'' x 12'9'' | ||
| Main Level | Bedroom | 9'3'' x 10'5'' | ||
| Main Level | Bedroom | 10'5'' x 8'10'' | ||
| Main Level | Living Room | 13'11'' x 16'6'' | ||
| Main Level | Dining Room | 10' x 12'8'' | ||
| Main Level | Kitchen | 10'8'' x 12'8'' |
https://www.realtor.ca/real-estate/30150020/5-ashfield-drive-quispamsis
Contact Us
Contact us for more information

The trademarks REALTOR®, REALTORS®, and the REALTOR® logo are controlled by The Canadian Real Estate Association (CREA) and identify real estate professionals who are members of CREA. The trademarks MLS®, Multiple Listing Service® and the associated logos are owned by The Canadian Real Estate Association (CREA) and identify the quality of services provided by real estate professionals who are members of CREA. The trademark DDF® is owned by The Canadian Real Estate Association (CREA) and identifies CREA's Data Distribution Facility (DDF®)
August 13 2026 01:54:53
Saint John Real Estate Board Inc
