108 Baybreeze Drive Dalhousie, New Brunswick E8C 1C9
$174,999
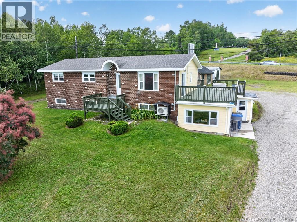
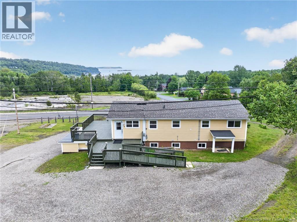
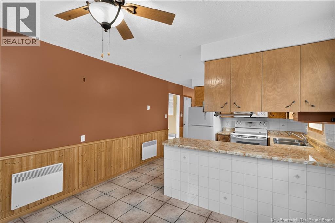
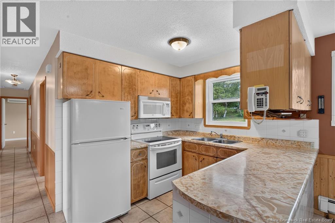
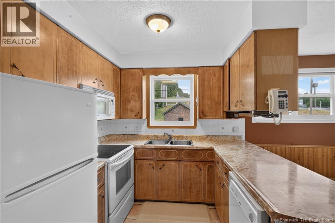
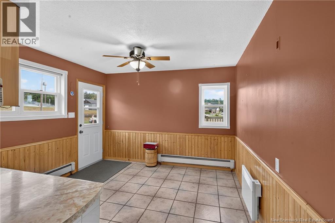
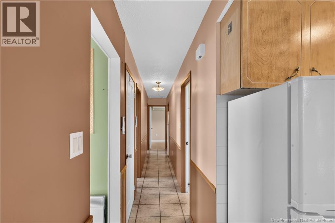
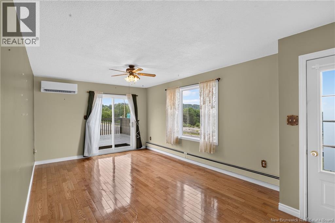
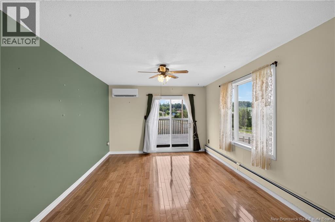
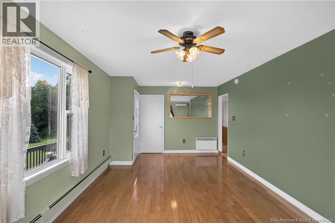
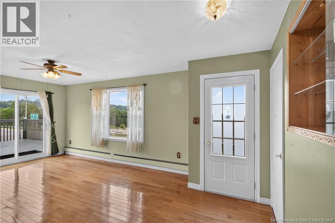
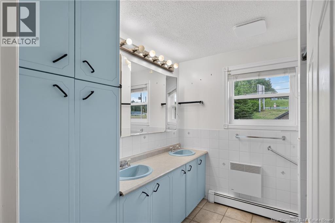
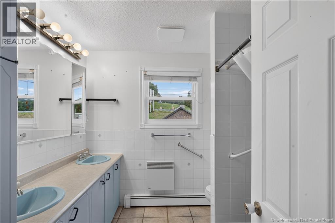
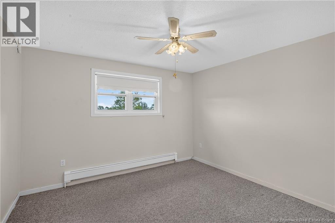
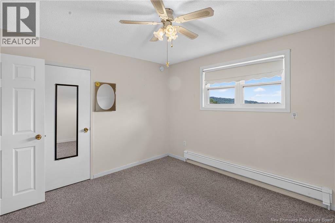

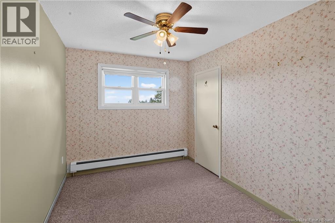
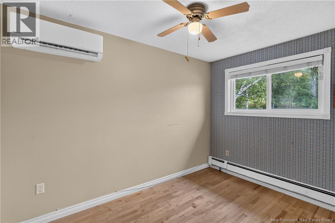
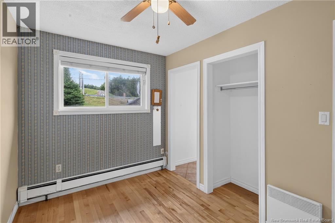
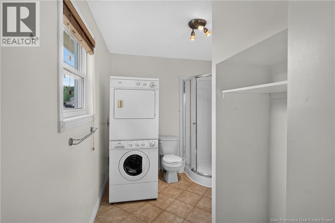
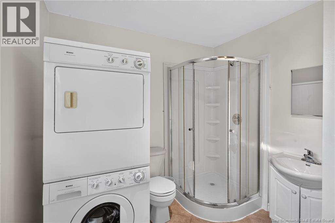
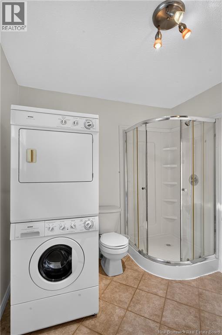
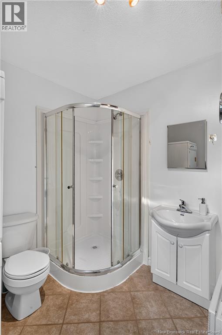
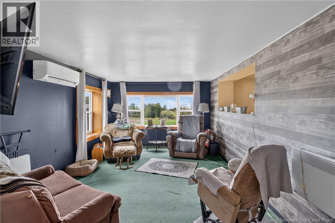
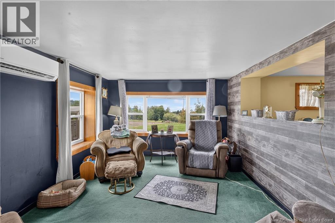
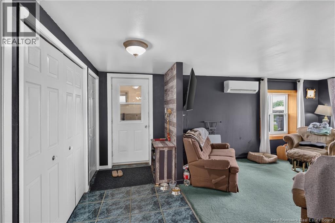
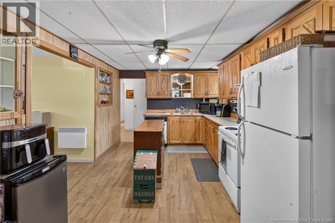
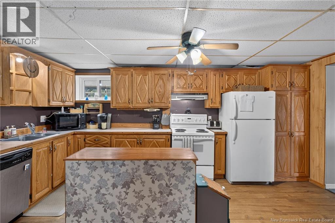
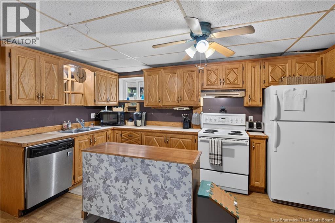
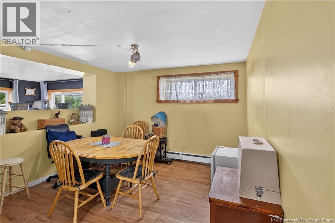
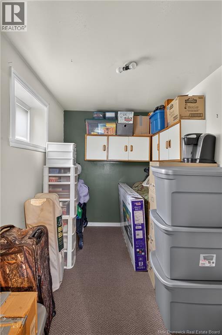
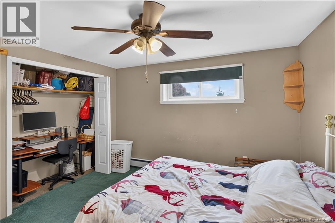
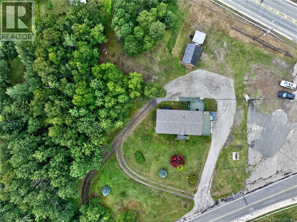
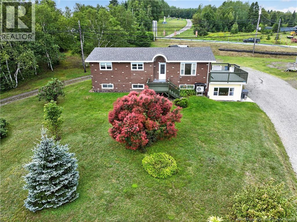
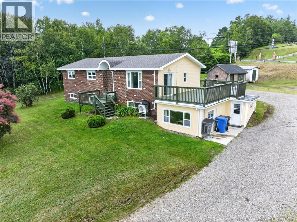
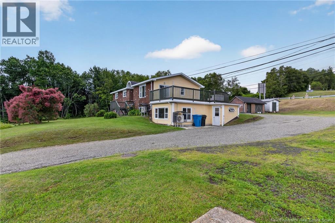
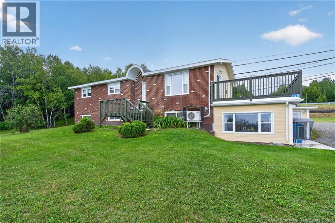
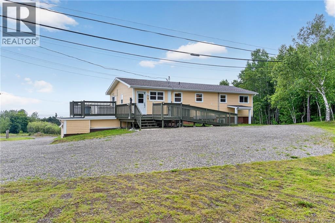
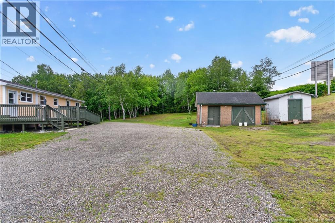
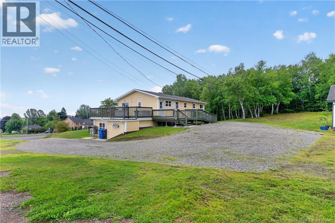
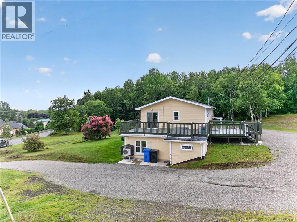
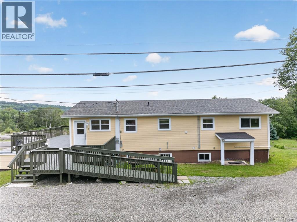
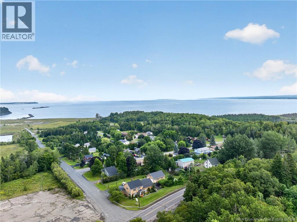
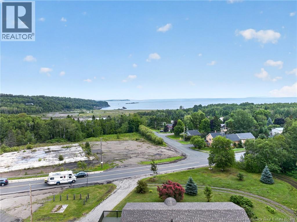
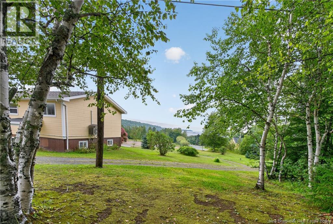
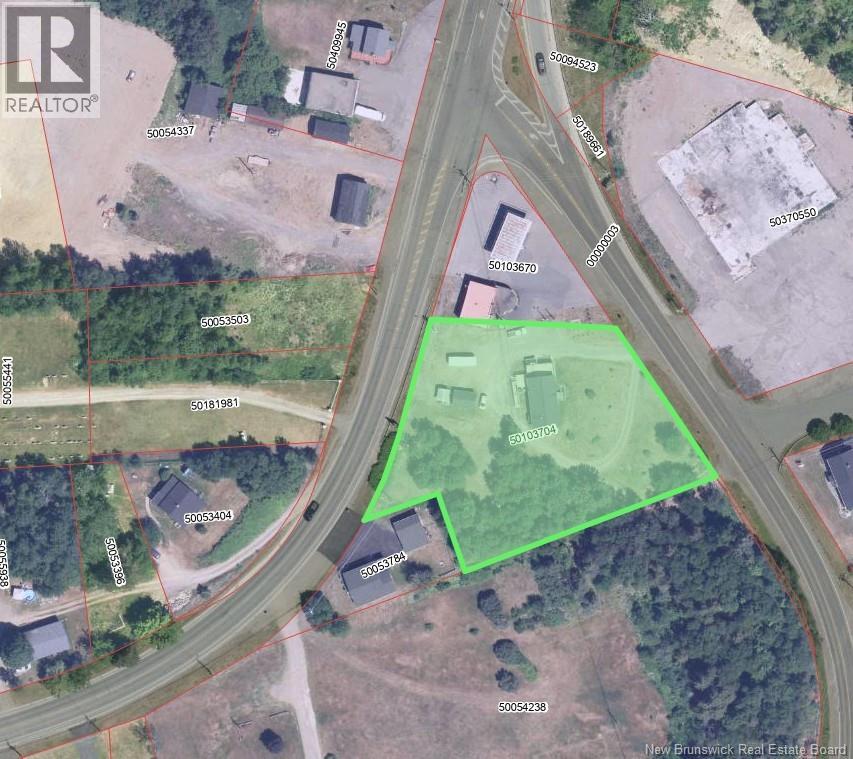
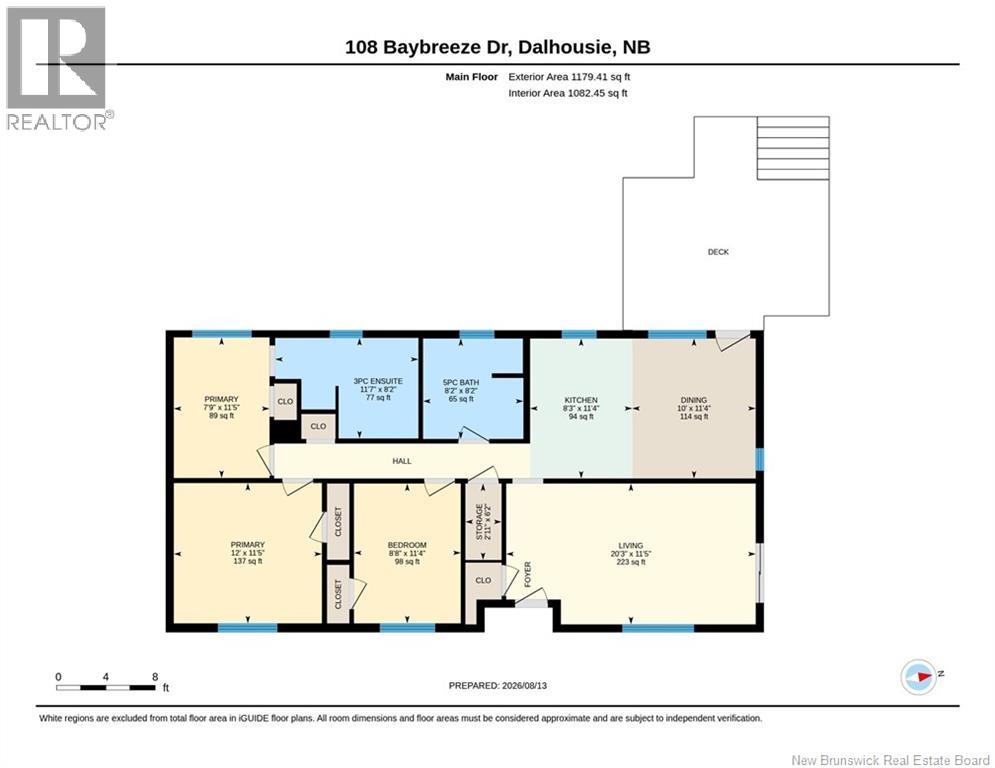
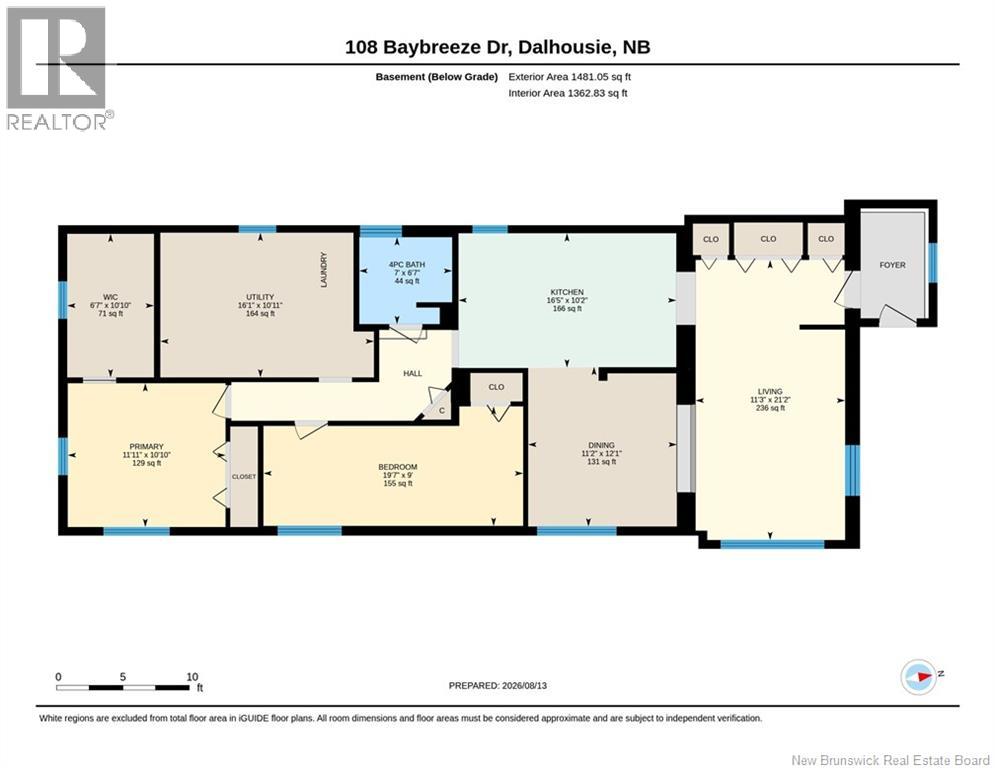
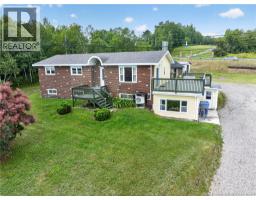
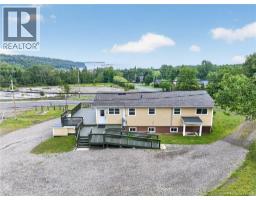
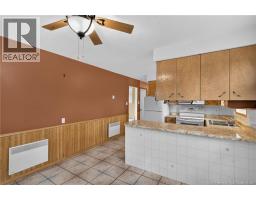
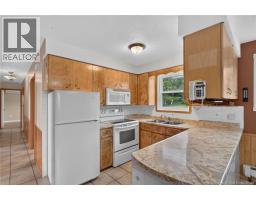
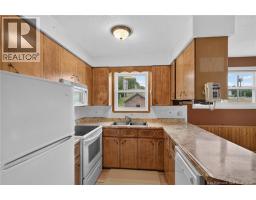
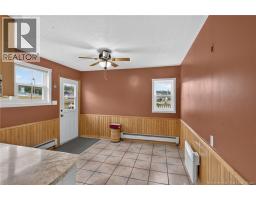
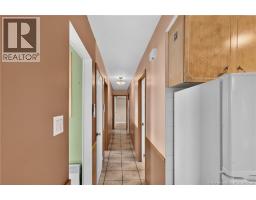
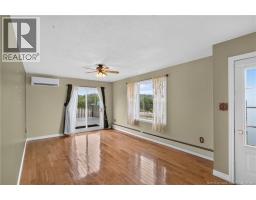
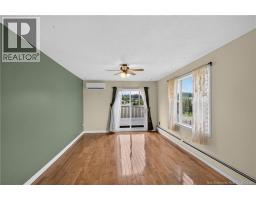
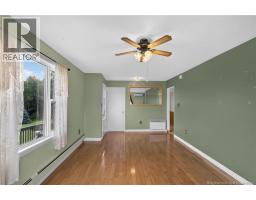
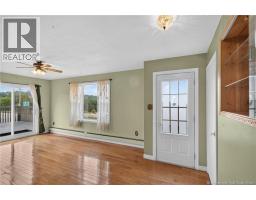
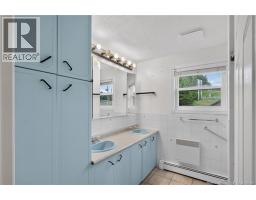
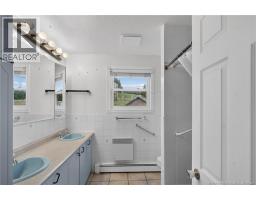
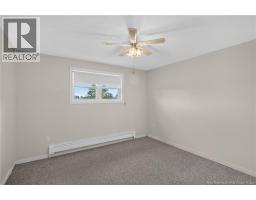
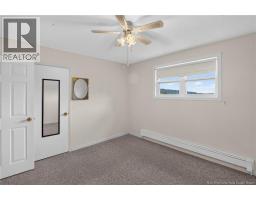
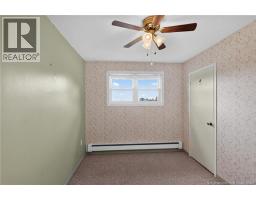
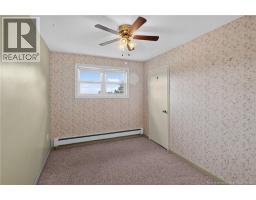
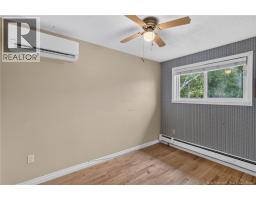
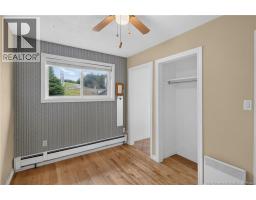
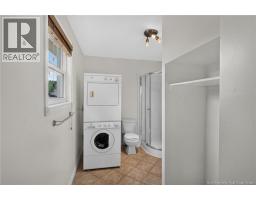
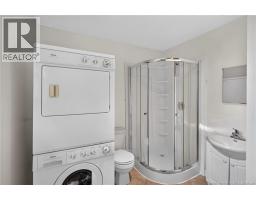
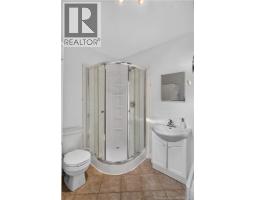
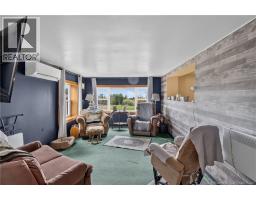
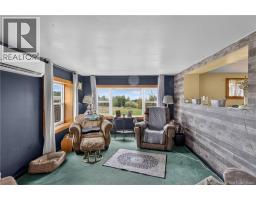
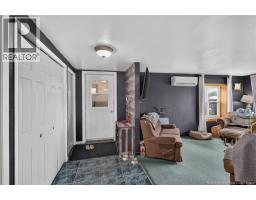
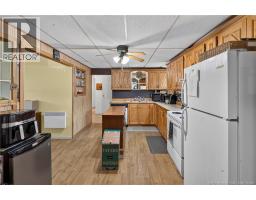
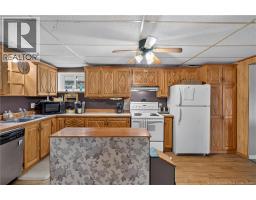
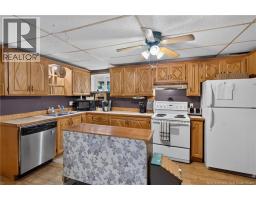
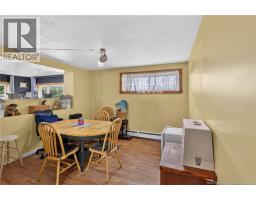
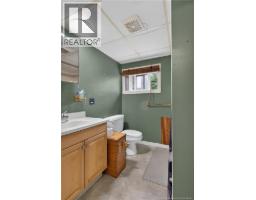
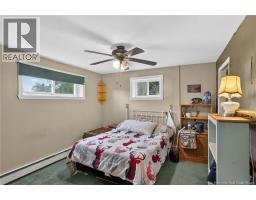
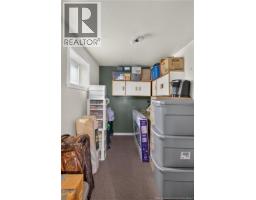
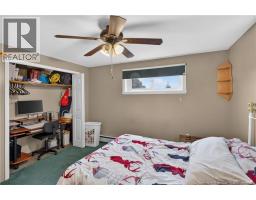
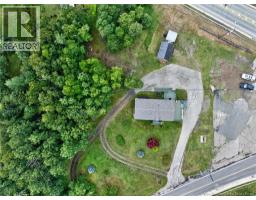
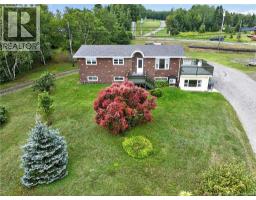
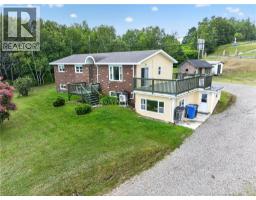
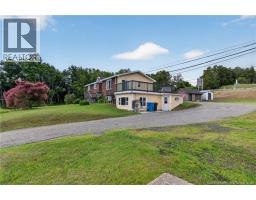
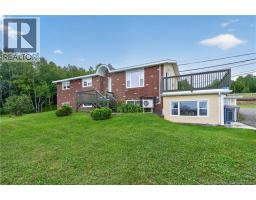
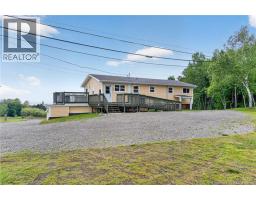
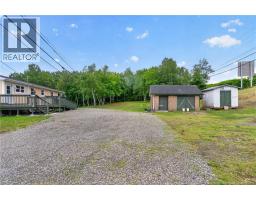
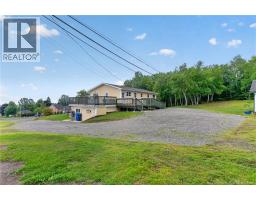
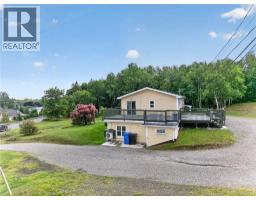
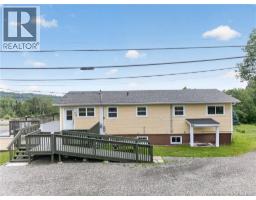
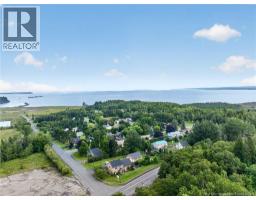
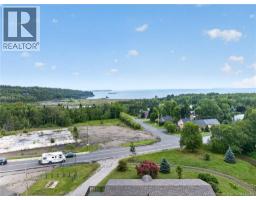
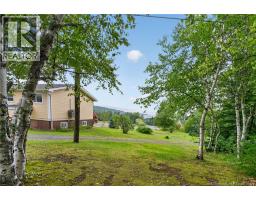
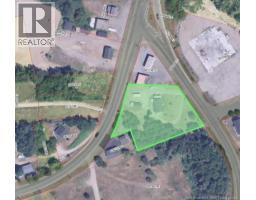
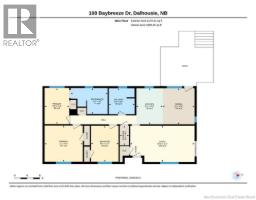
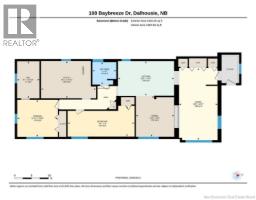
Set on a beautiful lot with mature trees and scenic views of the water and surrounding mountains, this bungalow offers plenty of space and potential. The main floor features 3 bedrooms and 2 full bathrooms, while the lower level has its own private entrance and includes a 2 bedroom, 1 bathroom apartment with plenty of storage, making it a great opportunity for rental income or multi generational living. The oil heating system was removed in 2024 and replaced with three heat pumps. Additional updates include attic insulation and new roof shingles installed in 2025. Conveniently located between Dalhousie and Highway 11, this property provides quick access to shopping, schools, and everyday amenities while offering a peaceful setting with beautiful natural surroundings. (id:19018)
Property Details
| MLS® Number | NB145869 |
| Property Type | Single Family |
| Equipment Type | Water Heater |
| Rental Equipment Type | Water Heater |
| Structure | Shed |
Building
| Bathroom Total | 3 |
| Bedrooms Above Ground | 2 |
| Bedrooms Below Ground | 3 |
| Bedrooms Total | 5 |
| Constructed Date | 1977 |
| Cooling Type | Heat Pump |
| Exterior Finish | Brick, Wood Siding |
| Flooring Type | Laminate, Other, Vinyl, Wood |
| Foundation Type | Concrete |
| Heating Fuel | Electric |
| Heating Type | Baseboard Heaters, Heat Pump |
| Size Interior | 2,445 Sqft |
| Total Finished Area | 2445 Sqft |
| Type | Multi-family |
| Utility Water | Municipal Water |
Land
| Access Type | Year-round Access, Public Road |
| Acreage | Yes |
| Sewer | Municipal Sewage System |
| Size Irregular | 4650 |
| Size Total | 4650 M2 |
| Size Total Text | 4650 M2 |
Rooms
| Level | Type | Length | Width | Dimensions |
|---|---|---|---|---|
| Basement | Bedroom | 9' x 19'7'' | ||
| Basement | Utility Room | 10'11'' x 16'1'' | ||
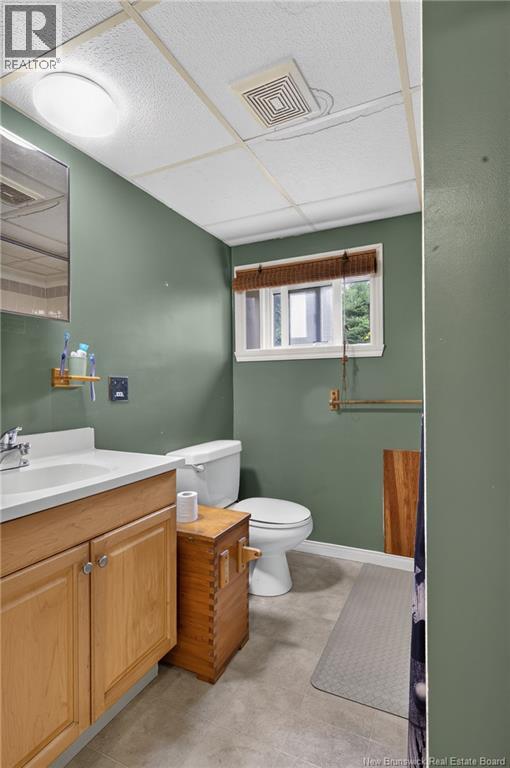
| Basement | 4pc Bathroom | 6'7'' x 7' | ||
| Basement | Other | 10'10'' x 6'7'' | ||
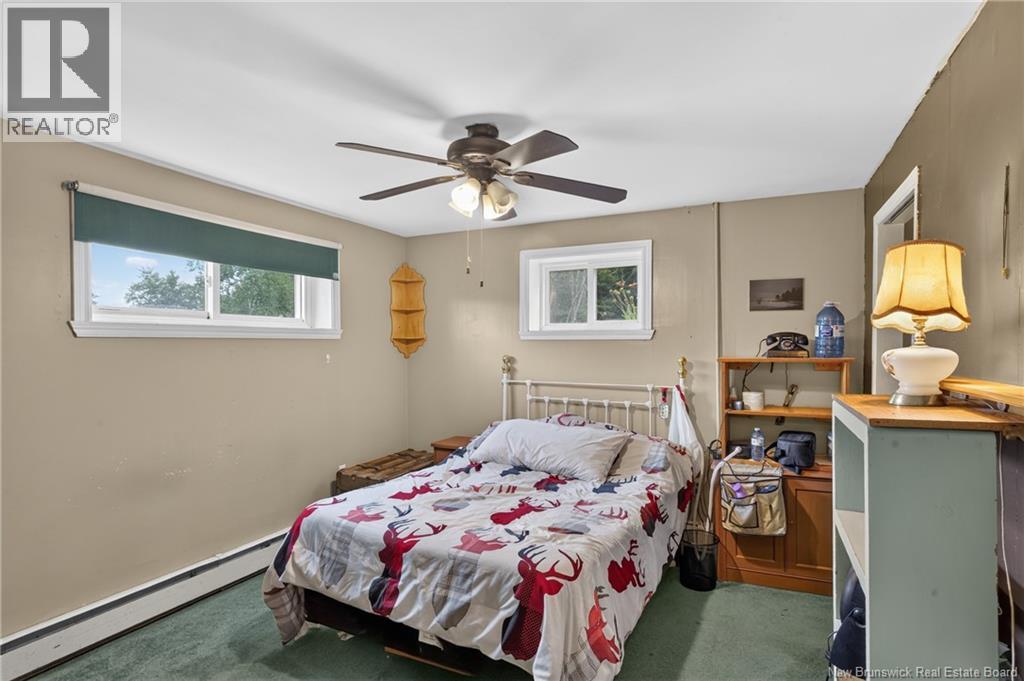
| Basement | Primary Bedroom | 10'10'' x 11'11'' | ||
| Basement | Kitchen | 10'2'' x 16'5'' | ||
| Basement | Dining Room | 12'1'' x 11'2'' | ||
| Basement | Living Room | 21'2'' x 11'3'' | ||
| Main Level | Storage | 6'2'' x 2'11'' | ||
| Main Level | 3pc Ensuite Bath | 8'2'' x 11'7'' | ||
| Main Level | 5pc Bathroom | 8'2'' x 8'2'' | ||
| Main Level | Bedroom | 11'4'' x 8'8'' | ||
| Main Level | Primary Bedroom | 11'5'' x 12' | ||
| Main Level | Primary Bedroom | 11'5'' x 7'9'' | ||
| Main Level | Kitchen | 11'4'' x 8'3'' | ||
| Main Level | Dining Room | 11'4'' x 10' | ||
| Main Level | Living Room | 11'5'' x 20'3'' |
https://www.realtor.ca/real-estate/30150145/108-baybreeze-drive-dalhousie
Contact Us
Contact us for more information

The trademarks REALTOR®, REALTORS®, and the REALTOR® logo are controlled by The Canadian Real Estate Association (CREA) and identify real estate professionals who are members of CREA. The trademarks MLS®, Multiple Listing Service® and the associated logos are owned by The Canadian Real Estate Association (CREA) and identify the quality of services provided by real estate professionals who are members of CREA. The trademark DDF® is owned by The Canadian Real Estate Association (CREA) and identifies CREA's Data Distribution Facility (DDF®)
August 13 2026 03:42:55
Saint John Real Estate Board Inc
