302 Lonsdale Drive Moncton, New Brunswick E1G 0A8
$374,900
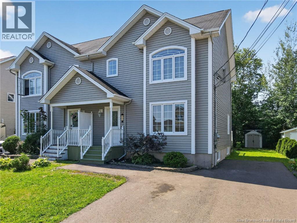
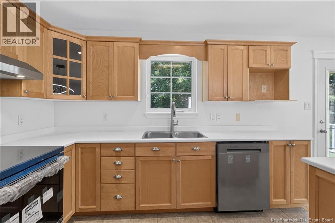
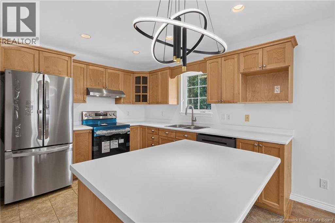
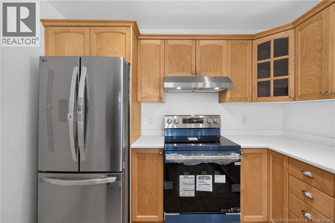
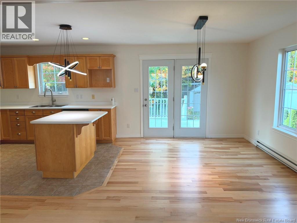
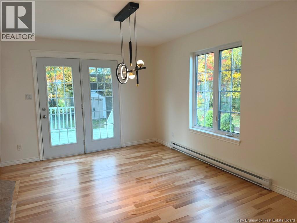
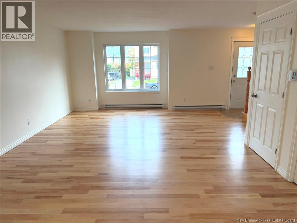
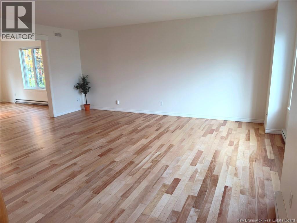
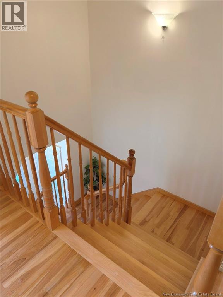
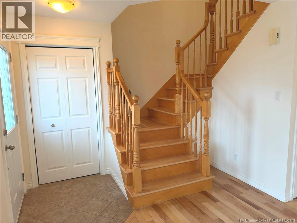
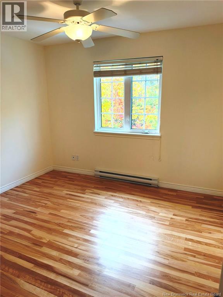
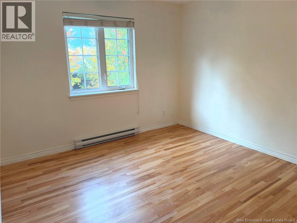
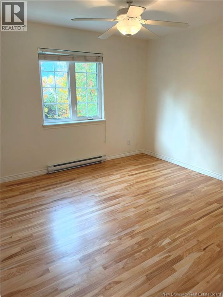
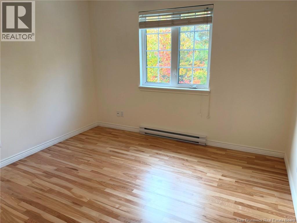
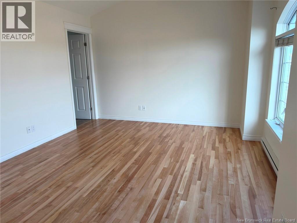
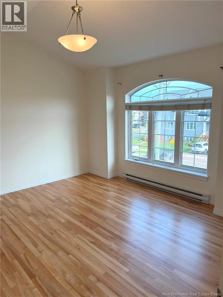
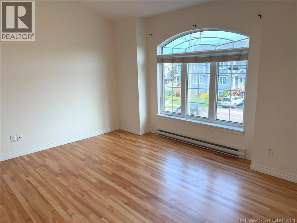
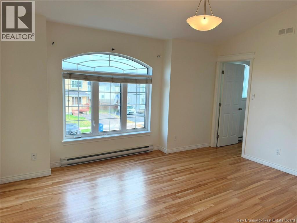
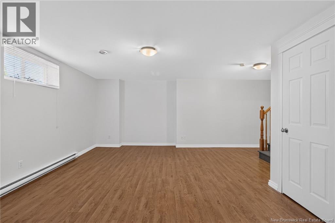
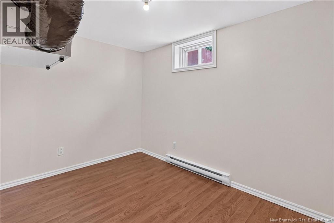
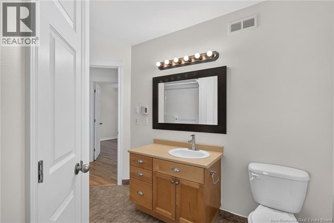
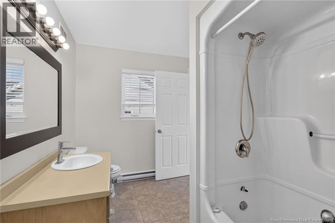
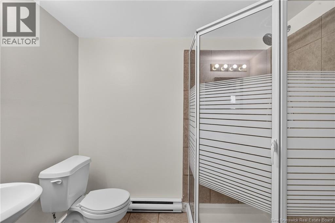
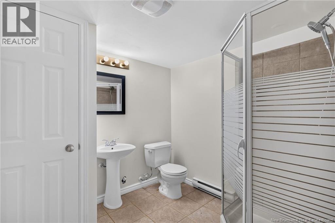
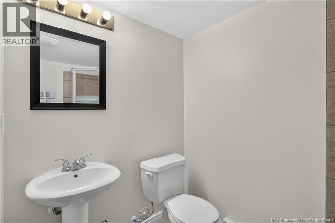
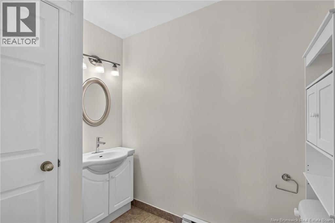
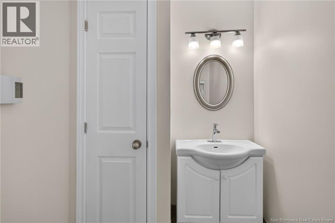
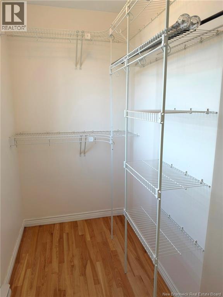
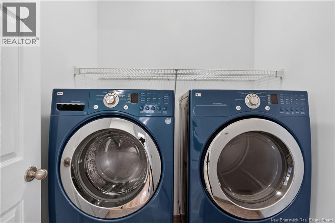
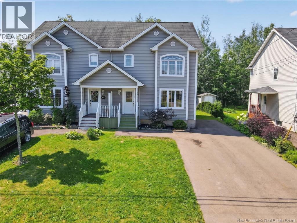
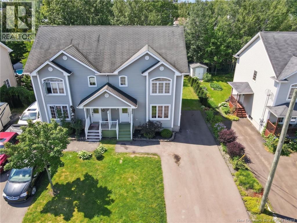
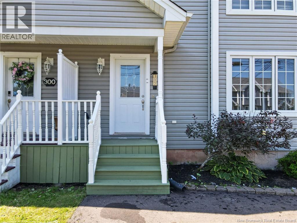
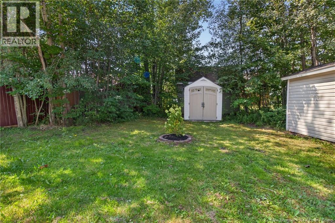
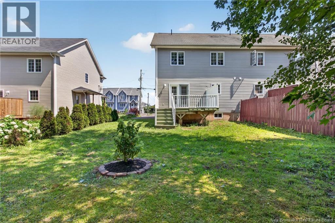
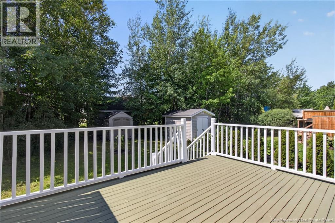
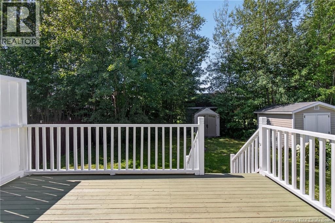
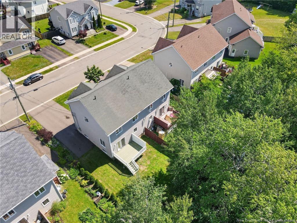
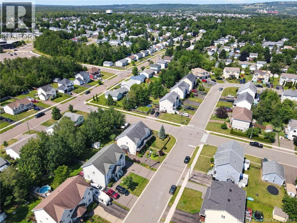
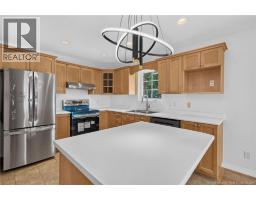
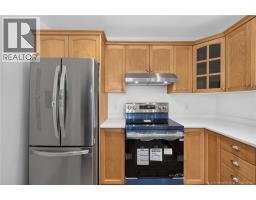
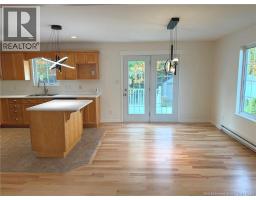
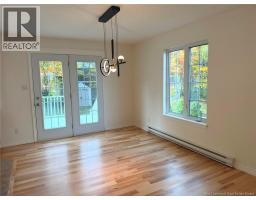
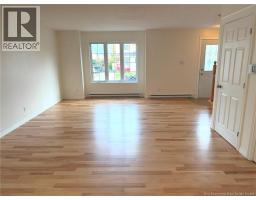
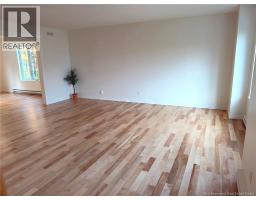
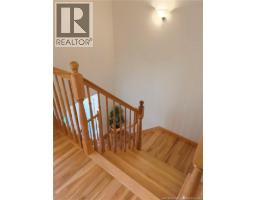
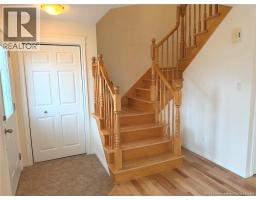
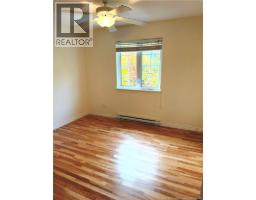
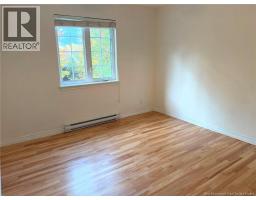
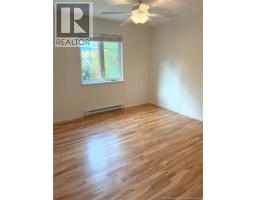
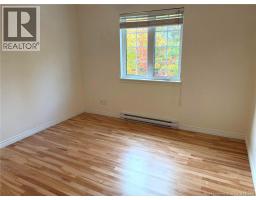
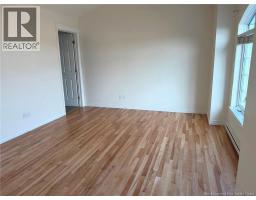
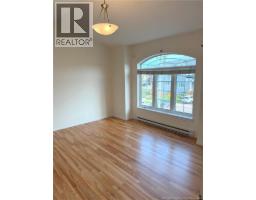
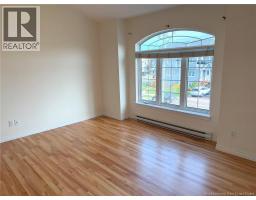
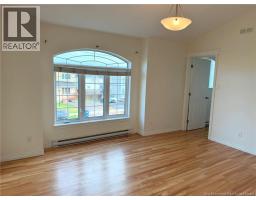
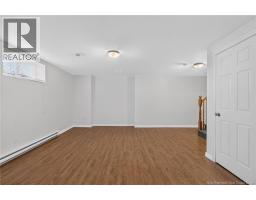
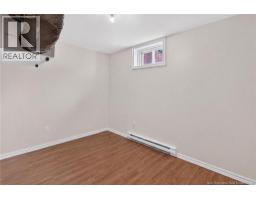
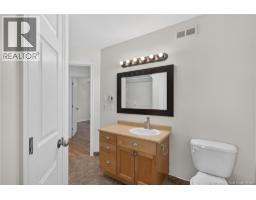
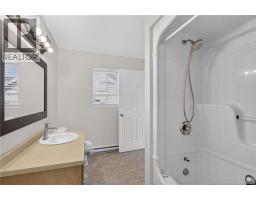
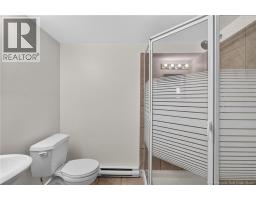
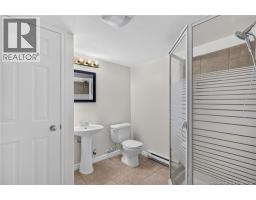
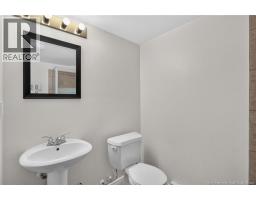
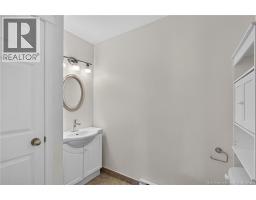
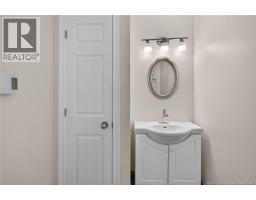
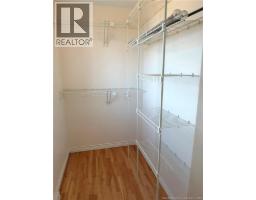
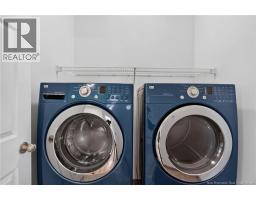
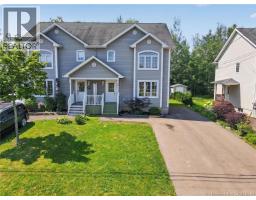
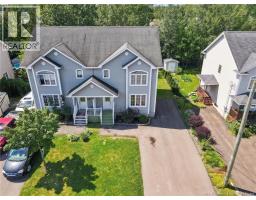
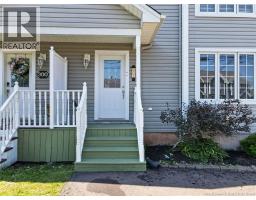
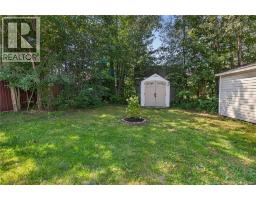
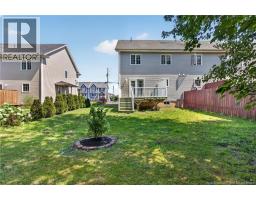
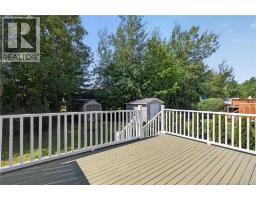
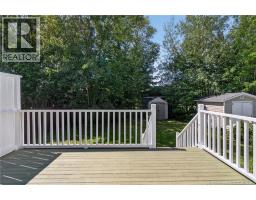
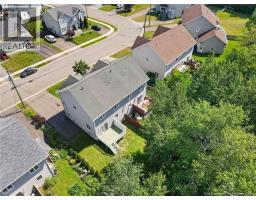
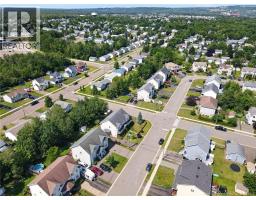
VACANT PROPERTY IMMEDIATE POSSESSION AVAILABLE! ALL HARDWOOD FLOORS HAVE BEEN RE-FINISHED IN THE HOME! LOOKING BRAND NEW! A MUST SEE! Welcome to 302 Lonsdale Drive! Located in the highly desirable Moncton North End, this beautifully finished two-storey semi-detached home offers plenty of space, a fantastic layout, and a private backyard. The main level features a spacious living room that flows seamlessly into the dining area and well-appointed kitchen, offering an abundance of cabinetry, generous countertop space, and a convenient island. BRAND-NEW KITCHEN APPLIANCES ARE INCLUDED! A two-piece powder room completes the main floor. Upstairs, youll find three generously sized bedrooms, a full bathroom, and the convenience of a dedicated laundry room with a WASHER AND DRYER INCLUDED. The spacious primary bedroom is sure to impress with its vaulted ceiling, walk-in closet, and private access to the main bathroom. The fully finished lower level provides even more living space with a comfortable family room, a non-conforming bedroom, hobby room, and three-piece bathroomideal for a growing family, home office, guests, or recreational use. Enjoy summer evenings on the back deck overlooking the nicely landscaped and private backyard. Hardwood and ceramic flooring run throughout the main and second levels, adding both durability and style. Situated in a desirable neighborhood close to schools, shopping, restaurants, and major amenities, this home is move-in ready and offers exceptional value. Quick closing available! Don't miss your opportunitycall today to schedule your private viewing! (id:19018)
Open House
This property has open houses!
11:00 am
Ends at:1:00 pm
Property Details
| MLS® Number | NB145888 |
| Property Type | Single Family |
| Amenities Near By | Shopping |
| Features | Balcony/deck/patio |
Building
| Bathroom Total | 3 |
| Bedrooms Above Ground | 3 |
| Bedrooms Total | 3 |
| Basement Development | Finished |
| Basement Type | Full (finished) |
| Constructed Date | 2005 |
| Construction Style Attachment | Semi-detached |
| Exterior Finish | Vinyl |
| Flooring Type | Ceramic, Laminate, Hardwood |
| Foundation Type | Concrete |
| Half Bath Total | 1 |
| Heating Fuel | Electric |
| Heating Type | Baseboard Heaters |
| Stories Total | 2 |
| Size Interior | 2,804 Sqft |
| Total Finished Area | 2804 Sqft |
| Utility Water | Municipal Water |
Land
| Access Type | Year-round Access, Public Road |
| Acreage | No |
| Land Amenities | Shopping |
| Landscape Features | Landscaped |
| Sewer | Municipal Sewage System |
| Size Irregular | 380.9 |
| Size Total | 380.9 M2 |
| Size Total Text | 380.9 M2 |
Rooms
| Level | Type | Length | Width | Dimensions |
|---|---|---|---|---|
| Second Level | Laundry Room | 5'4'' x 5'7'' | ||
| Second Level | 4pc Bathroom | 11' x 7' | ||
| Second Level | Bedroom | 10'10'' x 9'3'' | ||
| Second Level | Bedroom | 10' x 10'10'' | ||
| Second Level | Primary Bedroom | 11' x 14'5'' | ||
| Basement | 3pc Bathroom | 7'6'' x 8' | ||
| Basement | Office | 8' x 11'1'' | ||
| Basement | Bedroom | 12'8'' x 9'6'' | ||
| Basement | Family Room | 13'1'' x 16'4'' | ||
| Main Level | 2pc Bathroom | 5'6'' x 7'5'' | ||
| Main Level | Dining Room | 10' x 13'4'' | ||
| Main Level | Kitchen | 9'6'' x 12' | ||
| Main Level | Living Room | 14' x 17' |
https://www.realtor.ca/real-estate/30146800/302-lonsdale-drive-moncton
Contact Us
Contact us for more information

The trademarks REALTOR®, REALTORS®, and the REALTOR® logo are controlled by The Canadian Real Estate Association (CREA) and identify real estate professionals who are members of CREA. The trademarks MLS®, Multiple Listing Service® and the associated logos are owned by The Canadian Real Estate Association (CREA) and identify the quality of services provided by real estate professionals who are members of CREA. The trademark DDF® is owned by The Canadian Real Estate Association (CREA) and identifies CREA's Data Distribution Facility (DDF®)
October 14 2026 07:06:43
Saint John Real Estate Board Inc
