227 River Valley Drive Grand Bay-Westfield, New Brunswick E5K 1A5
$2,350 Monthly
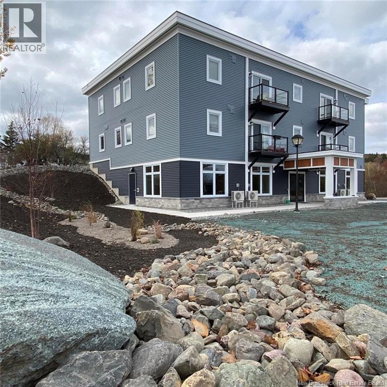
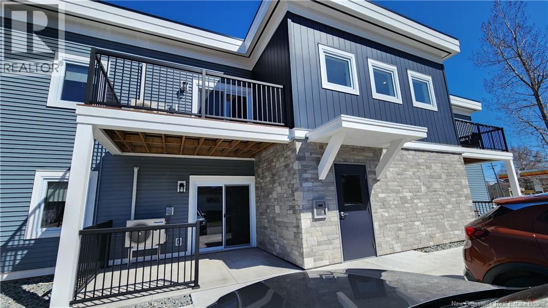
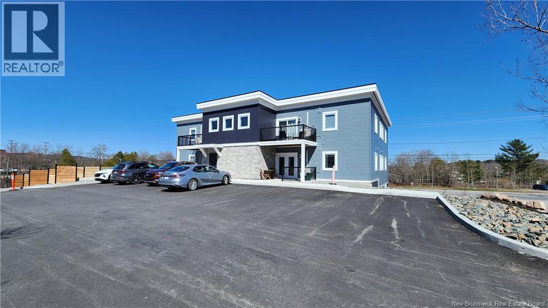
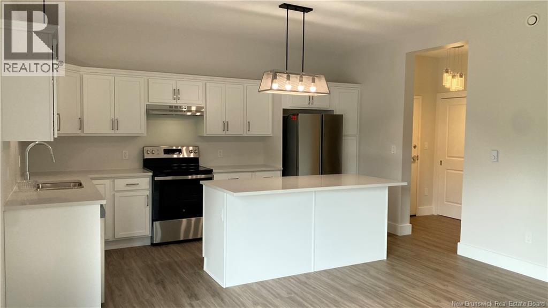
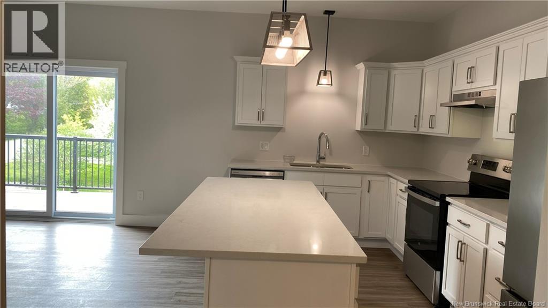
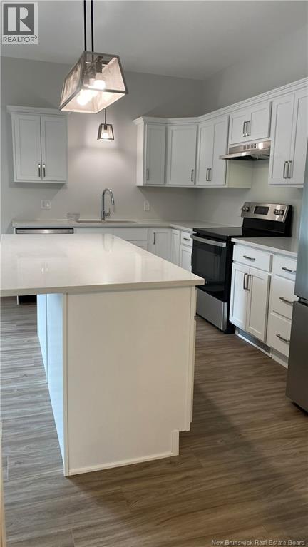
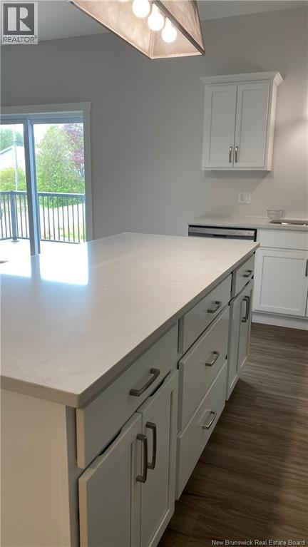
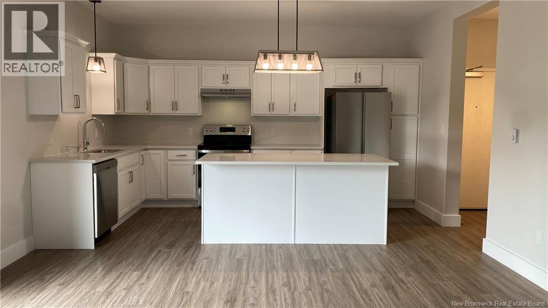
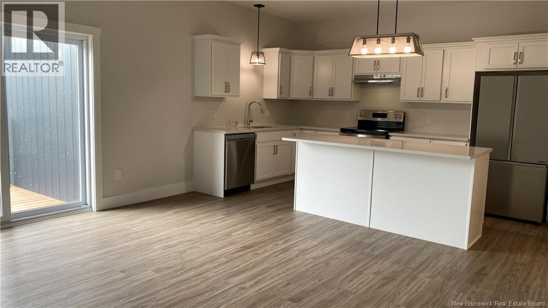
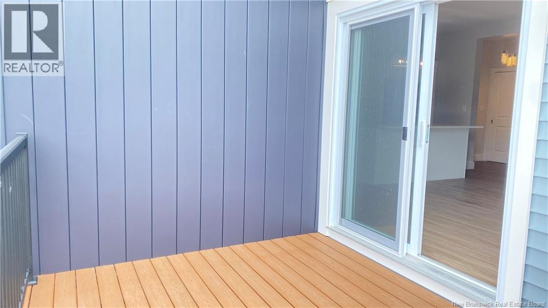
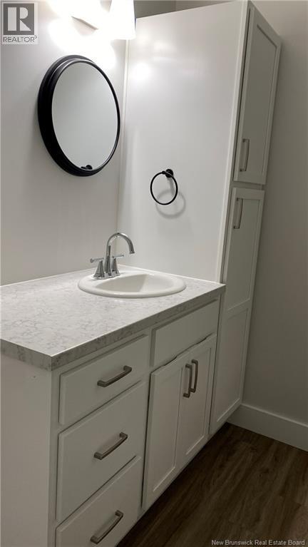
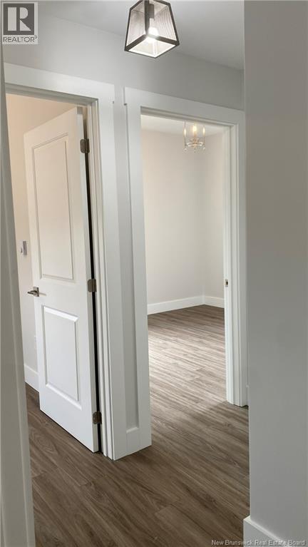
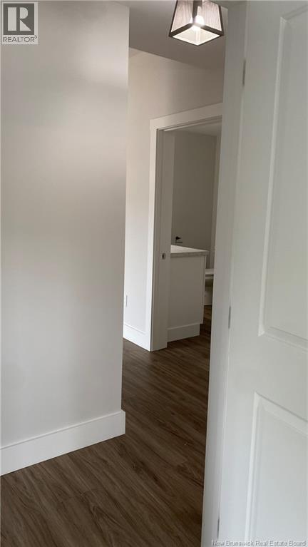
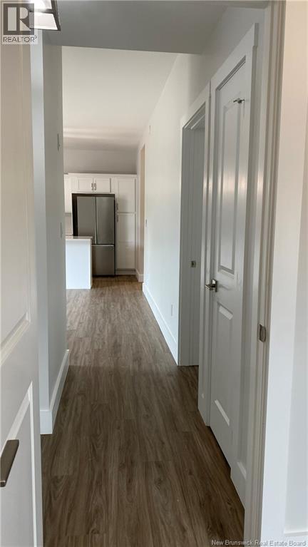
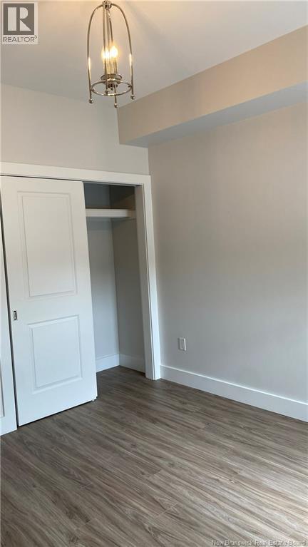
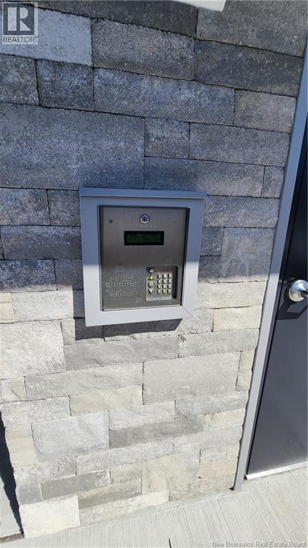
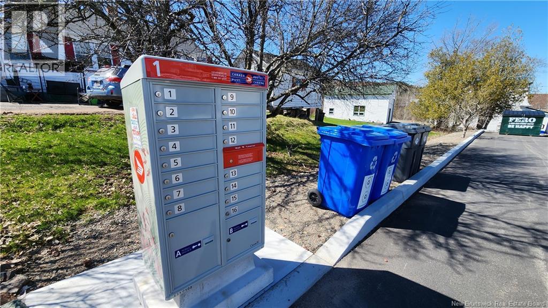
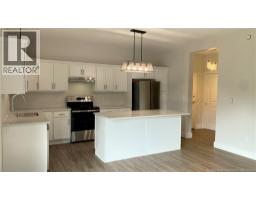
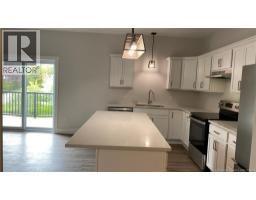
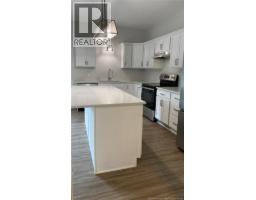
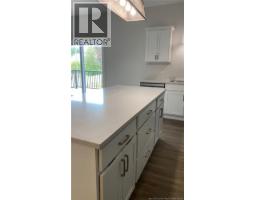
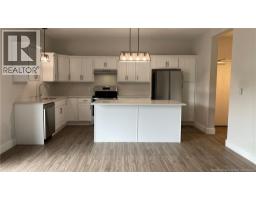
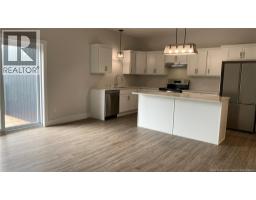
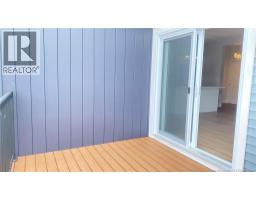
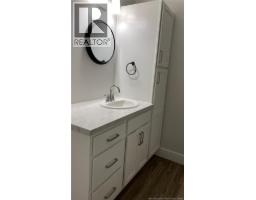
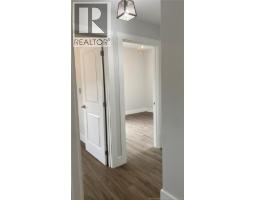
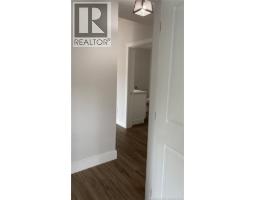
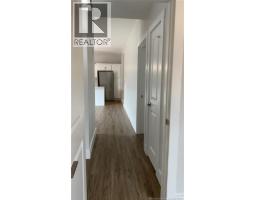
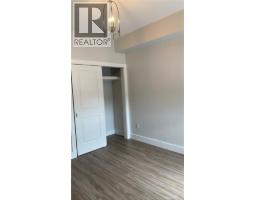
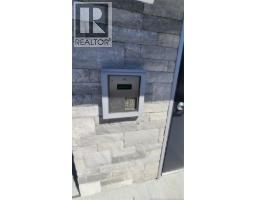
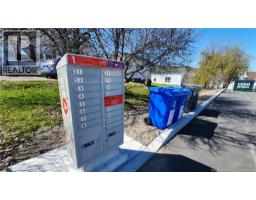
Suite E is a top level two bedroom apartment in a new building completed in 2025, offering quiet, professional living with high end finishes throughout. The unit features nine foot ceilings, luxury vinyl plank flooring, quartz countertops, a kitchen island, and full size appliances including a fridge, stove, dishwasher, and in unit stacked washer and dryer with additional storage. Enjoy efficient year round comfort with a ductless heat pump providing heating and air conditioning, an air exchanger, and a high efficiency building design that results in very low power costs. The apartment also features a private deck with river views, roller blinds on all windows, and one private parking space, with a separate guest parking lot available. The building offers secure entry with a buzzer system, on site mailboxes, garbage and recycling facilities, and 24/7 monitored fire alarm and carbon monoxide detection. Conveniently located on a bus route and close to shopping, restaurants, liquor stores, and other local amenities. This is a quiet, non smoking building occupied exclusively by professional tenants. Pets may be approved on an individual basis. A seniors discount is also available. All tenants must be approved by the landlord. No subleases or short term rentals permitted. (id:19018)
Property Details
| MLS® Number | NB145782 |
| Property Type | Single Family |
| Equipment Type | Water Heater |
| Features | Balcony/deck/patio |
| Rental Equipment Type | Water Heater |
Building
| Bathroom Total | 1 |
| Bedrooms Above Ground | 2 |
| Bedrooms Total | 2 |
| Architectural Style | 2 Level |
| Constructed Date | 2025 |
| Cooling Type | Heat Pump |
| Exterior Finish | Stone, Vinyl |
| Flooring Type | Laminate, Vinyl |
| Foundation Type | Concrete |
| Heating Fuel | Electric |
| Heating Type | Baseboard Heaters, Heat Pump |
| Size Interior | 918 Sqft |
| Total Finished Area | 918 Sqft |
| Type | Multi-family |
| Utility Water | Drilled Well, Well |
Land
| Acreage | No |
| Sewer | Municipal Sewage System |
Rooms
| Level | Type | Length | Width | Dimensions |
|---|---|---|---|---|
| Main Level | Bath (# Pieces 1-6) | 7'5'' x 9'4'' | ||
| Main Level | Bedroom | 11'7'' x 12'7'' | ||
| Main Level | Bedroom | 11'7'' x 12'7'' | ||
| Main Level | Living Room | 18'1'' x 11'5'' | ||
| Main Level | Kitchen | 13'1'' x 16'0'' |
https://www.realtor.ca/real-estate/30141458/227-river-valley-drive-grand-bay-westfield
Contact Us
Contact us for more information

The trademarks REALTOR®, REALTORS®, and the REALTOR® logo are controlled by The Canadian Real Estate Association (CREA) and identify real estate professionals who are members of CREA. The trademarks MLS®, Multiple Listing Service® and the associated logos are owned by The Canadian Real Estate Association (CREA) and identify the quality of services provided by real estate professionals who are members of CREA. The trademark DDF® is owned by The Canadian Real Estate Association (CREA) and identifies CREA's Data Distribution Facility (DDF®)
August 12 2026 12:11:37
Saint John Real Estate Board Inc
