232 Leslie Street Moncton, New Brunswick E1C 6M9
$274,900
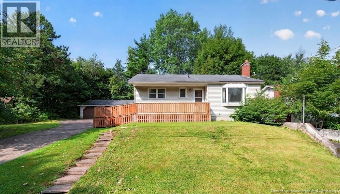
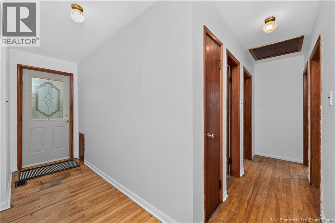
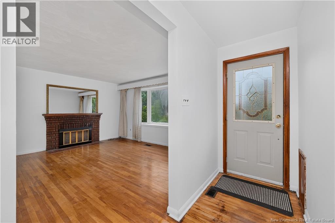
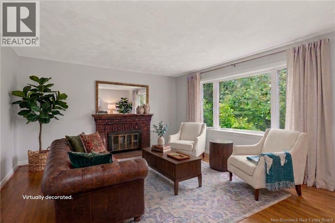
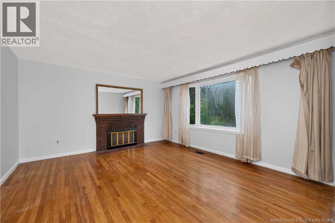
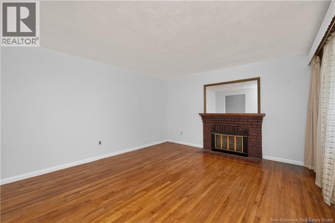
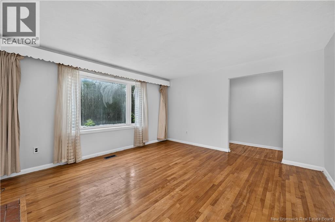
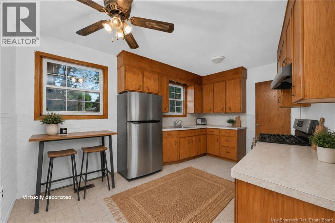
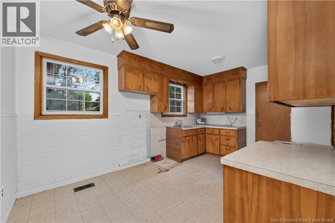
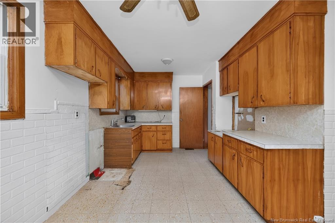
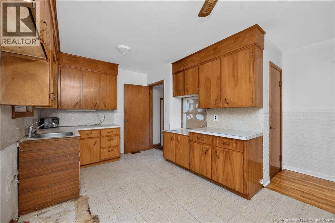
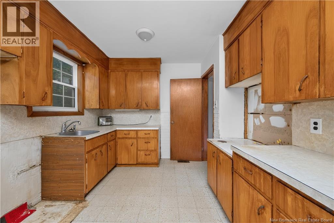
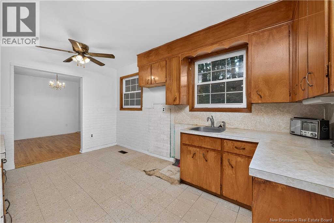
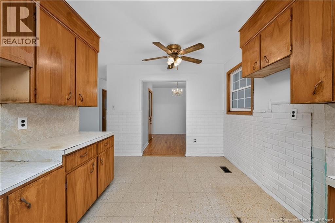
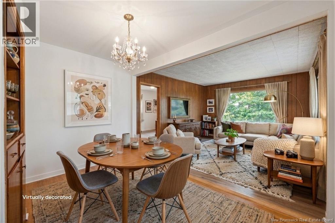
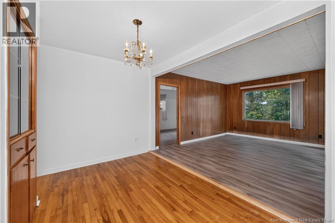

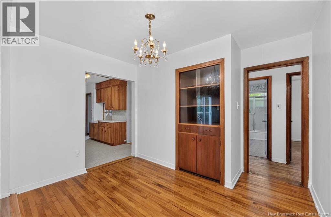
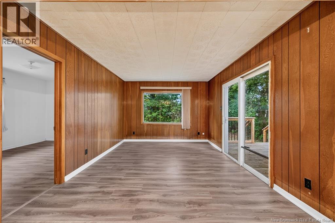
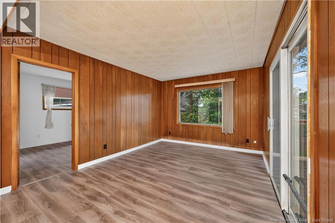
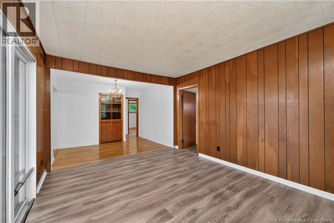
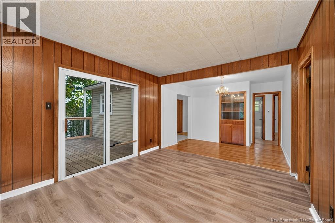
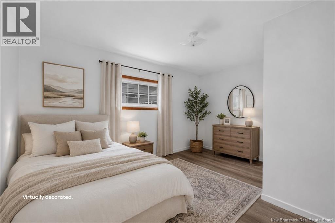
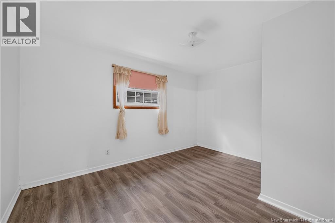
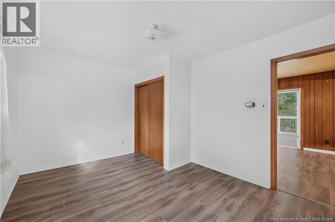
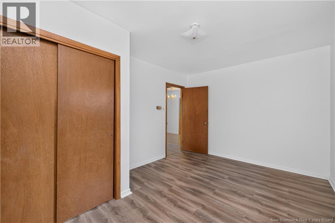
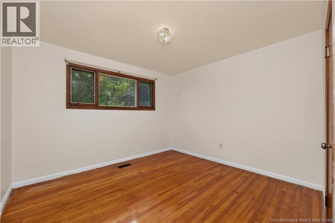
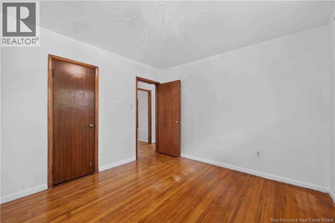
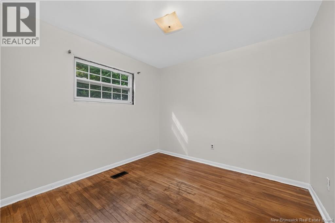
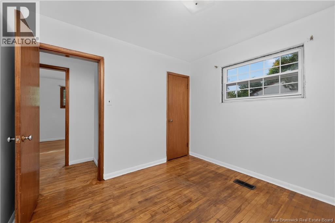
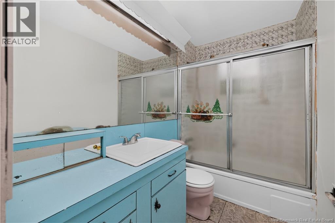
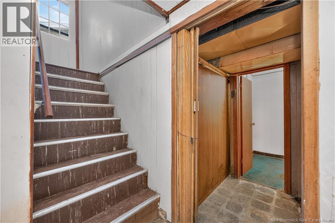
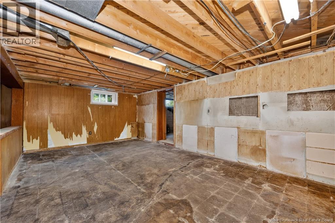
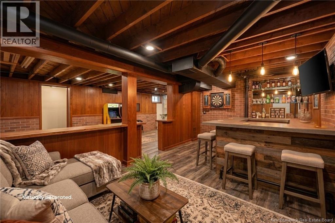
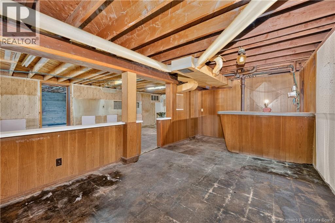
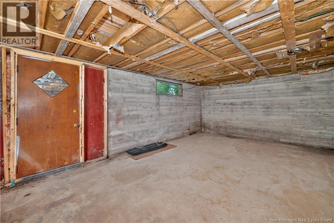
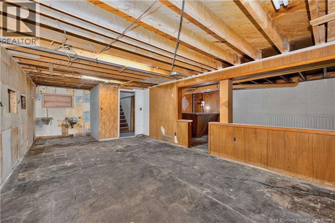
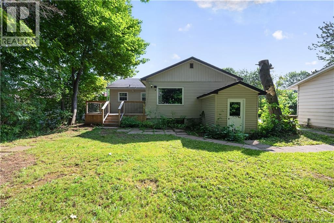
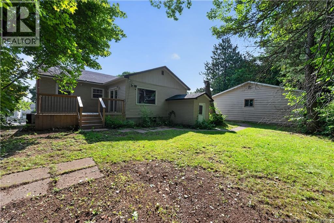
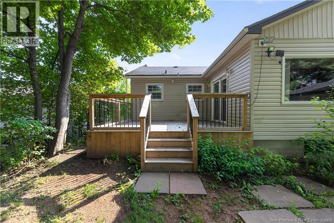
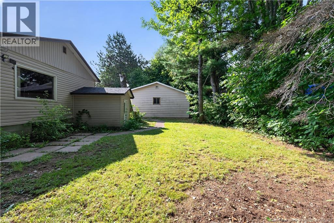
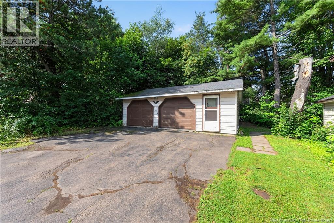
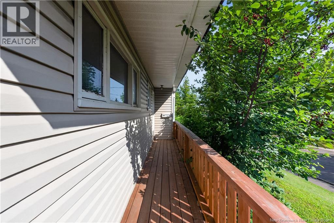
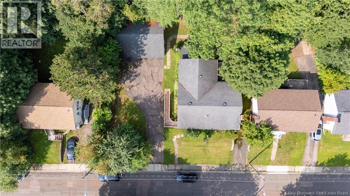
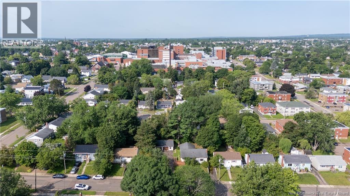
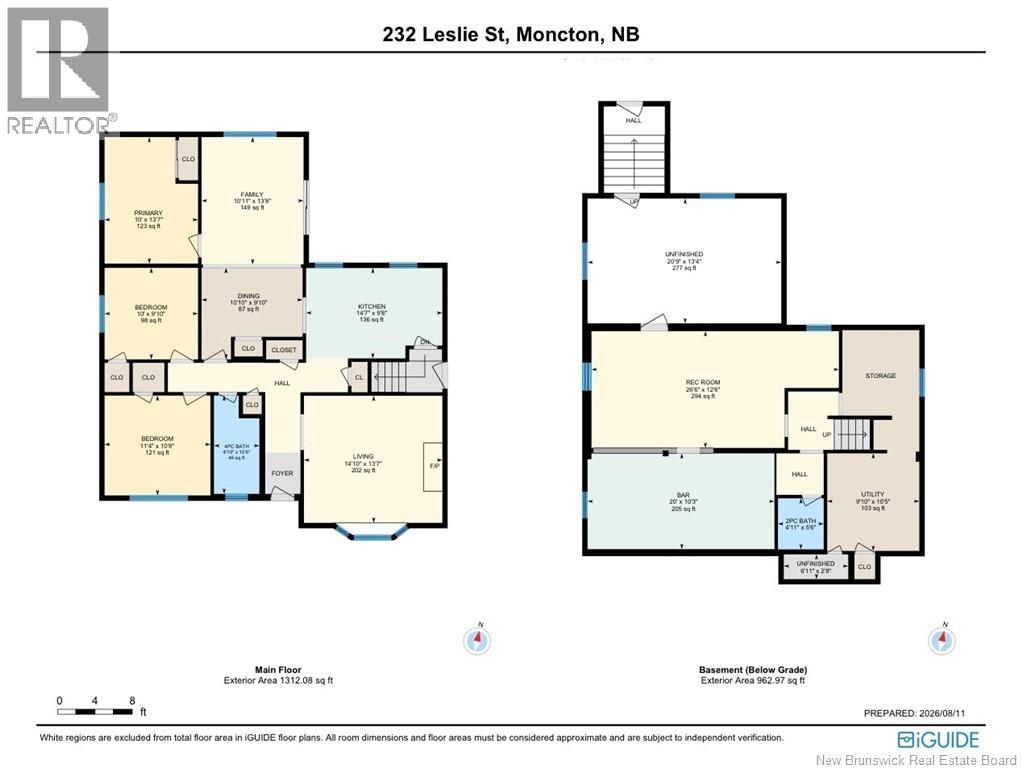
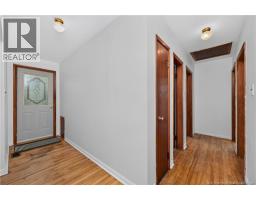
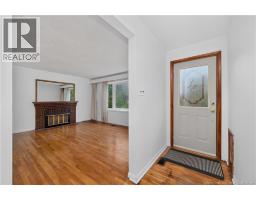
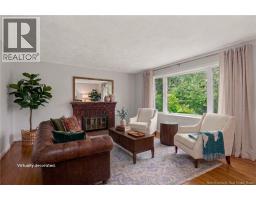
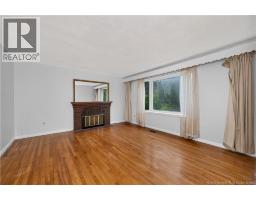
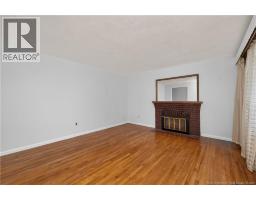
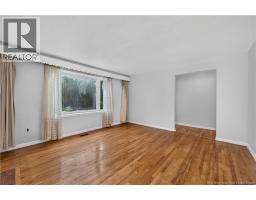
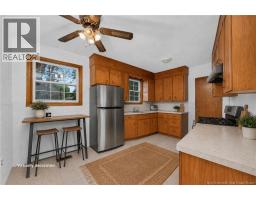
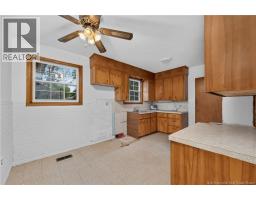
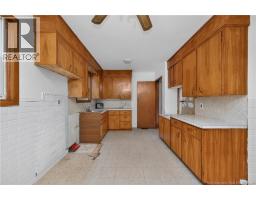
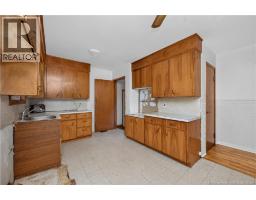
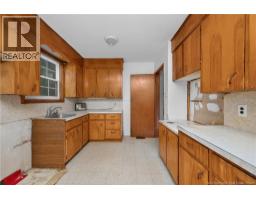
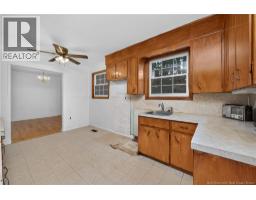
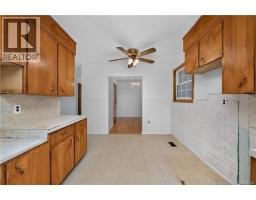
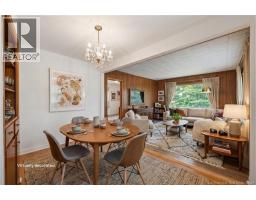
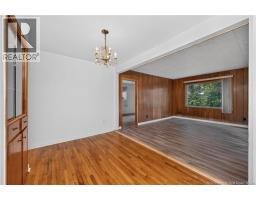
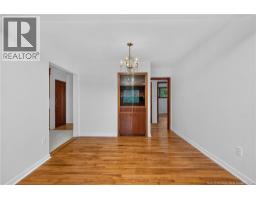
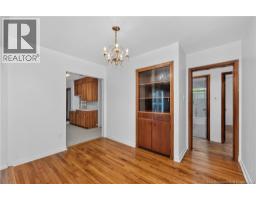
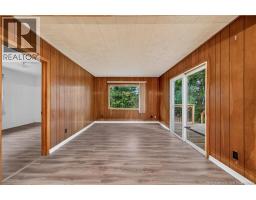
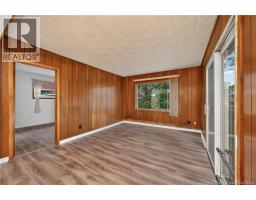
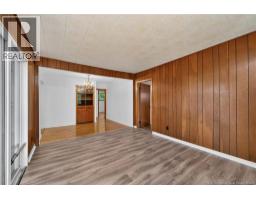
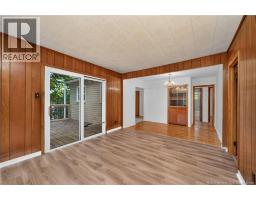
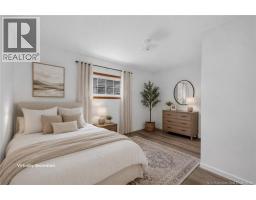
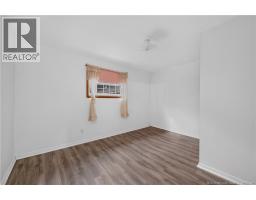
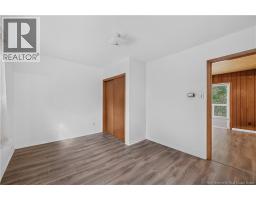
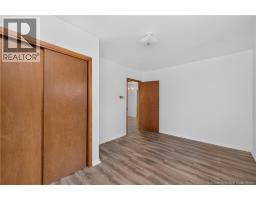
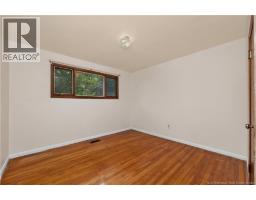
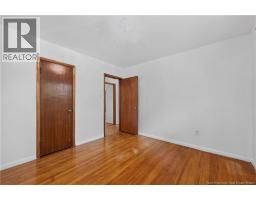
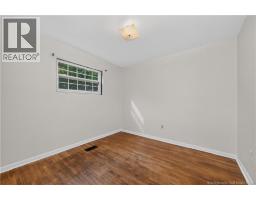
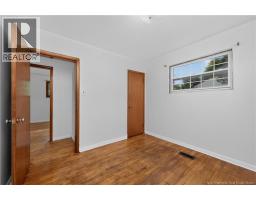
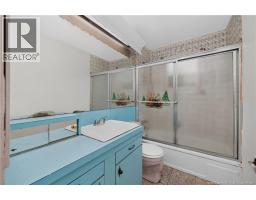
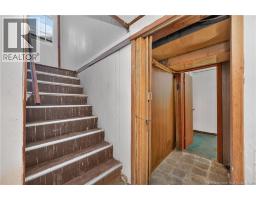
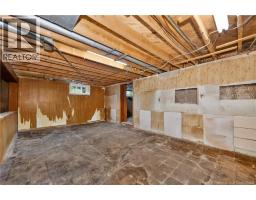
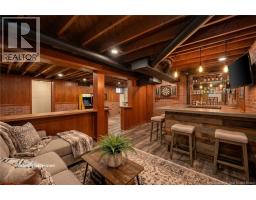
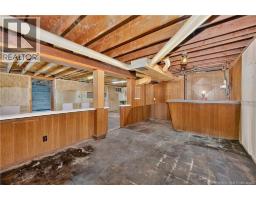
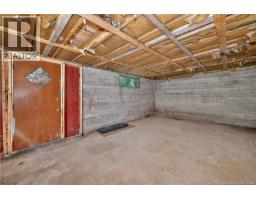
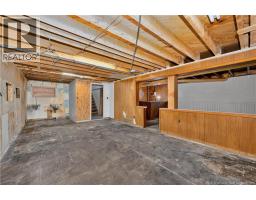
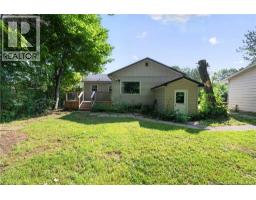
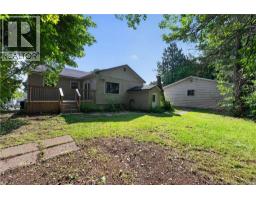
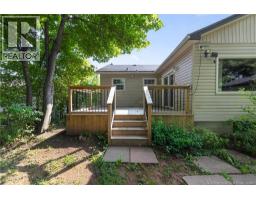
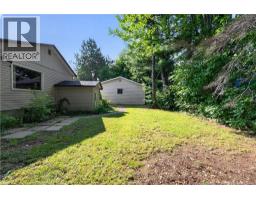
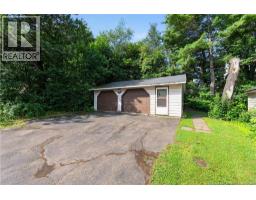
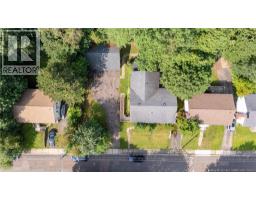
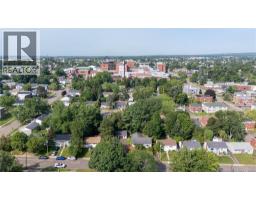
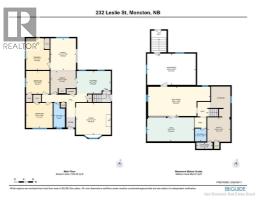
Versatile Family Home with Double Lot, Garage & Income Potential? Here is an opportunity to own a spacious property in a superior city location with features that are increasingly difficult to find. Offering one-level living, a double lot, a detached double garage, an additional driveway and a separate basement entrance, this home provides flexibility for families, entrepreneurs, investors or buyers looking to create something of their own. The main level offers three bedrooms, a 4-piece bathroom, kitchen, dining area, living room and an additional family room space. Some newer flooring has been completed, and newer decks at both the front and back of the home provide useful outdoor spaces for relaxing or entertaining. The lower level, formerly used as a salon, offers a large open area and a separate entrance, creating an excellent canvas for future possibilities. Depending on your needs and applicable approvals, it could be developed for additional family living space, a home-based business, rental potential or simply expanded recreational and storage space. RARE! The property sits on a double lot within the city, offering valuable outdoor space along with the convenience of an additional driveway and detached double garage. A ducted heat pump provides climate control throughout the home. Located close to hospitals, schools and everyday amenities, with easy access to Wheeler Boulevard, this property combines a practical location with plenty of potential. This is not being presented as a turnkey home-some work and updating will be required-but for the buyer willing to put in the effort, the possibilities are worth exploring. Priced well under the market average for two PID's. Bring your ideas and take advantage of the space, location and flexibility this property has to offer. Call today for your private viewing. (id:19018)
Property Details
| MLS® Number | NB145744 |
| Property Type | Single Family |
| Amenities Near By | Recreation Nearby, Hospital, Public Transit, Shopping |
| Features | Balcony/deck/patio |
Building
| Bathroom Total | 2 |
| Bedrooms Above Ground | 3 |
| Bedrooms Total | 3 |
| Architectural Style | Bungalow, 2 Level |
| Construction Style Attachment | Detached |
| Exterior Finish | Vinyl |
| Flooring Type | Carpeted, Ceramic, Laminate, Hardwood |
| Foundation Type | Block, Concrete |
| Half Bath Total | 1 |
| Heating Fuel | Electric |
| Heating Type | Baseboard Heaters |
| Stories Total | 1 |
| Size Interior | 1,312 Sqft |
| Total Finished Area | 1312 Sqft |
| Type | House |
| Utility Water | Municipal Water |
Parking
| Detached Garage | |
| Garage |
Land
| Acreage | No |
| Land Amenities | Recreation Nearby, Hospital, Public Transit, Shopping |
| Sewer | Municipal Sewage System |
| Size Irregular | 930 |
| Size Total | 930 M2 |
| Size Total Text | 930 M2 |
Rooms
| Level | Type | Length | Width | Dimensions |
|---|---|---|---|---|
| Basement | Other | 20'9'' x 13'4'' | ||
| Basement | Storage | 6'11'' x 2'8'' | ||
| Basement | Utility Room | 9'10'' x 10'5'' | ||
| Basement | Recreation Room | 26'6'' x 12'6'' | ||
| Basement | Family Room | 20' x 10'3'' | ||
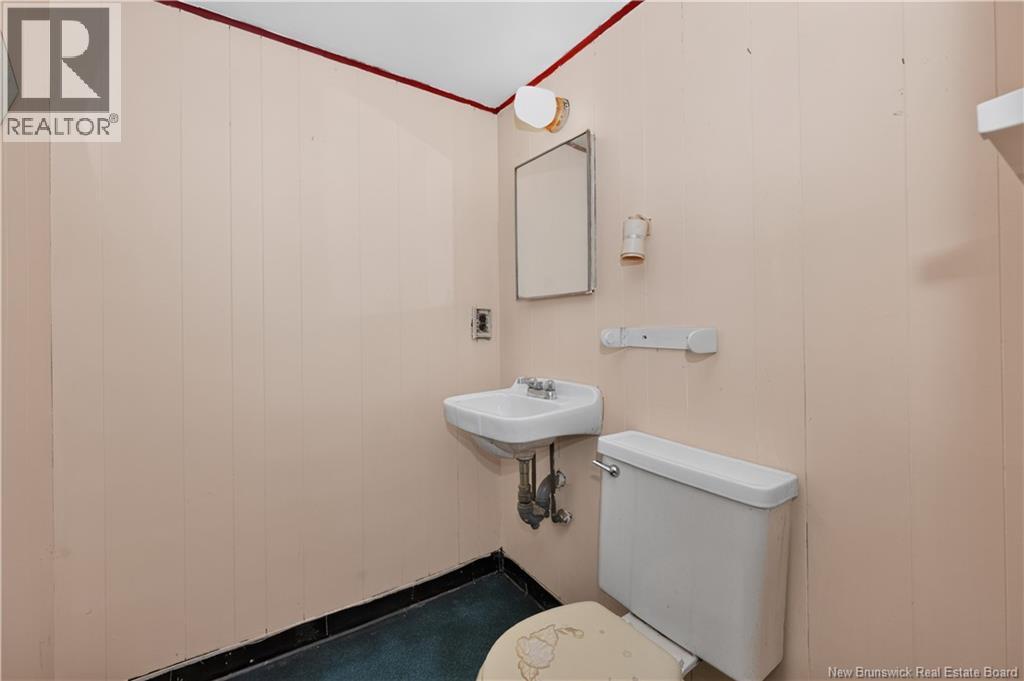
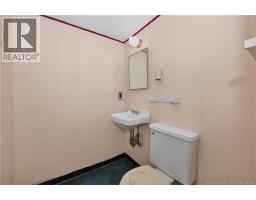
| Basement | 2pc Bathroom | 4'11'' x 5'6'' | ||
| Main Level | 4pc Bathroom | 4'10'' x 10'6'' | ||
| Main Level | Bedroom | 11'4'' x 10'8'' | ||
| Main Level | Bedroom | 10' x 9'10'' | ||
| Main Level | Primary Bedroom | 10' x 13'7'' | ||
| Main Level | Living Room | 14'10'' x 13'7'' | ||
| Main Level | Family Room | 10'11'' x 13'8'' | ||
| Main Level | Dining Room | 10'10'' x 9'10'' | ||
| Main Level | Kitchen | 14'7'' x 9'8'' |
https://www.realtor.ca/real-estate/30142238/232-leslie-street-moncton
Contact Us
Contact us for more information

The trademarks REALTOR®, REALTORS®, and the REALTOR® logo are controlled by The Canadian Real Estate Association (CREA) and identify real estate professionals who are members of CREA. The trademarks MLS®, Multiple Listing Service® and the associated logos are owned by The Canadian Real Estate Association (CREA) and identify the quality of services provided by real estate professionals who are members of CREA. The trademark DDF® is owned by The Canadian Real Estate Association (CREA) and identifies CREA's Data Distribution Facility (DDF®)
September 14 2026 02:26:08
Saint John Real Estate Board Inc
