165 Larochelle Dieppe, New Brunswick E1A 9N5
$799,900
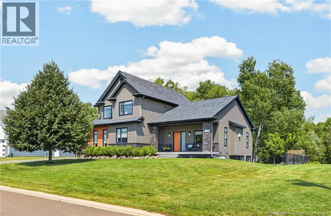
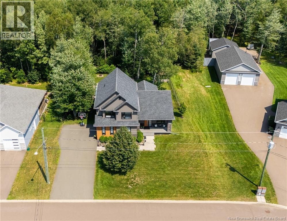
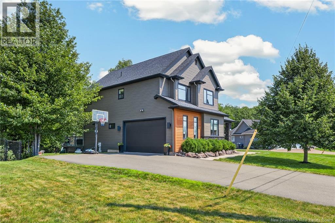
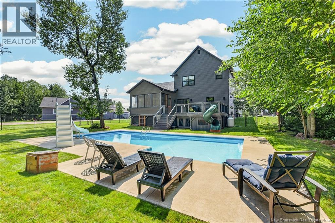
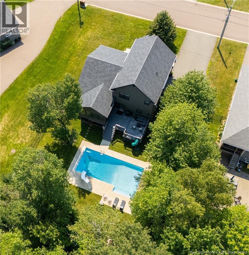
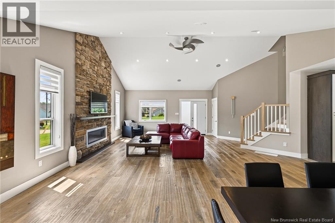
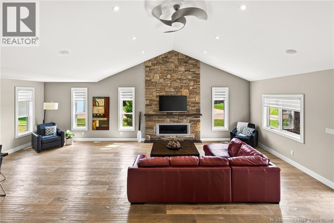
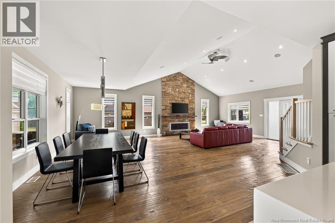
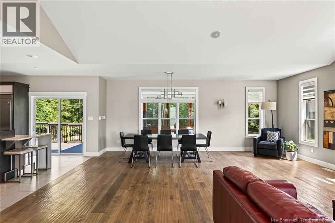
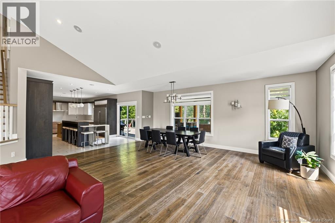
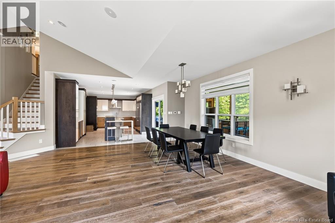
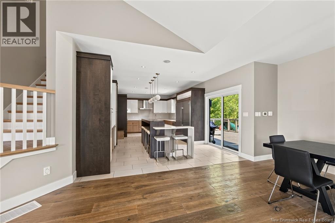
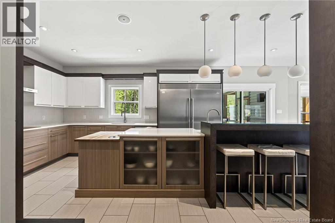
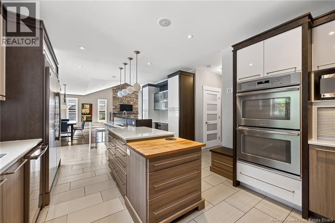
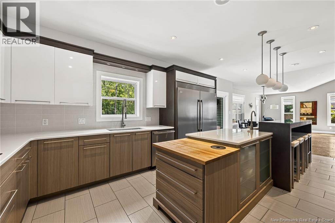
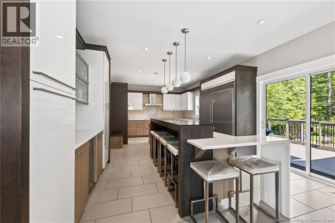
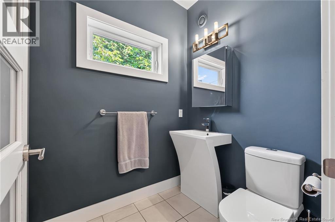
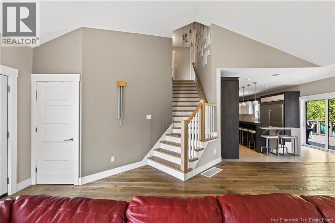
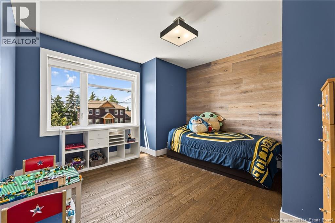
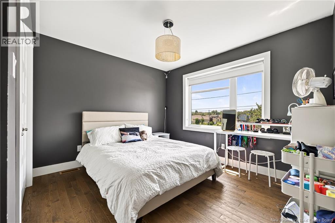
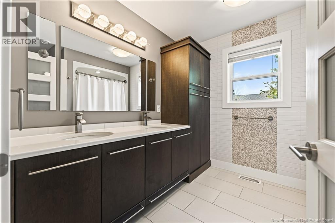
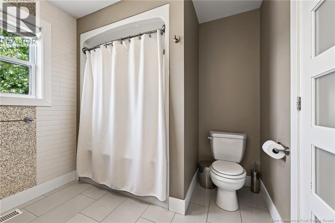
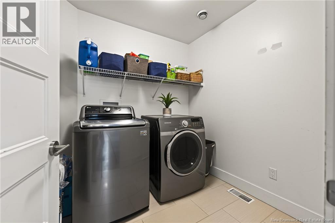
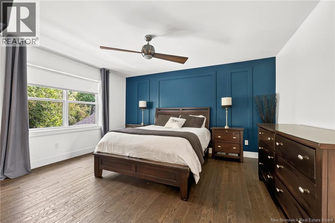
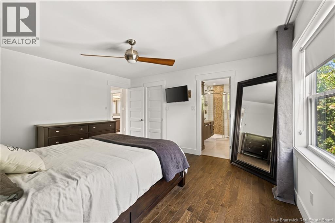
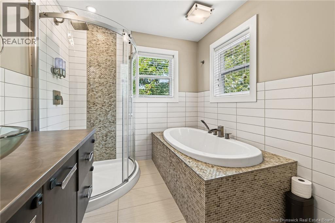
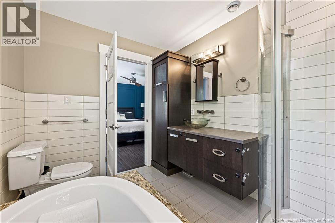
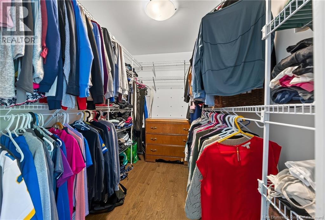
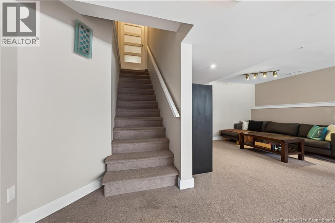
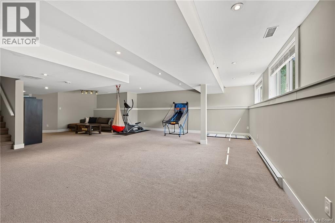
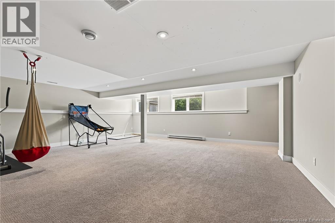
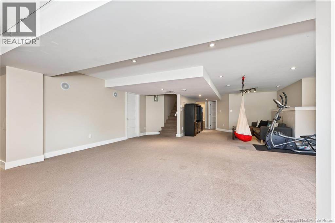
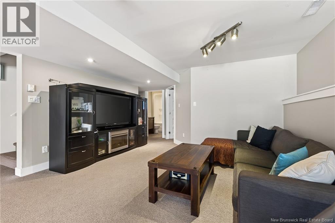
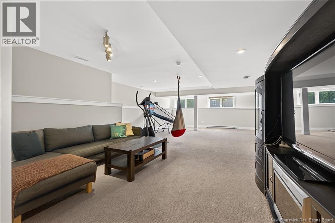
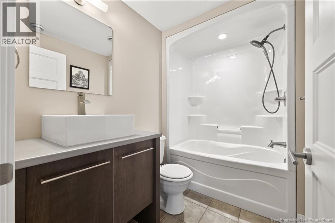
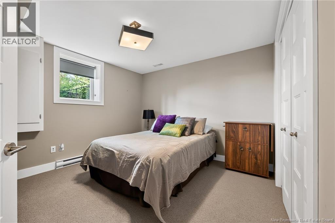
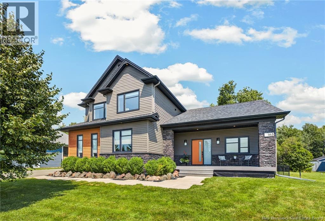
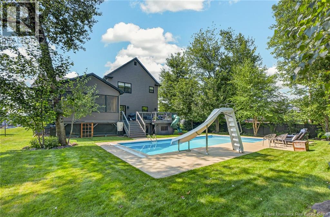
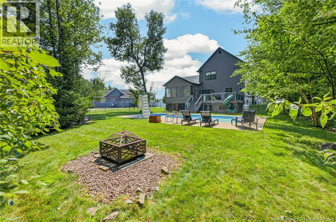
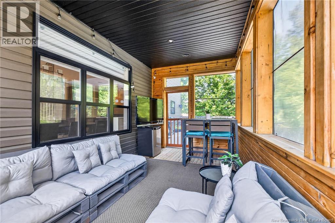
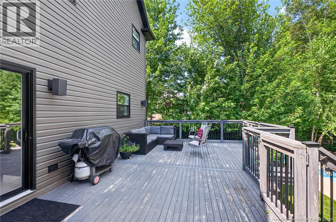
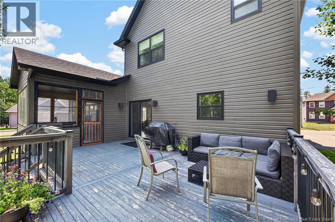
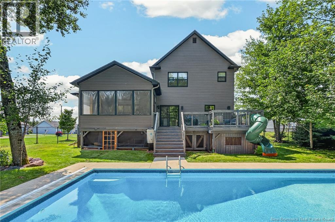
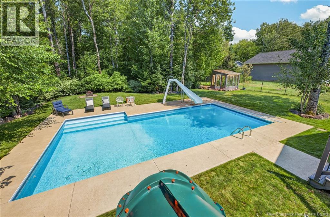
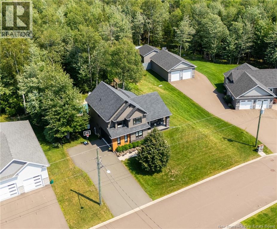
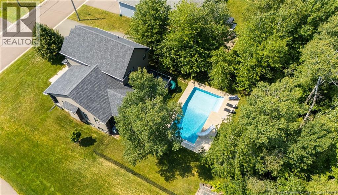
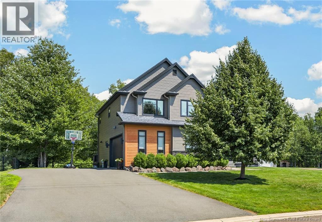
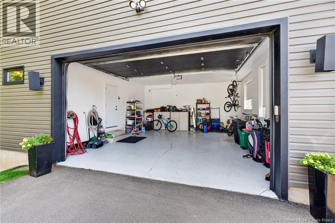
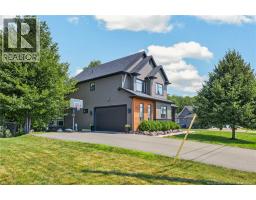
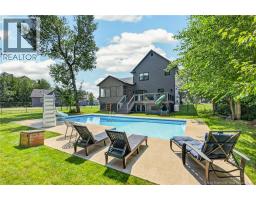
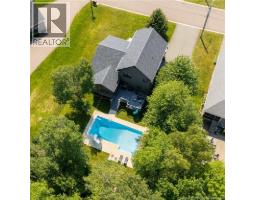
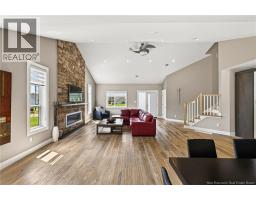
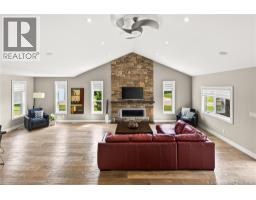
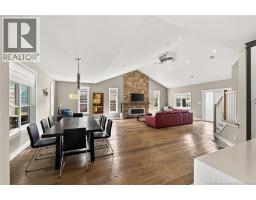
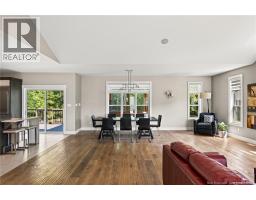
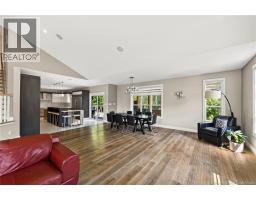
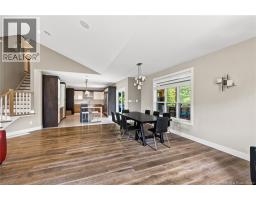
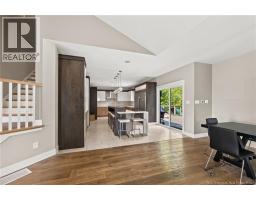
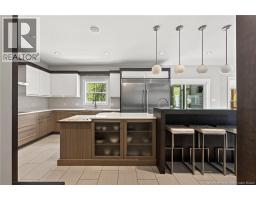
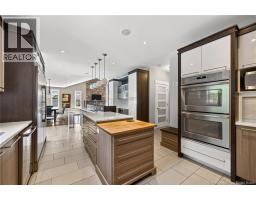
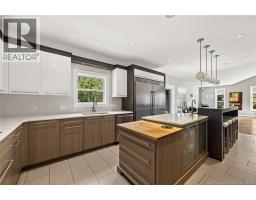
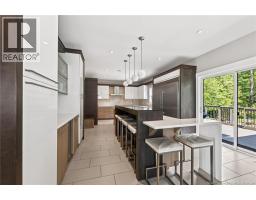
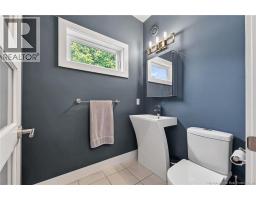
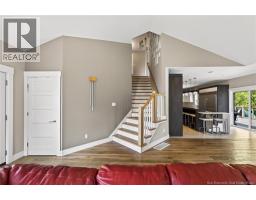
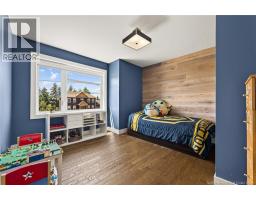
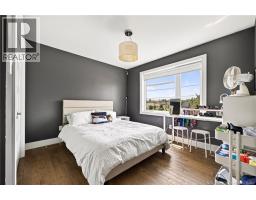
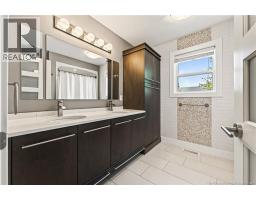
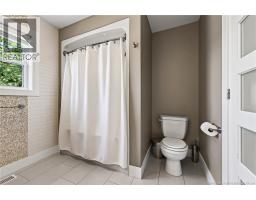
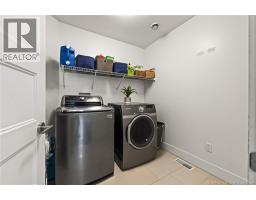
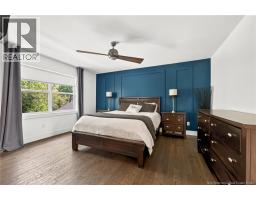
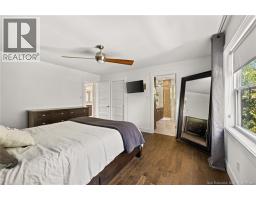
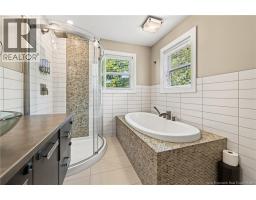
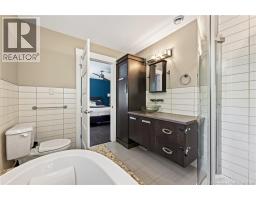
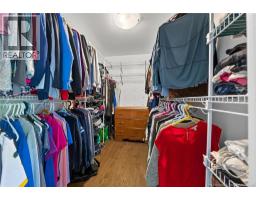
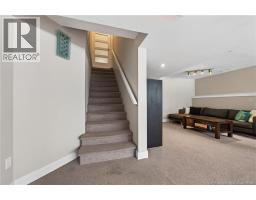
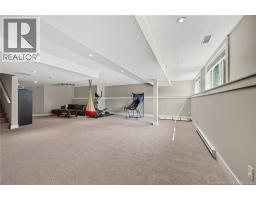
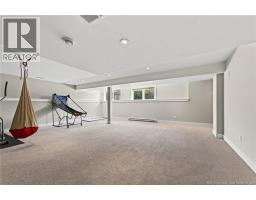
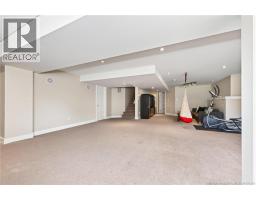
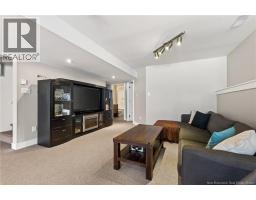
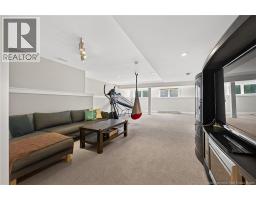
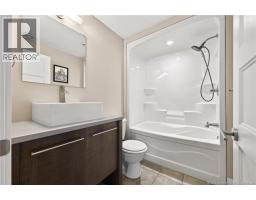
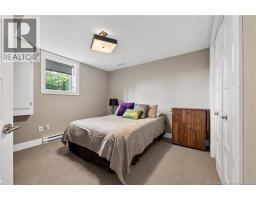
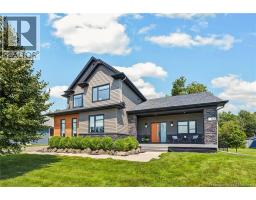
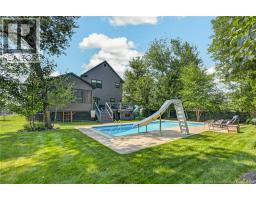
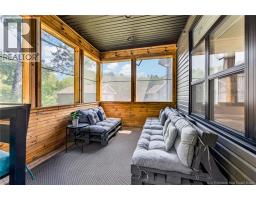
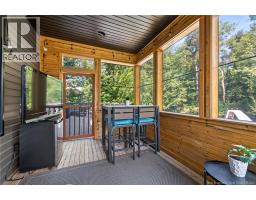
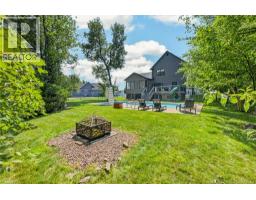
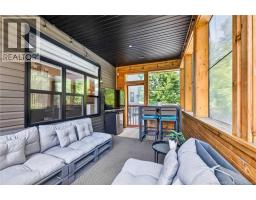
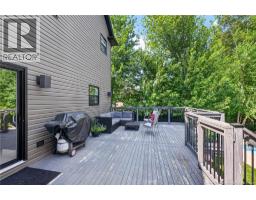
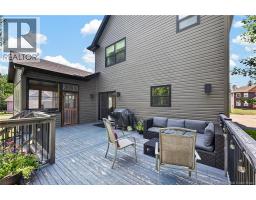
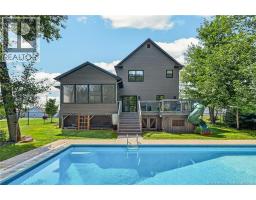
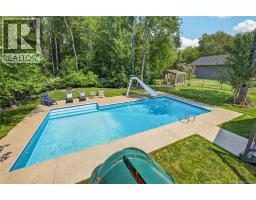
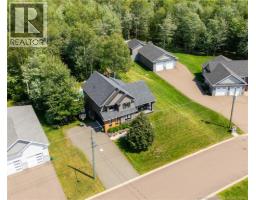
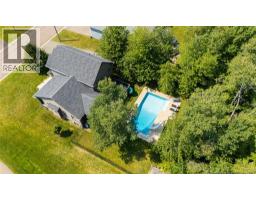
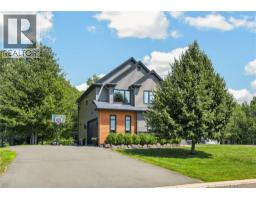
Welcome to 165 Larochelle! Nestled on a quiet cul-de-sac in the heart of Dieppe, this stunning modern two-storey home sits on a private, treed lot and offers the perfect blend of style, comfort, and functionality. Step inside to an impressive open-concept main floor featuring dramatic cathedral ceilings and a cozy propane fireplace that anchors the bright and inviting living space. The chef-inspired kitchen is truly the heart of the home, complete with a large centre island offering ample seating, a prep sink with butcher block, quartz countertops, double wall ovens, and an abundance of cabinetry. A convenient half bath completes the main level. Upstairs, you'll find a spacious primary bedroom featuring a walk-in closet and a luxurious 4-piece ensuite with a jetted tub. Two additional generously sized bedrooms, a 5-piece family bathroom, and a separate laundry room provide exceptional convenience for everyday living. The fully finished lower level offers even more living space with a huge family room, a fourth bedroom, and a full 4-piece bathroom - ideal for guests, teens, or a home office. Outside, enjoy your own private backyard oasis featuring a heated saltwater pool, a fully fenced yard, and mature trees for added privacy. Additional highlights include a central air heat pump, abundant living space, and an unbeatable location close to schools, parks, shopping, and all amenities. Don't miss the opportunity to make this exceptional property your next home. Call today to schedule your private viewing! (id:19018)
Open House
This property has open houses!
1:00 pm
Ends at:3:00 pm
Property Details
| MLS® Number | NB144501 |
| Property Type | Single Family |
| Equipment Type | Propane Tank |
| Features | Balcony/deck/patio |
| Pool Type | Inground Pool |
| Rental Equipment Type | Propane Tank |
| Structure | Greenhouse |
Building
| Bathroom Total | 4 |
| Bedrooms Above Ground | 3 |
| Bedrooms Below Ground | 1 |
| Bedrooms Total | 4 |
| Constructed Date | 2013 |
| Construction Style Attachment | Detached |
| Cooling Type | Central Air Conditioning, Heat Pump |
| Exterior Finish | Stone, Vinyl, Wood |
| Flooring Type | Carpeted, Porcelain Tile, Hardwood |
| Foundation Type | Concrete |
| Half Bath Total | 1 |
| Heating Fuel | Propane |
| Heating Type | Heat Pump |
| Stories Total | 2 |
| Size Interior | 3,000 Sqft |
| Total Finished Area | 3000 Sqft |
| Type | House |
| Utility Water | Municipal Water |
Parking
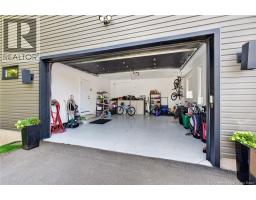
| Garage |
Land
| Acreage | No |
| Sewer | Municipal Sewage System |
| Size Irregular | 1642.9 |
| Size Total | 1642.9 M2 |
| Size Total Text | 1642.9 M2 |
Rooms
| Level | Type | Length | Width | Dimensions |
|---|---|---|---|---|
| Second Level | Other | 6'4'' x 9'7'' | ||
| Second Level | 4pc Ensuite Bath | 7'10'' x 9'7'' | ||
| Second Level | Primary Bedroom | 14'8'' x 13' | ||
| Second Level | Laundry Room | 7'5'' x 6'10'' | ||
| Second Level | 5pc Bathroom | 9'3'' x 8'2'' | ||
| Second Level | Bedroom | 12'2'' x 11' | ||
| Second Level | Bedroom | 12'4'' x 11'7'' | ||
| Basement | Utility Room | 6'5'' x 15'8'' | ||
| Basement | 4pc Bathroom | 5'2'' x 8' | ||
| Basement | Bedroom | 11'7'' x 10'11'' | ||
| Basement | Recreation Room | 29'8'' x 32'6'' | ||
| Main Level | 2pc Bathroom | 5'9'' x 5' | ||
| Main Level | Kitchen | 14' x 22'11'' | ||
| Main Level | Dining Room | 10'1'' x 22'2'' | ||
| Main Level | Living Room | 20'11'' x 22'2'' |
https://www.realtor.ca/real-estate/30139566/165-larochelle-dieppe
Contact Us
Contact us for more information

The trademarks REALTOR®, REALTORS®, and the REALTOR® logo are controlled by The Canadian Real Estate Association (CREA) and identify real estate professionals who are members of CREA. The trademarks MLS®, Multiple Listing Service® and the associated logos are owned by The Canadian Real Estate Association (CREA) and identify the quality of services provided by real estate professionals who are members of CREA. The trademark DDF® is owned by The Canadian Real Estate Association (CREA) and identifies CREA's Data Distribution Facility (DDF®)
October 12 2026 07:55:49
Saint John Real Estate Board Inc
