1 Parkwood Drive Quispamsis, New Brunswick E2E 1P4
$299,900
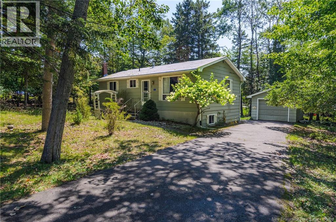
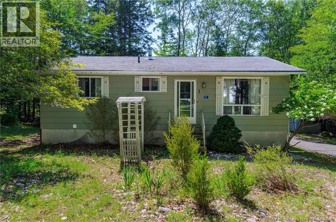
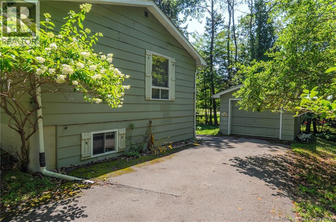
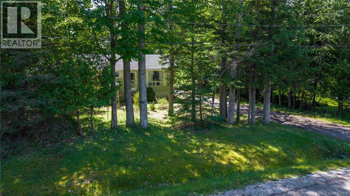
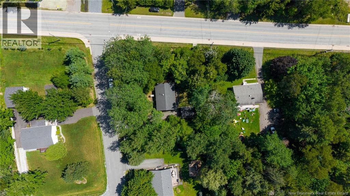
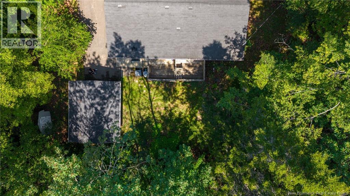
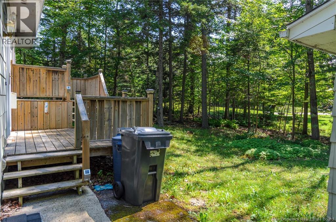
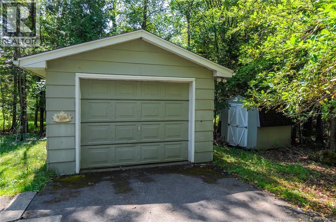
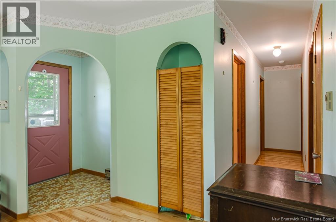
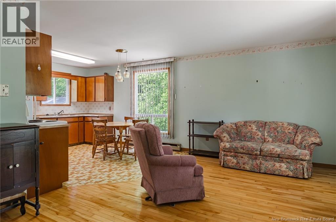
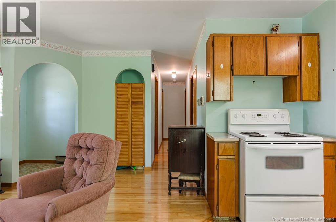
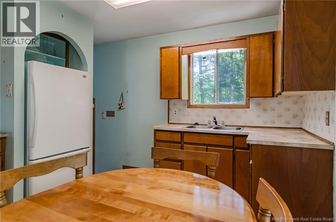
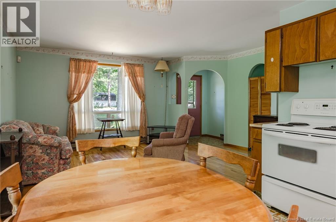
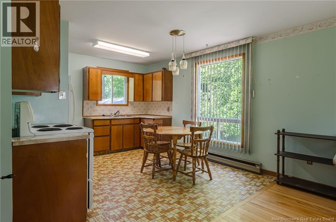
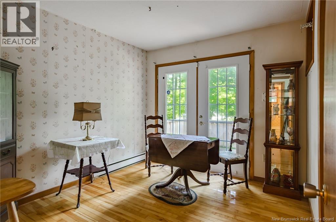
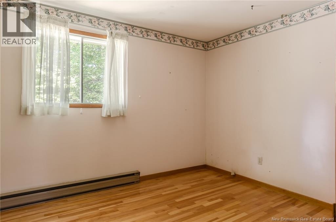
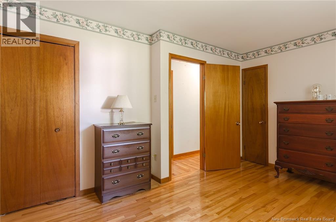
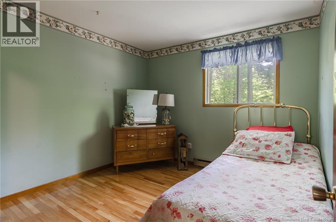
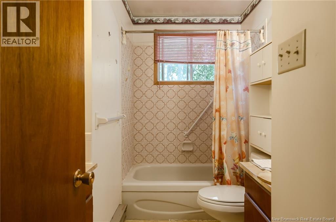
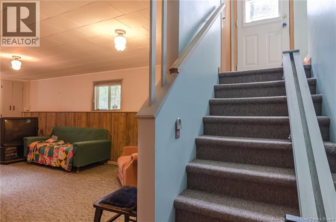
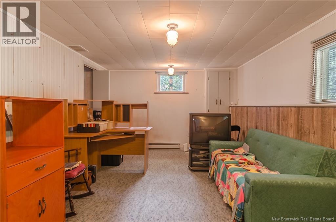
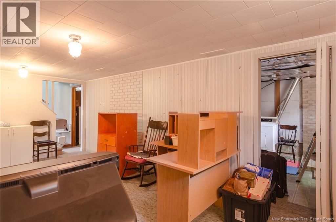
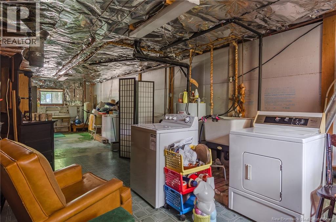
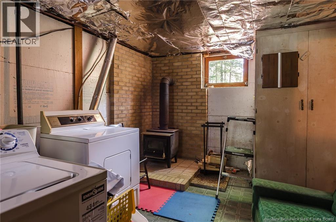
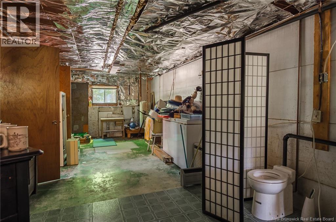
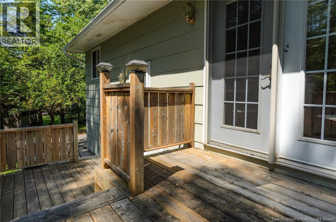
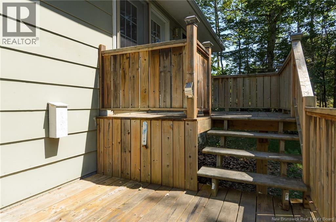
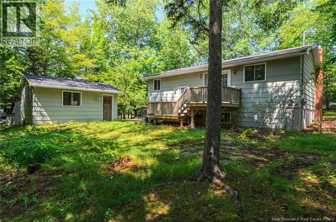
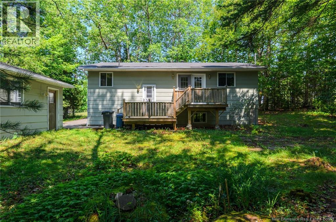
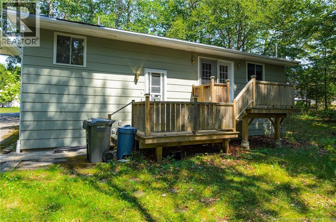
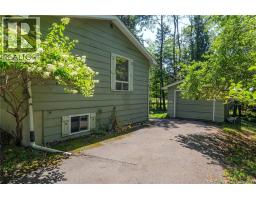
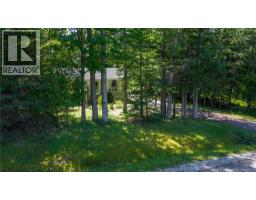
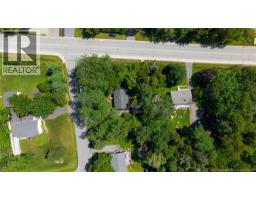
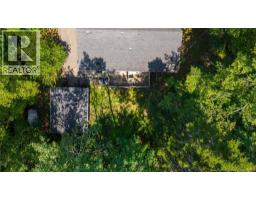

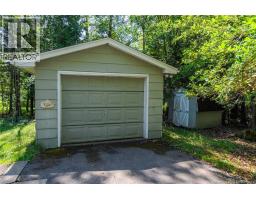
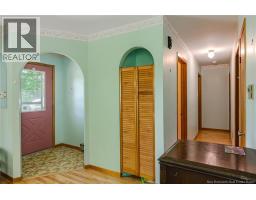
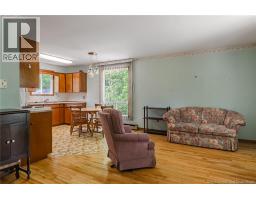
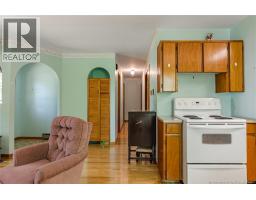
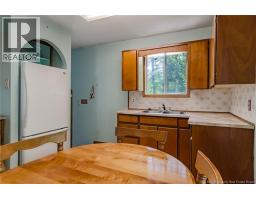
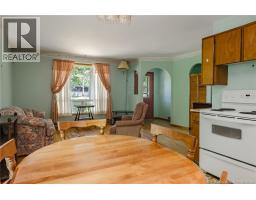
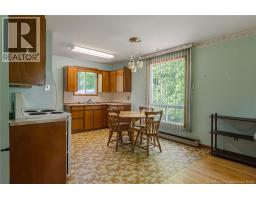
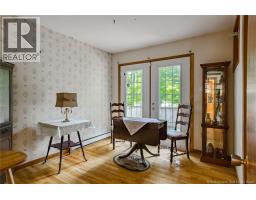
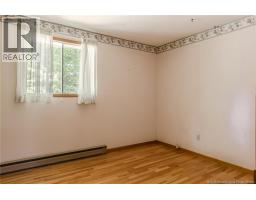
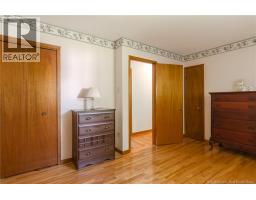
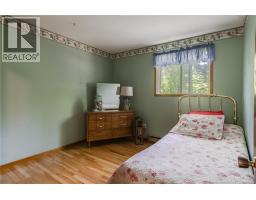
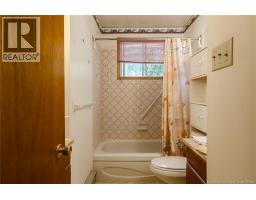
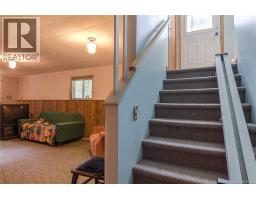
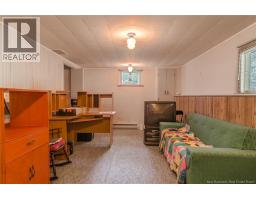
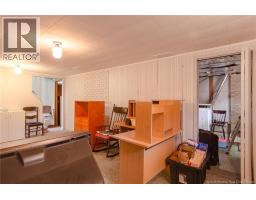
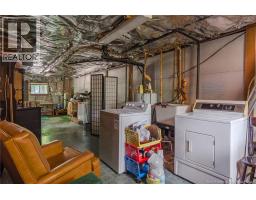
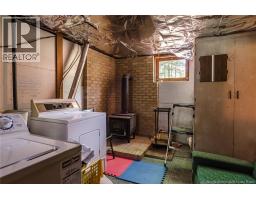
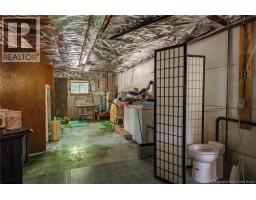
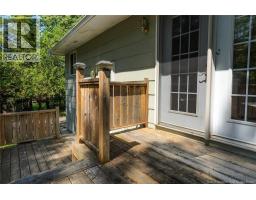
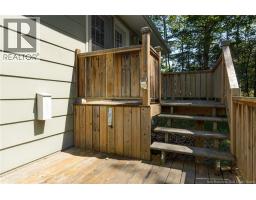
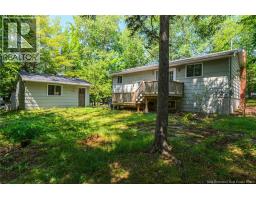
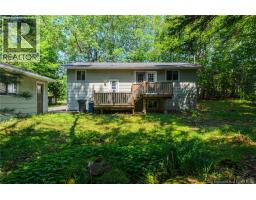
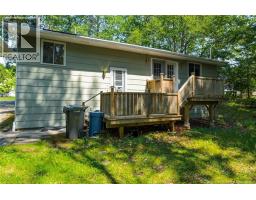
Welcome to 1 Parkwood Drive, Quispamsis. Lovingly owned and cared for by the same family for many years, this well located home offers a wonderful opportunity to create a space that is truly your own. Situated on a private lot with a paved driveway, this 3 bedroom, 1 bathroom home has a comfortable layout and plenty of potential for those ready to bring their imagination and personal style. The main level features an eat in kitchen, spacious living room, three bedrooms, and a full bathroom. Hardwood flooring extends through much of the main level. Downstairs, you'll find a family room, a craft room or home office, and a large unfinished storage room with laundry providing plenty of space for hobbies, seasonal items, or future possibilities. Outside, the property includes a detached single car garage and a private yard. The garage shingles were replaced within the last few months, while the home roof shingles were replaced a few years ago. The location is hard to beat, with easy access to the Q-Plex, Gondola Point Ferry, local trails, dog park, and highway, making this a convenient spot for both everyday living and enjoying the surrounding area. If you're looking for a home with a solid foundation, a great location, and the opportunity to make it your own, 1 Parkwood Drive is worth a look. Bring your ideas, add your personal touches, and unlock the potential this long loved home has to offer. (id:19018)
Property Details
| MLS® Number | NB145663 |
| Property Type | Single Family |
| Equipment Type | Water Heater |
| Features | Treed, Balcony/deck/patio |
| Rental Equipment Type | Water Heater |
Building
| Bathroom Total | 1 |
| Bedrooms Above Ground | 3 |
| Bedrooms Total | 3 |
| Architectural Style | Bungalow |
| Basement Type | Full |
| Exterior Finish | Hardboard |
| Flooring Type | Carpeted |
| Foundation Type | Concrete |
| Heating Fuel | Electric |
| Heating Type | Baseboard Heaters |
| Stories Total | 1 |
| Size Interior | 1,269 Sqft |
| Total Finished Area | 1269 Sqft |
| Type | House |
| Utility Water | Well |
Parking
| Detached Garage |
Land
| Access Type | Year-round Access, Public Road |
| Acreage | No |
| Landscape Features | Landscaped |
| Sewer | Municipal Sewage System |
| Size Irregular | 15629.2 |
| Size Total | 15629.2 Sqft |
| Size Total Text | 15629.2 Sqft |
Rooms
| Level | Type | Length | Width | Dimensions |
|---|---|---|---|---|
| Basement | Storage | 9'2'' x 11'7'' | ||
| Basement | Storage | 11'3'' x 36'11'' | ||
| Basement | Family Room | 21'5'' x 11'6'' | ||
| Main Level | Foyer | 4'9'' x 4'11'' | ||
| Main Level | Primary Bedroom | 14'0'' x 10'5'' | ||
| Main Level | Bedroom | 10'2'' x 10'3'' | ||
| Main Level | Bath (# Pieces 1-6) | 4'11'' x 9'5'' | ||
| Main Level | Bedroom | 9'6'' x 10'0'' | ||
| Main Level | Living Room | 15'7'' x 12'10'' | ||
| Main Level | Kitchen/dining Room | 11'2'' x 11'4'' |
https://www.realtor.ca/real-estate/30136523/1-parkwood-drive-quispamsis
Contact Us
Contact us for more information

The trademarks REALTOR®, REALTORS®, and the REALTOR® logo are controlled by The Canadian Real Estate Association (CREA) and identify real estate professionals who are members of CREA. The trademarks MLS®, Multiple Listing Service® and the associated logos are owned by The Canadian Real Estate Association (CREA) and identify the quality of services provided by real estate professionals who are members of CREA. The trademark DDF® is owned by The Canadian Real Estate Association (CREA) and identifies CREA's Data Distribution Facility (DDF®)
August 10 2026 05:40:55
Saint John Real Estate Board Inc
