350 Lafrance Street Dieppe, New Brunswick E1A 2B8
$327,000
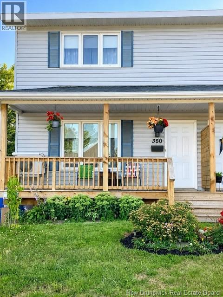
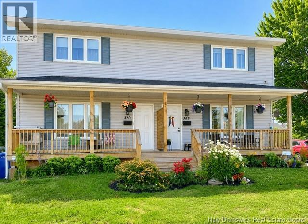
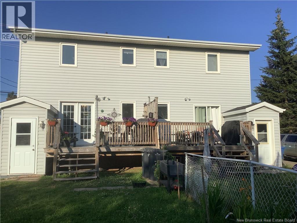
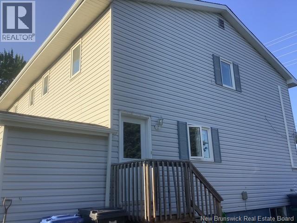
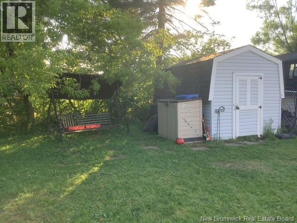
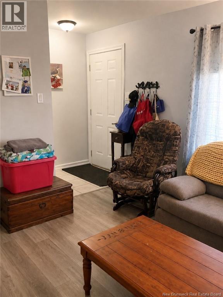
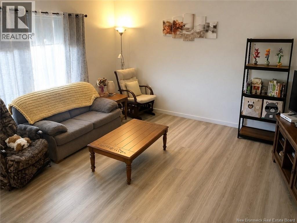
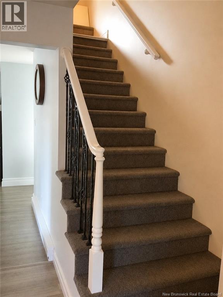
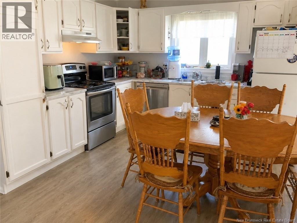
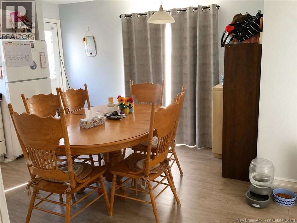
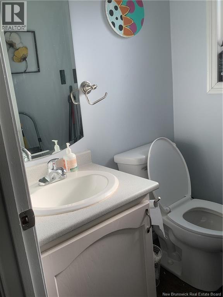
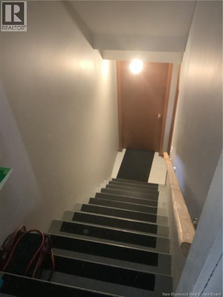
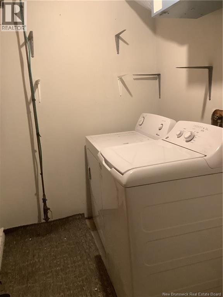
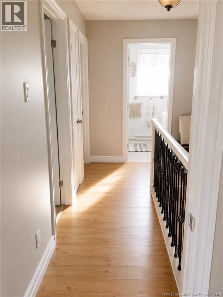
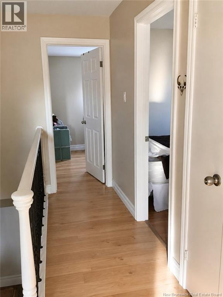
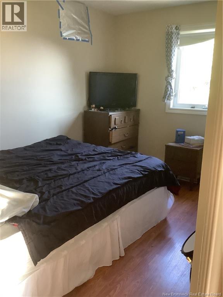
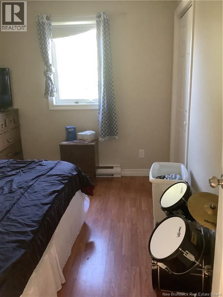
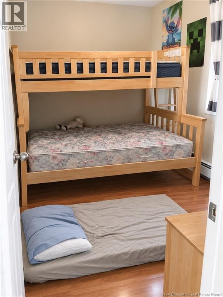
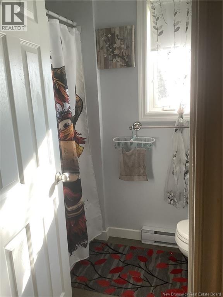
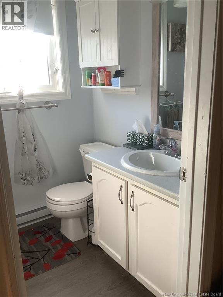
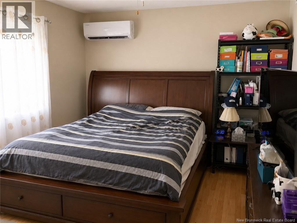
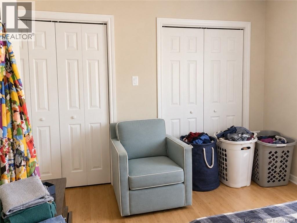
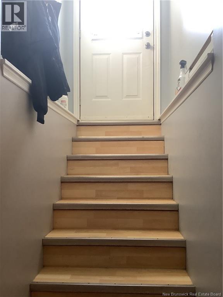
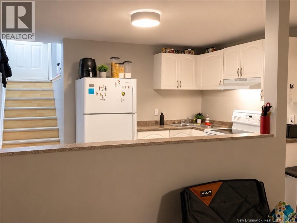
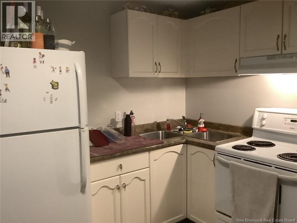
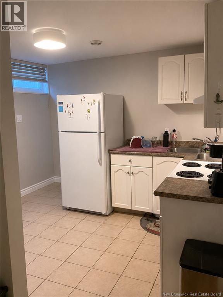
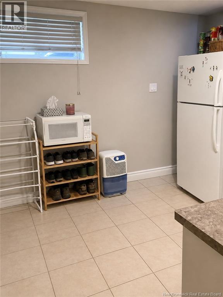
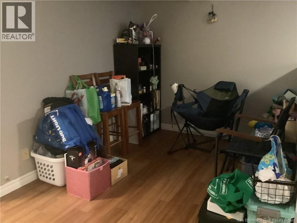
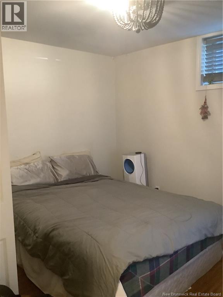
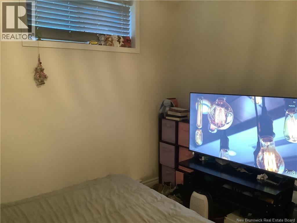
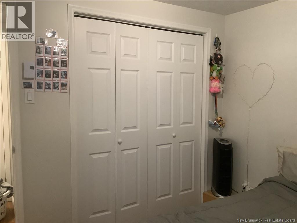
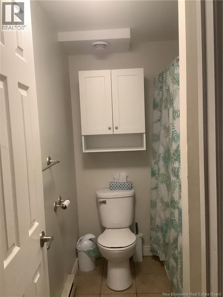
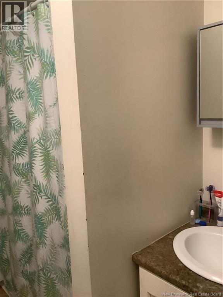
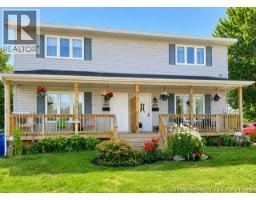
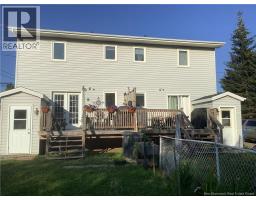
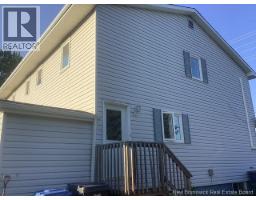
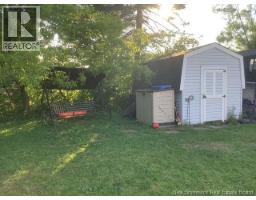
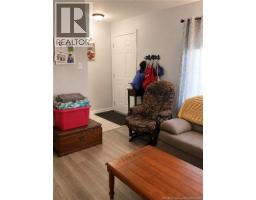
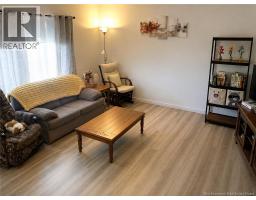
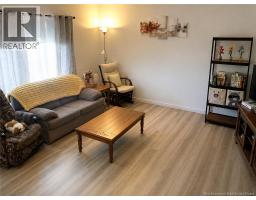
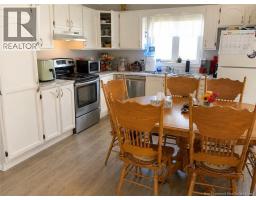
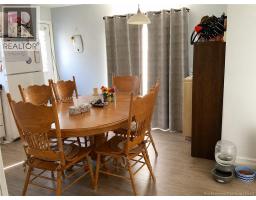
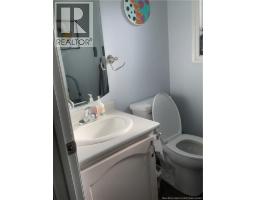
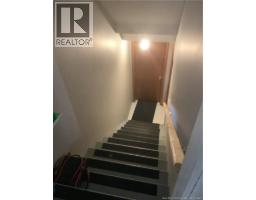
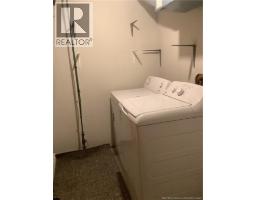
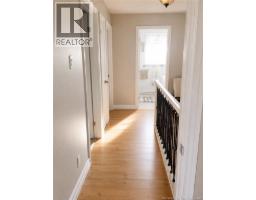
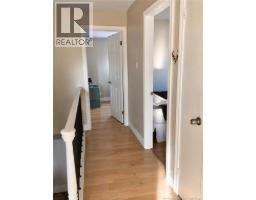
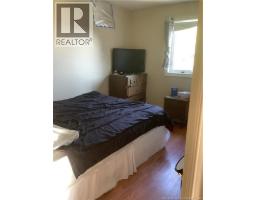
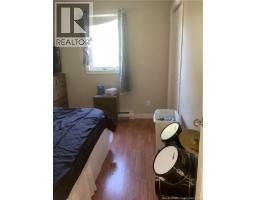
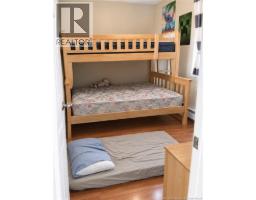
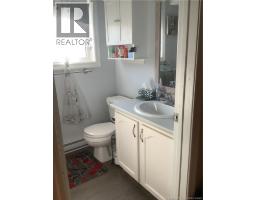
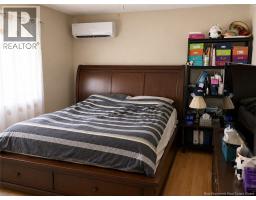
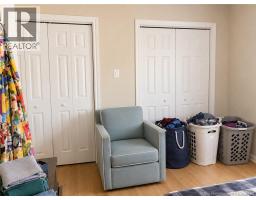
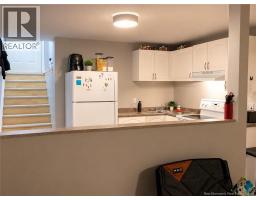
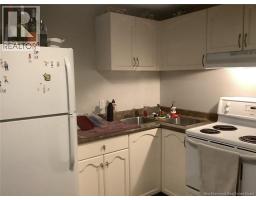
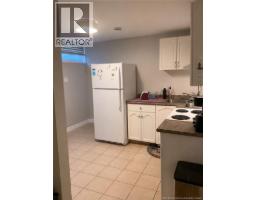
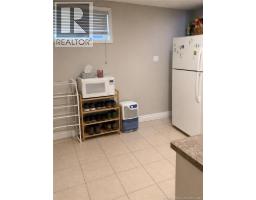
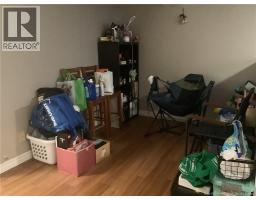
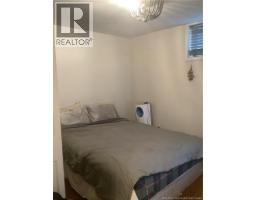
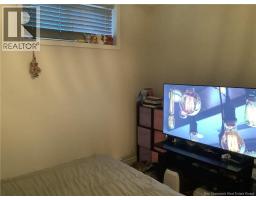
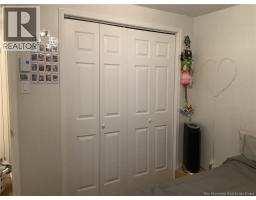
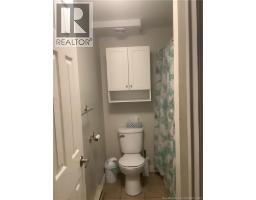
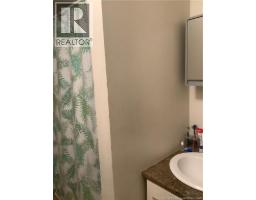
Excellent Investment Opportunity! Discover this beautifully renovated semi-detached home offering outstanding income potential. This property features two currently rented units: the main residence and a basement apartment with its own private entrance, providing immediate rental income. Ideally located near the Dieppe Industrial Park, numerous businesses, CCNB, several schools, shopping, and all essential amenities, this property offers a highly desirable location. Outside, you'll appreciate the brand-new front and back decks, a spacious yard, and a convenient storage shed. The main level features a functional kitchen, a welcoming dining room, a bright living room, and a convenient half bathroom. Upstairs, you'll find three bedrooms, a full bathroom, and a mini-split heat pump for year-round comfort. The basement offers a one-bedroom apartment complete with a kitchen and a full bathroom. The laundry room, located in the basement, is shared between both units. Whether you're an investor or looking for a property with supplemental rental income, this semi-detached home is an opportunity you won't want to miss. Bonus oppotunity, 352 Lafrance is also available for sale. Purshase one or both to expand your investment porfolio. Schedule your private viewing today! (id:19018)
Property Details
| MLS® Number | NB145159 |
| Property Type | Single Family |
| Amenities Near By | Golf Course, Recreation Nearby, Airport, Public Transit, Shopping |
| Features | Golf Course/parkland, Industrial Mall/subdivision |
| Road Type | Paved Road |
| Structure | Shed |
Building
| Bathroom Total | 3 |
| Bedrooms Above Ground | 3 |
| Bedrooms Below Ground | 1 |
| Bedrooms Total | 4 |
| Construction Style Attachment | Semi-detached |
| Cooling Type | Heat Pump, Air Exchanger |
| Exterior Finish | Vinyl |
| Flooring Type | Carpeted, Ceramic, Laminate |
| Foundation Type | Concrete |
| Half Bath Total | 1 |
| Heating Fuel | Electric |
| Heating Type | Baseboard Heaters, Heat Pump, Hot Water |
| Stories Total | 2 |
| Size Interior | 1,786 Sqft |
| Total Finished Area | 1786 Sqft |
| Utility Water | Municipal Water |
Land
| Access Type | Year-round Access, Road Access, Public Road |
| Acreage | No |
| Land Amenities | Golf Course, Recreation Nearby, Airport, Public Transit, Shopping |
| Landscape Features | Landscaped |
| Sewer | Municipal Sewage System |
| Size Irregular | 520 |
| Size Total | 520 M2 |
| Size Total Text | 520 M2 |
Rooms
| Level | Type | Length | Width | Dimensions |
|---|---|---|---|---|
| Second Level | Primary Bedroom | 12'9'' x 15'10'' | ||
| Second Level | Bedroom | 11' x 8'9'' | ||
| Second Level | Bedroom | 11' x 8'11'' | ||
| Second Level | 3pc Bathroom | 5'9'' x 7'3'' | ||
| Basement | Living Room | 8'1'' x 9'5'' | ||
| Basement | Kitchen/dining Room | 11'11'' x 11'2'' | ||
| Basement | 3pc Bathroom | 7'6'' x 5'3'' | ||
| Basement | Bedroom | 9'4'' x 10'8'' | ||
| Basement | Laundry Room | 7'5'' x 5'10'' | ||
| Main Level | 2pc Bathroom | 5'1'' x 4'9'' | ||
| Main Level | Kitchen/dining Room | 15'3'' x 14'10'' | ||
| Main Level | Living Room | 14'3'' x 14'3'' | ||
| Main Level | Foyer | 4'4'' x 4'10'' |
https://www.realtor.ca/real-estate/30136524/350-lafrance-street-dieppe
Contact Us
Contact us for more information

The trademarks REALTOR®, REALTORS®, and the REALTOR® logo are controlled by The Canadian Real Estate Association (CREA) and identify real estate professionals who are members of CREA. The trademarks MLS®, Multiple Listing Service® and the associated logos are owned by The Canadian Real Estate Association (CREA) and identify the quality of services provided by real estate professionals who are members of CREA. The trademark DDF® is owned by The Canadian Real Estate Association (CREA) and identifies CREA's Data Distribution Facility (DDF®)
September 15 2026 04:12:23
Saint John Real Estate Board Inc
