71 Ogden Mill Road Sackville, New Brunswick E4L 3H9
$419,500
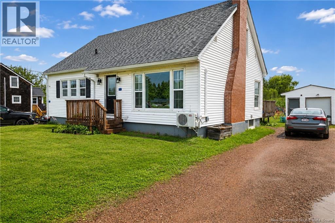
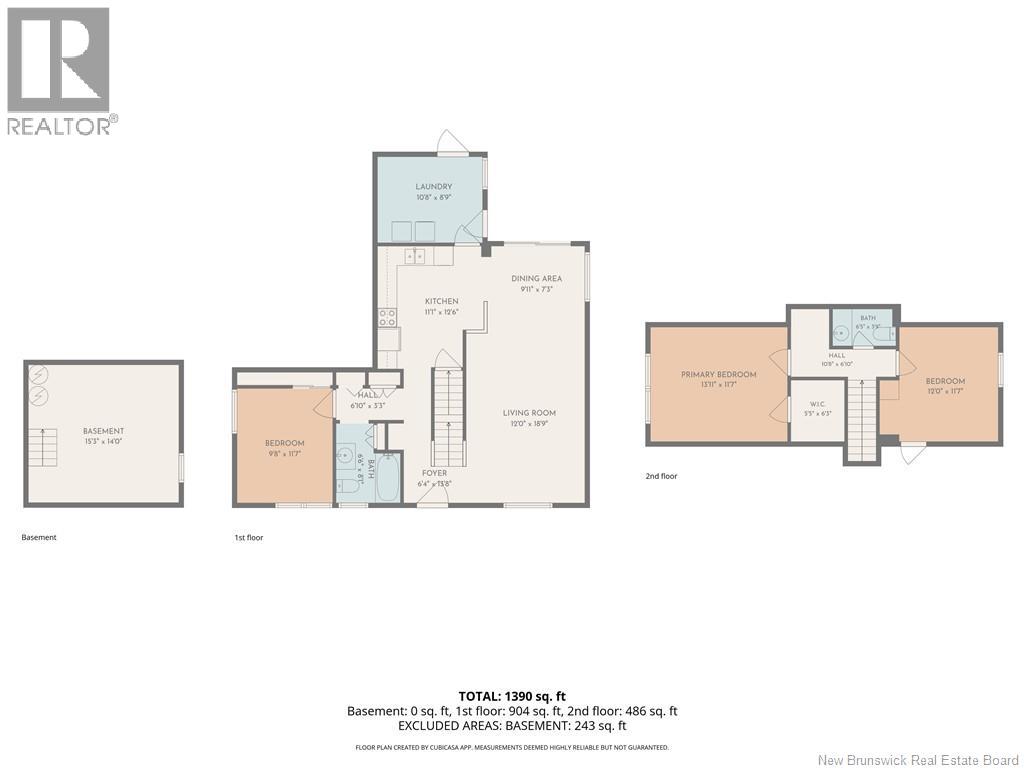
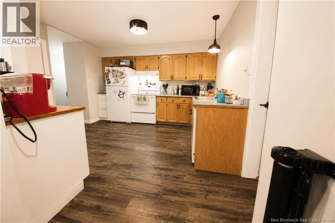
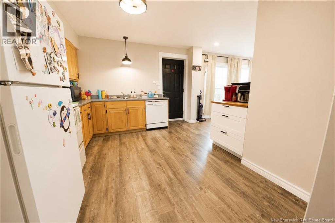
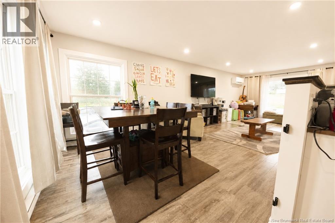
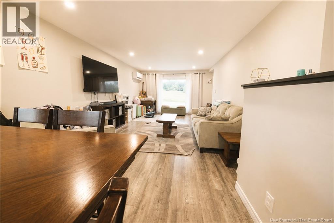
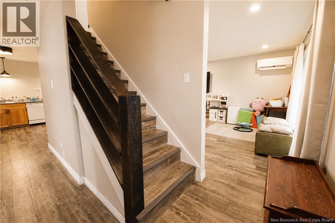
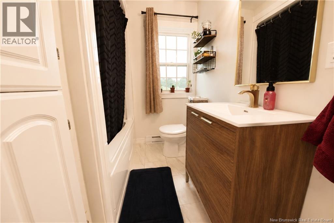
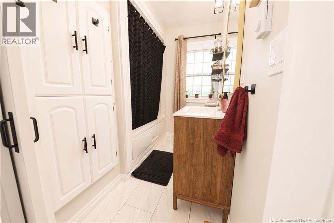
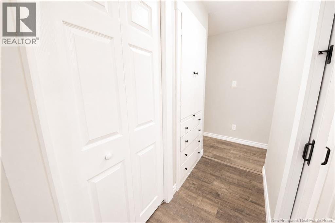
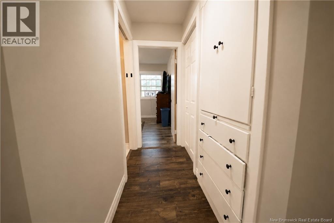
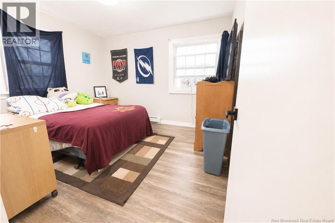
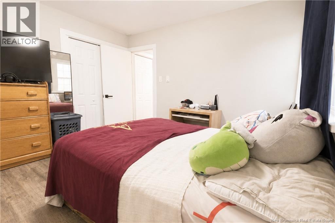
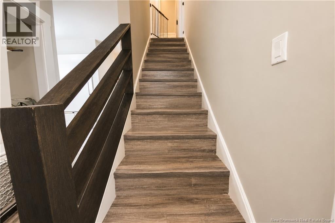
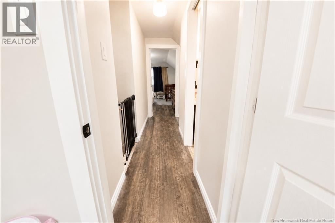
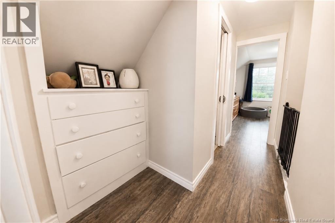
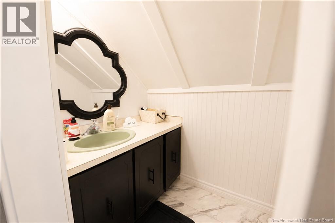
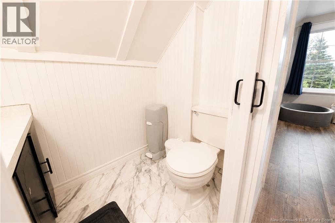
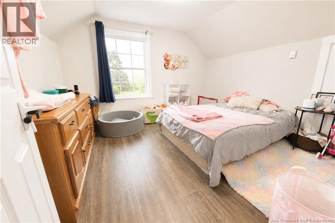
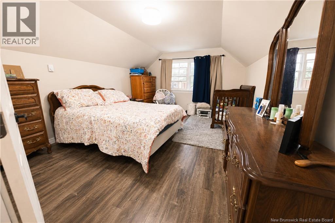
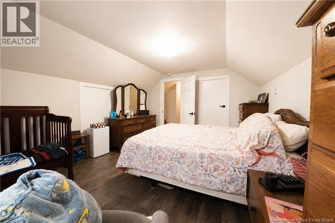
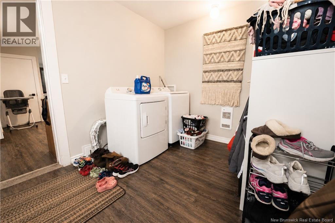
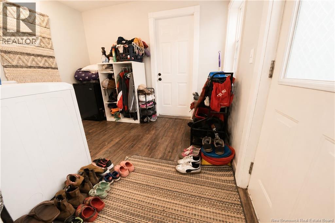
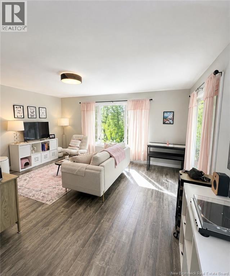
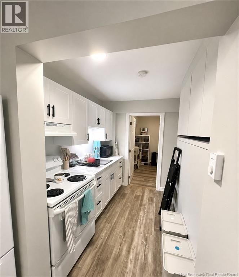
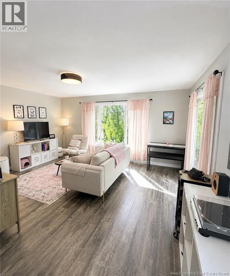
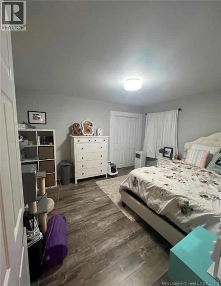
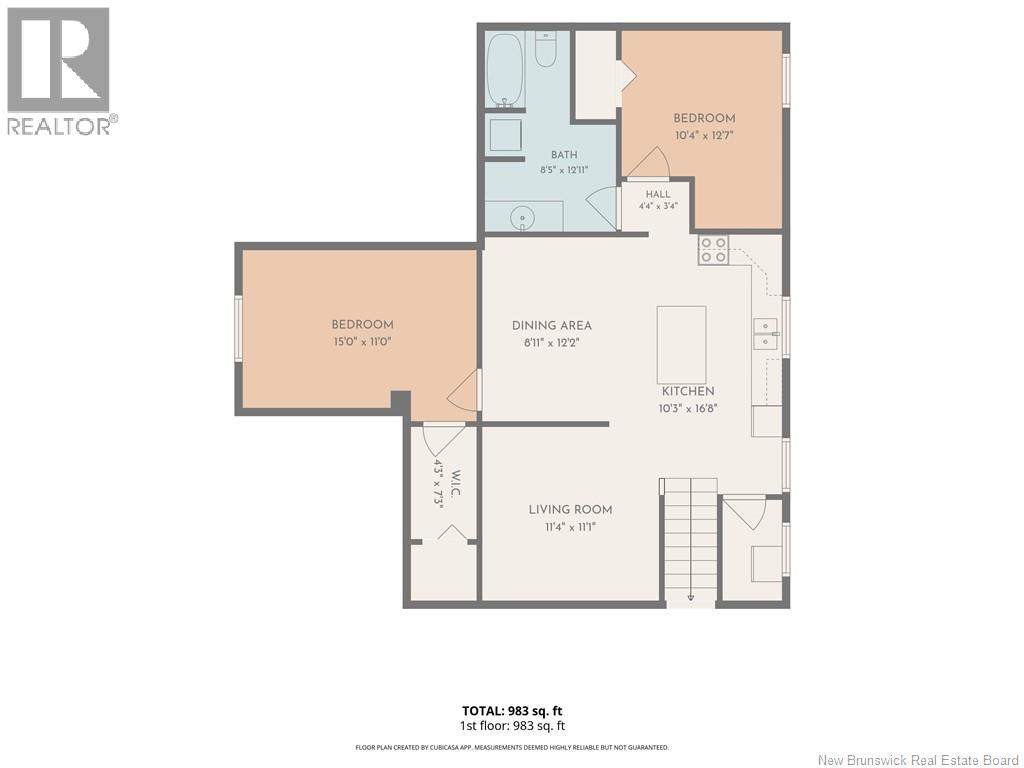
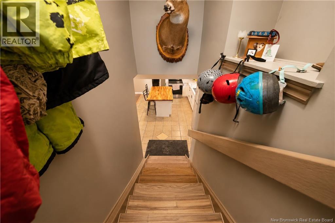
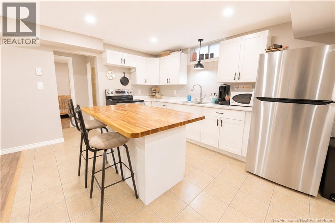
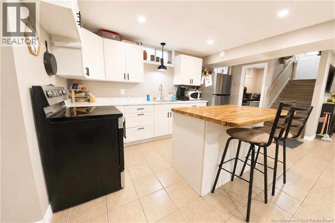
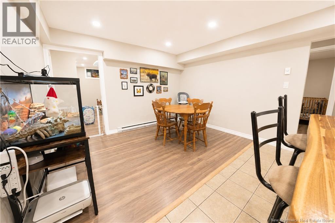
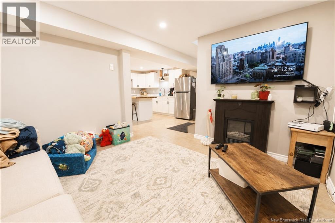
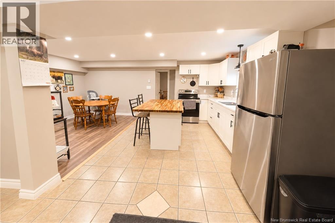
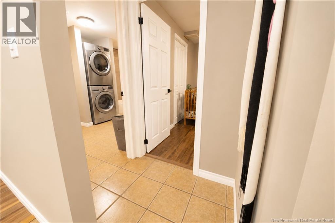
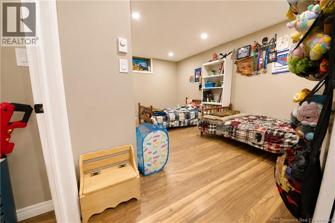
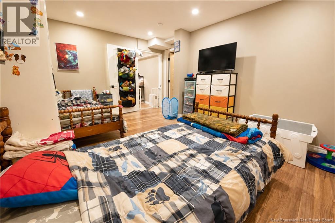
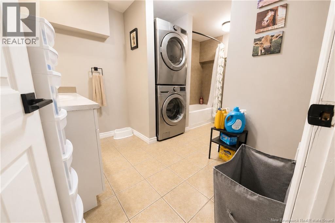
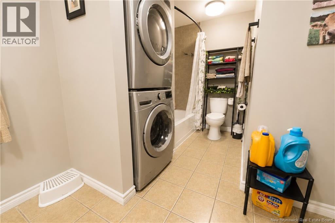
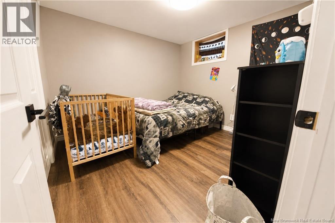
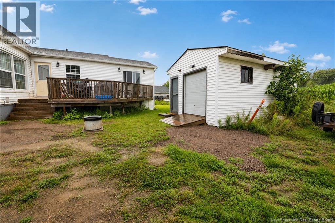
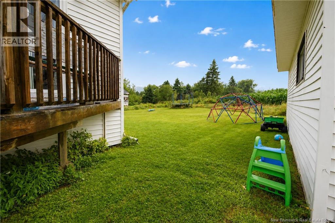
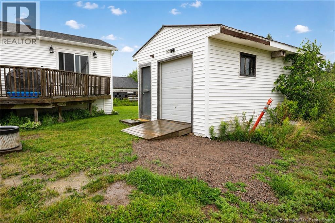
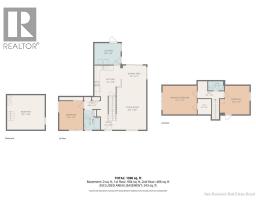
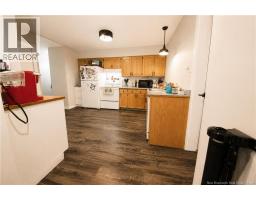
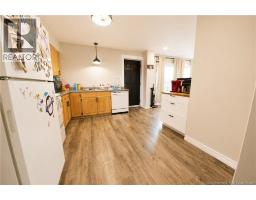
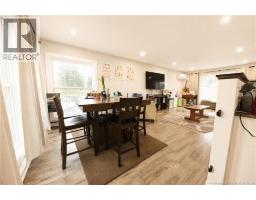
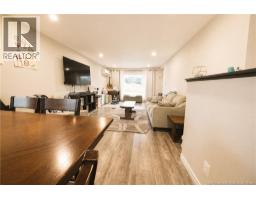
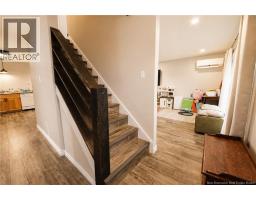
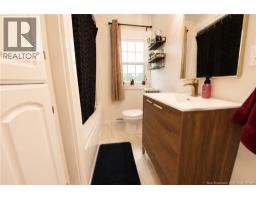
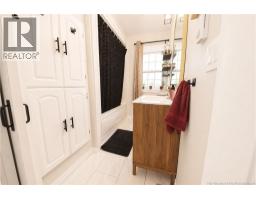
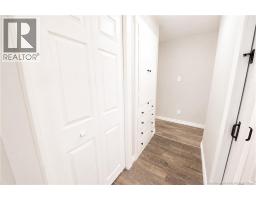
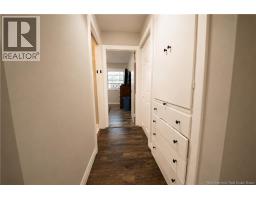
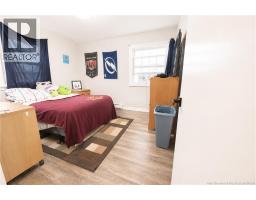
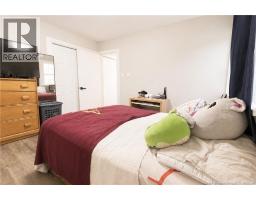
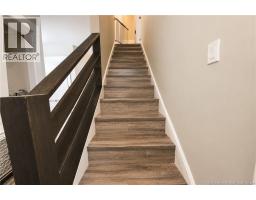
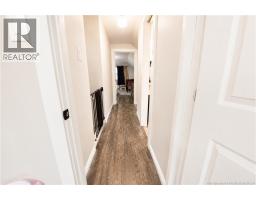
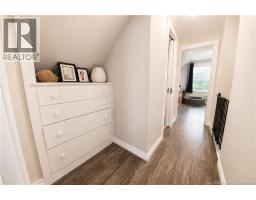
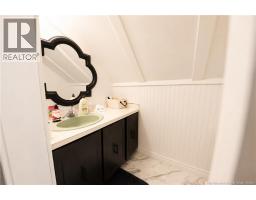
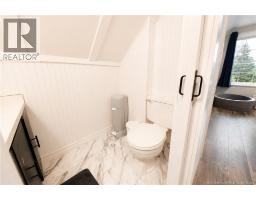
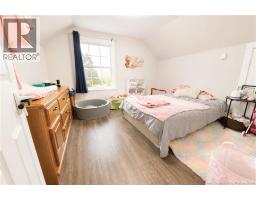
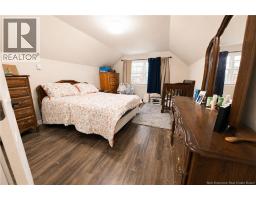
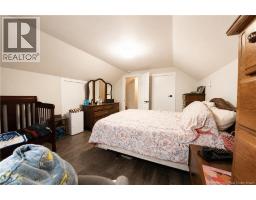
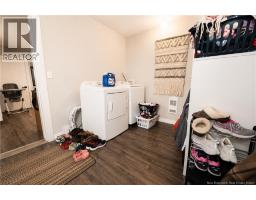
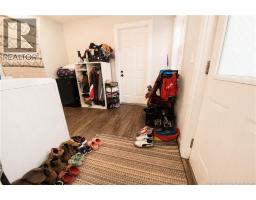
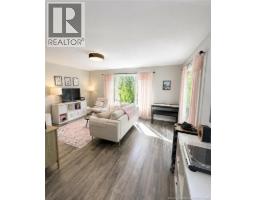
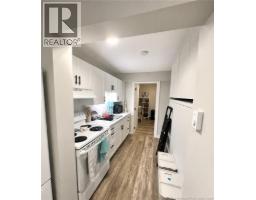
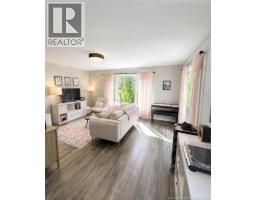
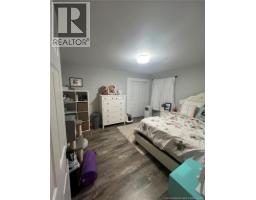
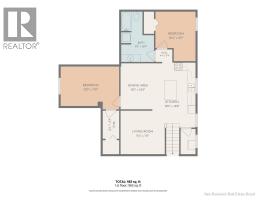
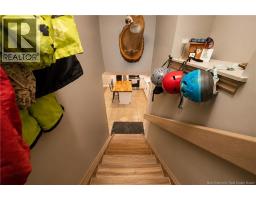
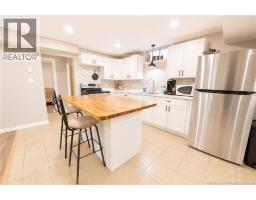
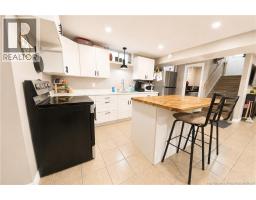
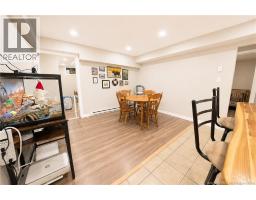
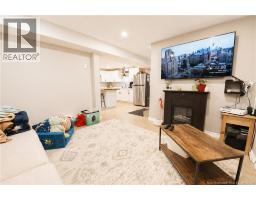
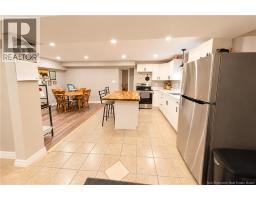
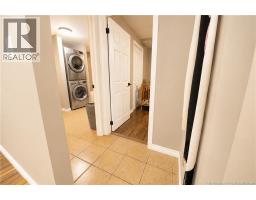
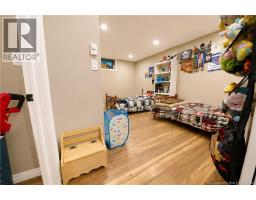
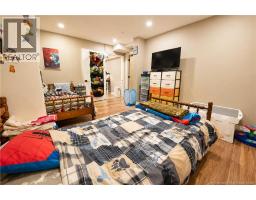
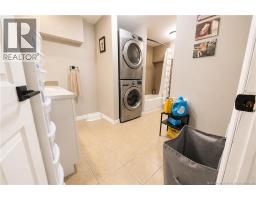
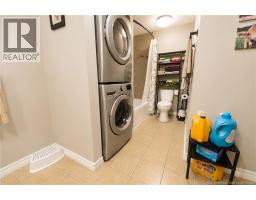
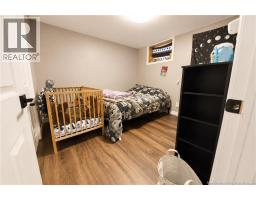
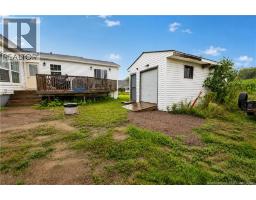
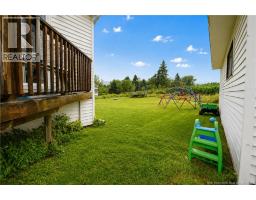
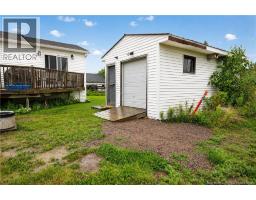
Excellent investment opportunity! This fully rented three-unit property offers a versatile layout, numerous updates, and is ready for its next owner. The spacious front unit features a kitchen, dining room, large living room, four-piece bathroom, and one bedroom on the main floor. Upstairs, youll find a generous primary bedroom, an additional bedroom, and a convenient half bathroom. This unit also includes access to a portion of the basement for storage, along with a common entry and laundry area. The rear unit is a comfortable one-bedroom apartment featuring a three-piece bathroom, galley-style kitchen, and an open-concept dining and living area. The basement unit offers two bedrooms, a four-piece bathroom/ laundry room, open-concept kitchen and dining area, and a comfortable living room. New egress windows provide added natural light and safety. Outside, the property includes a large storage shed, providing plenty of additional space for tenants or property maintenance items. Extensive updates include all-new flooring, a spray-foamed basement, new basement egress windows, a new basement kitchen, new patio door, updated fixtures, electrical and plumbing improvements, all-new baseboard heaters, a new roof, select new appliances, soundproofing and fire-safety board, new gyproc, updated bathrooms with new vanities and toilets, and more. With all three units currently rented, this well-maintained income property is set up and ready for its next owner. (id:19018)
Property Details
| MLS® Number | NB145446 |
| Property Type | Multi-family |
Building
| Appliances | Refrigerator, Stove |
| Exterior Finish | Vinyl |
| Flooring Type | Laminate |
| Foundation Type | Concrete |
| Heating Fuel | Electric |
| Heating Type | Baseboard Heaters |
| Size Interior | 2,743 Sqft |
| Total Finished Area | 2743 Sqft |
| Type | Triplex |
| Utility Water | Municipal Water |
Land
| Acreage | No |
| Sewer | Municipal Sewage System |
| Size Irregular | 780 |
| Size Total | 780 M2 |
| Size Total Text | 780 M2 |
https://www.realtor.ca/real-estate/30136824/71-ogden-mill-road-sackville
Contact Us
Contact us for more information

The trademarks REALTOR®, REALTORS®, and the REALTOR® logo are controlled by The Canadian Real Estate Association (CREA) and identify real estate professionals who are members of CREA. The trademarks MLS®, Multiple Listing Service® and the associated logos are owned by The Canadian Real Estate Association (CREA) and identify the quality of services provided by real estate professionals who are members of CREA. The trademark DDF® is owned by The Canadian Real Estate Association (CREA) and identifies CREA's Data Distribution Facility (DDF®)
August 26 2026 02:00:32
Saint John Real Estate Board Inc
