933 Route 770 Bonny River, New Brunswick E5C 1C5
$389,900
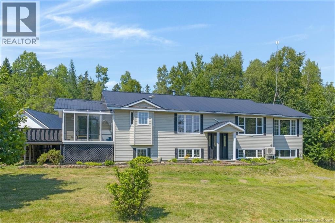
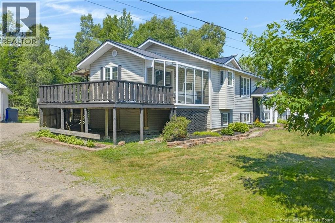
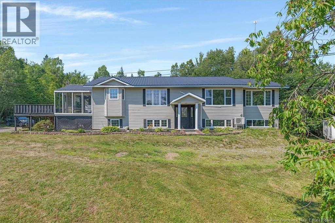
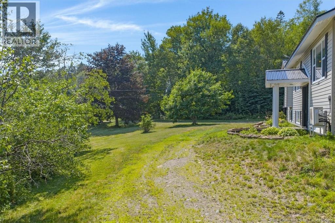
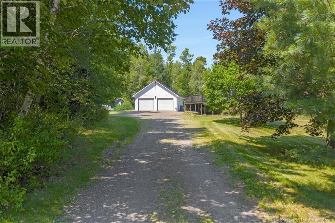
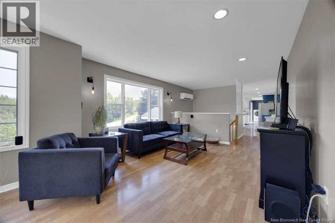
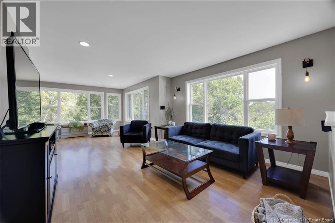
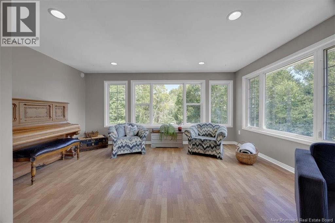
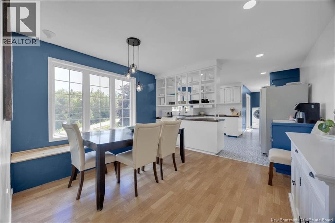
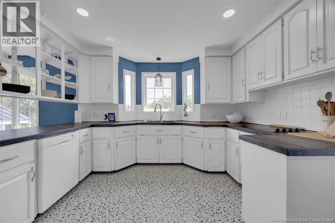
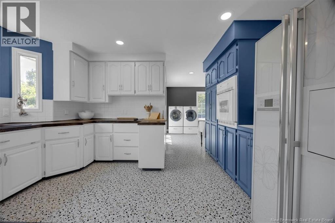
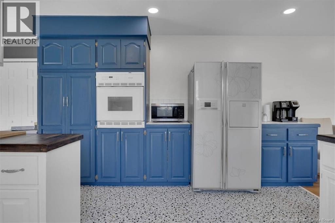
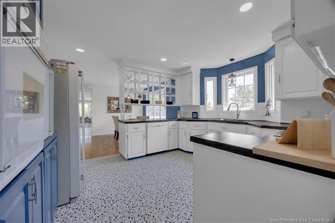
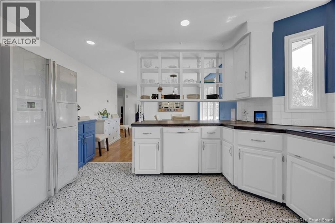
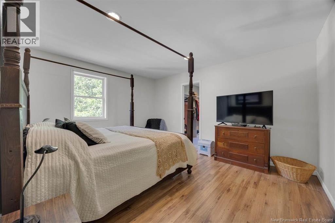
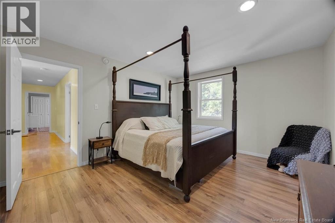
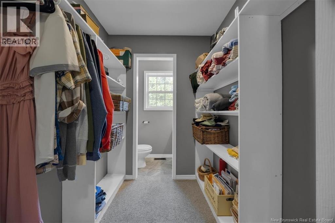
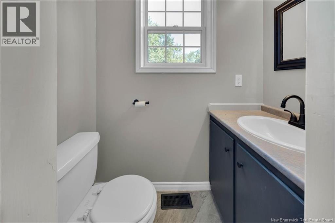
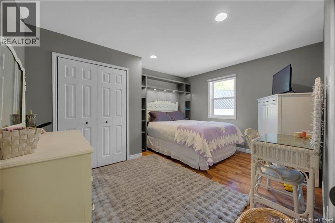
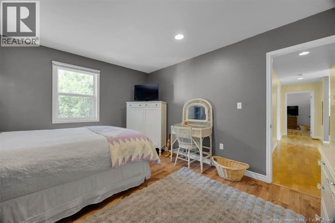
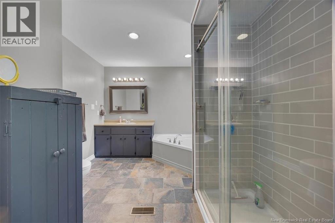
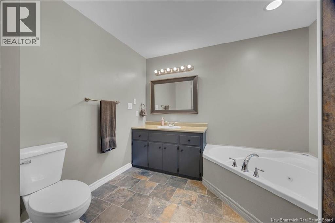
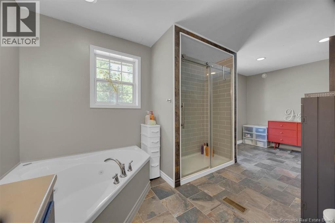
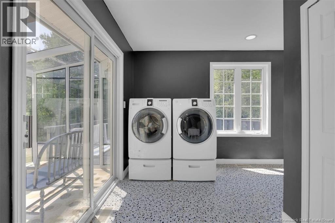
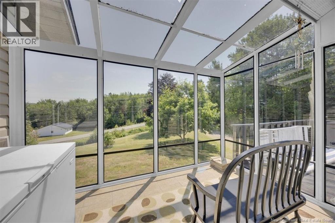
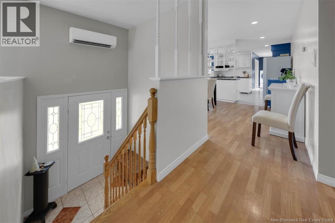
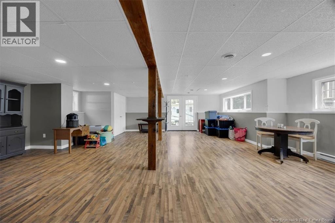
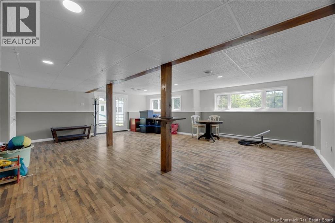
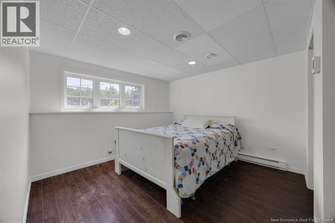
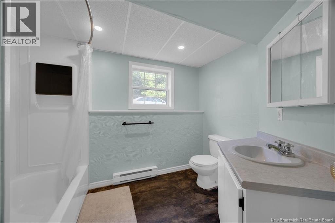
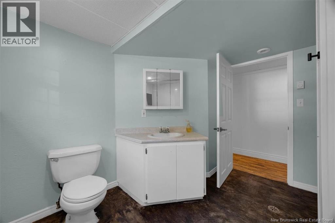
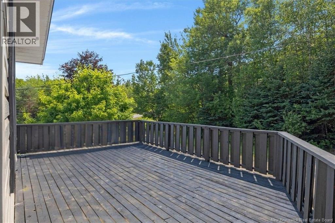
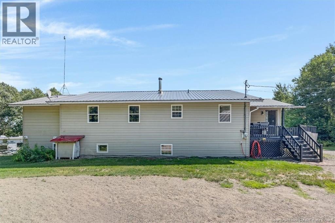
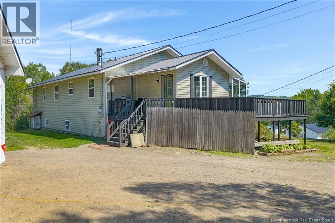
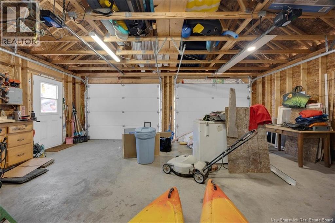
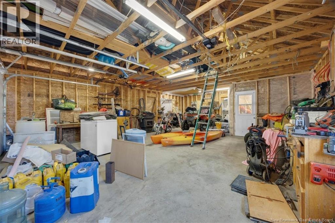
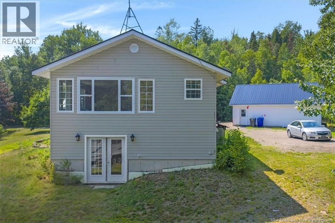
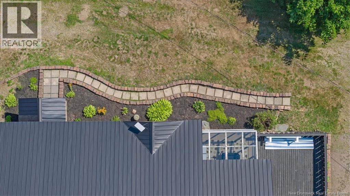
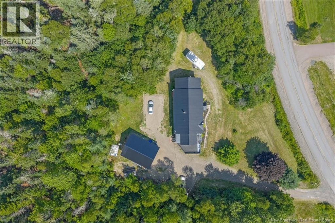
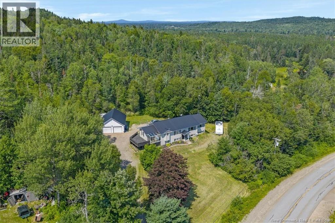
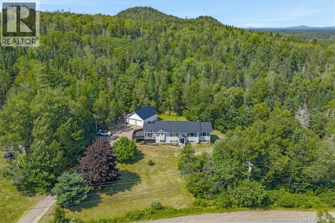
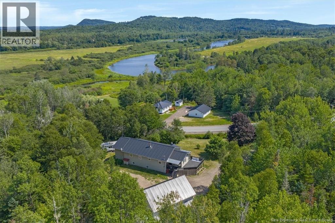
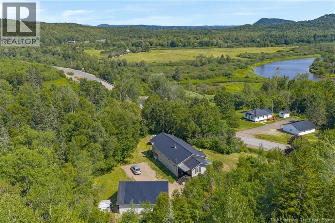
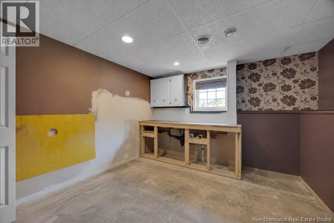
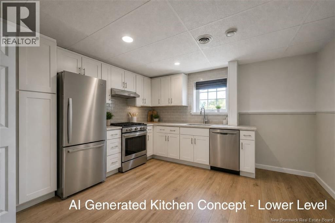
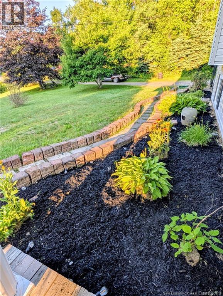
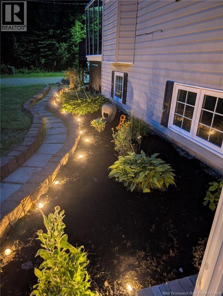
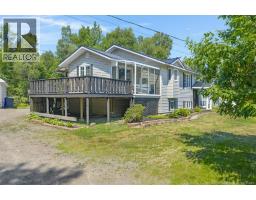
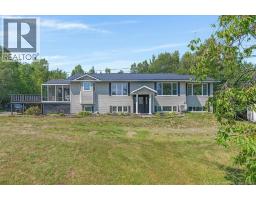
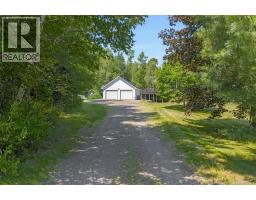
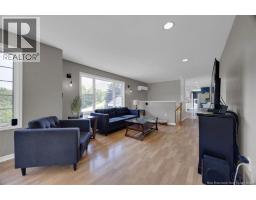
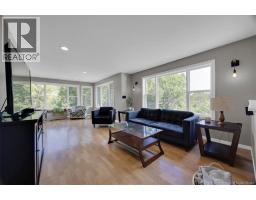
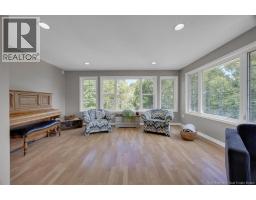
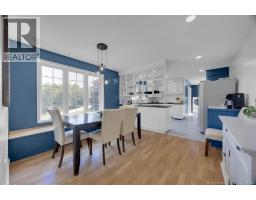
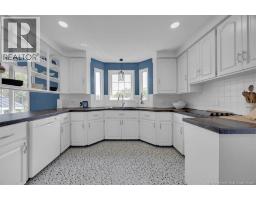
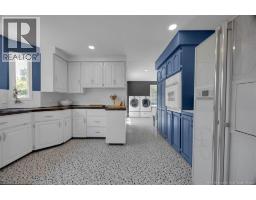
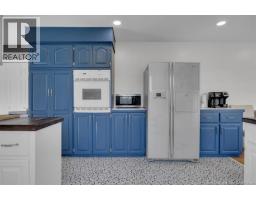
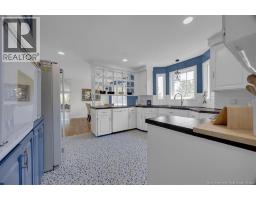
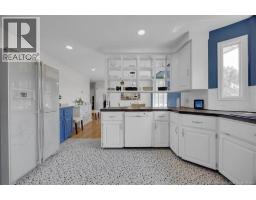
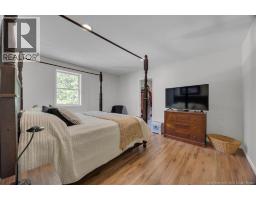
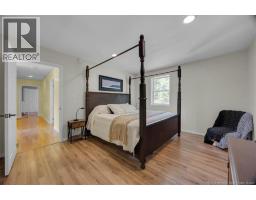
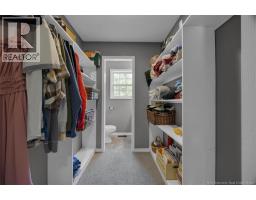
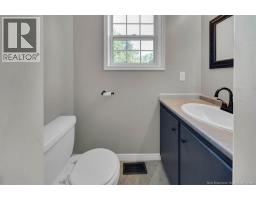
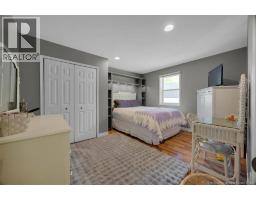
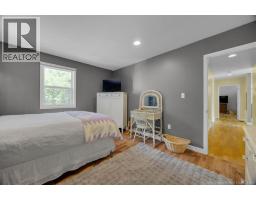
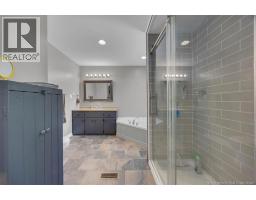
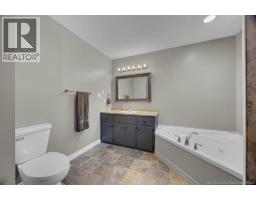
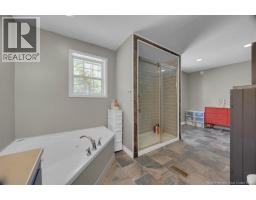
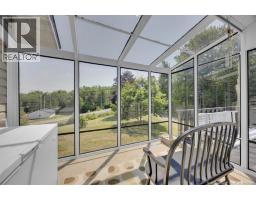
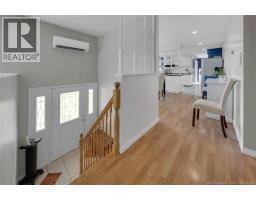
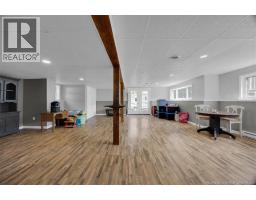
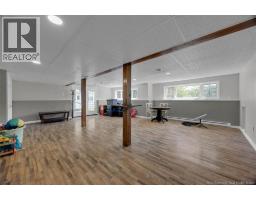
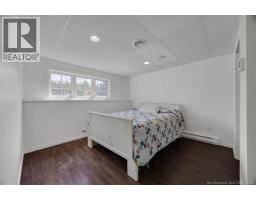
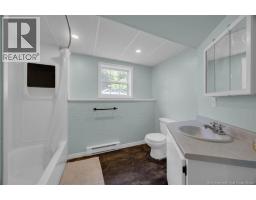
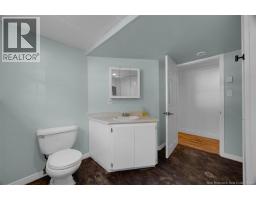
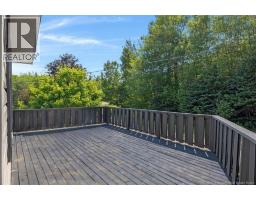
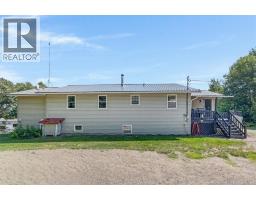
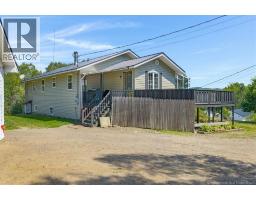
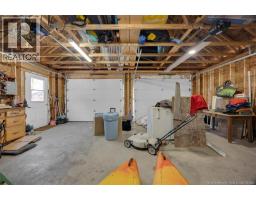
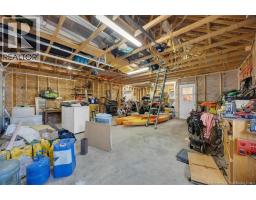
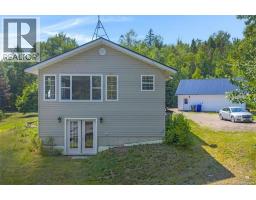
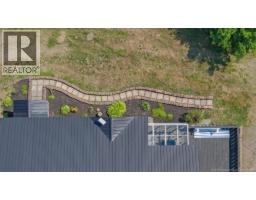
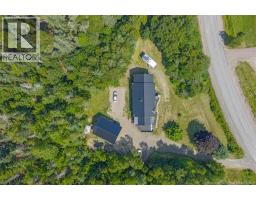
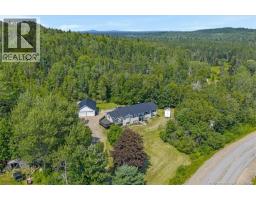
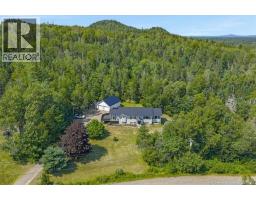
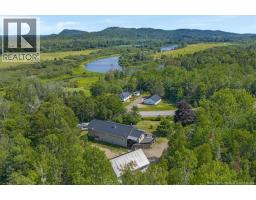
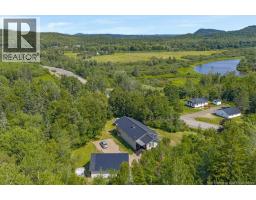
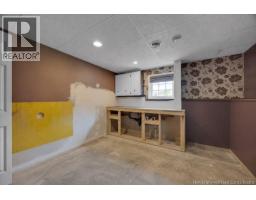
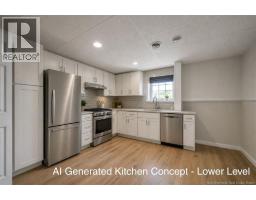
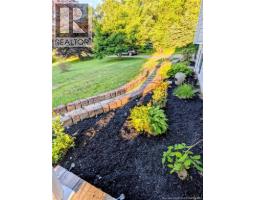
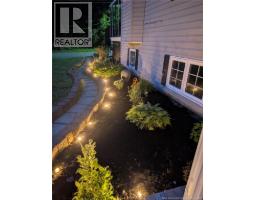
Space, flexibility and privacy come together at 933 Route 770 in Bonny River, just a short drive from St. George. Set on approximately 1.38 acres, this substantial split-entry offers about 3,229 sq. ft. across two levels. The bright main floor features a generous kitchen and dining area, plus a large living room made for entertaining. The inviting sunroom is a peaceful place for sun-filled morning coffee, nightcaps under the stars, reading or meditation. Two bedrooms and two baths on the main floor include a primary bedroom with walk-in closet and 2-piece ensuite, while the main bath creates a spa-like escape with its spa tub and glass-and-tile shower. The walkout lower level adds a non-conforming bedroom, 3-piece bath, abundant storage and a potential kitchen ready for completion with plumbing already installed. This large lower level provides ideal potential for in-family living or a rental suite, subject to applicable approvals. The expansive rec room offers even more possibilities: create a games room, home theatre, hobby space or explore additional bedroom potential. Outside, the oversized detached double garage is 36x24 and has room for project cars, motorcycles, ATVs, snowmobiles and workshop gear. A metal roof, ductless heat pump, deck and peaceful wooded setting complete this versatile property. The private backyard area is perfect for smores and laughs around a fire pit. Come and see the possibilities! Note: Air Exchanger is not working - seller provides no warranty or representation of its operation. (id:19018)
Property Details
| MLS® Number | NB145208 |
| Property Type | Single Family |
| Equipment Type | Heat Pump, Water Heater |
| Features | Balcony/deck/patio |
| Rental Equipment Type | Heat Pump, Water Heater |
Building
| Bathroom Total | 3 |
| Bedrooms Above Ground | 2 |
| Bedrooms Below Ground | 1 |
| Bedrooms Total | 3 |
| Architectural Style | Split Entry Bungalow |
| Basement Type | Full |
| Constructed Date | 1998 |
| Construction Style Attachment | Detached |
| Cooling Type | Heat Pump, Air Exchanger |
| Exterior Finish | Vinyl |
| Flooring Type | Ceramic, Laminate, Vinyl |
| Foundation Type | Concrete |
| Half Bath Total | 1 |
| Heating Fuel | Electric, Oil |
| Heating Type | Baseboard Heaters, Heat Pump |
| Stories Total | 1 |
| Size Interior | 3,229 Sqft |
| Total Finished Area | 3229 Sqft |
| Type | House |
| Utility Water | Well |
Parking
| Detached Garage | |
| Garage | |
| Garage |
Land
| Acreage | Yes |
| Sewer | Septic System |
| Size Irregular | 1.38 |
| Size Total | 1.38 Ac |
| Size Total Text | 1.38 Ac |
Rooms
| Level | Type | Length | Width | Dimensions |
|---|---|---|---|---|
| Basement | Storage | 13'11'' x 12'6'' | ||
| Basement | Utility Room | 11'10'' x 6'6'' | ||
| Basement | Kitchen | 11'1'' x 12'11'' | ||
| Basement | Bedroom | 10'10'' x 12'11'' | ||
| Basement | 3pc Bathroom | 8'11'' x 9'10'' | ||
| Basement | Storage | 10'10'' x 12'11'' | ||
| Basement | Recreation Room | 24'7'' x 26'5'' | ||
| Main Level | Foyer | 11'8'' x 8'10'' | ||
| Main Level | Bedroom | 11'4'' x 13'9'' | ||
| Main Level | 2pc Ensuite Bath | X | ||
| Main Level | Other | 8'3'' x 5'9'' | ||
| Main Level | Sitting Room | 11'9'' x 16'11'' | ||
| Main Level | Living Room | 12'6'' x 12'9'' | ||
| Main Level | Bedroom | 11'11'' x 13'8'' | ||
| Main Level | 4pc Bathroom | 18'10'' x 9'6'' | ||
| Main Level | Dining Room | 11'0'' x 12'9'' | ||
| Main Level | Kitchen | 11'7'' x 14'0'' |
https://www.realtor.ca/real-estate/30134601/933-route-770-bonny-river
Contact Us
Contact us for more information

The trademarks REALTOR®, REALTORS®, and the REALTOR® logo are controlled by The Canadian Real Estate Association (CREA) and identify real estate professionals who are members of CREA. The trademarks MLS®, Multiple Listing Service® and the associated logos are owned by The Canadian Real Estate Association (CREA) and identify the quality of services provided by real estate professionals who are members of CREA. The trademark DDF® is owned by The Canadian Real Estate Association (CREA) and identifies CREA's Data Distribution Facility (DDF®)
September 02 2026 02:56:09
Saint John Real Estate Board Inc
