91 Old Oak Crescent Moncton, New Brunswick E1A 6W3
$434,900
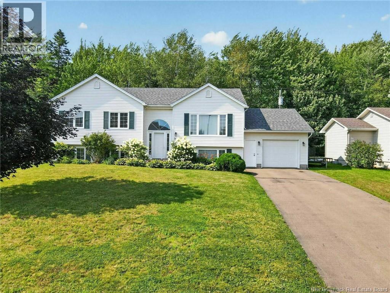
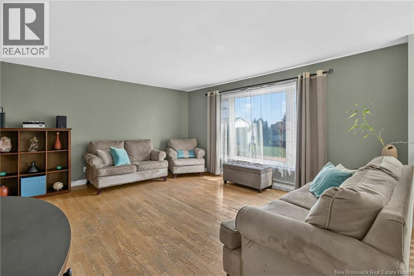
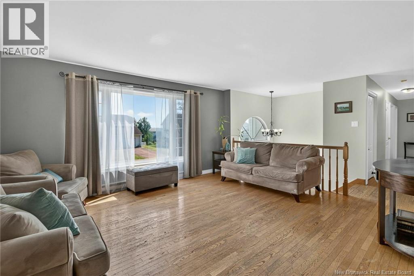
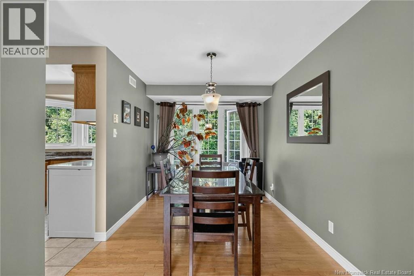
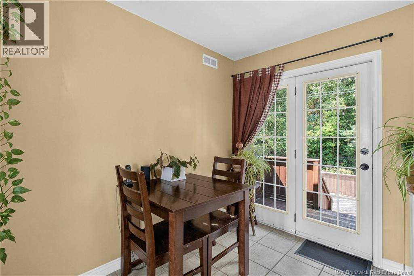
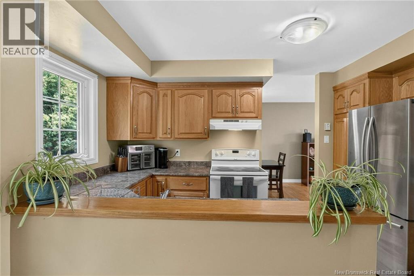
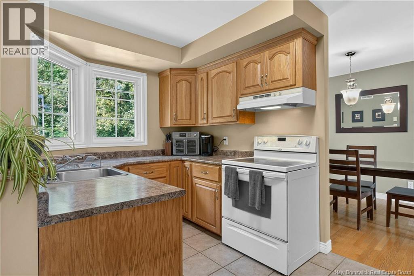
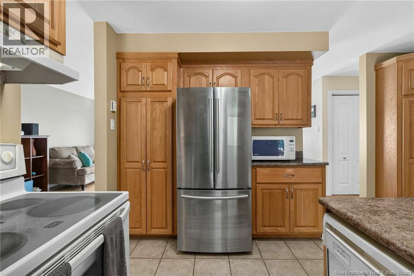
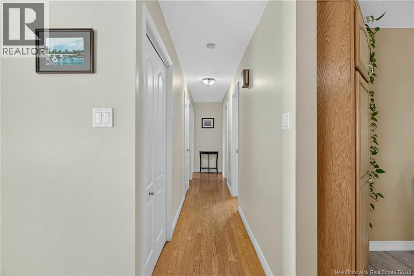
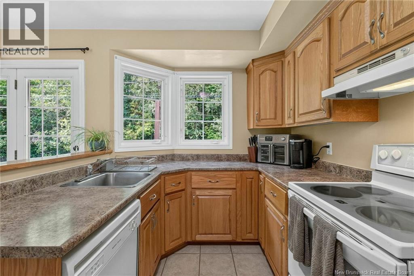
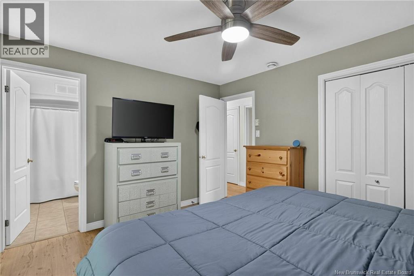
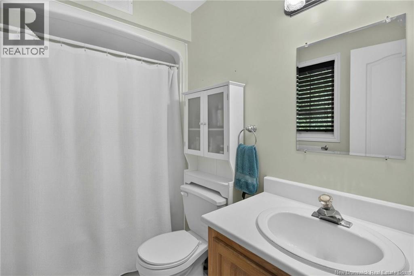
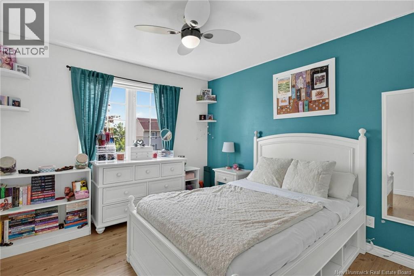
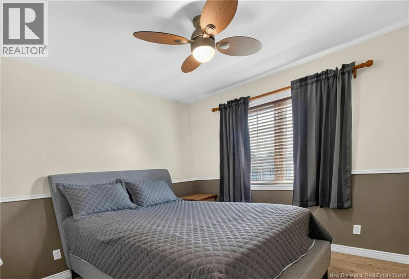
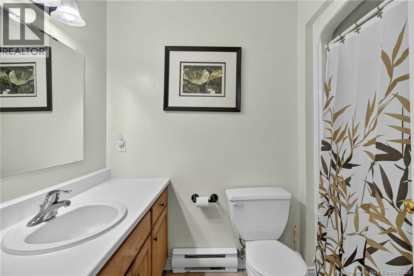
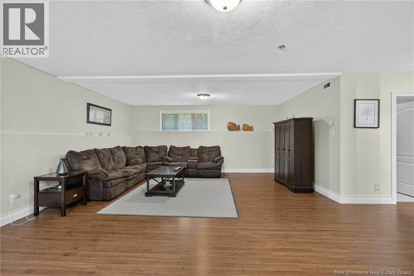
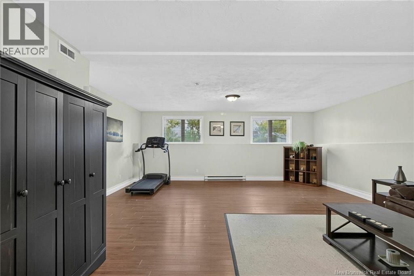
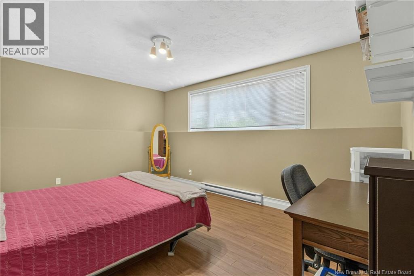
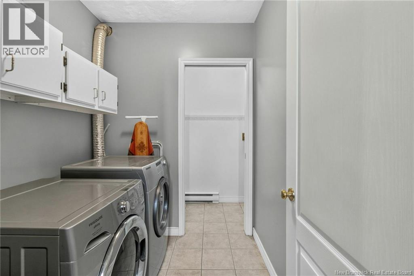
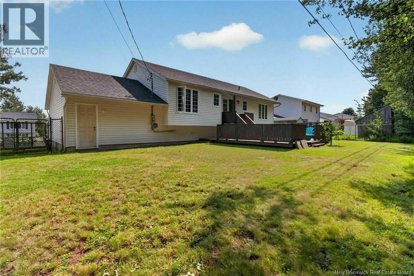
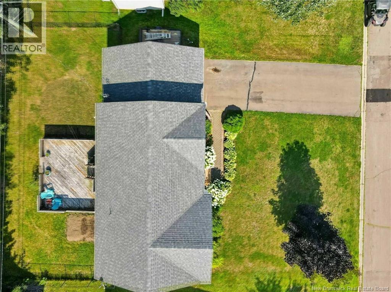
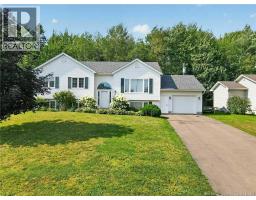
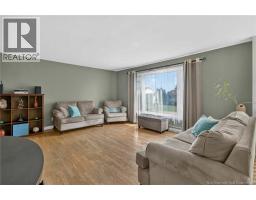
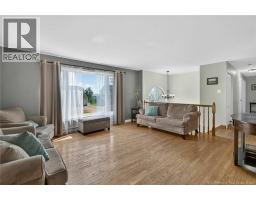
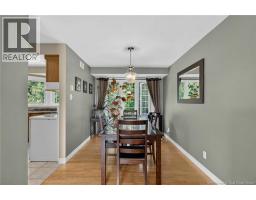
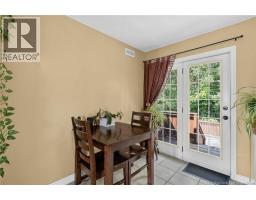
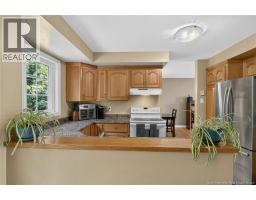
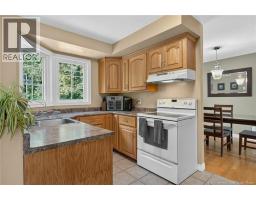
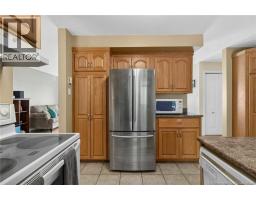
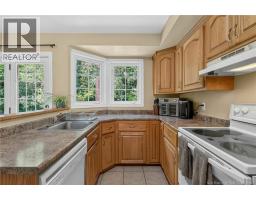
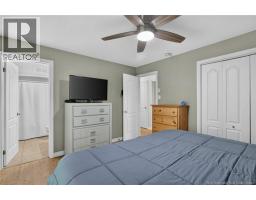
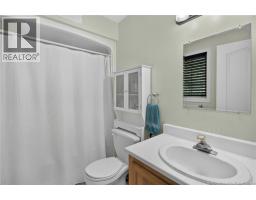
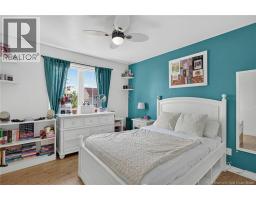
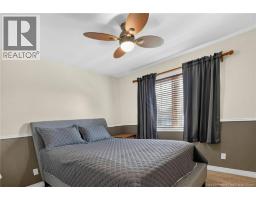
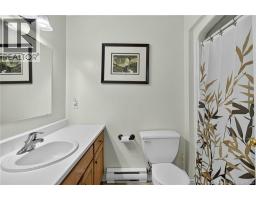
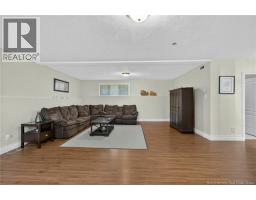
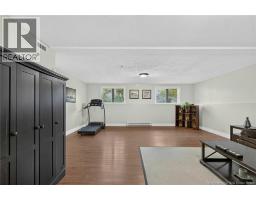
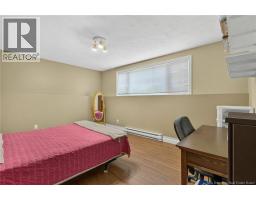
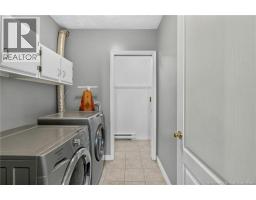
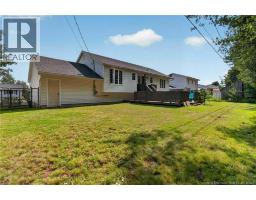
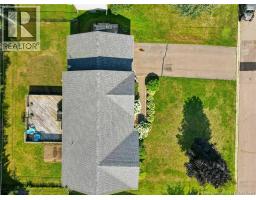
When Viewing This Property On Realtor.ca Please Click On The Multimedia or Virtual Tour Link For More Property Info. Welcome to this spacious bungalow offering over 2,200 sq. ft. of finished living space in one of Moncton's established neighbourhoods. With 4 bedrooms, 2.5 bathrooms, and an attached garage, this move-in-ready home is designed for comfortable family living. A welcoming foyer opens to a bright living room filled with natural light, creating the perfect space to relax or entertain. The adjoining dining room flows into the functional kitchen, complete with a breakfast nook overlooking the backyard. The primary bedroom features a private 3-piece ensuite and generous closet space, while two additional bedrooms and a full bathroom complete the main level. Downstairs, the fully finished basement offers exceptional additional living space with a large family/recreation room, a spacious fourth bedroom, a convenient 2-piece bathroom, a dedicated laundry room, and plenty of storage. The attached garage provides direct access to the home for added convenience. Ideally located close to schools, parks, shopping, and everyday amenities, this well-maintained home offers the space, functionality, and flexibility today's buyers are looking for. (id:19018)
Property Details
| MLS® Number | NB145579 |
| Property Type | Single Family |
| Amenities Near By | Golf Course, Hospital, Airport, Shopping |
| Features | Golf Course/parkland, Balcony/deck/patio |
| Structure | None |
Building
| Bathroom Total | 3 |
| Bedrooms Above Ground | 3 |
| Bedrooms Below Ground | 1 |
| Bedrooms Total | 4 |
| Architectural Style | Split Entry Bungalow, 2 Level |
| Basement Type | Full |
| Constructed Date | 1994 |
| Construction Style Attachment | Detached |
| Cooling Type | Air Exchanger |
| Exterior Finish | Vinyl |
| Flooring Type | Ceramic, Laminate, Hardwood |
| Foundation Type | Concrete |
| Half Bath Total | 1 |
| Heating Fuel | Electric |
| Heating Type | Baseboard Heaters |
| Stories Total | 1 |
| Size Interior | 2,240 Sqft |
| Total Finished Area | 2240 Sqft |
| Type | House |
| Utility Water | Municipal Water |
Parking
| Attached Garage | |
| Garage |
Land
| Access Type | Year-round Access, Public Road |
| Acreage | No |
| Land Amenities | Golf Course, Hospital, Airport, Shopping |
| Sewer | Municipal Sewage System |
| Size Irregular | 745 |
| Size Total | 745 M2 |
| Size Total Text | 745 M2 |
Rooms
| Level | Type | Length | Width | Dimensions |
|---|---|---|---|---|
| Basement | Laundry Room | 6'10'' x 5'11'' | ||
| Basement | 2pc Bathroom | 3'1'' x 7'10'' | ||
| Basement | Storage | 10'4'' x 19'3'' | ||
| Basement | Bedroom | 11'11'' x 15'6'' | ||
| Basement | Recreation Room | 24'10'' x 20'1'' | ||
| Main Level | Dining Nook | 11'0'' x 5'11'' | ||
| Main Level | 4pc Bathroom | 5'6'' x 8'3'' | ||
| Main Level | Bedroom | 12'0'' x 10'4'' | ||
| Main Level | Bedroom | 12'0'' x 10'3'' | ||
| Main Level | 4pc Ensuite Bath | 5'1'' x 8'5'' | ||
| Main Level | Primary Bedroom | 10'11'' x 12'11'' | ||
| Main Level | Living Room | 13'7'' x 16'3'' | ||
| Main Level | Dining Room | 13'5'' x 8'8'' | ||
| Main Level | Kitchen | 12'11'' x 8'2'' |
https://www.realtor.ca/real-estate/30134666/91-old-oak-crescent-moncton
Contact Us
Contact us for more information

The trademarks REALTOR®, REALTORS®, and the REALTOR® logo are controlled by The Canadian Real Estate Association (CREA) and identify real estate professionals who are members of CREA. The trademarks MLS®, Multiple Listing Service® and the associated logos are owned by The Canadian Real Estate Association (CREA) and identify the quality of services provided by real estate professionals who are members of CREA. The trademark DDF® is owned by The Canadian Real Estate Association (CREA) and identifies CREA's Data Distribution Facility (DDF®)
October 08 2026 01:26:00
Saint John Real Estate Board Inc
