213 Ward Settlement Branch Road Ward Settlement, New Brunswick E6B 2A3
$419,900
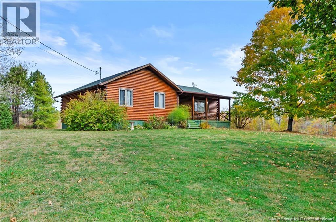
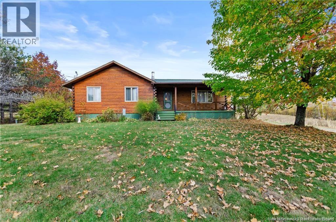
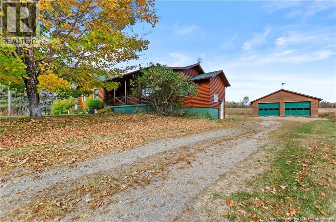
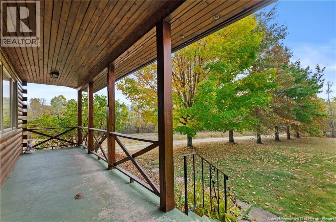
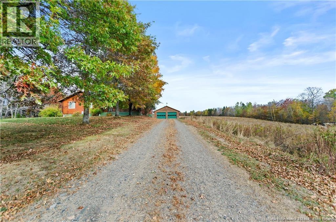
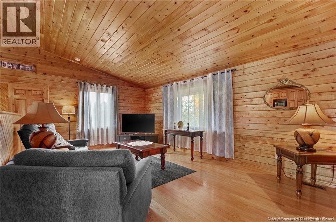
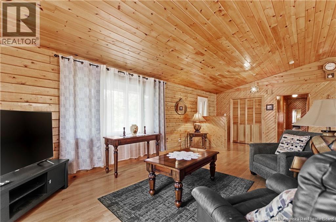
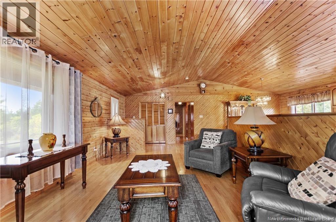
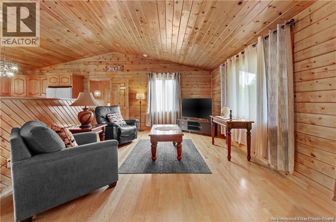
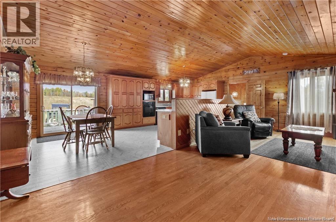
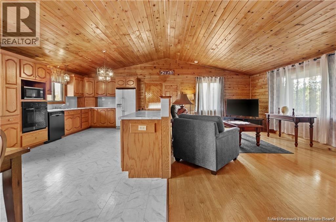
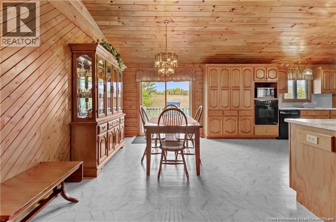
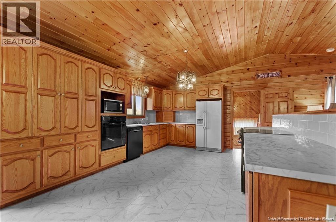
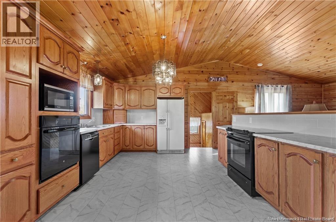
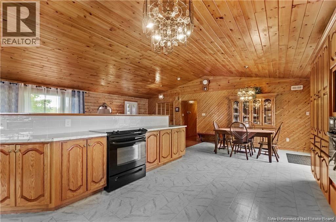
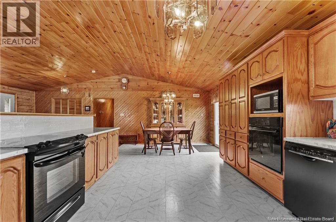
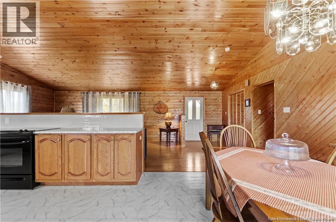
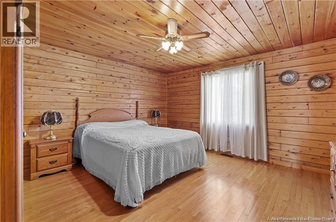
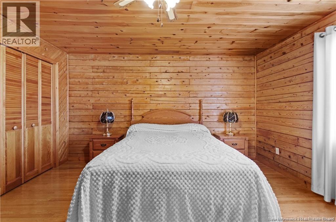
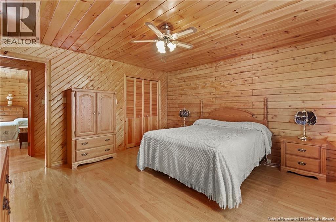
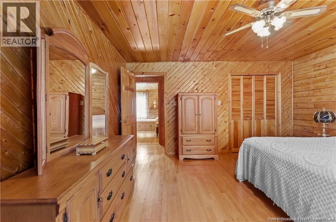
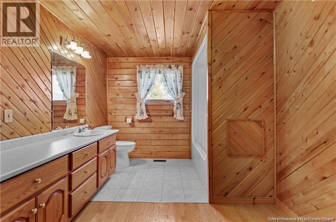
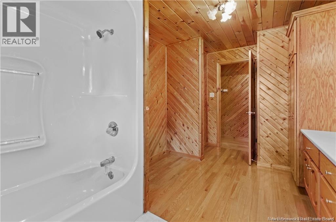
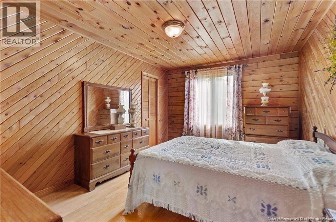
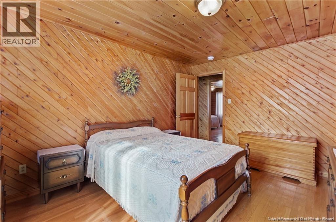
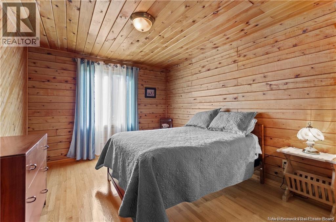
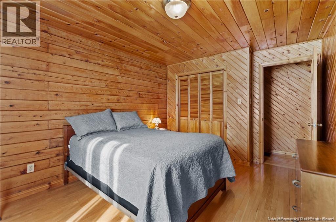
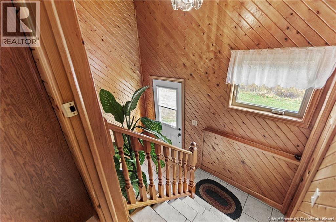
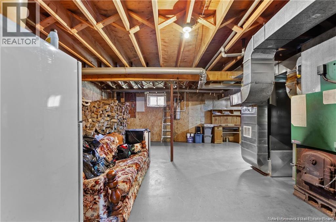
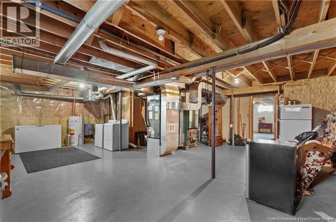
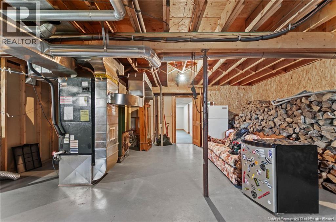
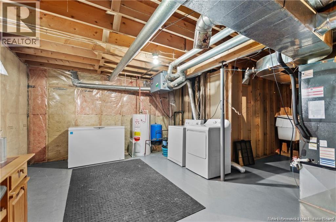
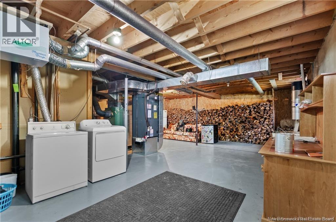
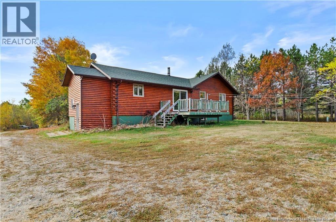
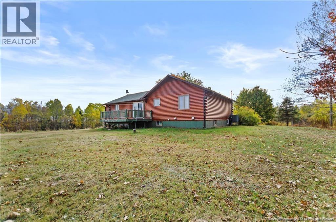
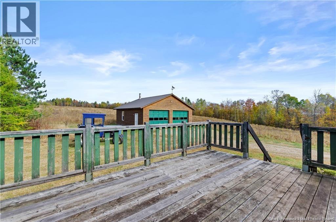
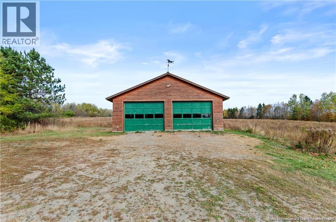
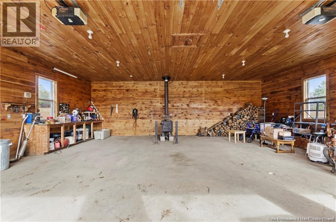
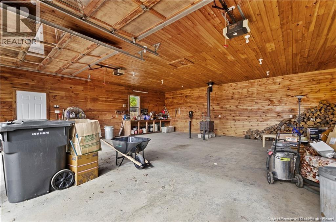
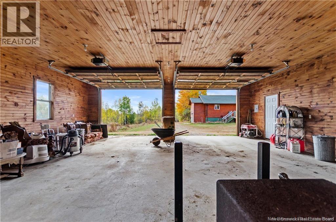
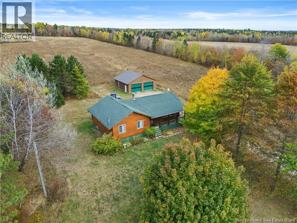
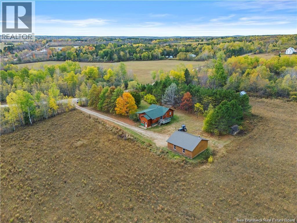
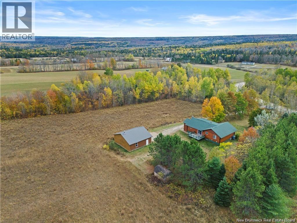
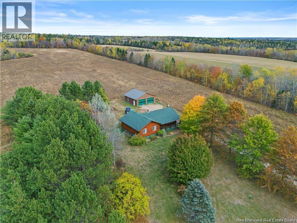
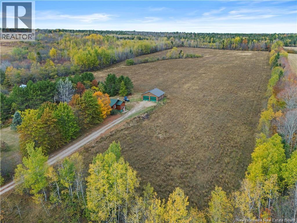
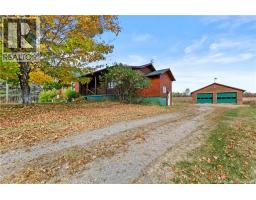
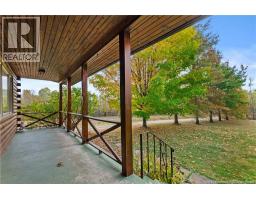
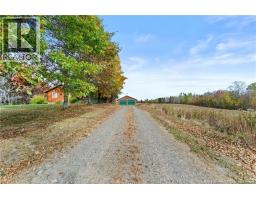
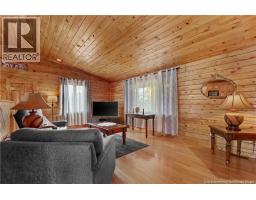
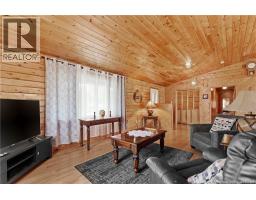
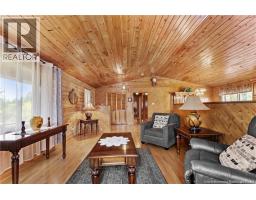
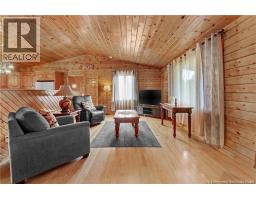
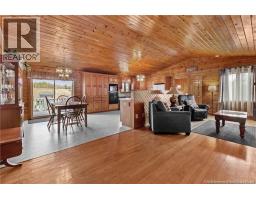
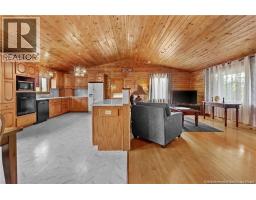
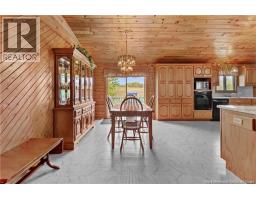
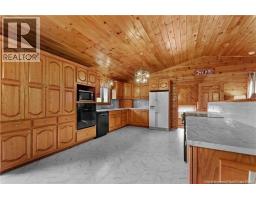
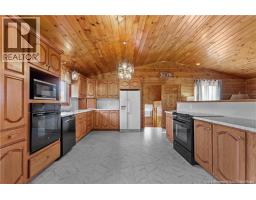
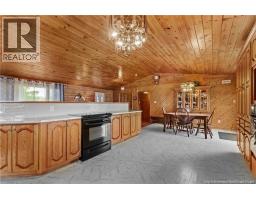
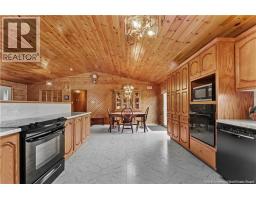
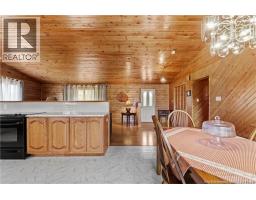
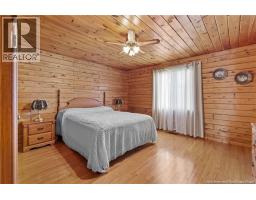
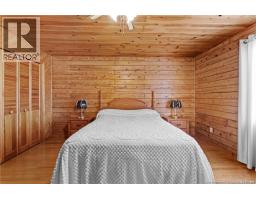
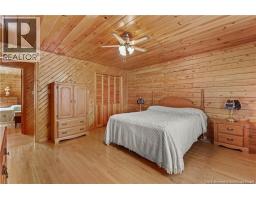
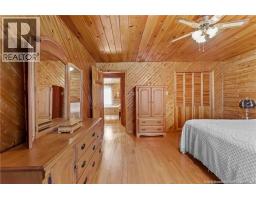
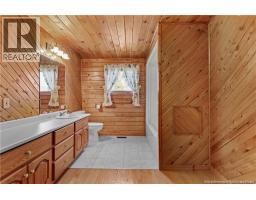
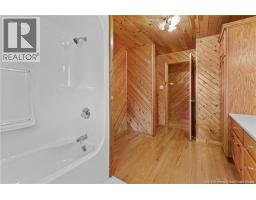
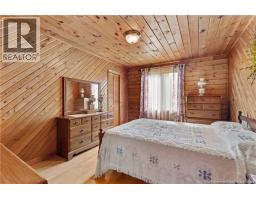
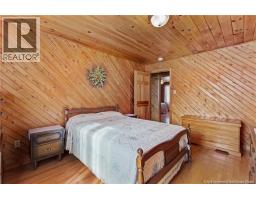
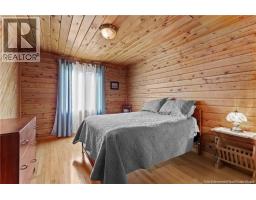
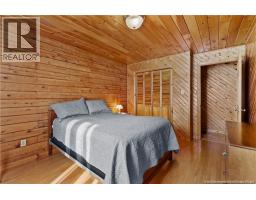
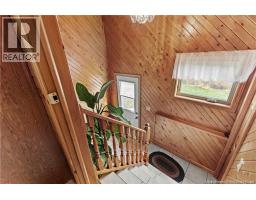
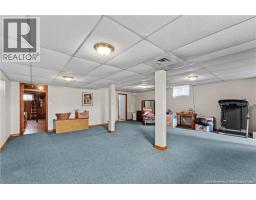
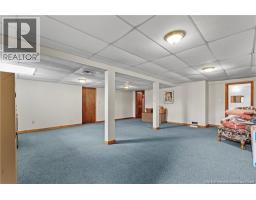
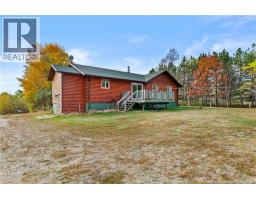
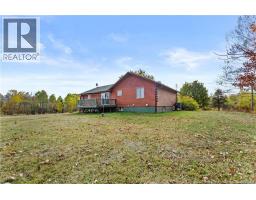
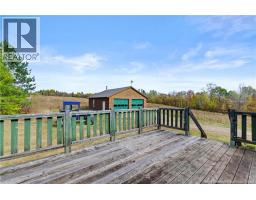
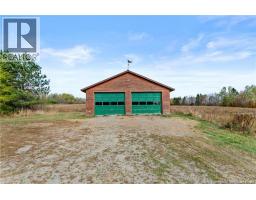
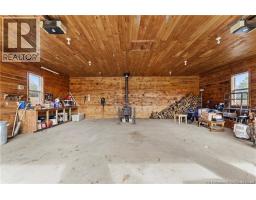
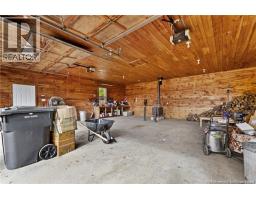
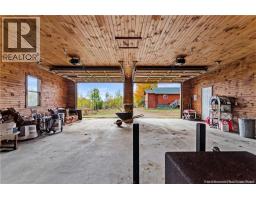
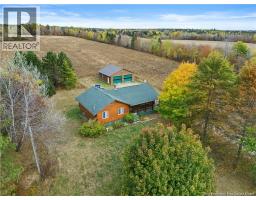
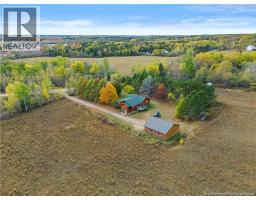
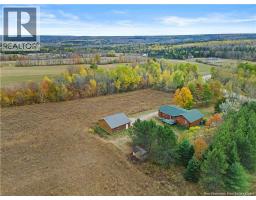
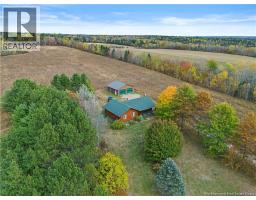
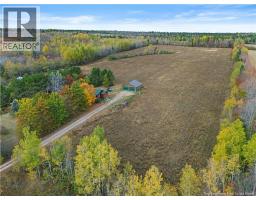
Welcome to 213 Ward Settlement Branch Rd a true log home offering nearly 3,000 sq. ft. of rustic charm and modern comfort. Set on approximately 5 private acres surrounded by serviced working fields, this ranch-style bungalow captures the peaceful country lifestyle while keeping convenience within reach. Inside, youll find 3 spacious bedrooms, 2 full baths, and warm wood finishes throughout. The kitchen is perfect for the home baker, featuring two ovens and plenty of counter space. Stay comfortable year-round with a fully ducted heat pump, wood furnace, and a wired generator for peace of mind. Step outside to enjoy your cozy front porch, ideal for morning coffee or evening sunsets. The property also includes a detached double car garage and an additional storage building for all your tools and toys. Tucked away on a quiet dirt road, this home offers a true private retreat feel where the sound of nature replaces city noise, and open fields stretch as far as the eye can see. (id:19018)
Property Details
| MLS® Number | NB145541 |
| Property Type | Single Family |
| Equipment Type | Water Heater |
| Features | Balcony/deck/patio |
| Rental Equipment Type | Water Heater |
| Structure | Shed |
Building
| Bathroom Total | 2 |
| Bedrooms Above Ground | 3 |
| Bedrooms Total | 3 |
| Appliances | Humidifier |
| Architectural Style | Bungalow, 2 Level |
| Cooling Type | Heat Pump, Air Exchanger |
| Exterior Finish | Log |
| Flooring Type | Carpeted, Ceramic, Vinyl, Wood |
| Foundation Type | Concrete |
| Heating Fuel | Electric, Wood |
| Heating Type | Heat Pump, Stove |
| Stories Total | 1 |
| Size Interior | 2,921 Sqft |
| Total Finished Area | 2921 Sqft |
| Type | House |
| Utility Water | Drilled Well, Well |
Parking
| Detached Garage | |
| Garage |
Land
| Acreage | Yes |
| Landscape Features | Landscaped |
| Size Irregular | 2 |
| Size Total | 2 Hec |
| Size Total Text | 2 Hec |
Rooms
| Level | Type | Length | Width | Dimensions |
|---|---|---|---|---|
| Basement | Cold Room | 23'0'' x 5'3'' | ||
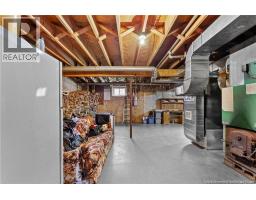
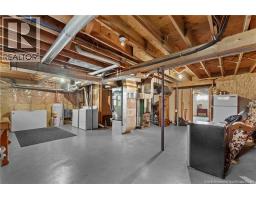
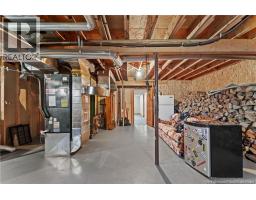
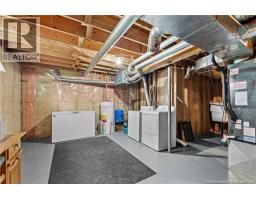
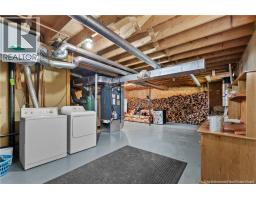
| Basement | Utility Room | 30'0'' x 25'0'' | ||
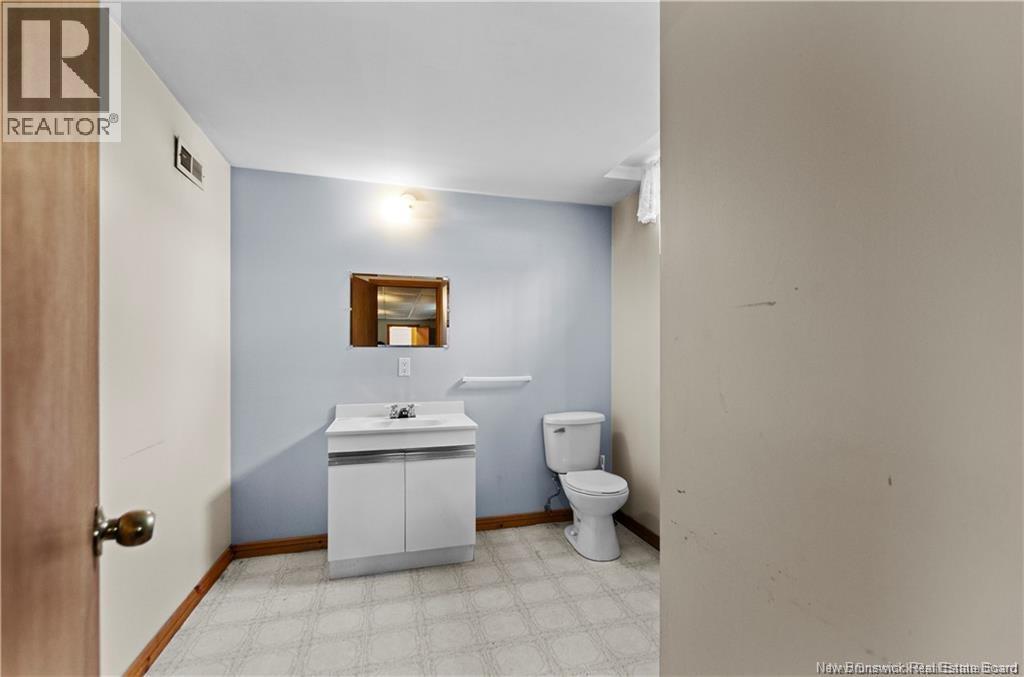
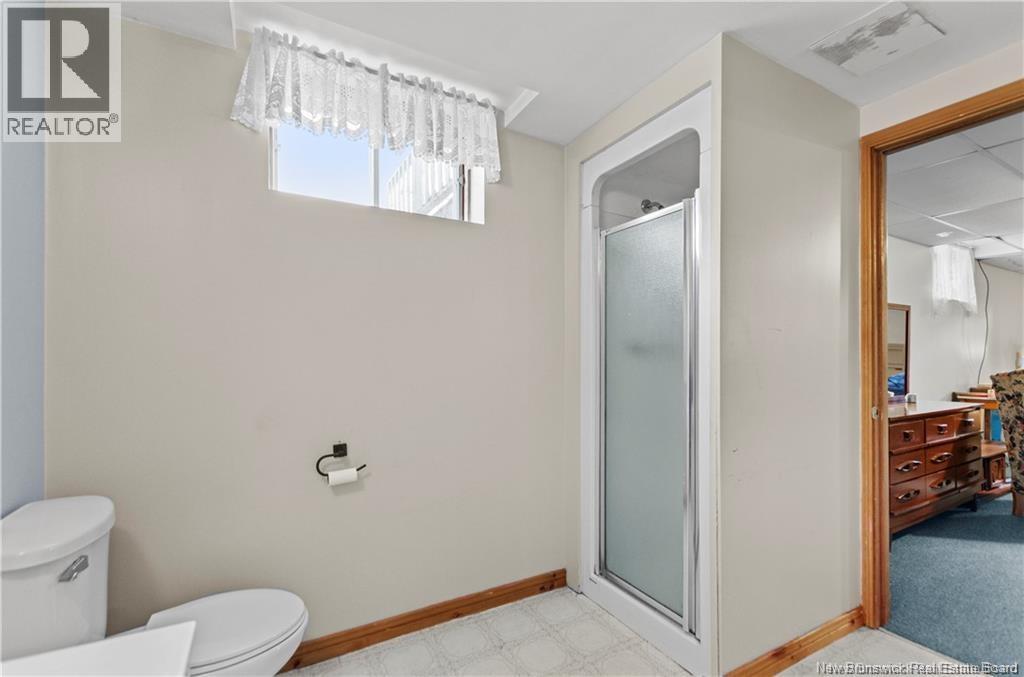
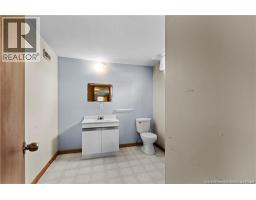
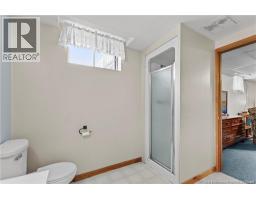
| Basement | Bath (# Pieces 1-6) | 9'3'' x 7'11'' | ||
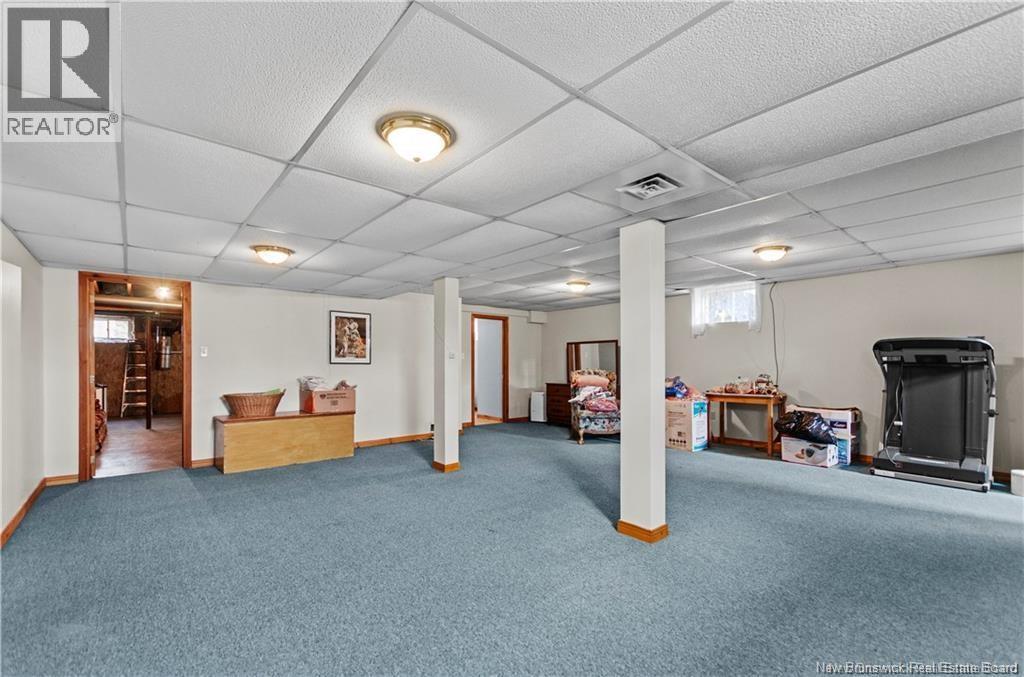
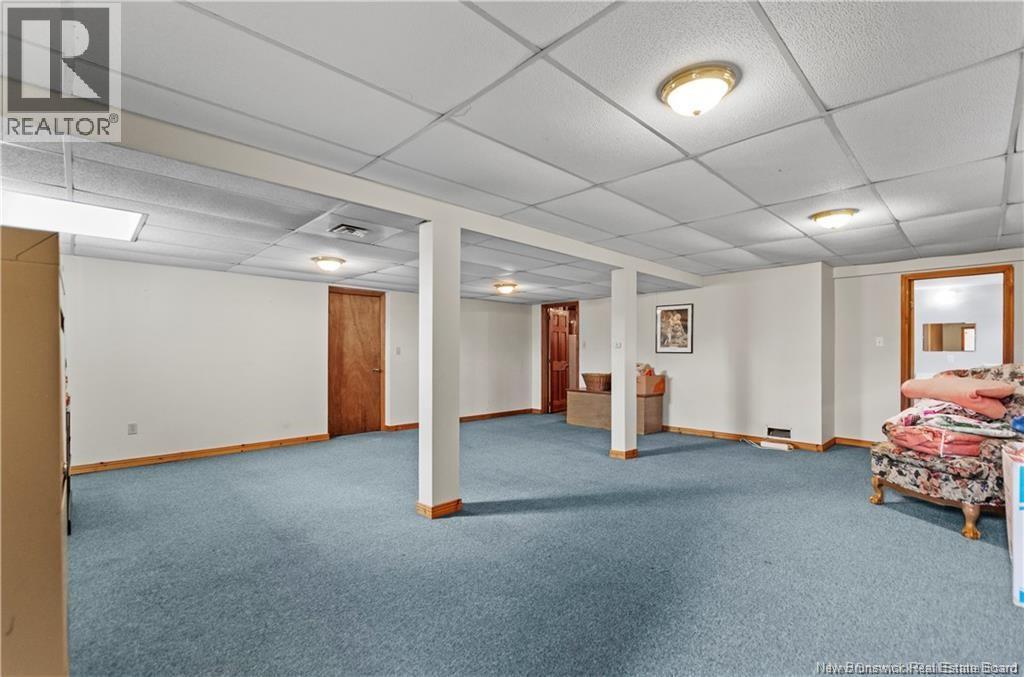
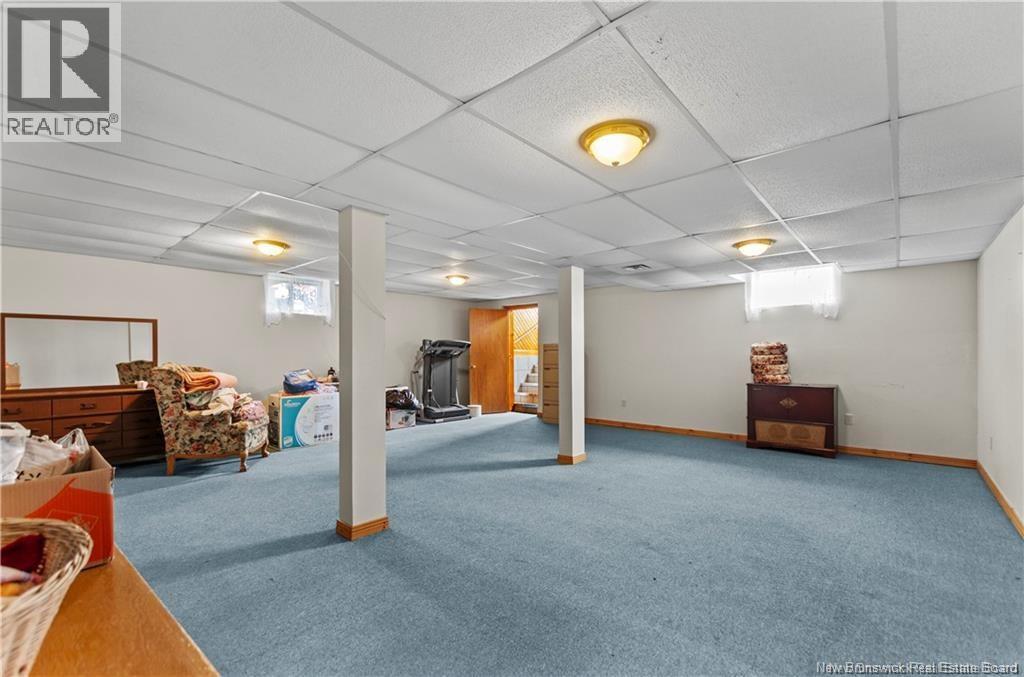
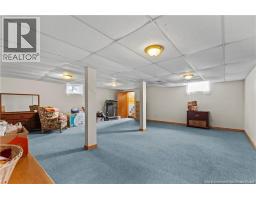
| Basement | Family Room | 24'6'' x 23'7'' | ||
| Main Level | Bedroom | 13'8'' x 10'3'' | ||
| Main Level | Bedroom | 13'8'' x 10'4'' | ||
| Main Level | Primary Bedroom | 13'8'' x 13'9'' | ||
| Main Level | Bath (# Pieces 1-6) | 14'0'' x 9'0'' | ||
| Main Level | Foyer | 12'4'' x 6'7'' | ||
| Main Level | Dining Room | 12'5'' x 9'0'' | ||
| Main Level | Living Room | 19'1'' x 12'4'' | ||
| Main Level | Kitchen | 15'7'' x 12'5'' |
https://www.realtor.ca/real-estate/30129146/213-ward-settlement-branch-road-ward-settlement
Contact Us
Contact us for more information

The trademarks REALTOR®, REALTORS®, and the REALTOR® logo are controlled by The Canadian Real Estate Association (CREA) and identify real estate professionals who are members of CREA. The trademarks MLS®, Multiple Listing Service® and the associated logos are owned by The Canadian Real Estate Association (CREA) and identify the quality of services provided by real estate professionals who are members of CREA. The trademark DDF® is owned by The Canadian Real Estate Association (CREA) and identifies CREA's Data Distribution Facility (DDF®)
August 07 2026 06:30:54
Saint John Real Estate Board Inc
